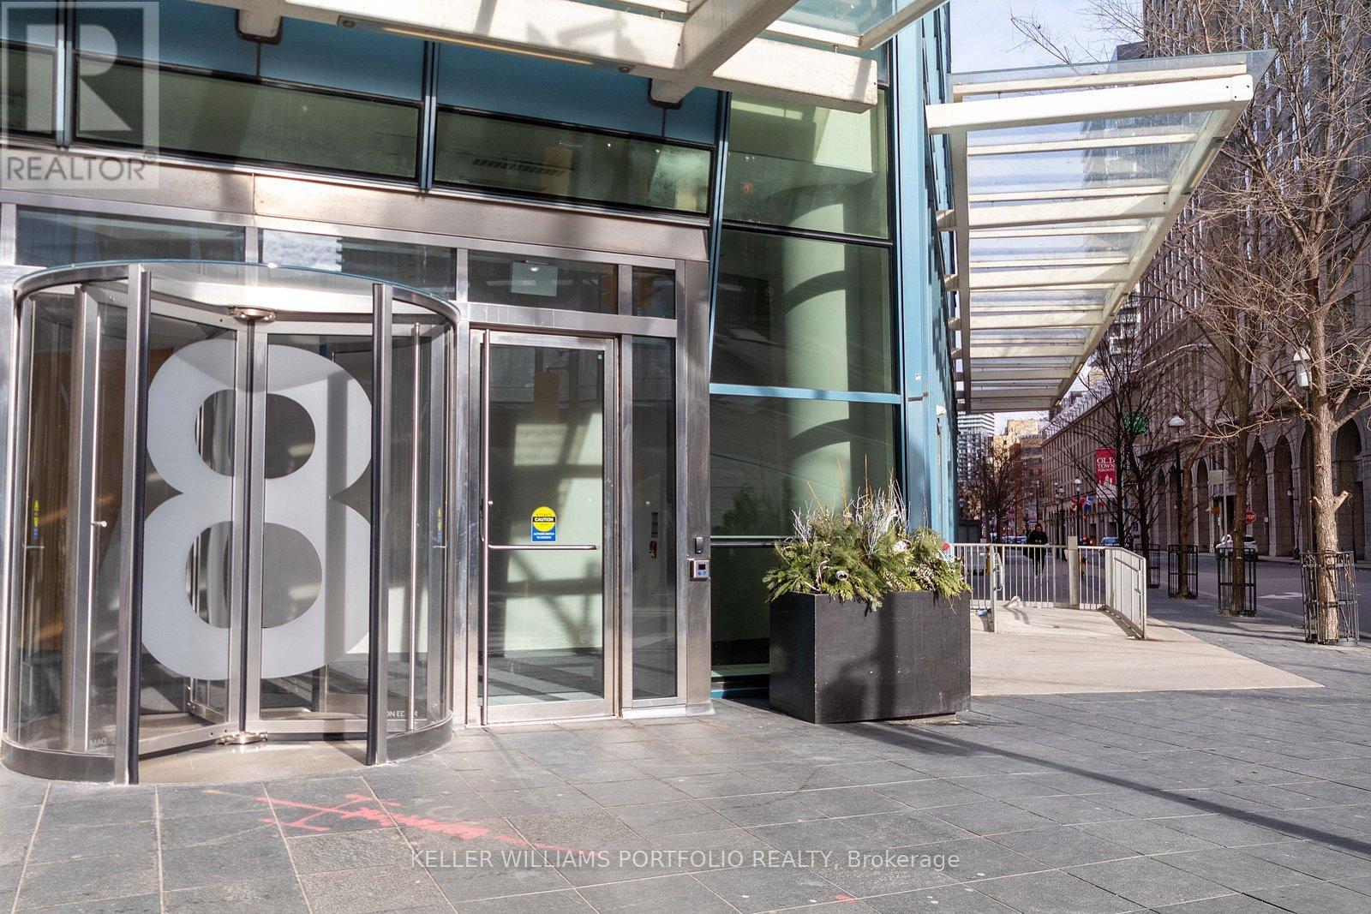
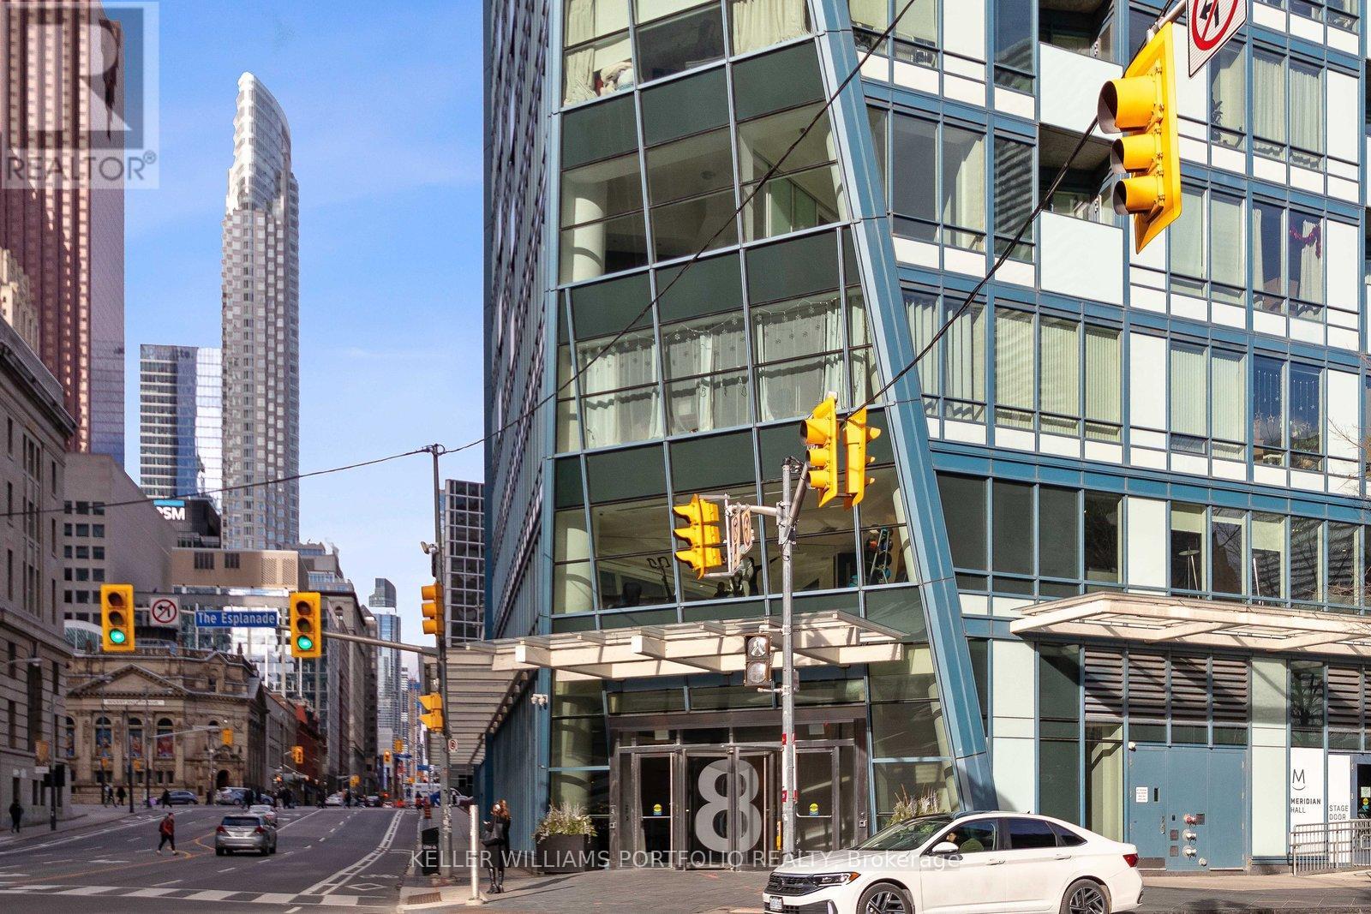
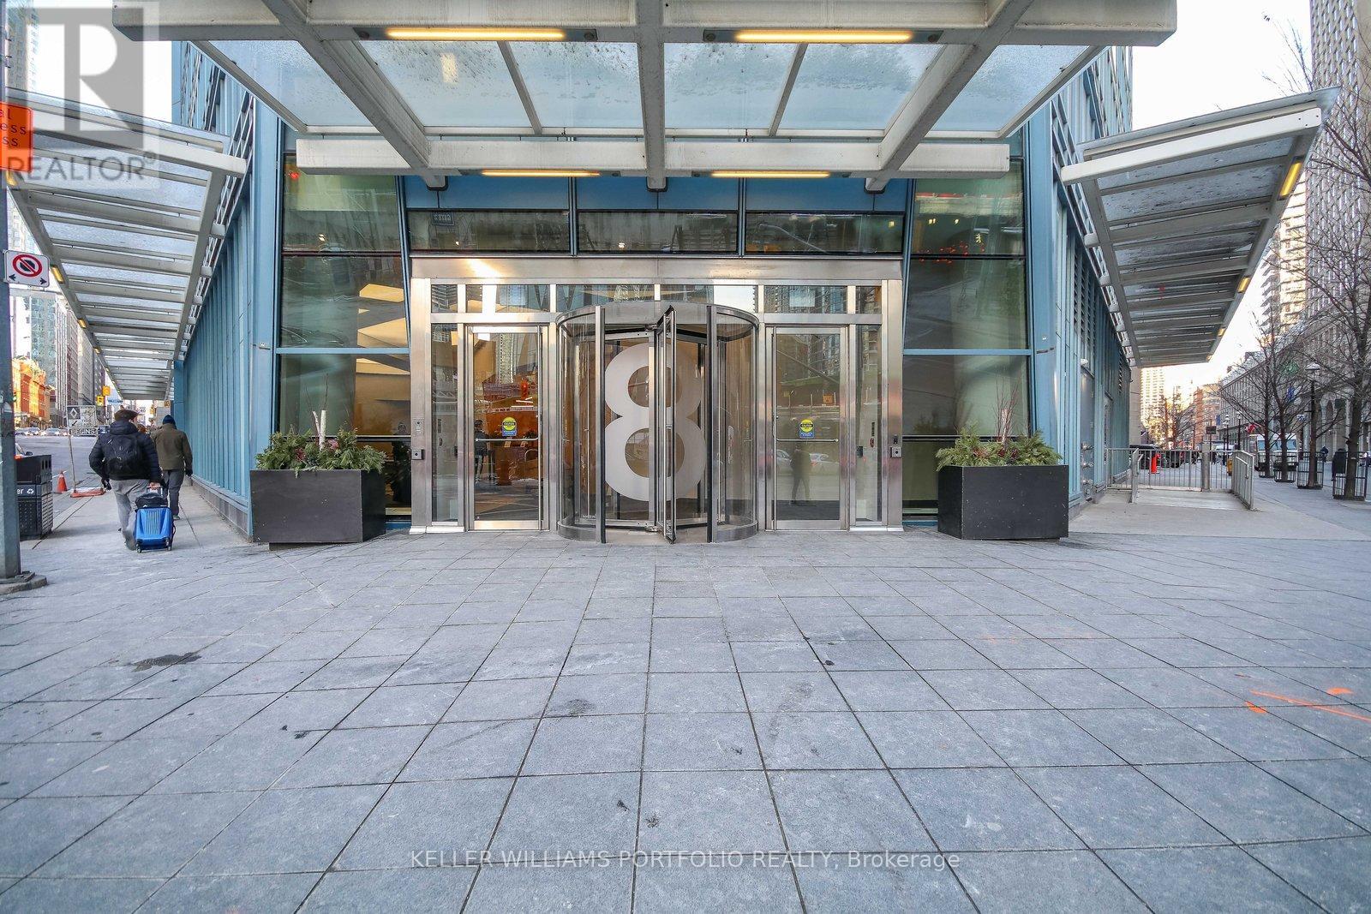
1904 - 8 The Esplanade Toronto, Ontario M5E 0A6

$2,750 Monthly
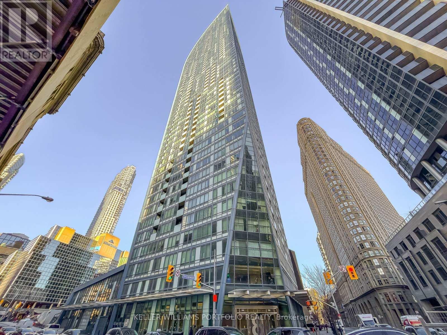
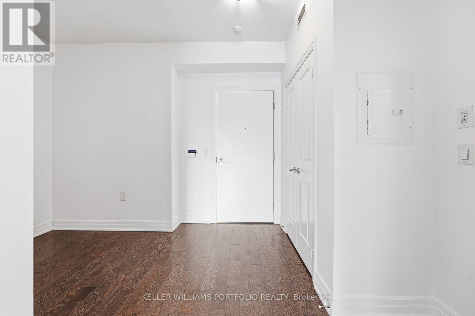
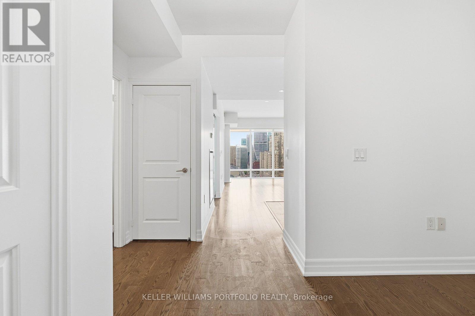
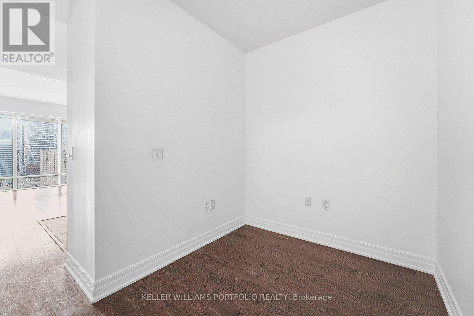
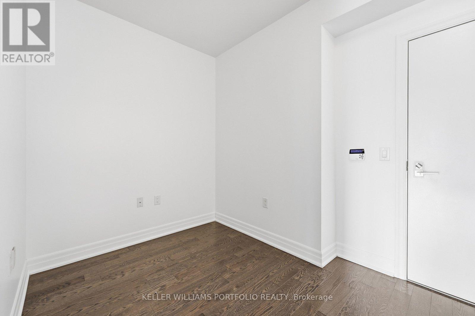
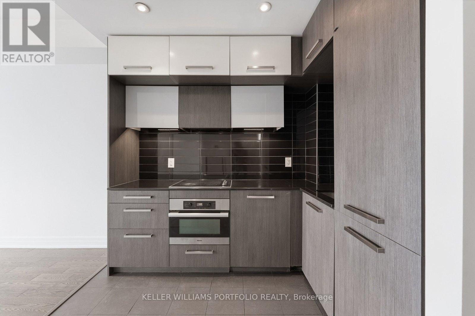
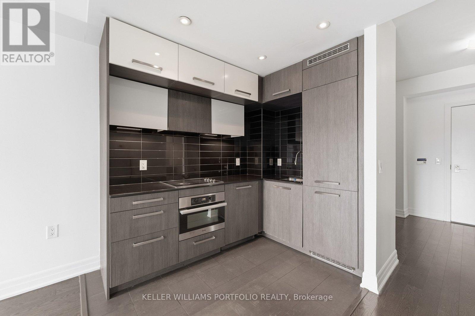
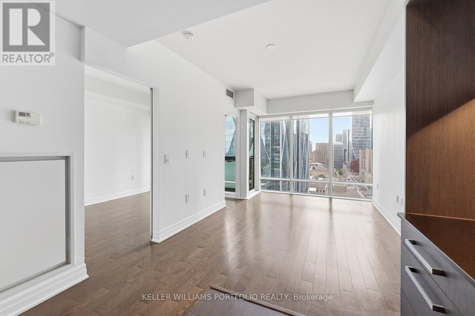
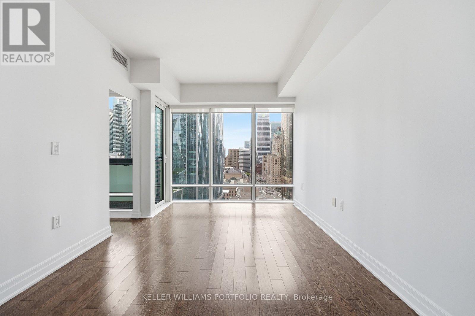
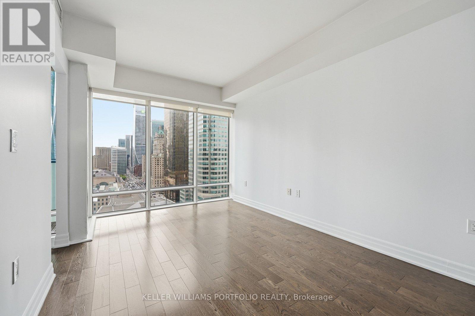
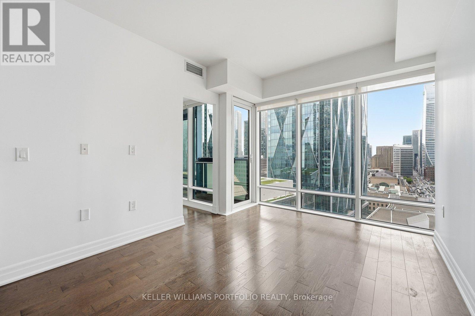
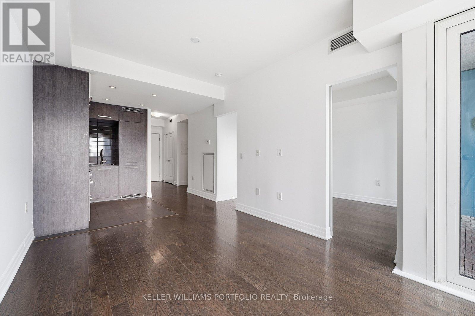
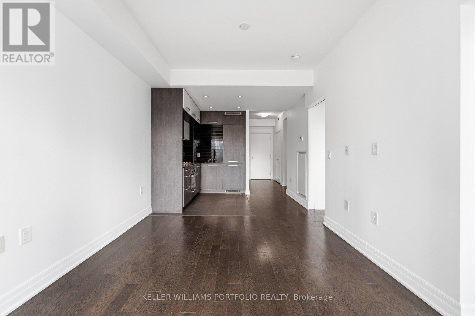
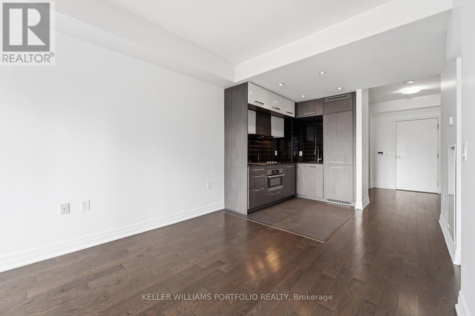
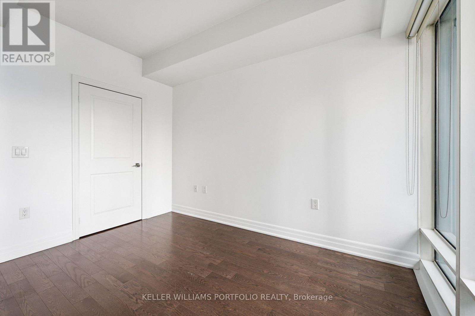
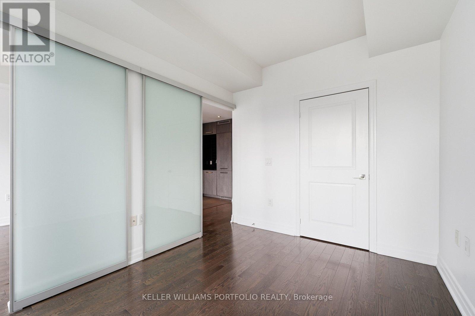
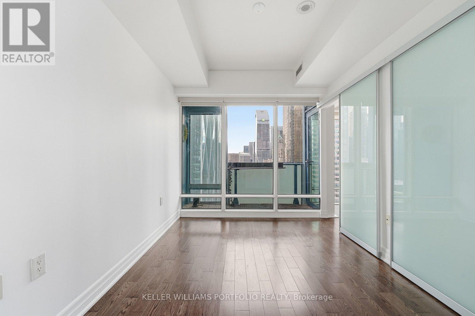
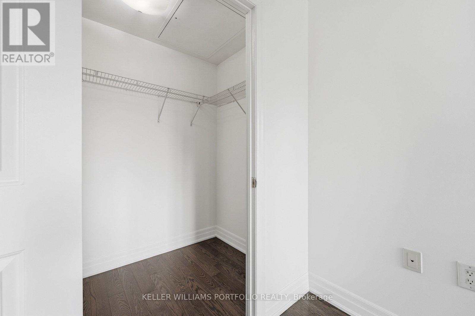
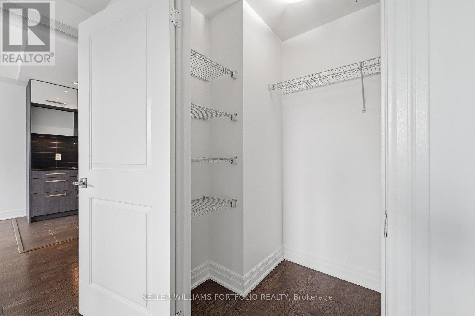
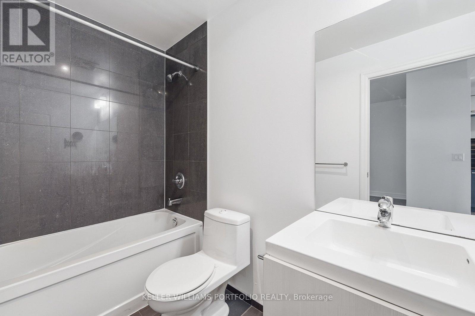
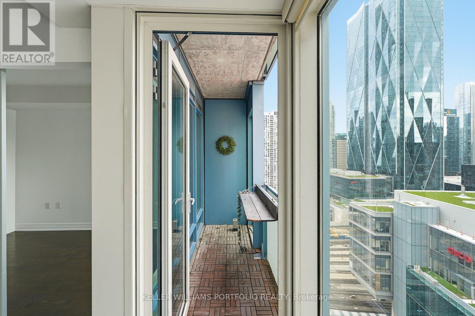
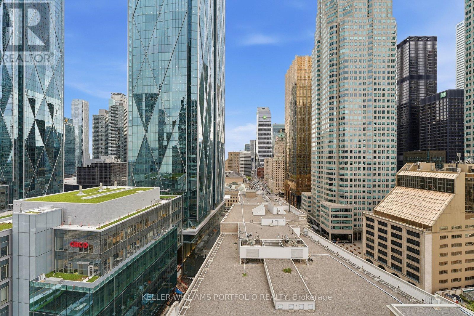
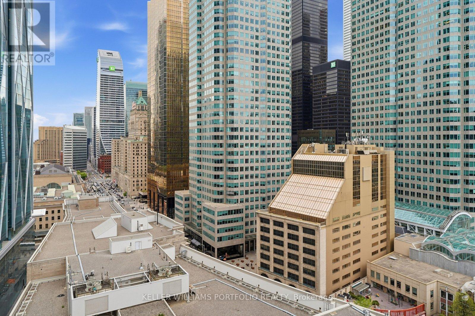
Bright and spacious 1-bedroom + den unit available at the L Tower, located at Yonge & Front. This 637-square-foot unit offers spectacular city views and features 9-foot smooth ceilings, wood floors, and floor-to-ceiling windows. The kitchen is equipped with designer cabinets by Munge Leung, a ceramic backsplash, and integrated appliances. The primary bedroom overlooks a balcony and includes a large walk-in closet with sliding doors, while the bathroom features a deep soaking tub and a large vanity with ample storage. Situated in a prime location, the building is within walking distance of Union Station, the CN Tower, and the Scotiabank Arena (formerly Air Canada Centre). (id:63616)
Property Details
| MLS® Number | C13161060 |
| Property Type | Single Family |
| Community Name | Waterfront Communities C8 |
| Community Features | Pets Allowed With Restrictions |
| Features | Balcony |
| Parking Space Total | 1 |
Building
| Bathroom Total | 1 |
| Bedrooms Above Ground | 1 |
| Bedrooms Below Ground | 1 |
| Bedrooms Total | 2 |
| Amenities | Storage - Locker |
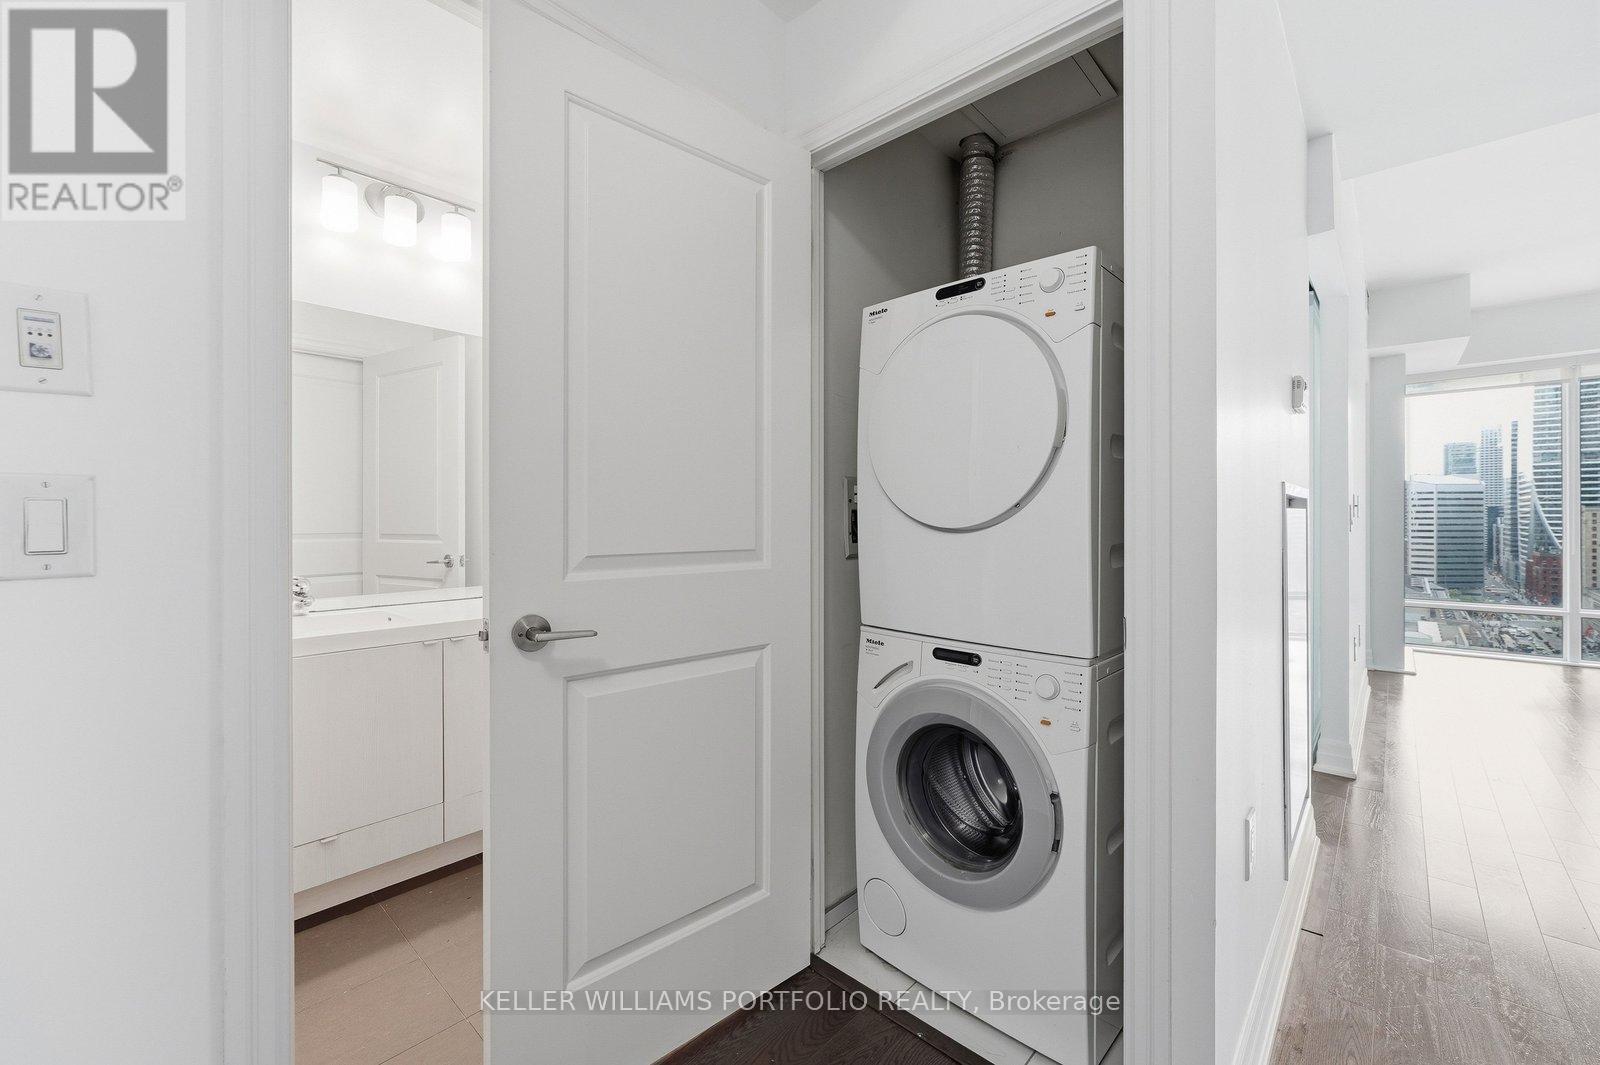
| Appliances | Dishwasher, Dryer, Microwave, Stove, Washer, Refrigerator |
| Basement Type | None |
| Cooling Type | Central Air Conditioning |
| Exterior Finish | Concrete |
| Heating Fuel | Electric |
| Heating Type | Forced Air |
| Size Interior | 600 - 699 Ft2 |
| Type | Apartment |
Parking
| Underground | |
| Garage |
Land
| Acreage | No |
Rooms
| Level | Type | Length | Width | Dimensions |
|---|---|---|---|---|
| Flat | Living Room | 4.79 m | 3.12 m | 4.79 m x 3.12 m |
| Flat | Dining Room | 4.79 m | 3.12 m | 4.79 m x 3.12 m |
| Flat | Kitchen | 2.41 m | 1.92 m | 2.41 m x 1.92 m |
| Flat | Bedroom | 3.67 m | 2.8 m | 3.67 m x 2.8 m |
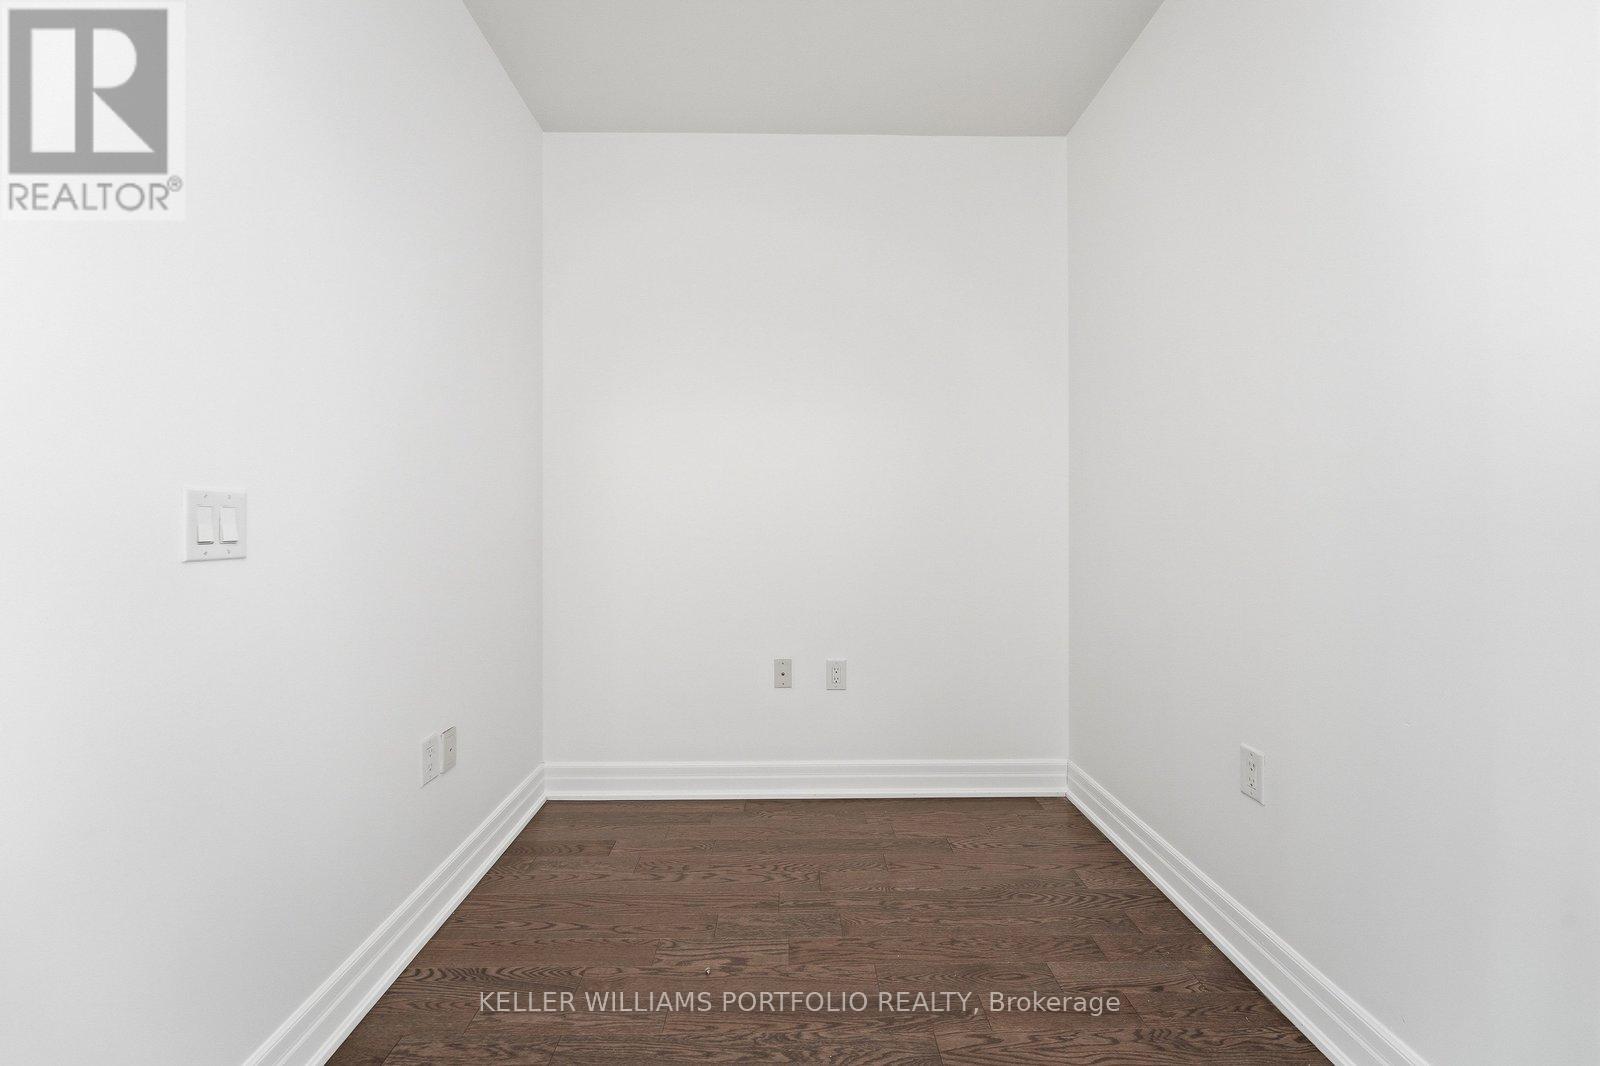
| Flat | Den | 2.16 m | 2.16 m | 2.16 m x 2.16 m |
Contact Us
Contact us for more information

The trademarks REALTOR®, REALTORS®, and the REALTOR® logo are controlled by The Canadian Real Estate Association (CREA) and identify real estate professionals who are members of CREA. The trademarks MLS®, Multiple Listing Service® and the associated logos are owned by The Canadian Real Estate Association (CREA) and identify the quality of services provided by real estate professionals who are members of CREA. The trademark DDF® is owned by The Canadian Real Estate Association (CREA) and identifies CREA's Data Distribution Facility (DDF®)
May 22 2026 03:43:01
Toronto Regional Real Estate Board
Keller Williams Portfolio Realty