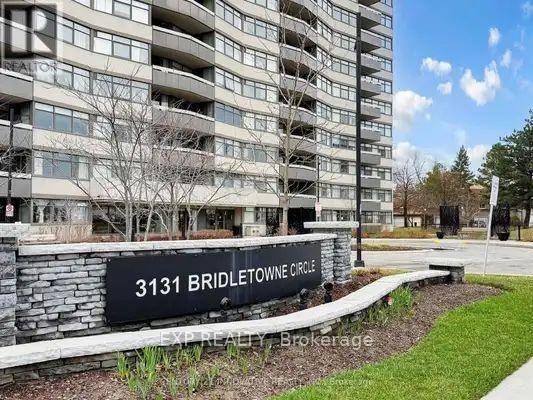
1904 - 3131 Bridletowne Circle Toronto, Ontario M1W 2S9

$2,900 Monthly
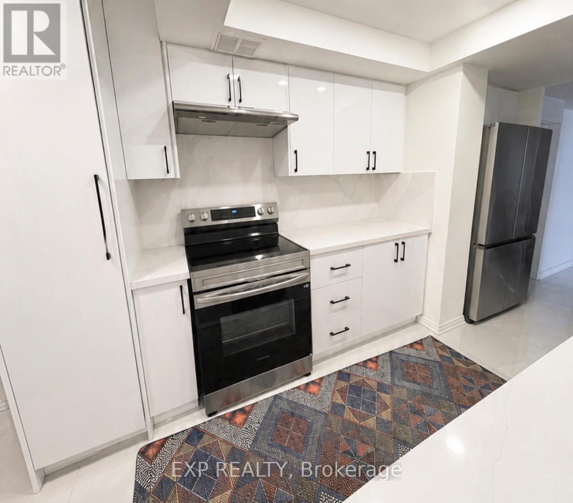
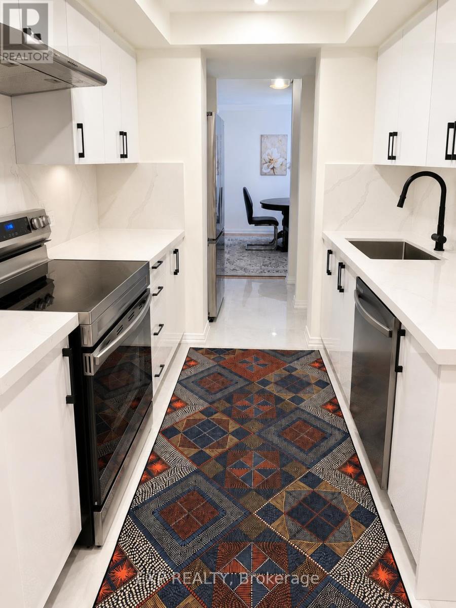
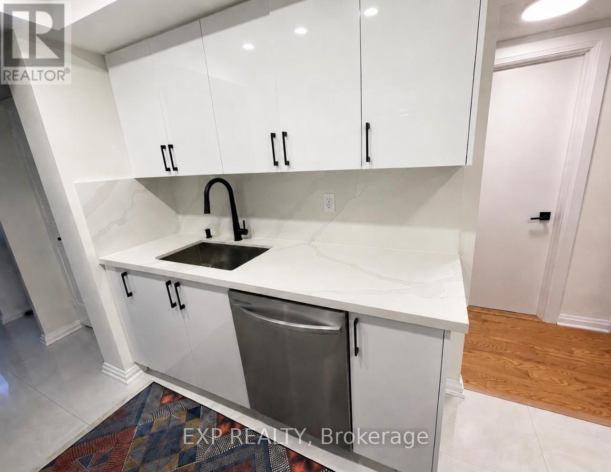
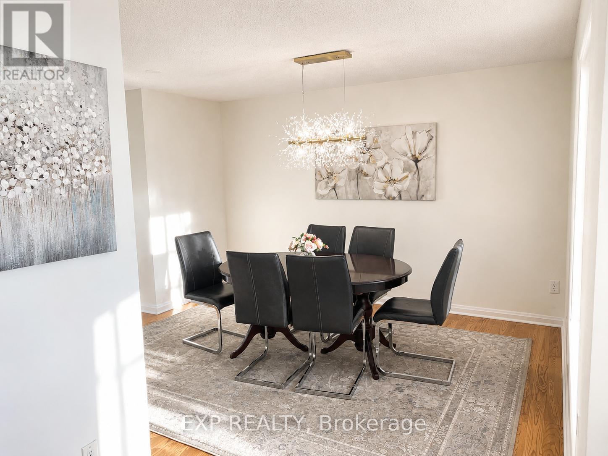
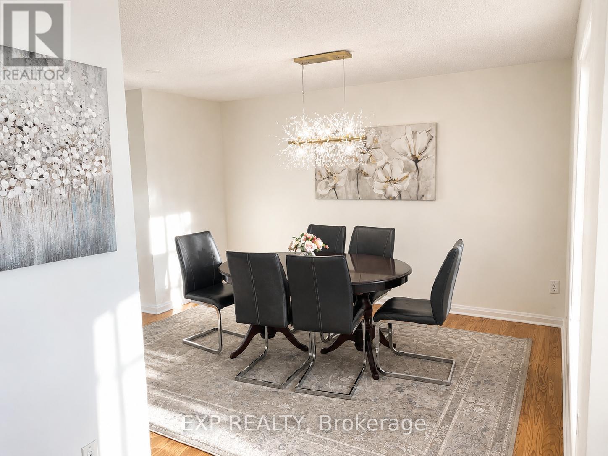
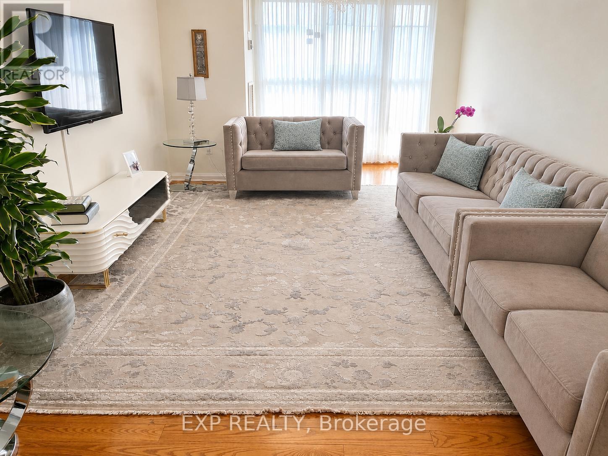
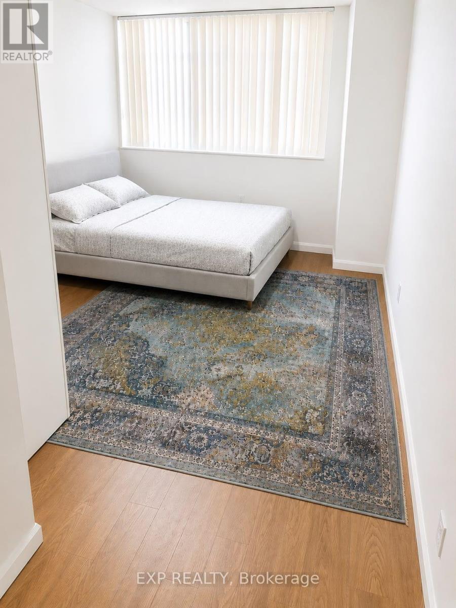
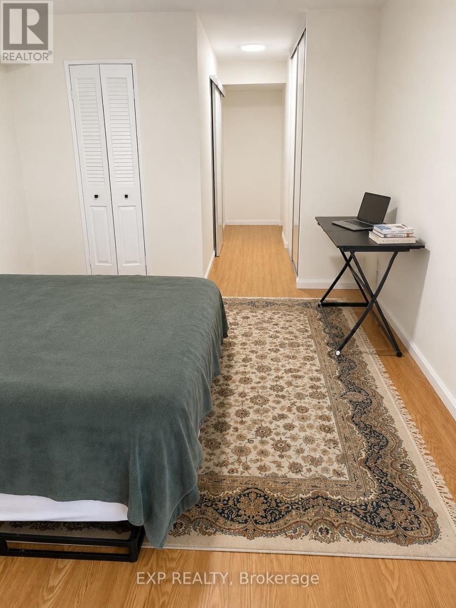
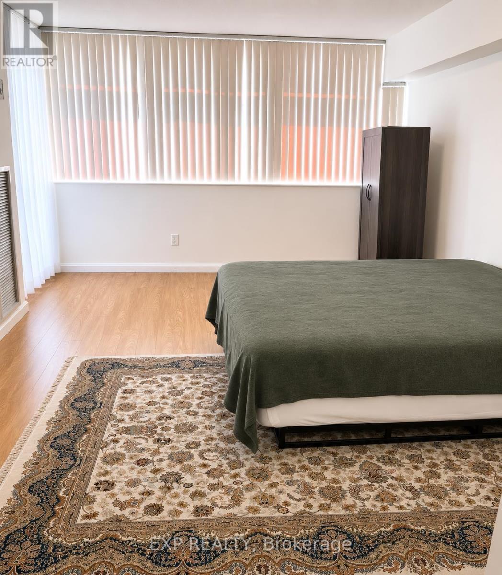
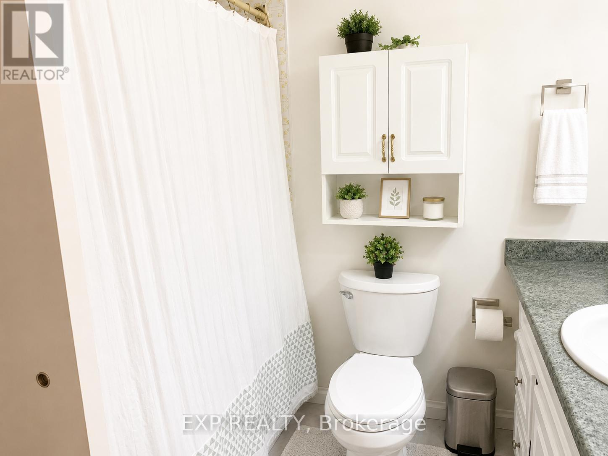
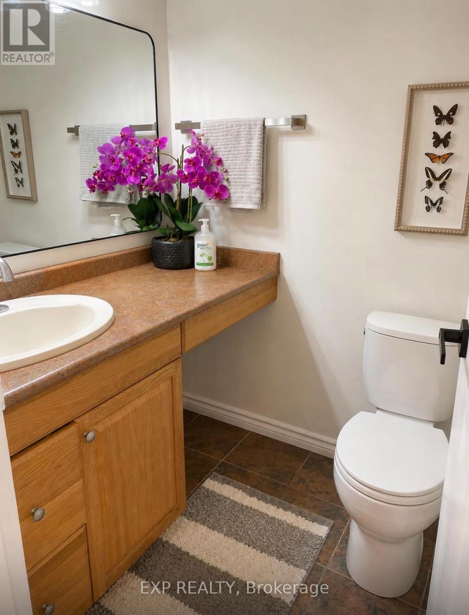
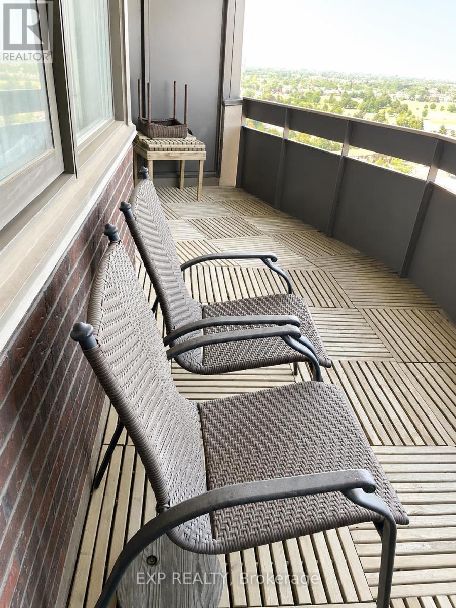
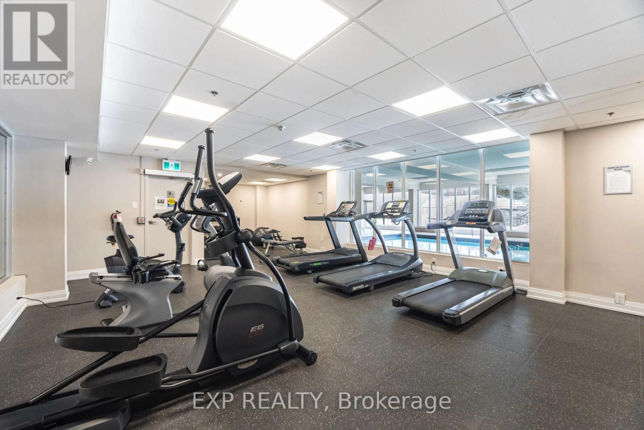
Beautiful 2 Bedroom 1.5 Bathroom apartment available for lease in beautiful Scarborough. Enjoy a spacious living room light from its large windows and walk-out balcony with a perfect view of the neighbourhood! Set up dinner in your up-to-date kitchen and be the perfect host in your large dining room. Find comfort in your primary bedroom with its 4 piece ensuite and huge closet ready to store your clothes! Use the den as a second bedroom, an at-home office, or a hobby spot! The choice is yours! Surrounded by good food, eateries, shopping, and even a gym you'll never be bored in Bridletown! (id:63616)
Property Details
| MLS® Number | E13569750 |
| Property Type | Single Family |
| Community Name | L'Amoreaux |
| Community Features | Pets Allowed With Restrictions |
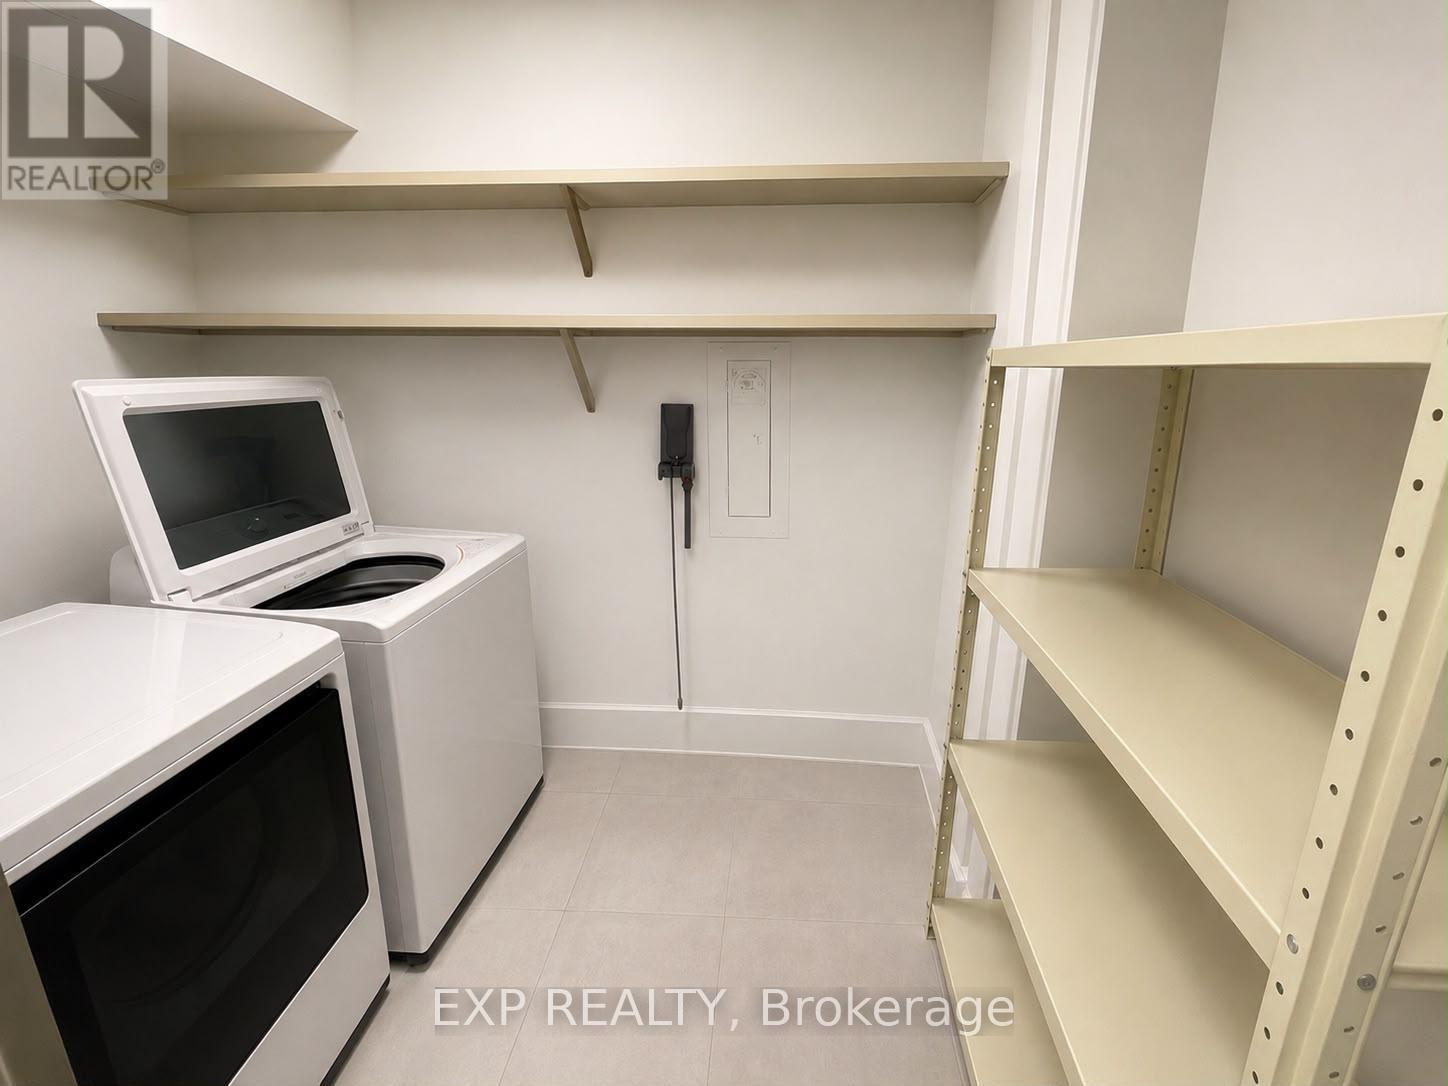
| Features | Balcony, In Suite Laundry |
| Parking Space Total | 1 |
Building
| Bathroom Total | 2 |
| Bedrooms Above Ground | 1 |
| Bedrooms Below Ground | 1 |
| Bedrooms Total | 2 |
| Appliances | Furniture |
| Basement Type | None |
| Cooling Type | Central Air Conditioning |
| Exterior Finish | Brick, Concrete |
| Flooring Type | Hardwood |
| Half Bath Total | 1 |
| Heating Fuel | Natural Gas |
| Heating Type | Forced Air |
| Size Interior | 1,200 - 1,399 Ft2 |
| Type | Apartment |
Parking
| Underground | |
| Garage |
Land
| Acreage | No |
Rooms
| Level | Type | Length | Width | Dimensions |
|---|---|---|---|---|
| Main Level | Living Room | 7.41 m | 3.54 m | 7.41 m x 3.54 m |
| Main Level | Dining Room | 4.28 m | 3.44 m | 4.28 m x 3.44 m |
| Main Level | Kitchen | 4.82 m | 2.41 m | 4.82 m x 2.41 m |
| Main Level | Primary Bedroom | 5.01 m | 3.91 m | 5.01 m x 3.91 m |
| Main Level | Office | 5.44 m | 3.24 m | 5.44 m x 3.24 m |
https://www.realtor.ca/real-estate/30040149/1904-3131-bridletowne-circle-toronto-lamoreaux-lamoreaux
Contact Us
Contact us for more information

The trademarks REALTOR®, REALTORS®, and the REALTOR® logo are controlled by The Canadian Real Estate Association (CREA) and identify real estate professionals who are members of CREA. The trademarks MLS®, Multiple Listing Service® and the associated logos are owned by The Canadian Real Estate Association (CREA) and identify the quality of services provided by real estate professionals who are members of CREA. The trademark DDF® is owned by The Canadian Real Estate Association (CREA) and identifies CREA's Data Distribution Facility (DDF®)
July 16 2026 03:01:19
Toronto Regional Real Estate Board
Exp Realty