1903 - 397 Front Street Toronto, Ontario M5V 3S1

$3,600 Monthly
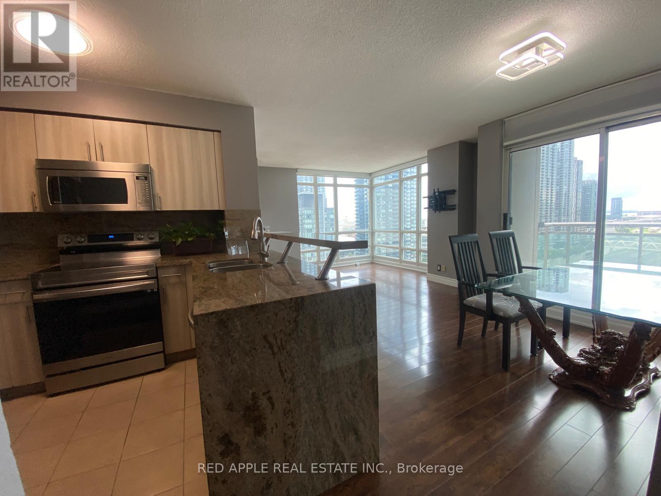
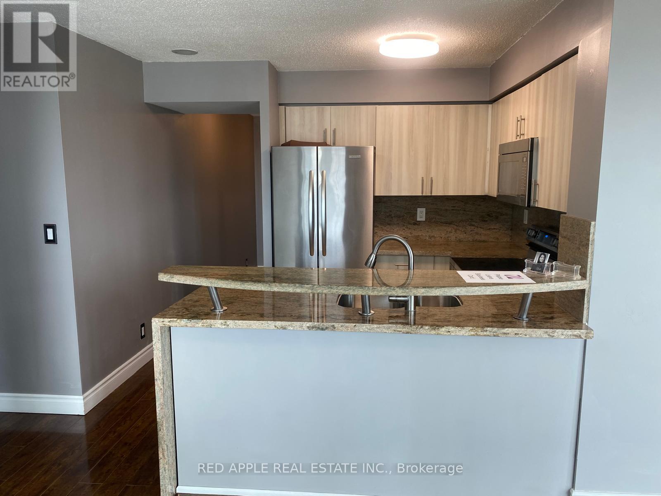
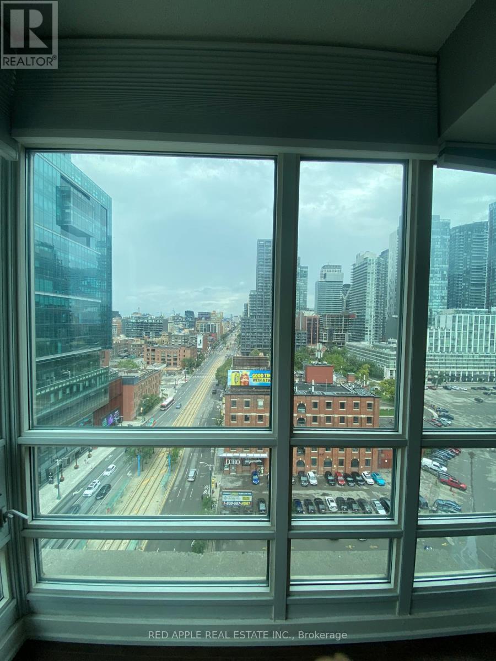
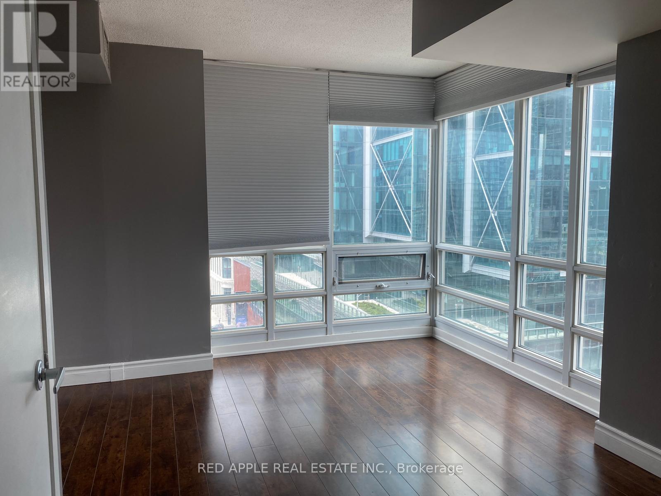
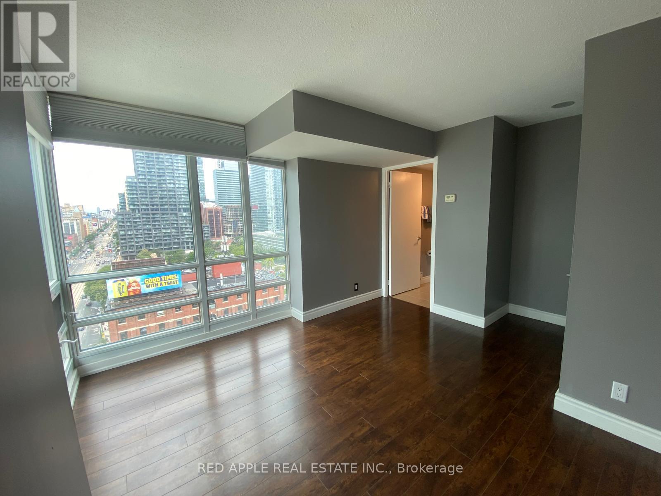
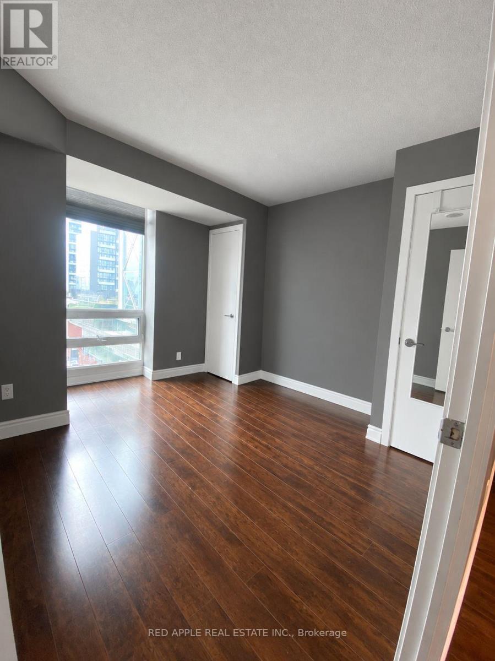
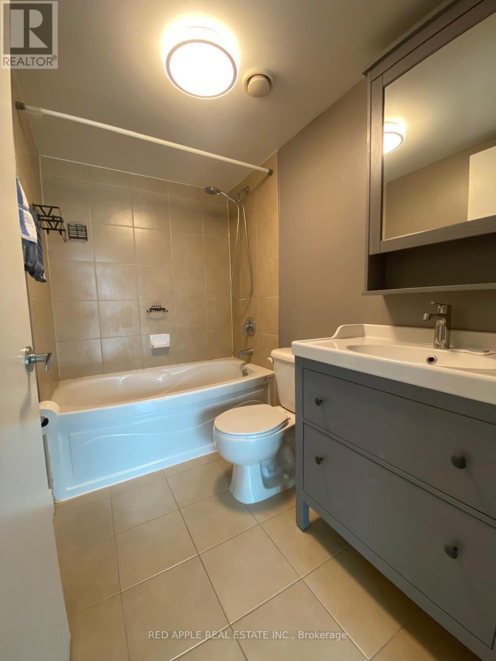
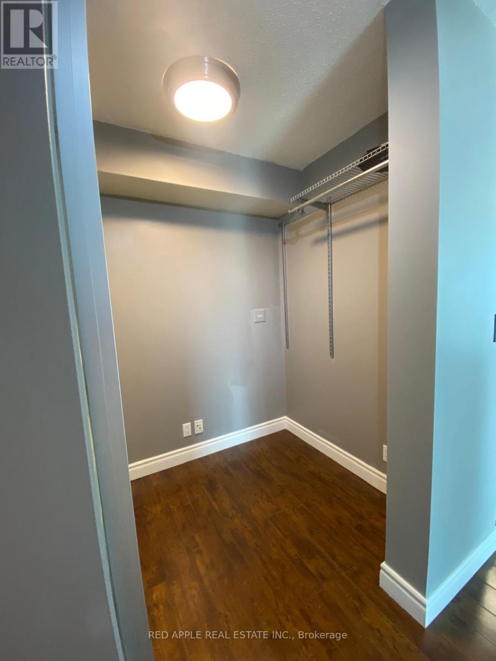
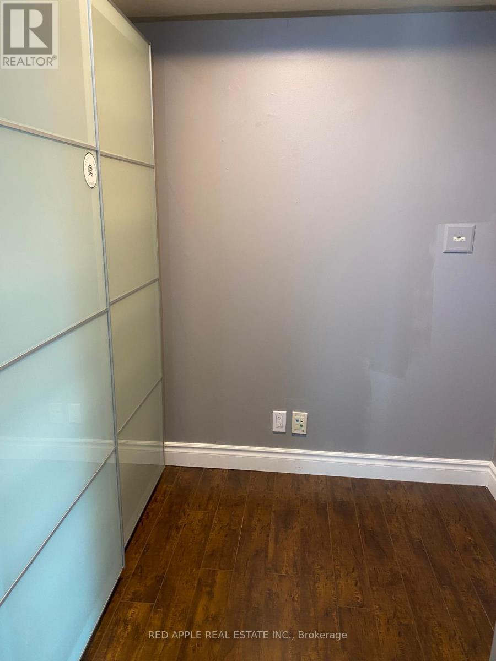
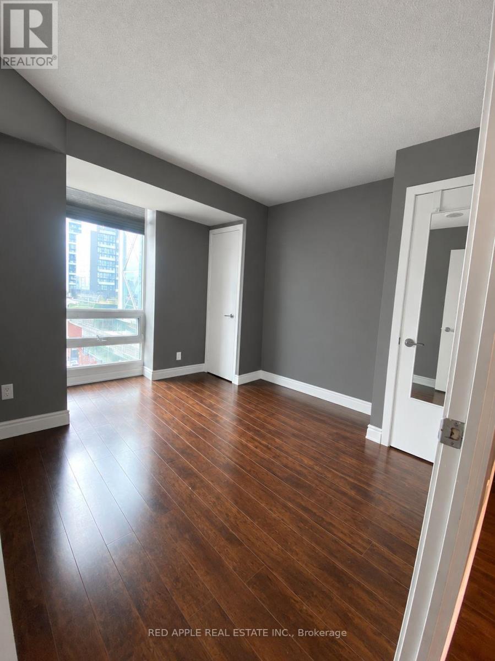
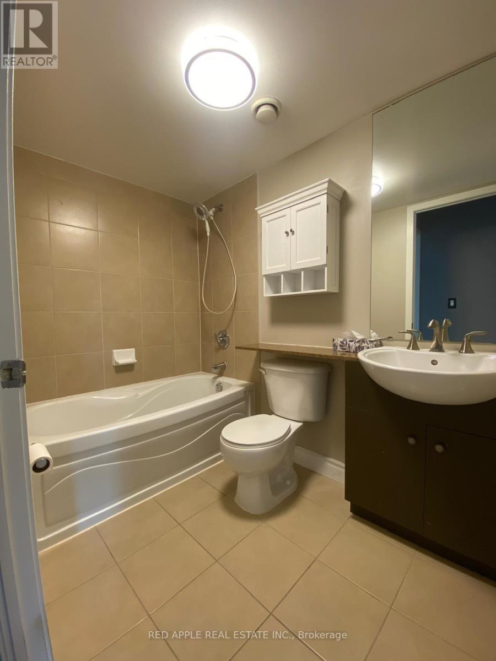
Live Life To The Fullest In This Amazing Condo Located In The Heart Of Toronto right on Bustling Front Street Just East Of Spadina. This Beautiful and Spacious South West Corner Unit Features 2 Bedrooms and a Den. Modern kitchen features granite countertops and stainless steel appliances. Laminate floors throughout. Parking Space, Locker and Utilities Included! This Building Is Equipped Luxurious Amenities Including A Pool, Basket Ball Court, Gym, Rec Room, 24Hrs Concierge And So Much More. Across The Street From The Well. Walking distance to Rogers Centre, CN tower, Ripley's, Union Station, Financial District, and more! Close to QEW, TTC. (id:63616)
Property Details
| MLS® Number | C13882614 |
| Property Type | Single Family |
| Community Name | Waterfront Communities C1 |
| Community Features | Pets Allowed With Restrictions |
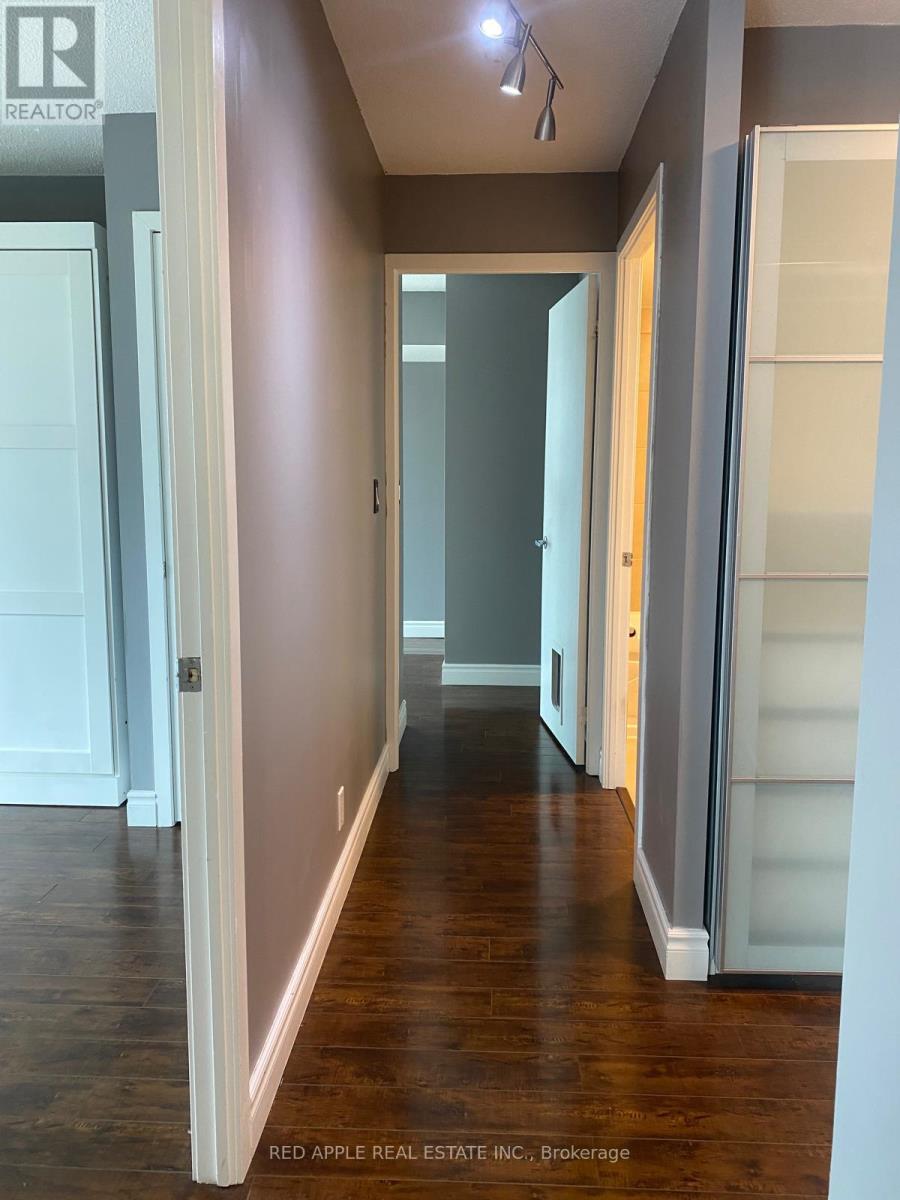
| Features | Balcony, Carpet Free |
| Parking Space Total | 1 |
| View Type | City View |
Building
| Bathroom Total | 2 |
| Bedrooms Above Ground | 2 |
| Bedrooms Below Ground | 1 |
| Bedrooms Total | 3 |
| Amenities | Storage - Locker |
| Appliances | Dishwasher, Dryer, Microwave, Hood Fan, Washer, Window Coverings, Refrigerator |
| Basement Type | None |
| Cooling Type | Central Air Conditioning |
| Exterior Finish | Concrete |
| Flooring Type | Laminate |
| Heating Fuel | Natural Gas |
| Heating Type | Forced Air |
| Size Interior | 800 - 899 Ft2 |
| Type | Apartment |
Parking
| Underground | |
| Garage |
Land
| Acreage | No |
Rooms
| Level | Type | Length | Width | Dimensions |
|---|---|---|---|---|
| Flat | Bedroom | 4.37 m | 3.5 m | 4.37 m x 3.5 m |
| Flat | Bedroom 2 | 3.09 m | 3.06 m | 3.09 m x 3.06 m |
| Flat | Kitchen | 2.31 m | 2.1 m | 2.31 m x 2.1 m |
| Flat | Living Room | 3.81 m | 3.66 m | 3.81 m x 3.66 m |
| Flat | Den | 1.67 m | 2.3 m | 1.67 m x 2.3 m |
Contact Us
Contact us for more information

The trademarks REALTOR®, REALTORS®, and the REALTOR® logo are controlled by The Canadian Real Estate Association (CREA) and identify real estate professionals who are members of CREA. The trademarks MLS®, Multiple Listing Service® and the associated logos are owned by The Canadian Real Estate Association (CREA) and identify the quality of services provided by real estate professionals who are members of CREA. The trademark DDF® is owned by The Canadian Real Estate Association (CREA) and identifies CREA's Data Distribution Facility (DDF®)
October 09 2026 08:01:05
Toronto Regional Real Estate Board
Red Apple Real Estate Inc.