19 Vanessa Road Markham, Ontario L3R 4W1

$3,300 Monthly
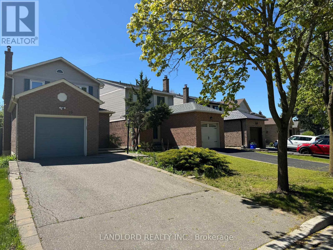
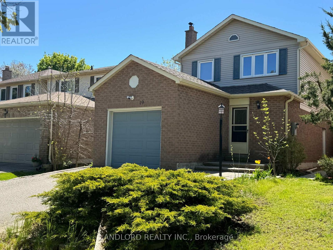
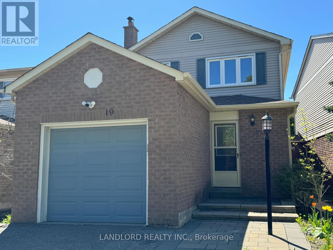
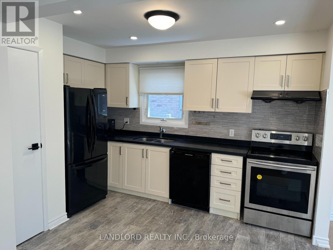
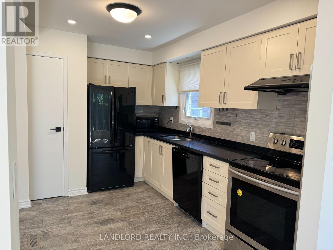
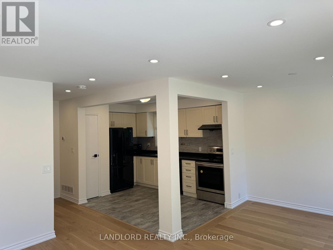
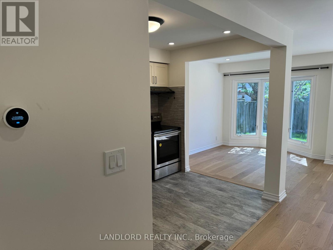
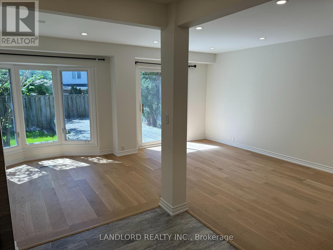
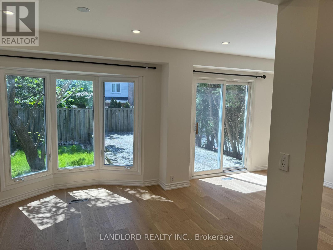
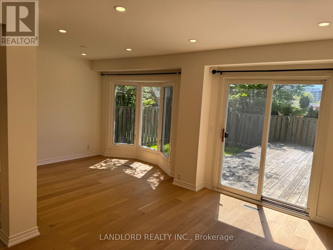
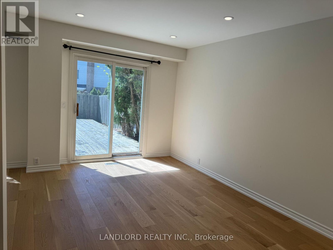
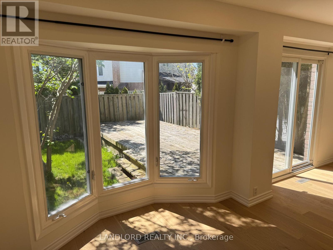
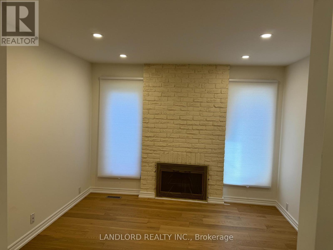
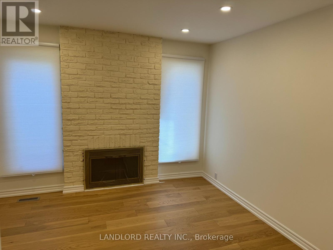
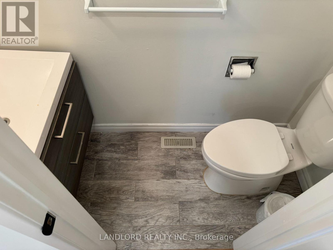
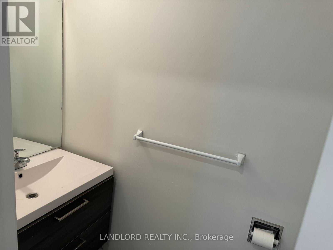
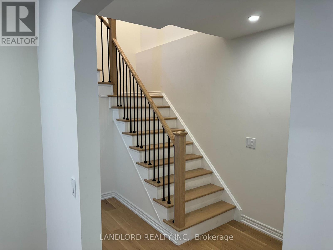
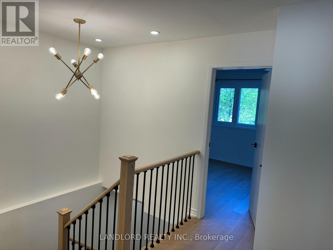
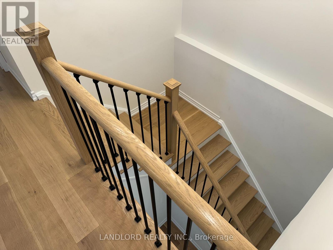
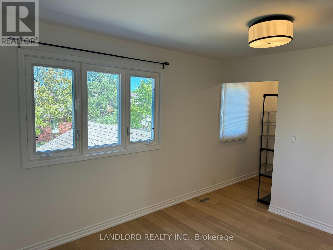
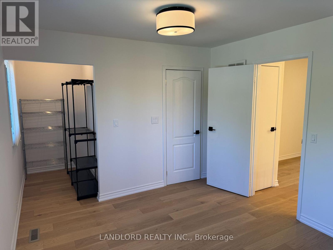
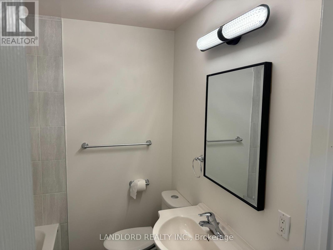
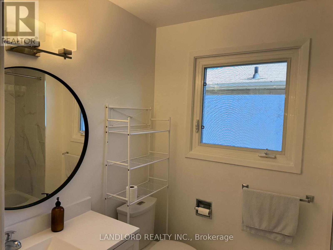
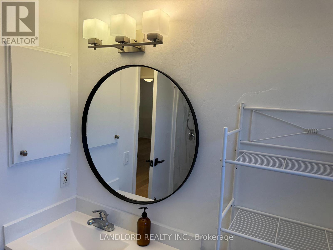
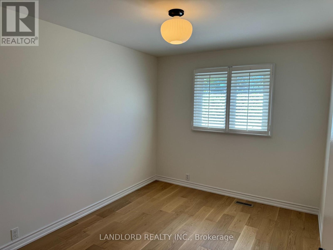
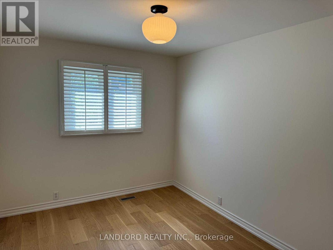
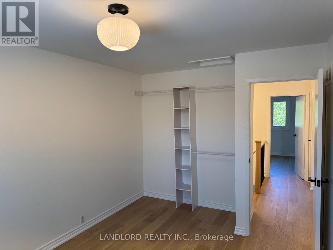
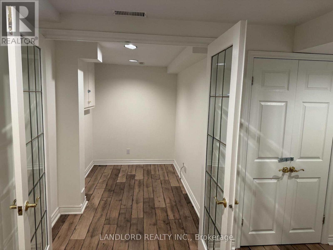
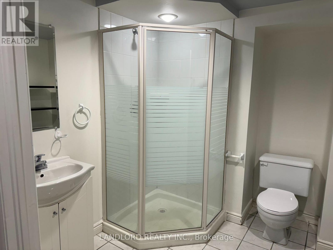
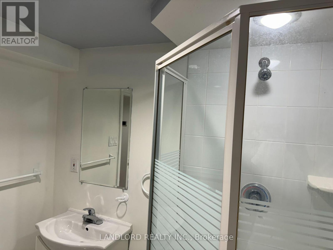
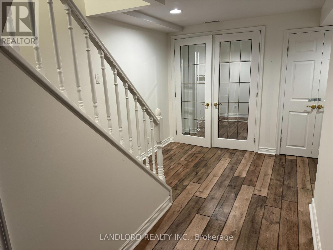
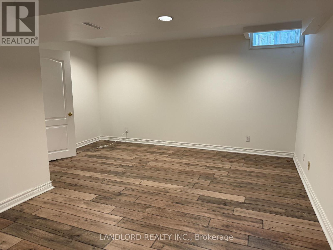
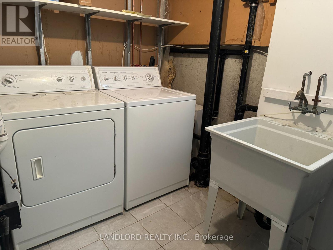
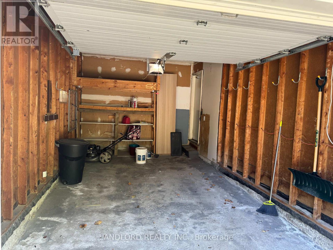
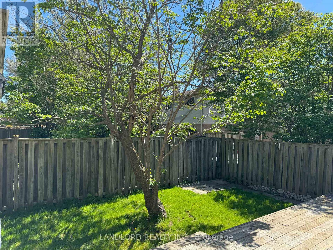
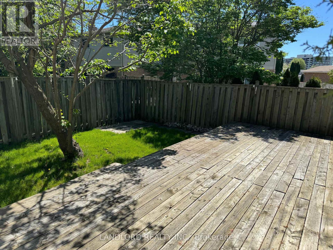
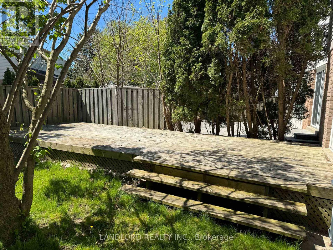
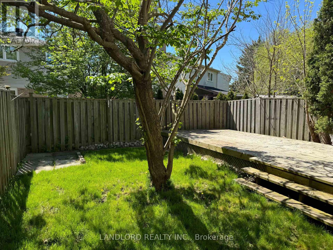
Professionally Managed 3 Bed + Den, 4 Bath Updated Detached Home. The Open-Concept Kitchen Seamlessly Flows Into The Living Room, Creating An Inviting Space Perfect For Entertaining, With A Walkout To The Backyard Providing Easy Access To Outdoor Enjoyment. Enjoy Bright, Sun-Filled Bedrooms While The Finished Basement Features A Dedicated Home Office And Recreation Room, Providing Versatile Additional Living Space. Enjoy The Convenience Of Ensuite Laundry And A Prime Location Just Minutes From Markville Mall, Centennial Park, And The Community Centre. Ideally Situated Close To GO Transit, Public Transportation, And Top-Ranked Schools Including Markville Secondary School, This Home Offers The Perfect Blend Of Modern Updates, Convenience, And Family-Friendly Living. A Must See! **Appliances: Fridge, Stove, Dishwasher Washer and Dryer **Utilities: Heat, Hydro & Water Extra **Parking: 3 Spots Included (1 In Garage, 2 On Driveway) (id:63616)
Property Details
| MLS® Number | N13610542 |
| Property Type | Single Family |
| Community Name | Markville |
| Community Features | Community Centre |
| Parking Space Total | 3 |
Building
| Bathroom Total | 4 |
| Bedrooms Above Ground | 3 |
| Bedrooms Below Ground | 1 |
| Bedrooms Total | 4 |
| Basement Type | Full |
| Construction Style Attachment | Detached |
| Cooling Type | Central Air Conditioning |
| Exterior Finish | Brick |
| Fireplace Present | Yes |
| Flooring Type | Hardwood, Laminate |
| Foundation Type | Concrete |
| Half Bath Total | 1 |
| Heating Fuel | Natural Gas |
| Heating Type | Forced Air |
| Stories Total | 2 |
| Size Interior | 1,100 - 1,500 Ft2 |
| Type | House |
| Utility Water | Municipal Water |
Parking
| Attached Garage | |
| Garage |
Land
| Acreage | No |
| Sewer | Sanitary Sewer |
Rooms
| Level | Type | Length | Width | Dimensions |
|---|---|---|---|---|
| Second Level | Primary Bedroom | 5.66 m | 3.18 m | 5.66 m x 3.18 m |
| Second Level | Bedroom | 3.62 m | 2.8 m | 3.62 m x 2.8 m |
| Second Level | Bedroom | 2.97 m | 3.62 m | 2.97 m x 3.62 m |
| Basement | Office | 1.83 m | 2.86 m | 1.83 m x 2.86 m |
| Basement | Recreational, Games Room | 5.32 m | 4.38 m | 5.32 m x 4.38 m |
| Ground Level | Dining Room | 3.3 m | 3.45 m | 3.3 m x 3.45 m |
| Ground Level | Kitchen | 2.6 m | 3.3 m | 2.6 m x 3.3 m |
| Ground Level | Family Room | 2.73 m | 2.73 m | 2.73 m x 2.73 m |
https://www.realtor.ca/real-estate/30084501/19-vanessa-road-markham-markville-markville
Contact Us
Contact us for more information

The trademarks REALTOR®, REALTORS®, and the REALTOR® logo are controlled by The Canadian Real Estate Association (CREA) and identify real estate professionals who are members of CREA. The trademarks MLS®, Multiple Listing Service® and the associated logos are owned by The Canadian Real Estate Association (CREA) and identify the quality of services provided by real estate professionals who are members of CREA. The trademark DDF® is owned by The Canadian Real Estate Association (CREA) and identifies CREA's Data Distribution Facility (DDF®)
July 27 2026 09:58:14
Toronto Regional Real Estate Board
Landlord Realty Inc.