19 Faircrest Avenue Georgina, Ontario L0E 1L0

$725,000
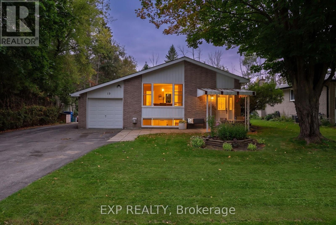
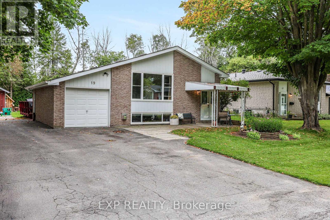
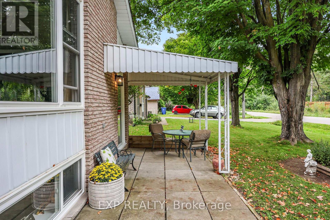
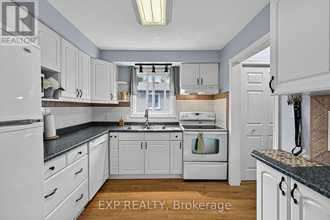
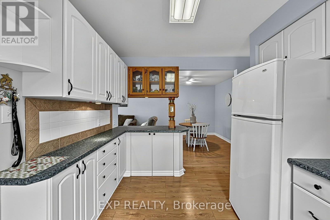
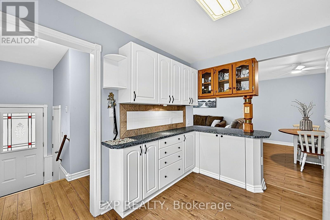
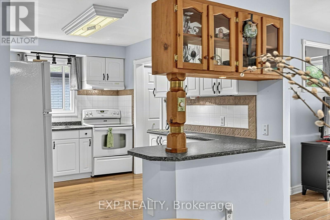
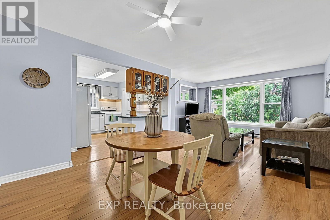
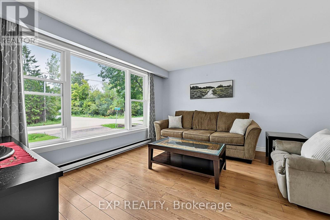
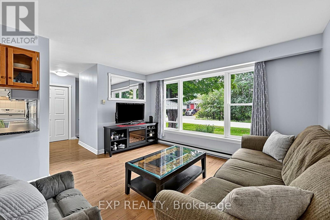
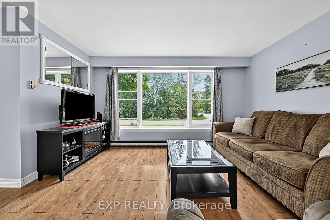
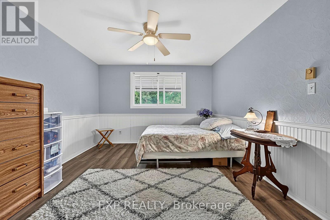
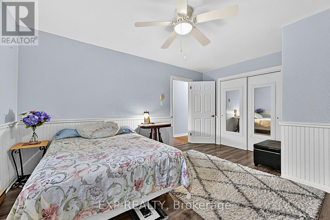
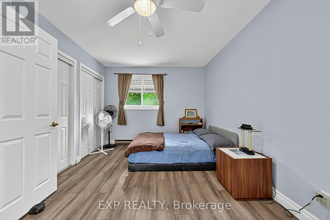
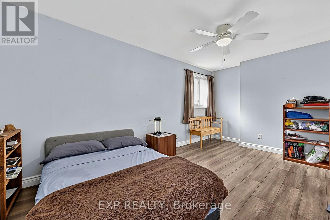
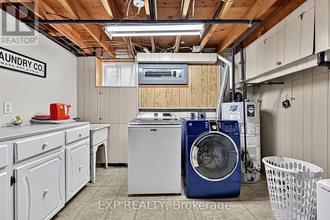
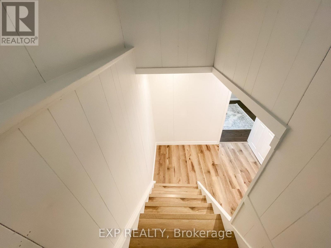
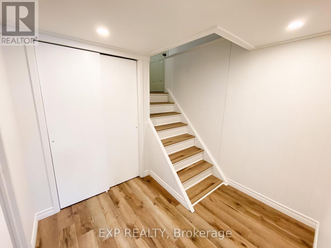
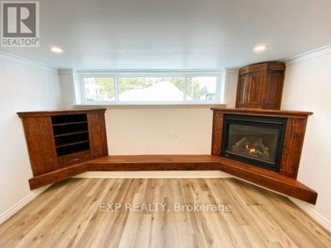
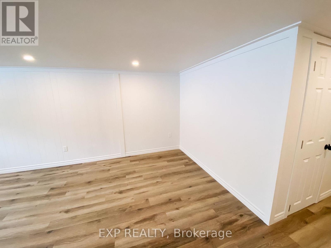
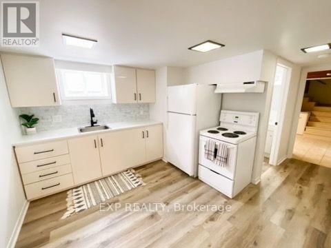
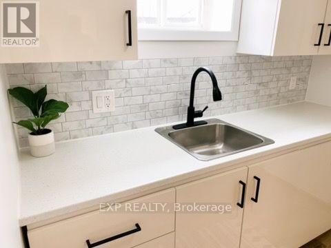
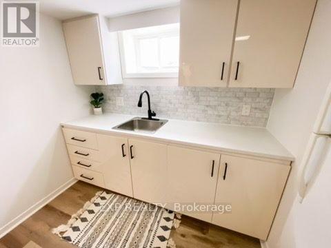
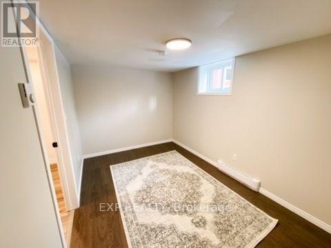
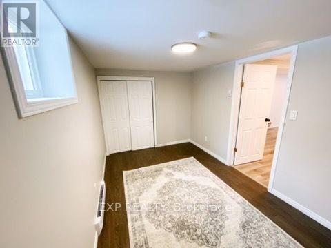
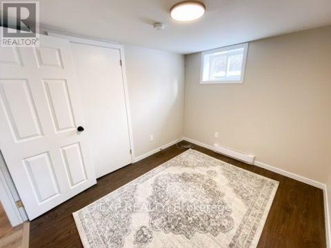
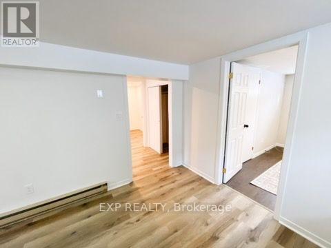
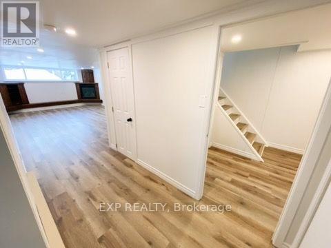
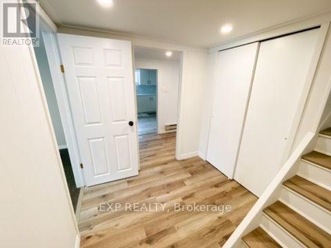
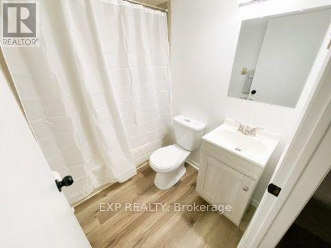
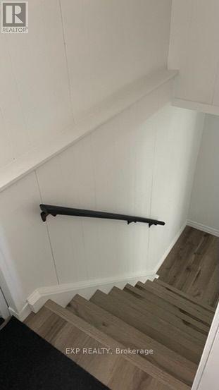
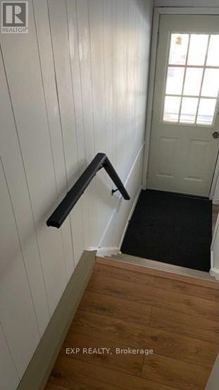
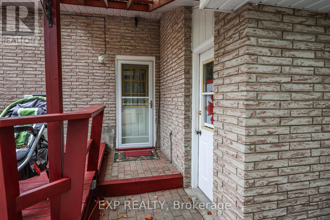
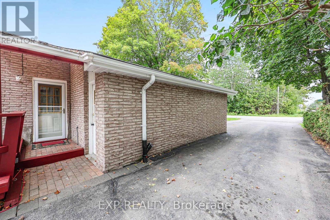
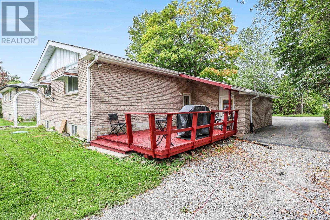
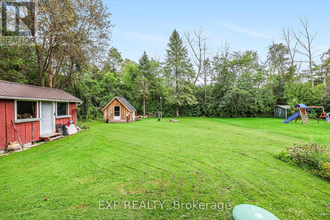
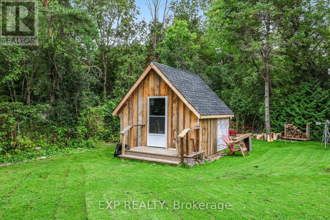
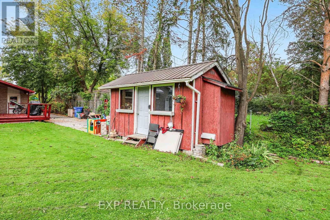
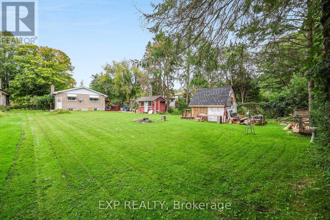
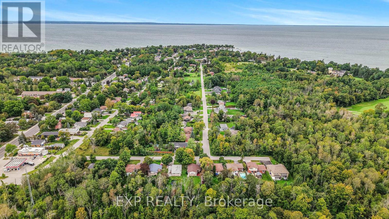
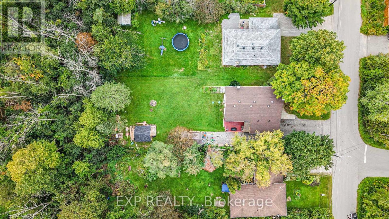
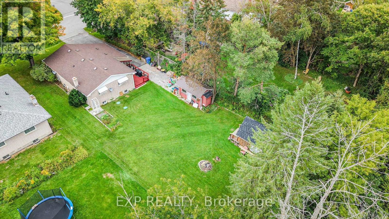
Welcome To 19 Faircrest Ave, A Well-Maintained Brick Bungalow Situated On A Beautiful, Private Lot In The Heart Of Sutton. Ideally Located Within Walking Distance To The Lake, Parks, Shops, Restaurants & Everyday Amenities. This Versatile Home Offers Excellent Potential For Extended Or Multigenerational Family Living, Featuring A Separate Entrance To The Lower Level, Two Full Kitchens, 2 Bedrooms On The Main Level & 2 Additional Bedrooms Below. The Bright & Spacious Lower Level Features Large Windows, Generous Living Space & Plenty Of Storage. Outside, Enjoy A Stunning Mature Lot Offering Privacy, Space To Entertain & Room For The Whole Family To Enjoy. A Fantastic Opportunity In A Convenient, Established Neighbourhood With Flexible Living Options & Plenty Of Potential. (id:63616)
Property Details
| MLS® Number | N13788028 |
| Property Type | Single Family |
| Community Name | Sutton & Jackson's Point |
| Amenities Near By | Beach, Golf Nearby, Public Transit, Schools |
| Features | Level Lot, Carpet Free, Sump Pump, In-law Suite |
| Parking Space Total | 6 |
Building
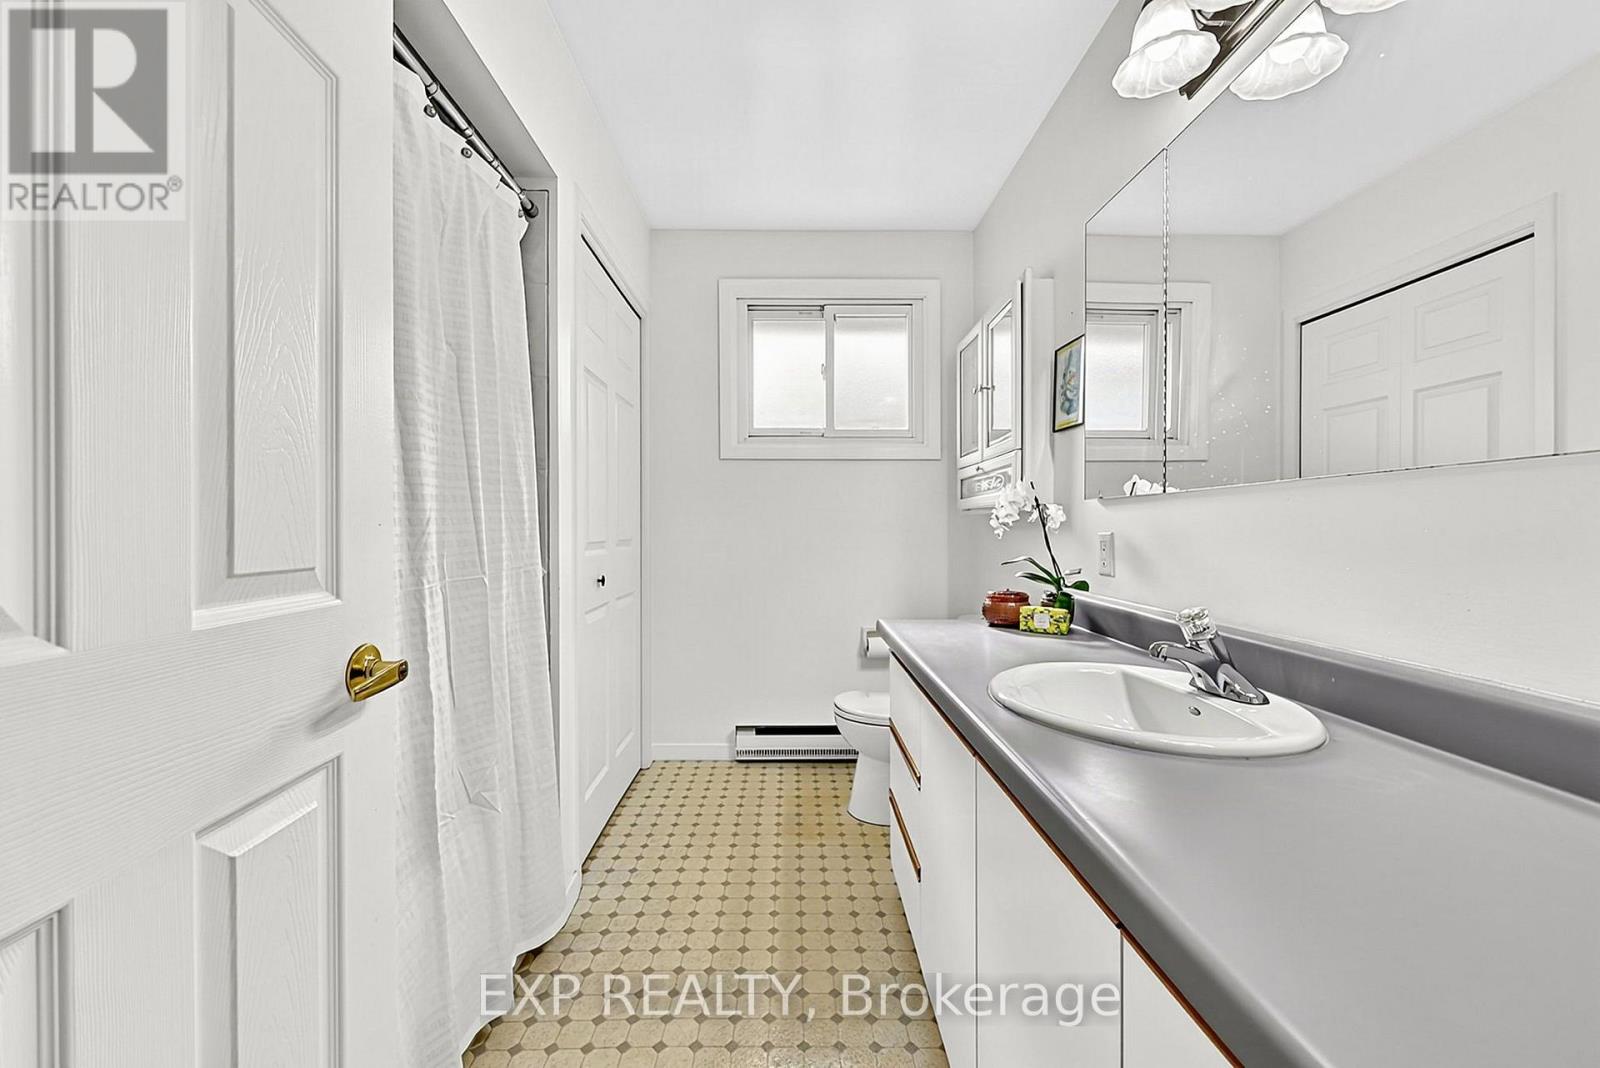
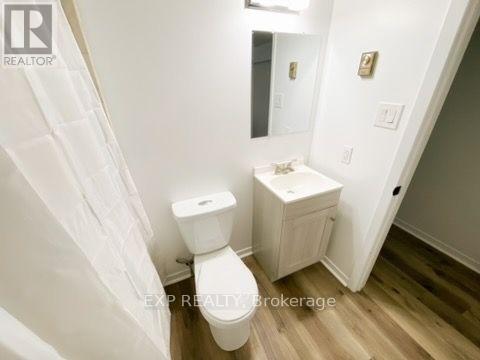
| Bathroom Total | 2 |
| Bedrooms Above Ground | 2 |
| Bedrooms Below Ground | 2 |
| Bedrooms Total | 4 |
| Age | 51 To 99 Years |
| Amenities | Fireplace(s) |
| Appliances | Dishwasher, Dryer, Hood Fan, Stove, Washer, Window Coverings, Refrigerator |
| Architectural Style | Raised Bungalow |
| Basement Development | Finished |
| Basement Features | Separate Entrance |
| Basement Type | N/a (finished), N/a |
| Construction Style Attachment | Detached |
| Cooling Type | None |
| Exterior Finish | Brick |
| Fireplace Present | Yes |
| Fireplace Total | 1 |
| Flooring Type | Laminate, Vinyl |
| Foundation Type | Block |
| Heating Fuel | Electric, Natural Gas |
| Heating Type | Baseboard Heaters |
| Stories Total | 1 |
| Size Interior | 1,100 - 1,500 Ft2 |
| Type | House |
| Utility Water | Municipal Water |
Parking
| Attached Garage | |
| Garage |
Land
| Acreage | No |
| Land Amenities | Beach, Golf Nearby, Public Transit, Schools |
| Sewer | Septic System |
| Size Depth | 183 Ft ,10 In |
| Size Frontage | 62 Ft ,6 In |
| Size Irregular | 62.5 X 183.9 Ft |
| Size Total Text | 62.5 X 183.9 Ft |
Rooms
| Level | Type | Length | Width | Dimensions |
|---|---|---|---|---|
| Lower Level | Recreational, Games Room | 6.4 m | 3.9 m | 6.4 m x 3.9 m |
| Lower Level | Kitchen | 3.26 m | 3.04 m | 3.26 m x 3.04 m |
| Lower Level | Bedroom 3 | 2.77 m | 2.49 m | 2.77 m x 2.49 m |
| Lower Level | Bedroom 4 | 2.16 m | 3.9 m | 2.16 m x 3.9 m |
| Main Level | Living Room | 6.7 m | 3.5936 m | 6.7 m x 3.5936 m |
| Main Level | Dining Room | 6.7 m | 3.59 m | 6.7 m x 3.59 m |
| Main Level | Kitchen | 3.81 m | 2.47 m | 3.81 m x 2.47 m |
| Main Level | Primary Bedroom | 5.02 m | 3.13 m | 5.02 m x 3.13 m |
| Main Level | Bedroom 2 | 4.57 m | 3.5 m | 4.57 m x 3.5 m |
Contact Us
Contact us for more information

The trademarks REALTOR®, REALTORS®, and the REALTOR® logo are controlled by The Canadian Real Estate Association (CREA) and identify real estate professionals who are members of CREA. The trademarks MLS®, Multiple Listing Service® and the associated logos are owned by The Canadian Real Estate Association (CREA) and identify the quality of services provided by real estate professionals who are members of CREA. The trademark DDF® is owned by The Canadian Real Estate Association (CREA) and identifies CREA's Data Distribution Facility (DDF®)
September 15 2026 08:58:22
Toronto Regional Real Estate Board
Exp Realty