19 Coleman Street Huron East, Ontario N0K 1W0

$320,000
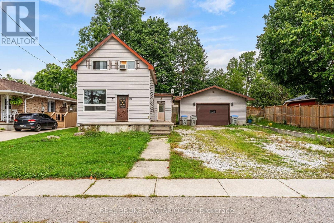
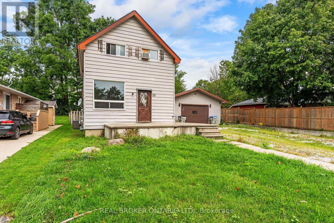
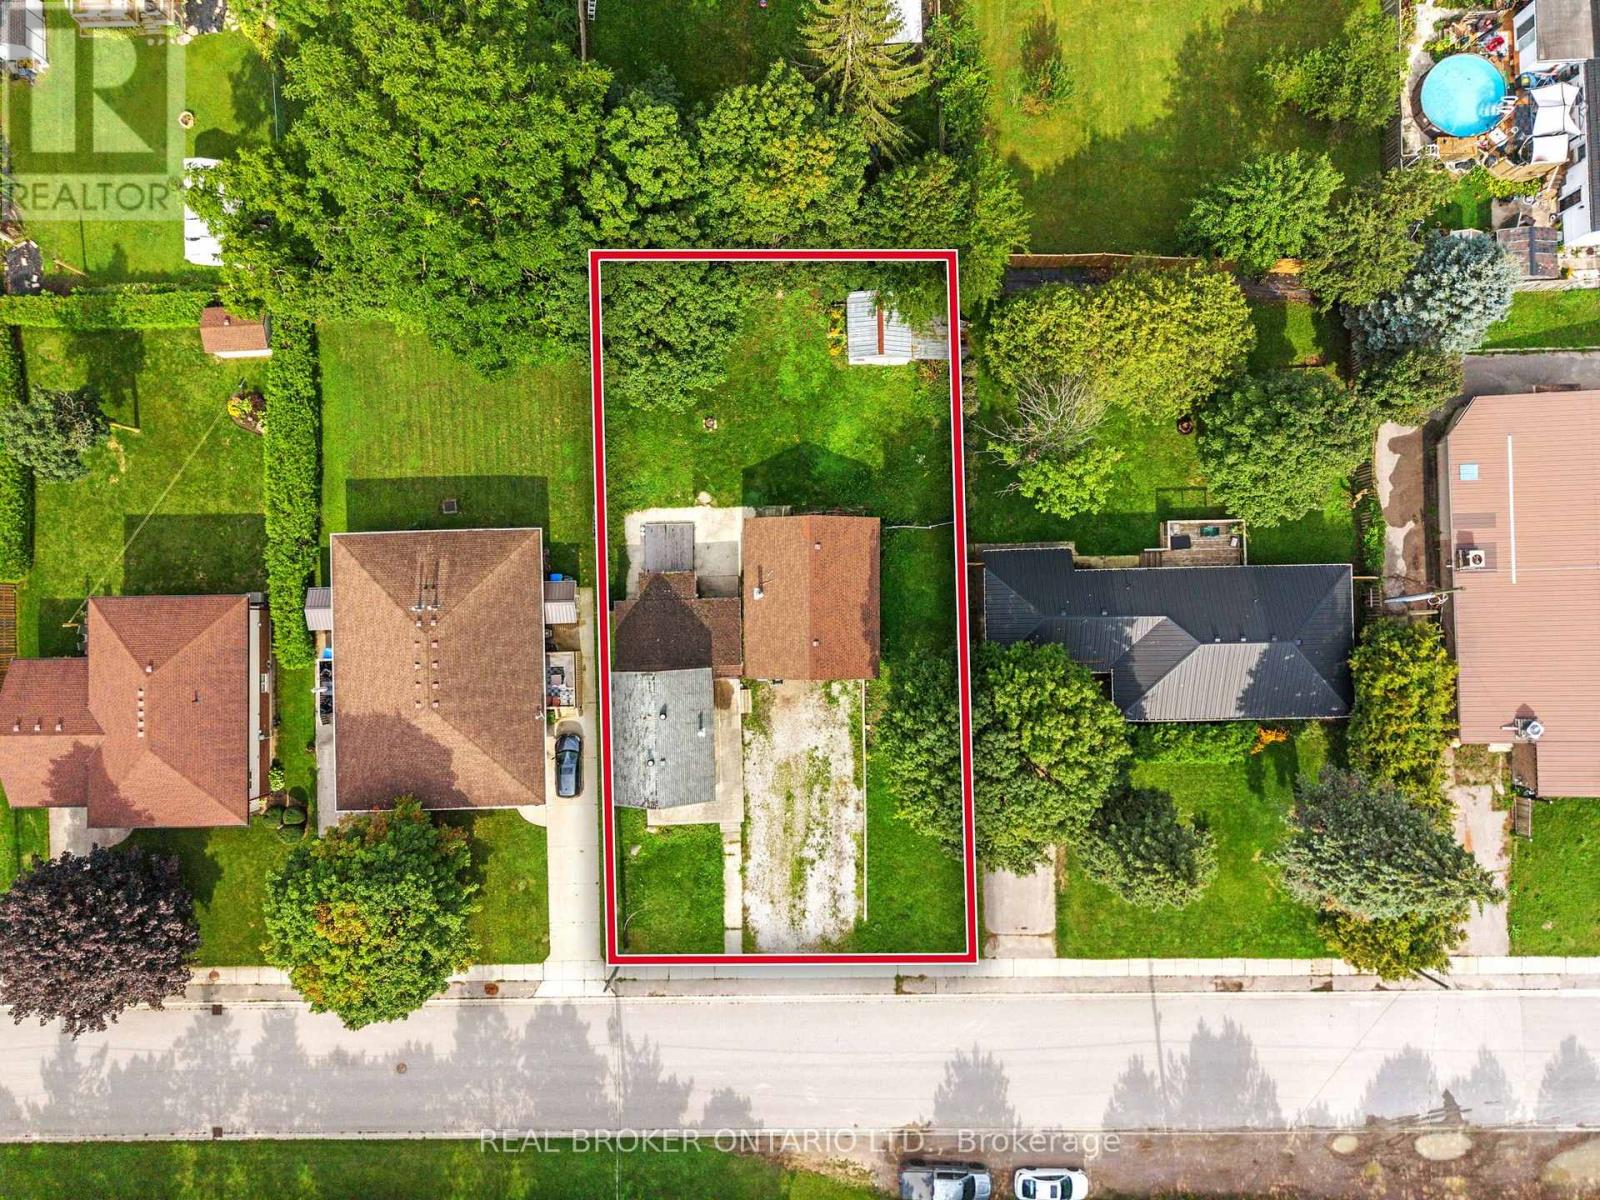
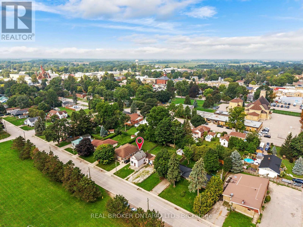
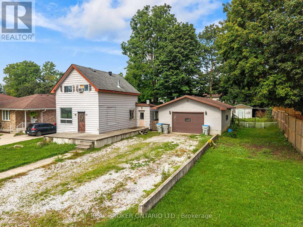
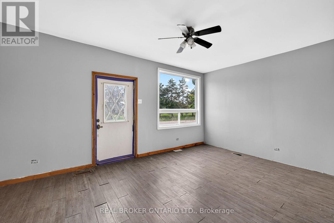
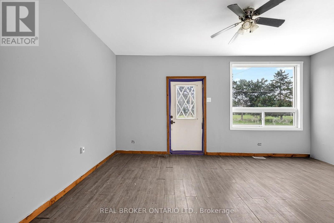
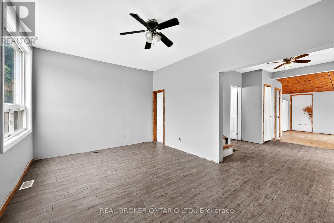
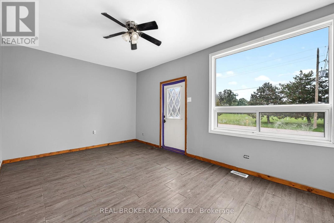
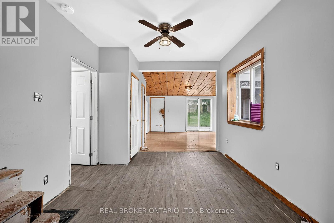
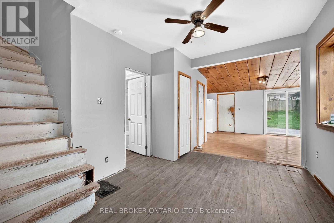
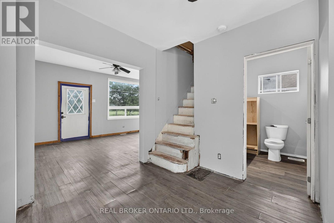
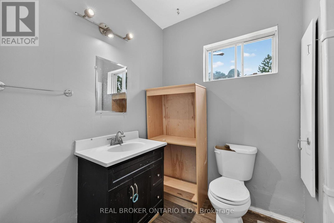
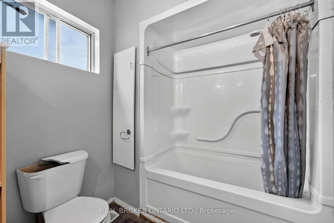
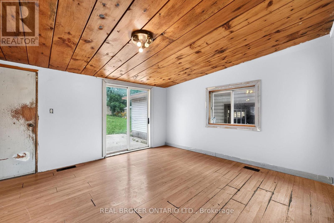
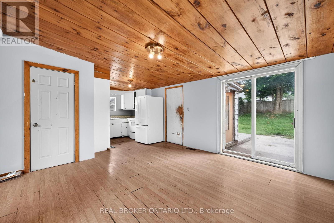
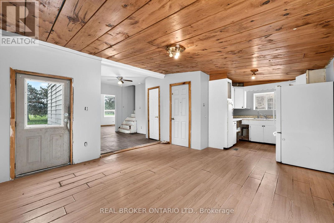
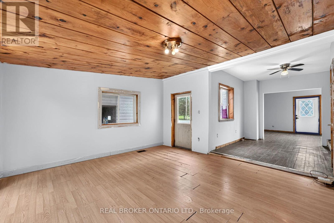
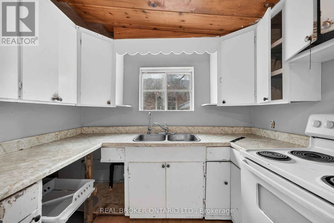
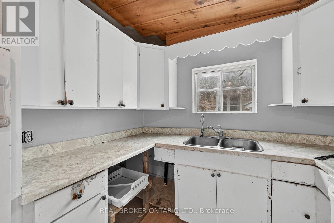
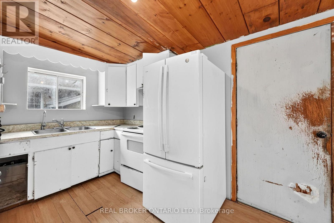
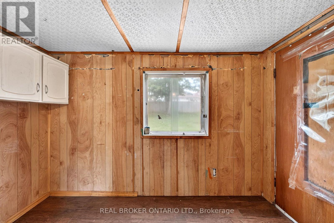
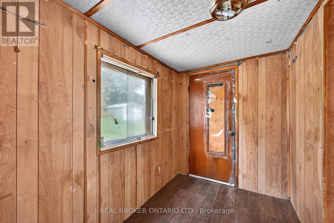
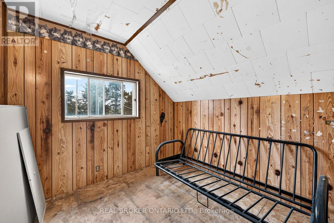
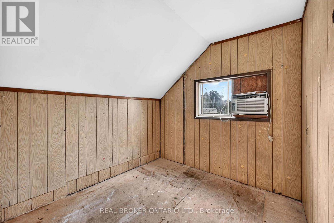
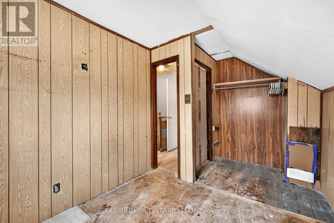
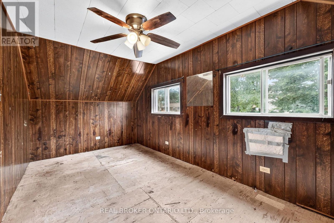
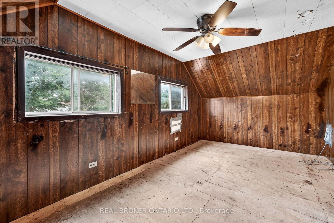
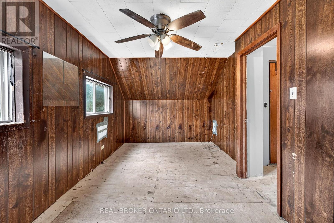
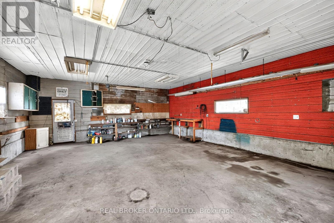
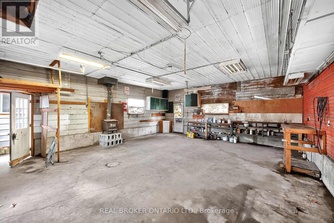
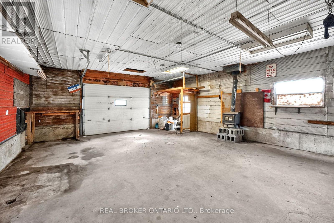
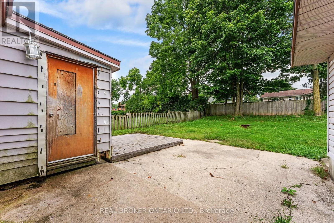
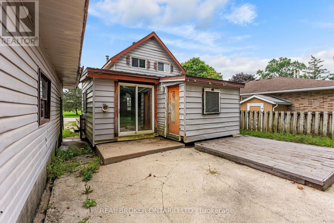
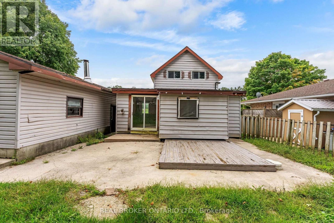
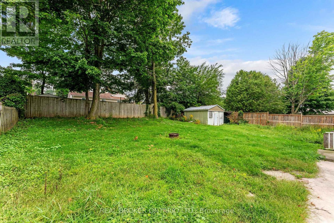
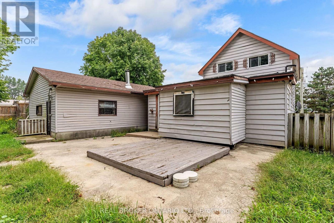
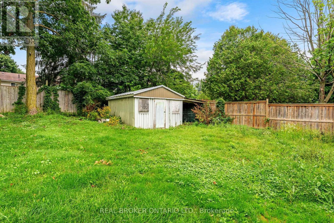
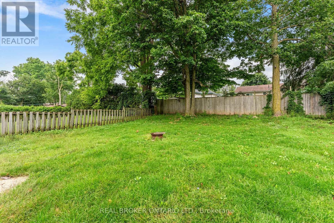
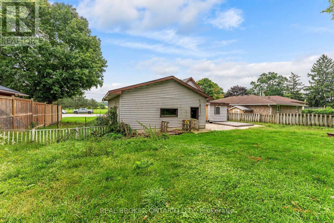
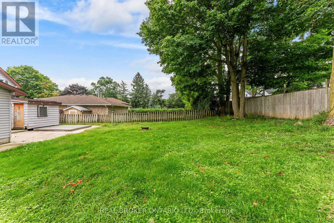
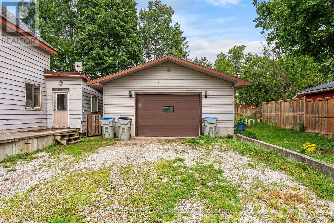
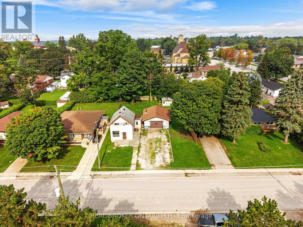
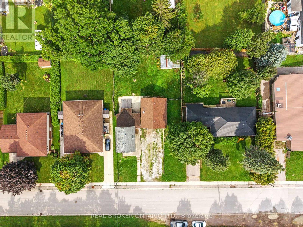
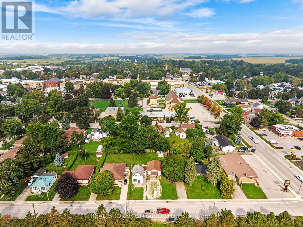
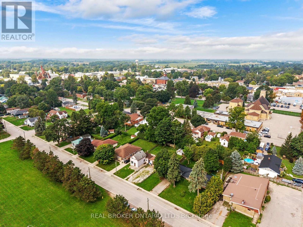
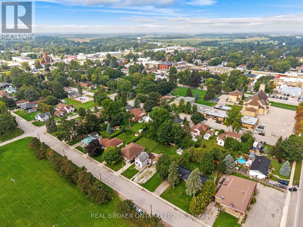
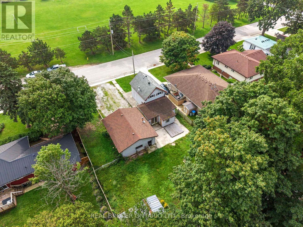
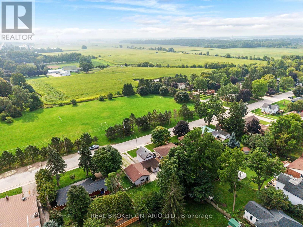
BUILDERS, CONTRACTORS & INVESTORS! R2 ZONED! Prime Seaforth opportunity on a generous 76.24' x 132' lot, directly across from an open field and surrounded by attractive homes. The existing 1½ storey home is in distressed condition, offering an extensive renovation project or an opportunity to explore rebuilding on a fantastic residential lot. Currently offering 3 bedrooms, 1 bath, main-floor laundry and sliding doors to the spacious backyard. Large detached garage/shop and driveway with parking for 6+ vehicles add tremendous utility. Just 1 minute to downtown Seaforth. Bring your vision and unlock the potential of this exceptional property! (id:63616)
Property Details
| MLS® Number | X13747736 |
| Property Type | Single Family |
| Community Name | Seaforth |
| Amenities Near By | Hospital, Park, Place Of Worship, Schools |
| Features | Carpet Free |
| Parking Space Total | 8 |
| Structure | Shed |
Building
| Bathroom Total | 1 |
| Bedrooms Above Ground | 3 |
| Bedrooms Total | 3 |
| Appliances | Dryer, Stove, Washer, Refrigerator |
| Basement Development | Unfinished |
| Basement Type | Partial (unfinished) |
| Construction Style Attachment | Detached |
| Cooling Type | None |
| Exterior Finish | Concrete Block, Vinyl Siding |
| Foundation Type | Block |
| Heating Fuel | Natural Gas |
| Heating Type | Forced Air |
| Stories Total | 2 |
| Size Interior | 1,100 - 1,500 Ft2 |
| Type | House |
| Utility Water | Municipal Water |
Parking
| Detached Garage | |
| Garage |
Land
| Acreage | No |
| Fence Type | Fenced Yard |
| Land Amenities | Hospital, Park, Place Of Worship, Schools |
| Sewer | Sanitary Sewer |
| Size Depth | 132 Ft |
| Size Frontage | 76 Ft ,2 In |
| Size Irregular | 76.2 X 132 Ft |
| Size Total Text | 76.2 X 132 Ft |
| Zoning Description | R2 |
Rooms
| Level | Type | Length | Width | Dimensions |
|---|---|---|---|---|
| Second Level | Bedroom | 2.54 m | 2.53 m | 2.54 m x 2.53 m |
| Second Level | Bedroom 2 | 2.47 m | 2.53 m | 2.47 m x 2.53 m |
| Second Level | Primary Bedroom | 5.09 m | 2.79 m | 5.09 m x 2.79 m |
| Main Level | Dining Room | 4.17 m | 4.17 m | 4.17 m x 4.17 m |
| Main Level | Kitchen | 2.89 m | 2.63 m | 2.89 m x 2.63 m |
| Main Level | Sunroom | 3.04 m | 1.82 m | 3.04 m x 1.82 m |
| Main Level | Living Room | 5.11 m | 3.32 m | 5.11 m x 3.32 m |
| Main Level | Other | 3.15 m | 3.68 m | 3.15 m x 3.68 m |
| Main Level | Bathroom | 1.86 m | 2.6 m | 1.86 m x 2.6 m |
| Main Level | Laundry Room | 2.79 m | 1.44 m | 2.79 m x 1.44 m |
https://www.realtor.ca/real-estate/30238437/19-coleman-street-huron-east-seaforth-seaforth
Contact Us
Contact us for more information

The trademarks REALTOR®, REALTORS®, and the REALTOR® logo are controlled by The Canadian Real Estate Association (CREA) and identify real estate professionals who are members of CREA. The trademarks MLS®, Multiple Listing Service® and the associated logos are owned by The Canadian Real Estate Association (CREA) and identify the quality of services provided by real estate professionals who are members of CREA. The trademark DDF® is owned by The Canadian Real Estate Association (CREA) and identifies CREA's Data Distribution Facility (DDF®)
September 05 2026 12:07:42
Toronto Regional Real Estate Board
Real Broker Ontario Ltd.