19 Beechwood Drive Toronto, Ontario M4K 3H7

$4,500 Monthly
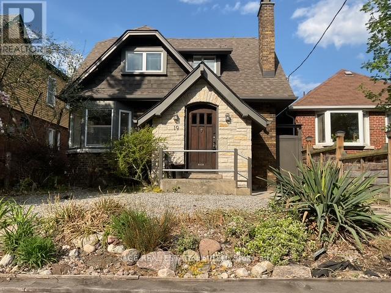
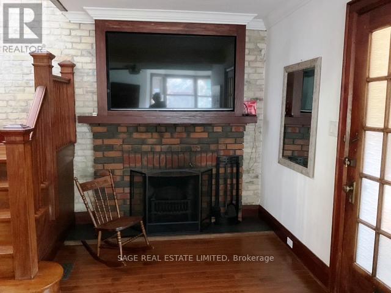
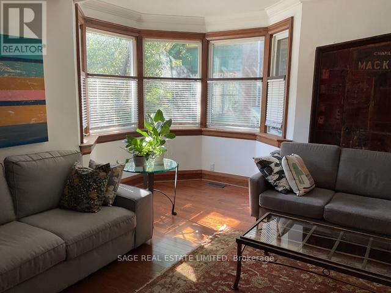
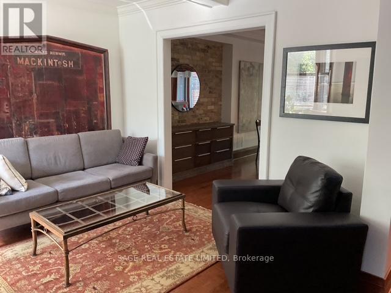
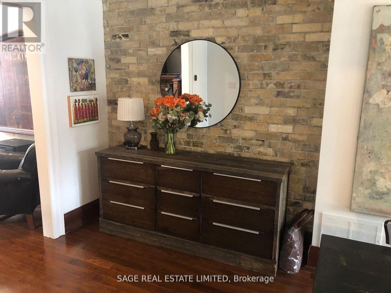
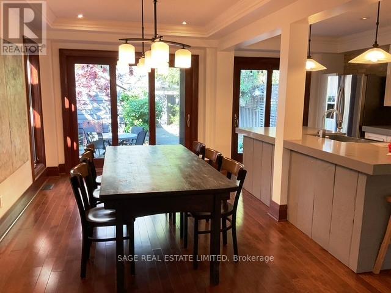
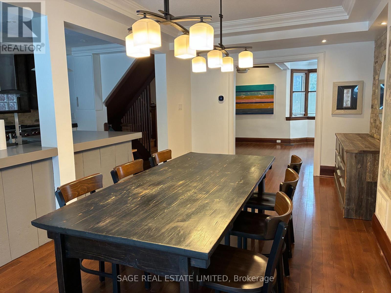
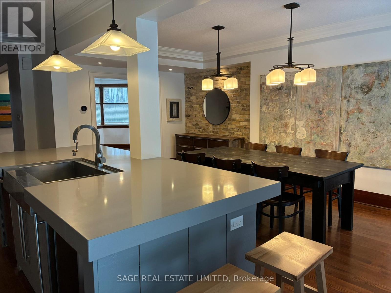
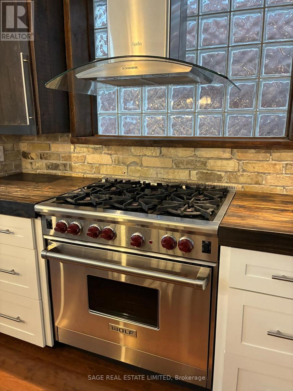
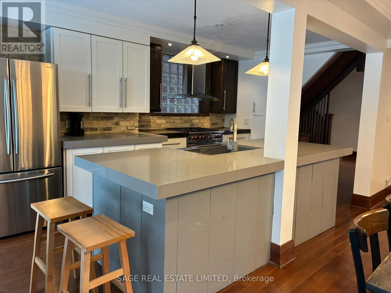
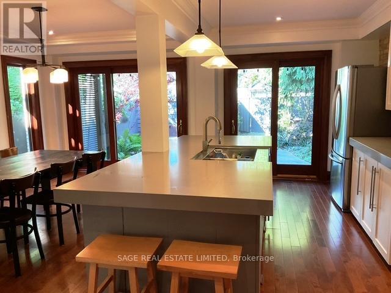
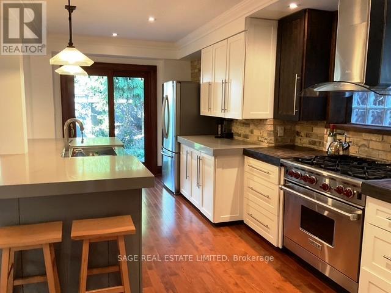
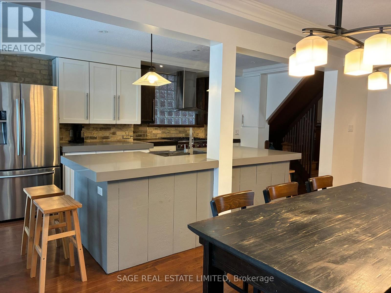
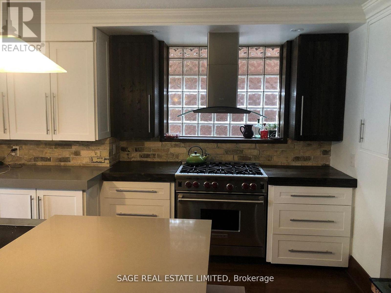
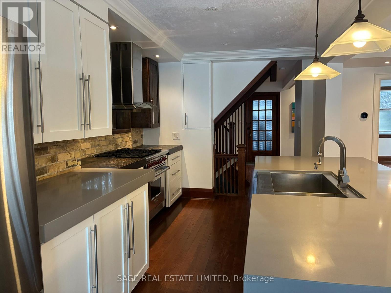
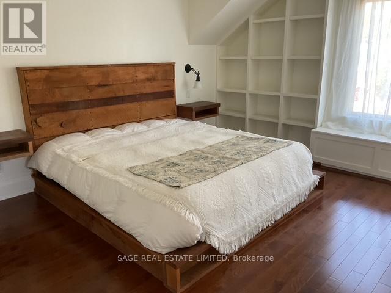
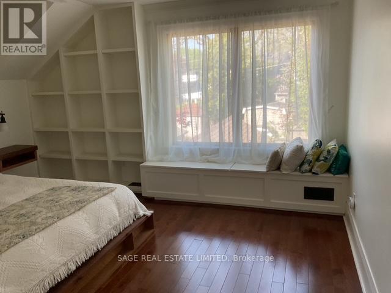
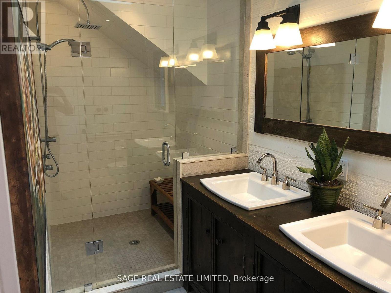
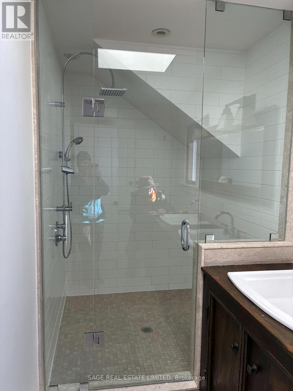
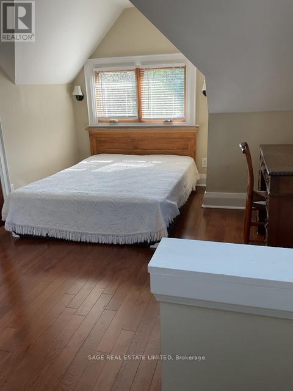
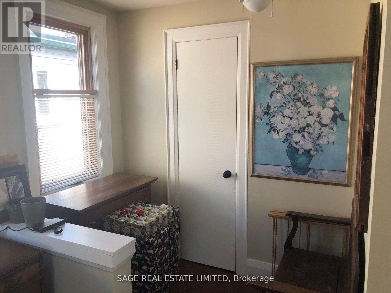
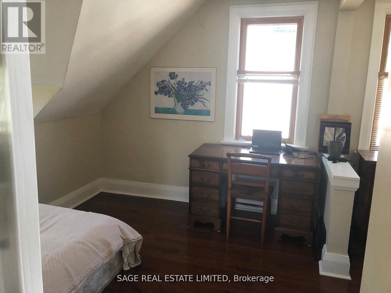
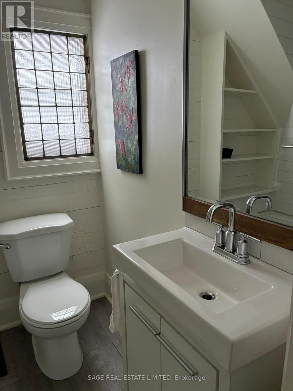
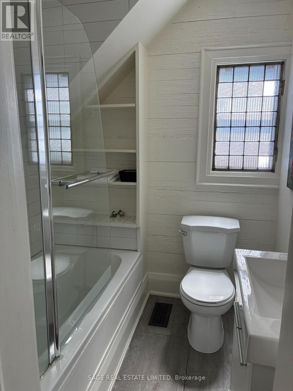
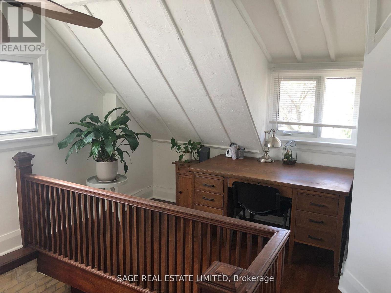
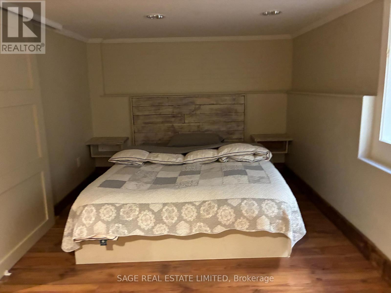
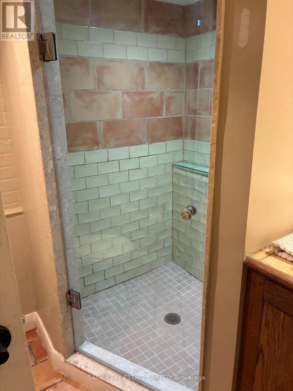
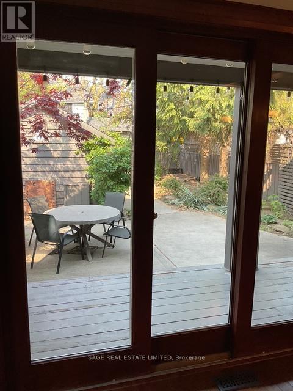
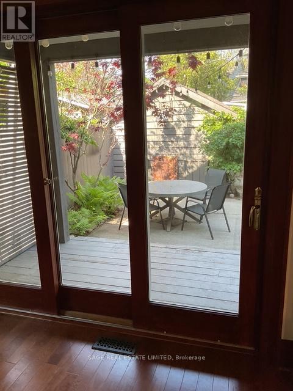
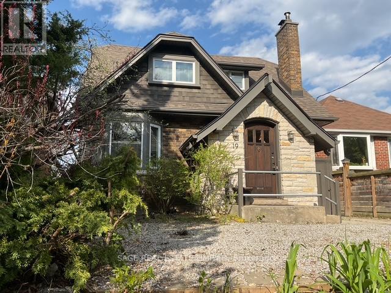
This is a charming home with a spacious open plan main floor, large rooms with traditional features, natural lighting and many thoughtful updates. The chef's kitchen and the dining room have a walk-out to a private fenced backyard. A large primary bedroom has an ensuite and a walk in closet. The second bedroom has a generous closet and the den /office area has a window. The laundry is on the second floor. The lower level has a large bedroom and a three piece bath. This house is located on a quiet street with easy access to walking trails, the Pape and Donlands shops and a bus to the subway. There is easy driving access to the Don Valley Parkway . Parking for a small car is off a laneway and there is easy street parking (permit) . This is a short term lease and ideally suits someone looking for a home during a reno or is between homes. The property is furnished. (id:63616)
Property Details
| MLS® Number | E13167294 |
| Property Type | Single Family |
| Community Name | Broadview North |
| Amenities Near By | Public Transit |
| Features | Cul-de-sac, Wooded Area, Ravine, Conservation/green Belt, Lane |
| Parking Space Total | 1 |
| Structure | Patio(s) |
Building
| Bathroom Total | 3 |
| Bedrooms Above Ground | 2 |
| Bedrooms Below Ground | 1 |
| Bedrooms Total | 3 |
| Appliances | Dishwasher, Dryer, Oven, Range, Washer, Wine Fridge, Refrigerator |
| Basement Development | Partially Finished |
| Basement Type | N/a (partially Finished) |
| Construction Style Attachment | Detached |
| Cooling Type | Central Air Conditioning |
| Exterior Finish | Brick |
| Flooring Type | Hardwood |
| Foundation Type | Brick |
| Heating Fuel | Natural Gas |
| Heating Type | Forced Air |
| Stories Total | 2 |
| Size Interior | 1,500 - 2,000 Ft2 |
| Type | House |
| Utility Water | Municipal Water |
Parking
| Other | |
| No Garage |
Land
| Acreage | No |
| Land Amenities | Public Transit |
| Landscape Features | Landscaped |
| Sewer | Sanitary Sewer |
| Size Depth | 100 Ft |
| Size Frontage | 29 Ft |
| Size Irregular | 29 X 100 Ft |
| Size Total Text | 29 X 100 Ft |
Rooms
| Level | Type | Length | Width | Dimensions |
|---|---|---|---|---|
| Second Level | Primary Bedroom | 4.49 m | 4.032 m | 4.49 m x 4.032 m |
| Second Level | Bedroom 2 | 3.53 m | 3.12 m | 3.53 m x 3.12 m |
| Second Level | Den | 2.82 m | 1.75 m | 2.82 m x 1.75 m |
| Basement | Bedroom 3 | 6.2 m | 2.5 m | 6.2 m x 2.5 m |
| Ground Level | Living Room | 5.84 m | 4.16 m | 5.84 m x 4.16 m |
| Ground Level | Dining Room | 6 m | 2.87 m | 6 m x 2.87 m |
| Ground Level | Kitchen | 5.84 m | 2.97 m | 5.84 m x 2.97 m |
Contact Us
Contact us for more information

The trademarks REALTOR®, REALTORS®, and the REALTOR® logo are controlled by The Canadian Real Estate Association (CREA) and identify real estate professionals who are members of CREA. The trademarks MLS®, Multiple Listing Service® and the associated logos are owned by The Canadian Real Estate Association (CREA) and identify the quality of services provided by real estate professionals who are members of CREA. The trademark DDF® is owned by The Canadian Real Estate Association (CREA) and identifies CREA's Data Distribution Facility (DDF®)
May 26 2026 02:36:33
Toronto Regional Real Estate Board
Sage Real Estate Limited