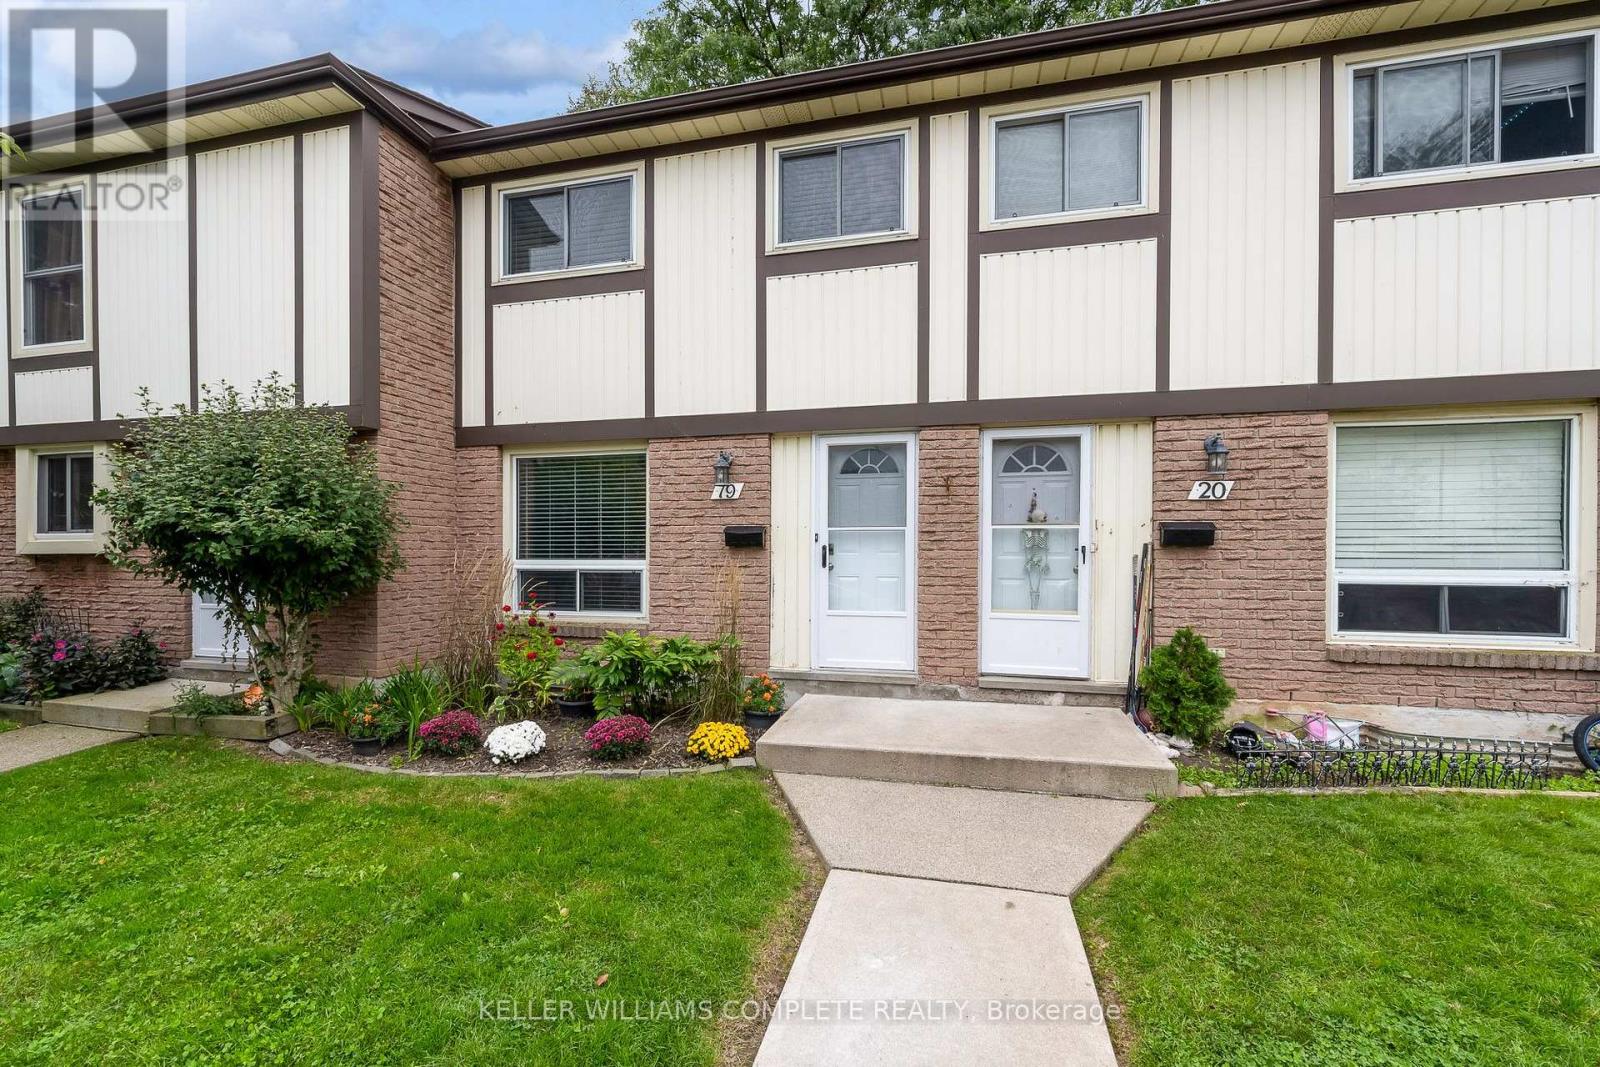
19 - 25 Linfield Drive St. Catharines, Ontario L2N 5T7

$2,400 Monthly
Credit Cheque, Deposit, Letter of Employment and Reference Letter (id:63616)
Property Details
| MLS® Number | X13843184 |
| Property Type | Single Family |
| Community Name | 443 - Lakeport |
| Amenities Near By | Marina, Beach, Public Transit, Park, Schools |
| Community Features | Pets Not Allowed, School Bus |
| Features | In Suite Laundry |
| Parking Space Total | 1 |
Building
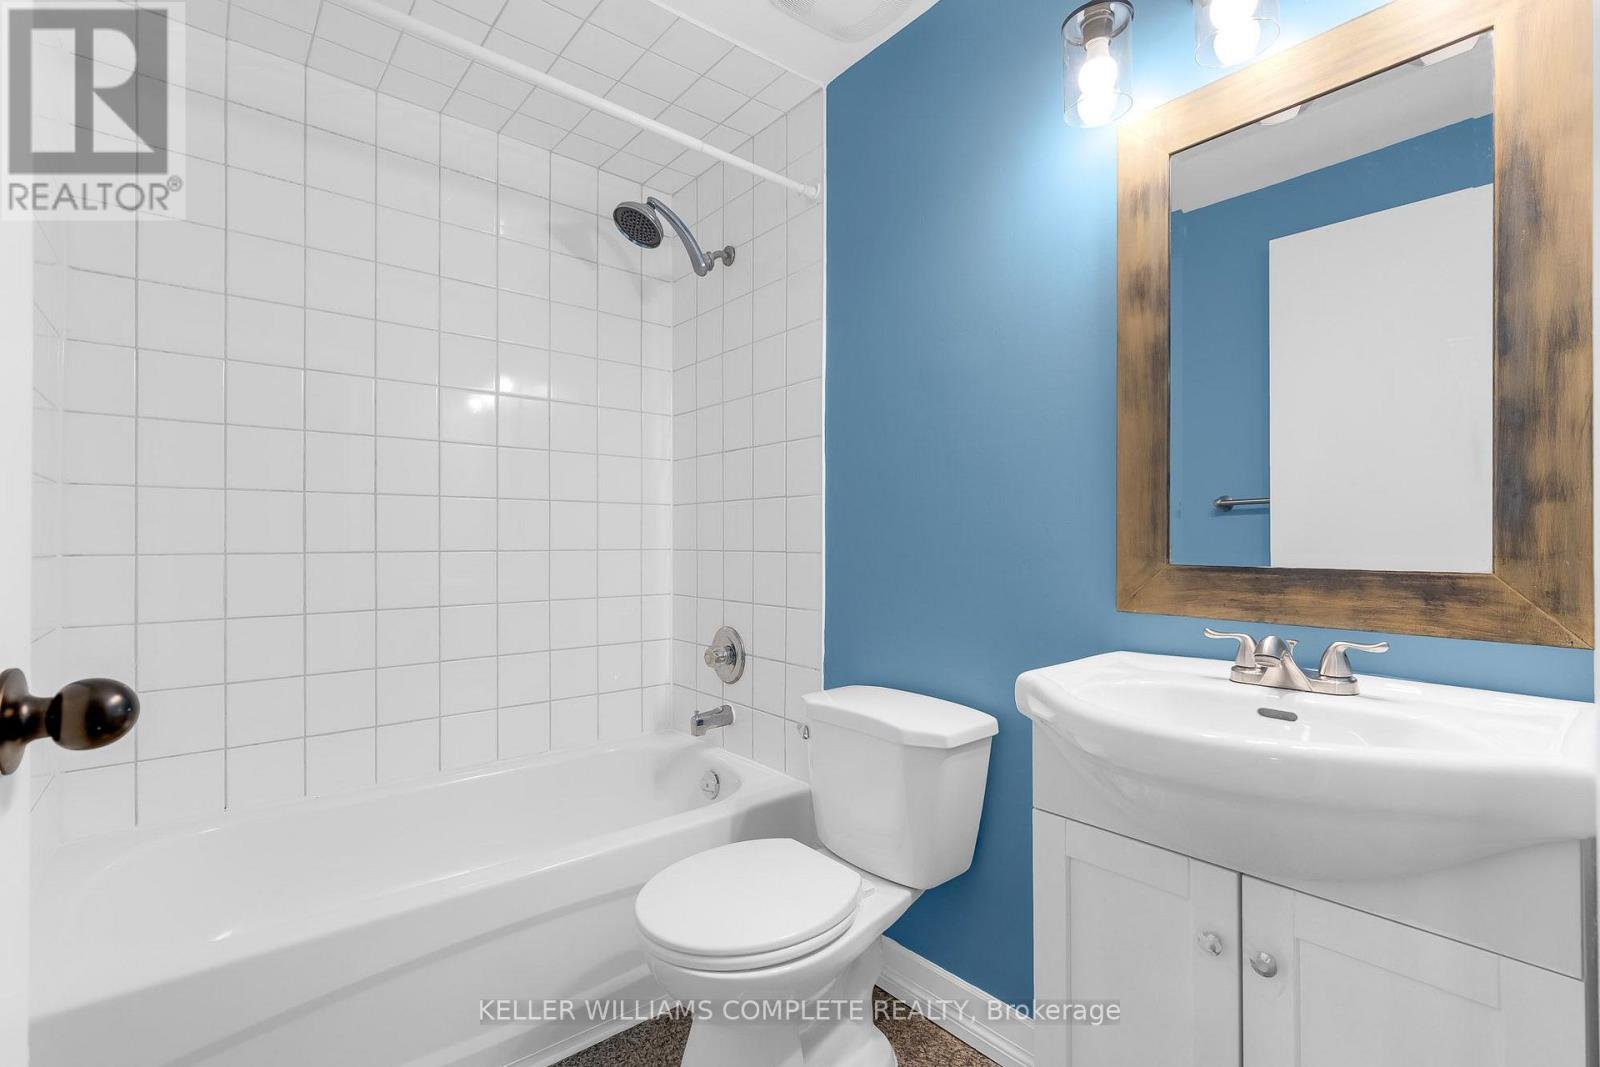
| Bathroom Total | 2 |
| Bedrooms Above Ground | 3 |
| Bedrooms Total | 3 |
| Age | 31 To 50 Years |
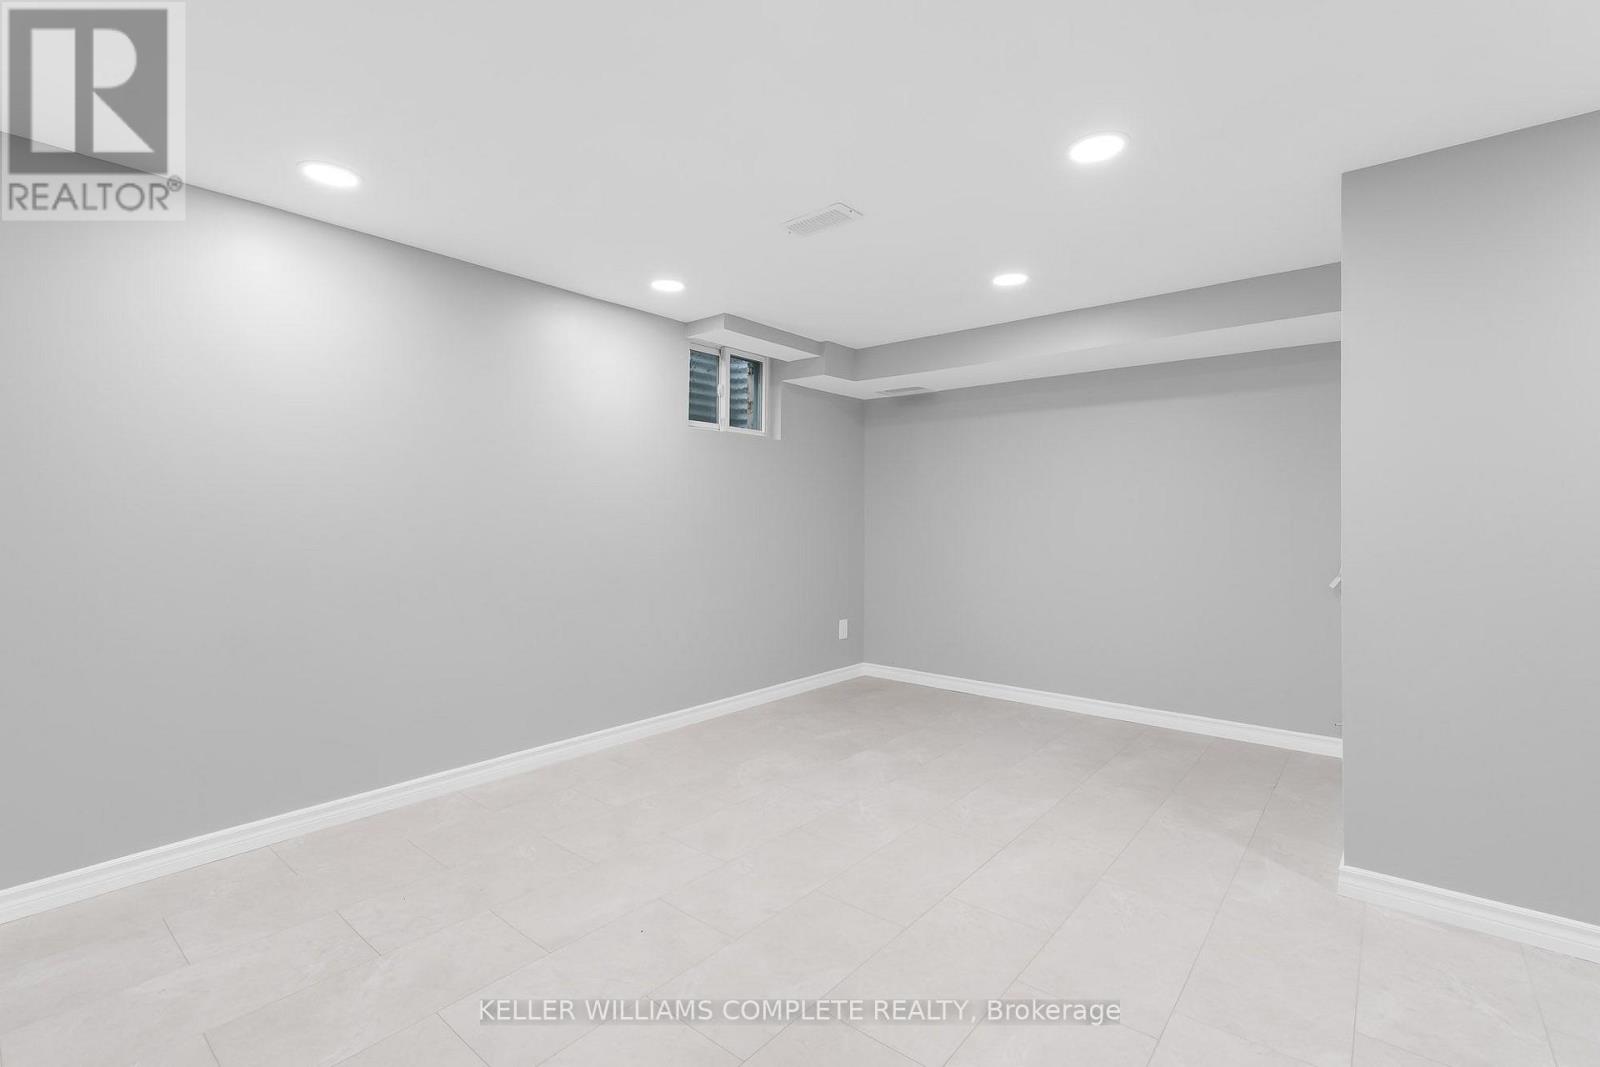
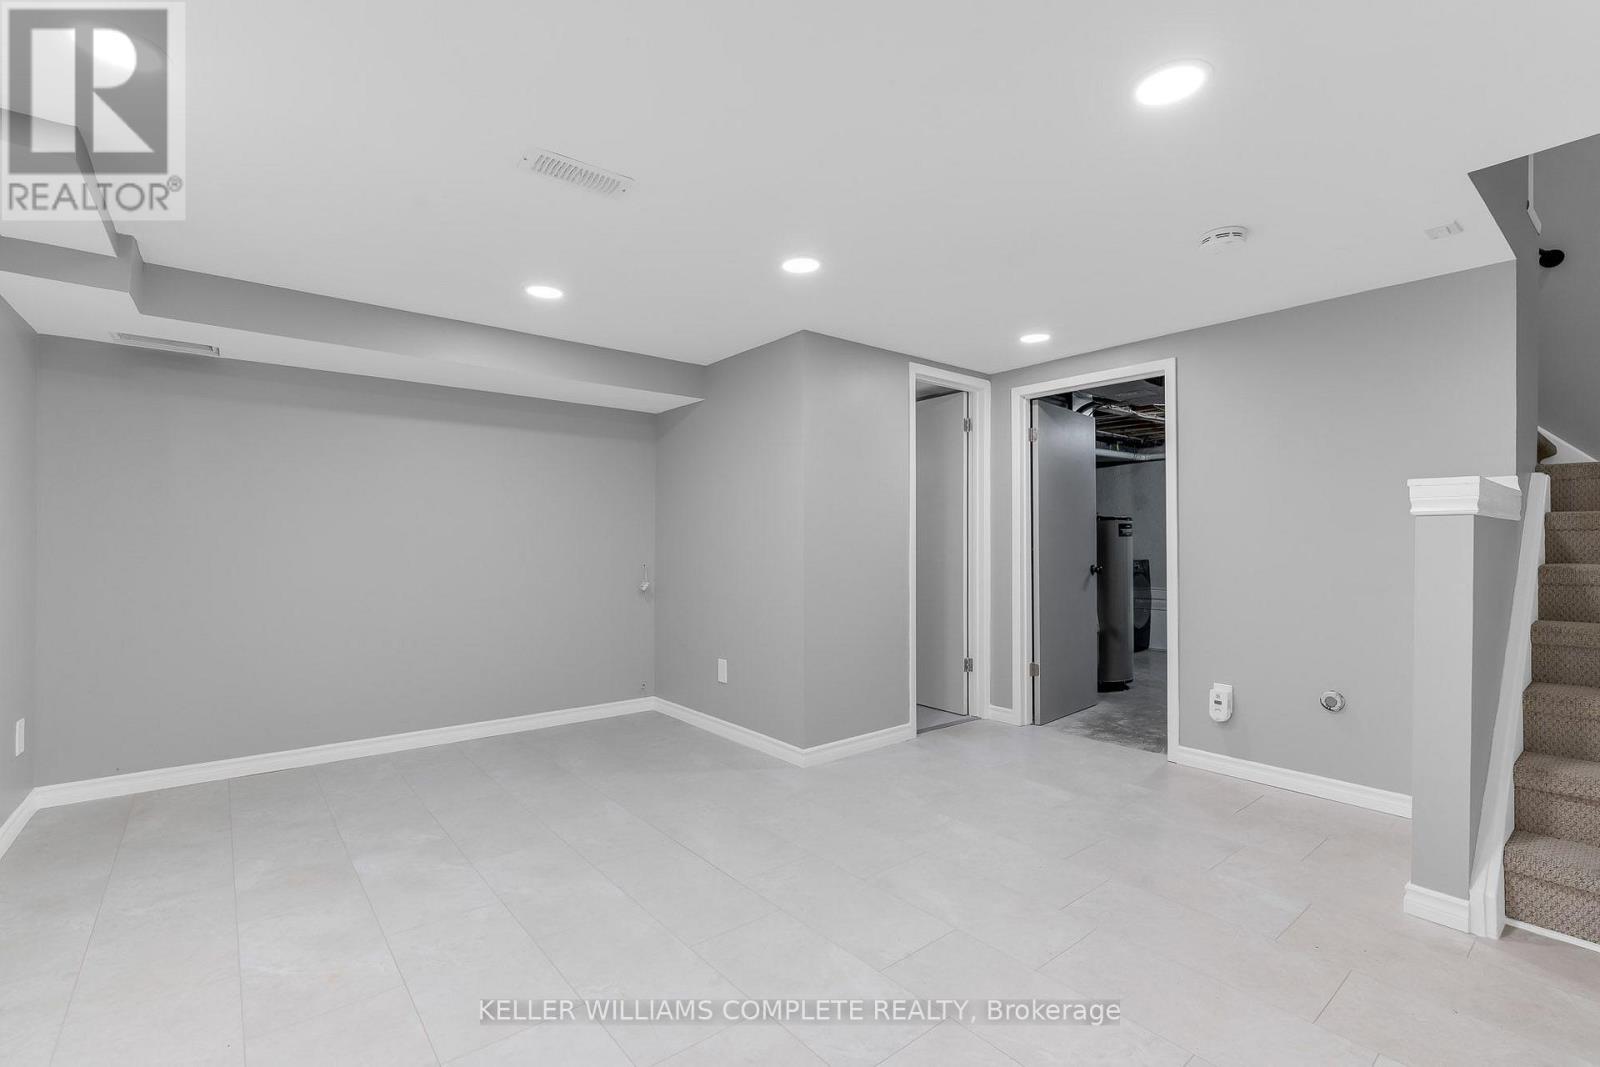
| Basement Development | Finished |
| Basement Type | Full (finished) |
| Cooling Type | Central Air Conditioning |
| Exterior Finish | Steel, Brick Facing |
| Foundation Type | Poured Concrete |
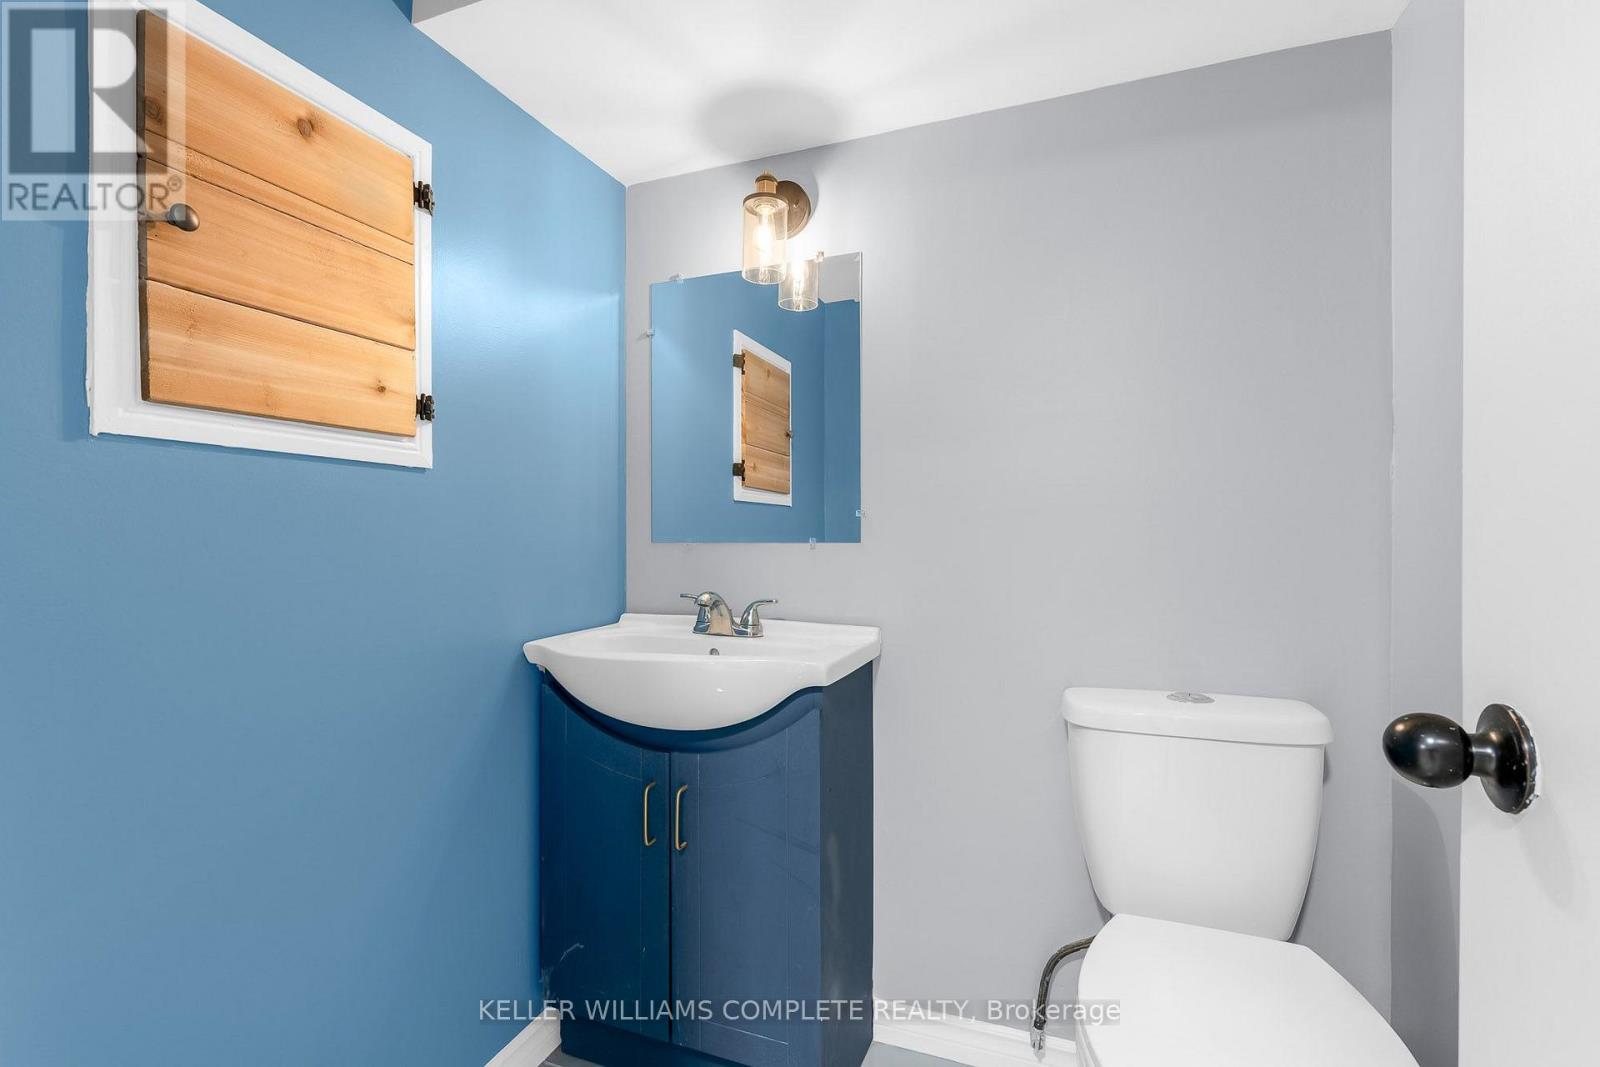
| Half Bath Total | 1 |
| Heating Fuel | Natural Gas |
| Heating Type | Forced Air |
| Stories Total | 2 |
| Size Interior | 900 - 999 Ft2 |
| Type | Row / Townhouse |
Parking
| No Garage |
Land
| Acreage | No |
| Land Amenities | Marina, Beach, Public Transit, Park, Schools |
Rooms
| Level | Type | Length | Width | Dimensions |
|---|---|---|---|---|
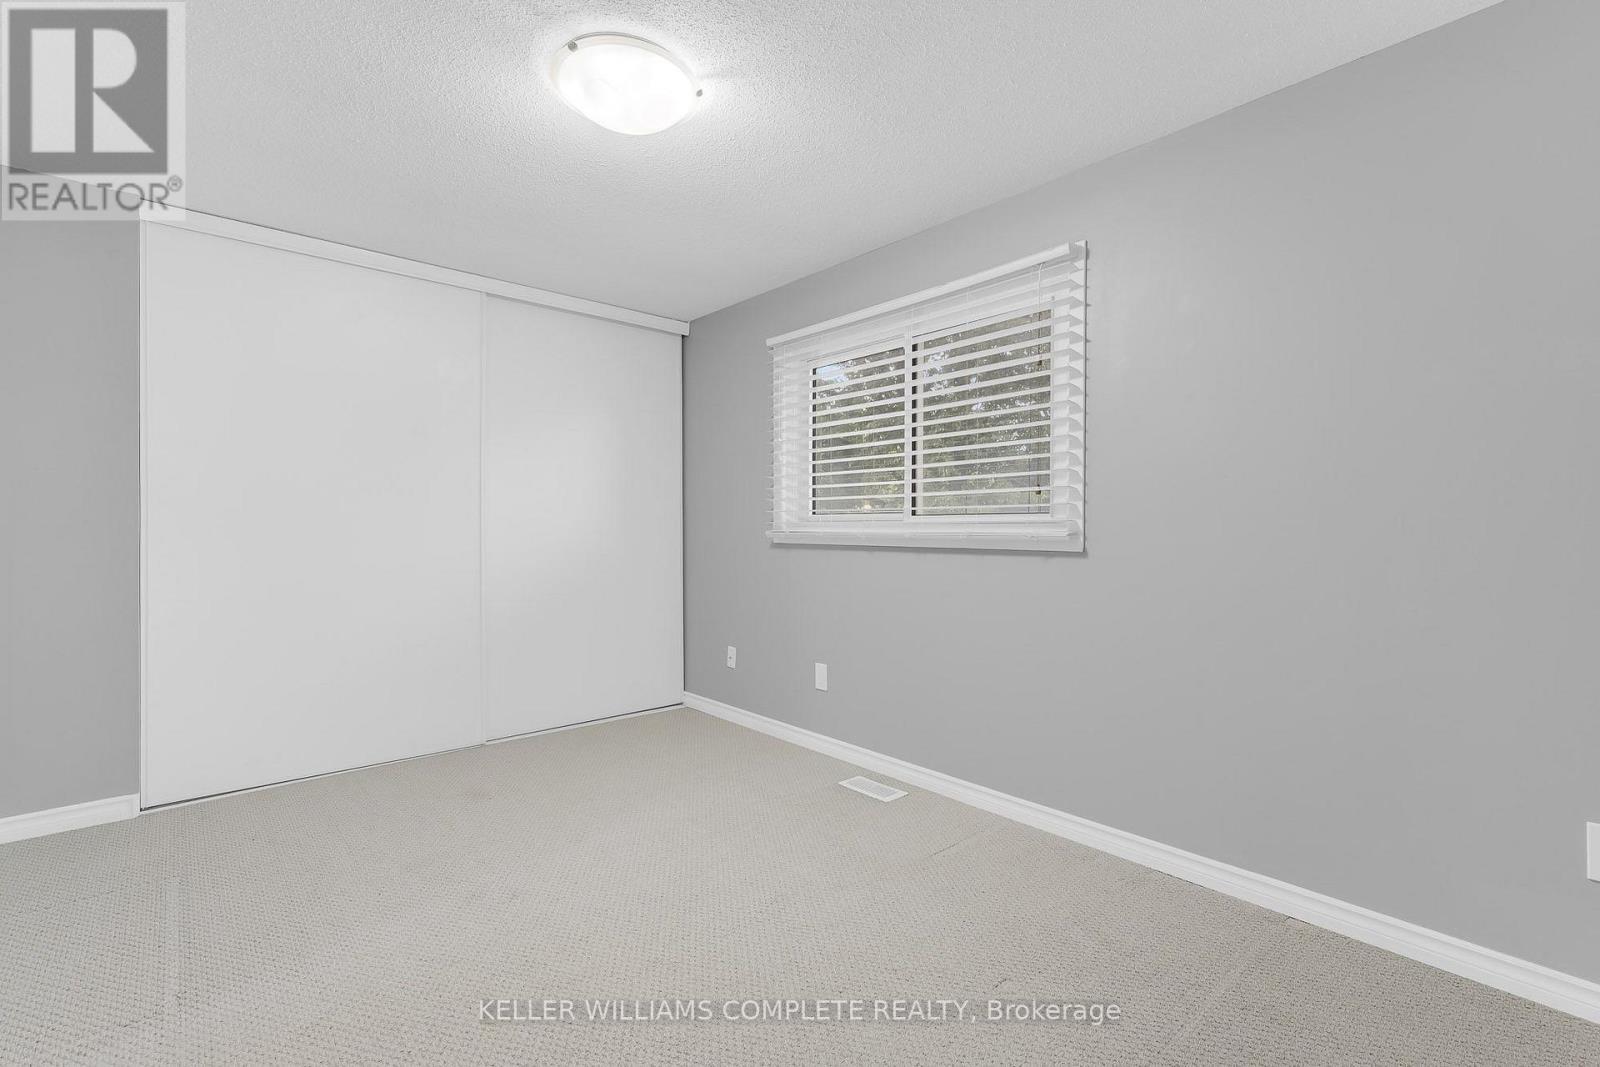
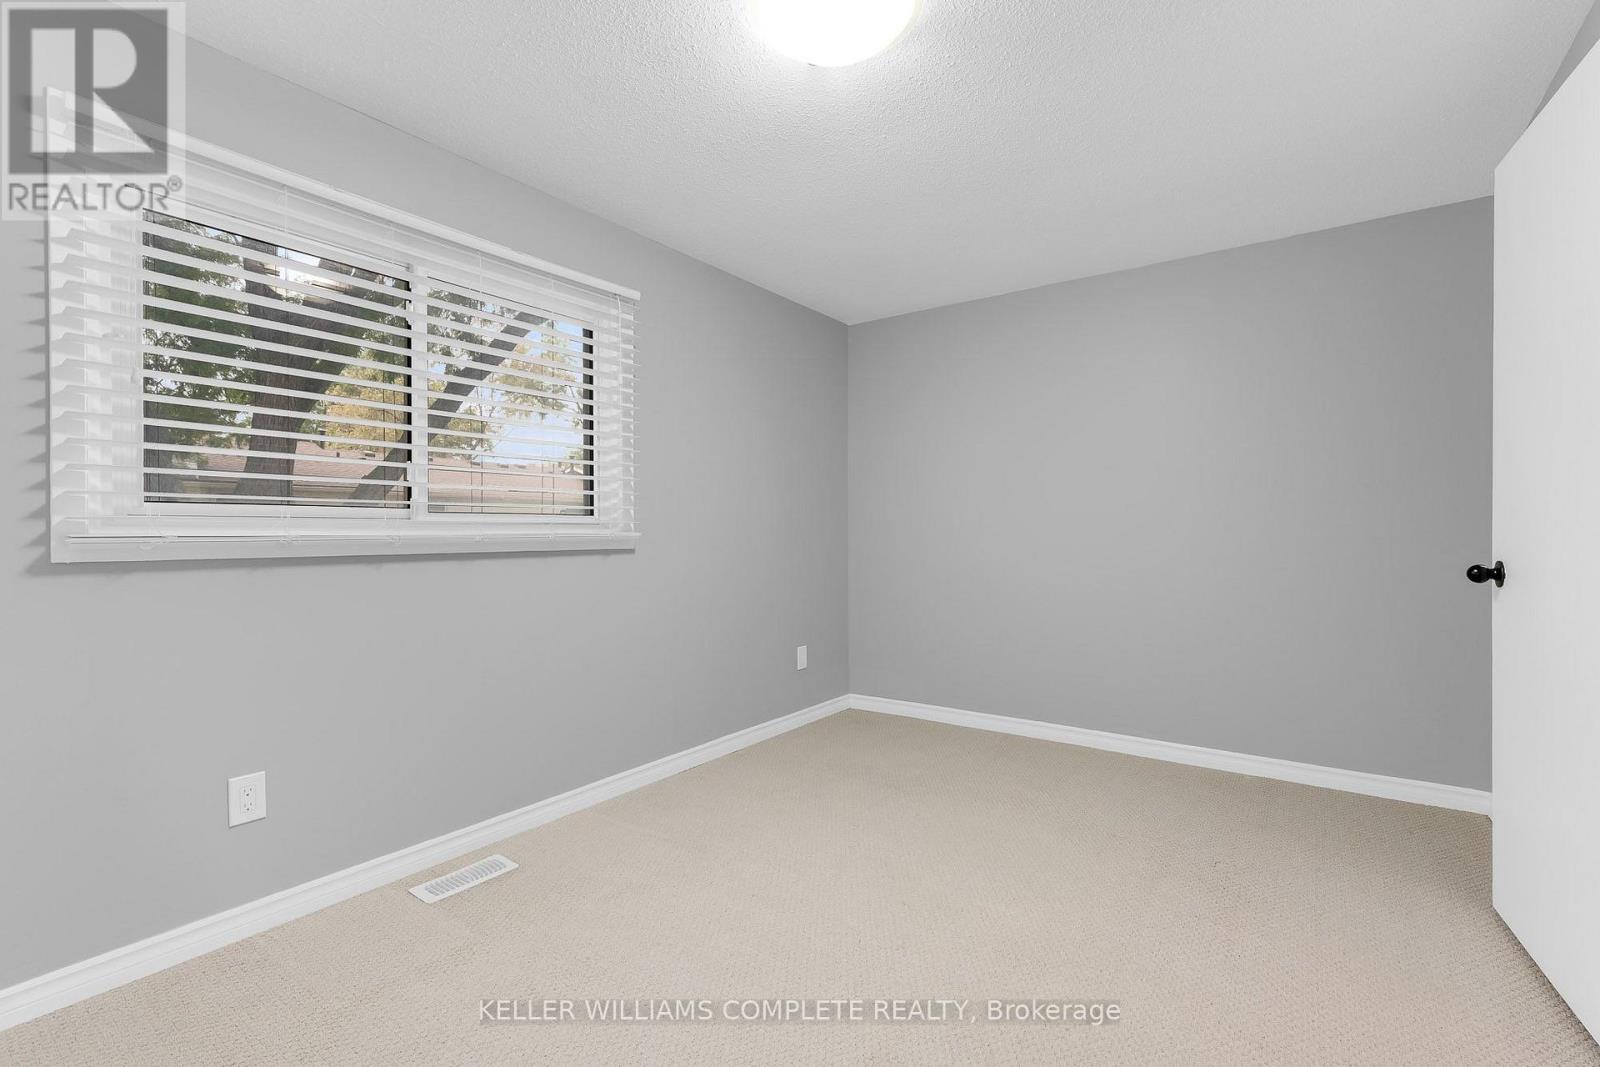
| Second Level | Primary Bedroom | 4.16 m | 2.79 m | 4.16 m x 2.79 m |
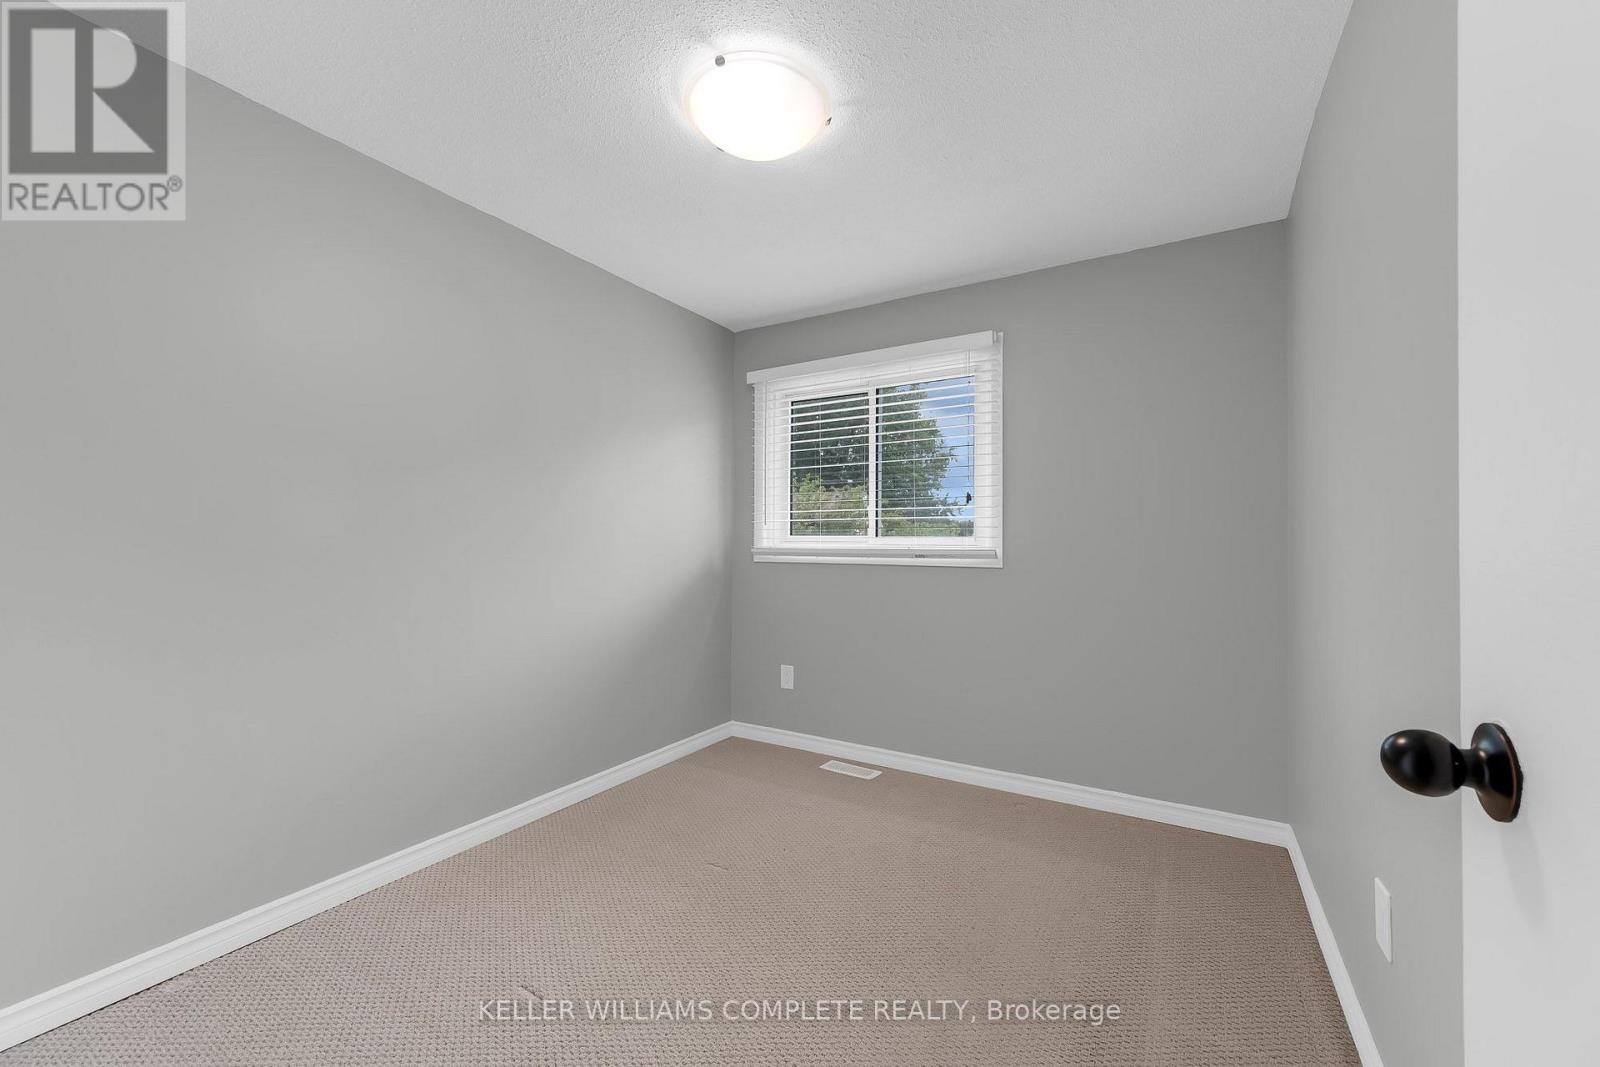
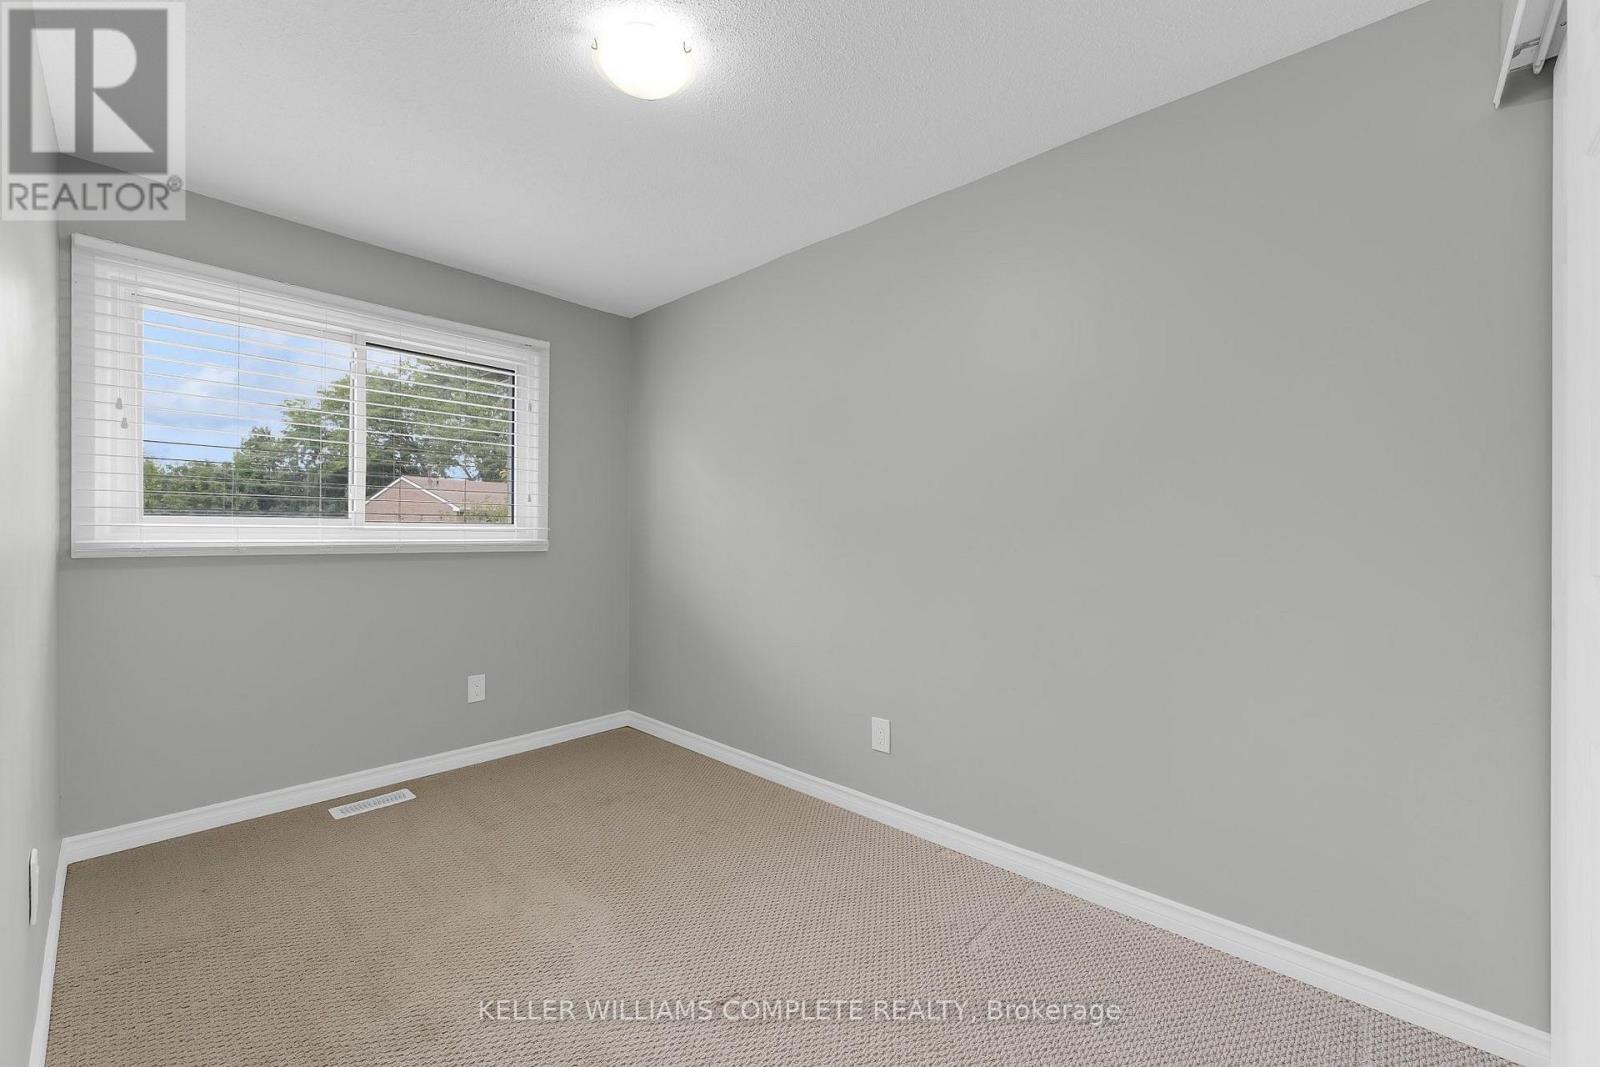
| Second Level | Bedroom | 3.25 m | 2.18 m | 3.25 m x 2.18 m |
| Second Level | Bedroom | 2.54 m | 2.89 m | 2.54 m x 2.89 m |
| Second Level | Bathroom | 1.52 m | 1.83 m | 1.52 m x 1.83 m |
| Basement | Recreational, Games Room | 4.11 m | 4.24 m | 4.11 m x 4.24 m |
| Basement | Bathroom | 1.52 m | 1.83 m | 1.52 m x 1.83 m |
| Basement | Utility Room | 3.66 m | 3.66 m | 3.66 m x 3.66 m |
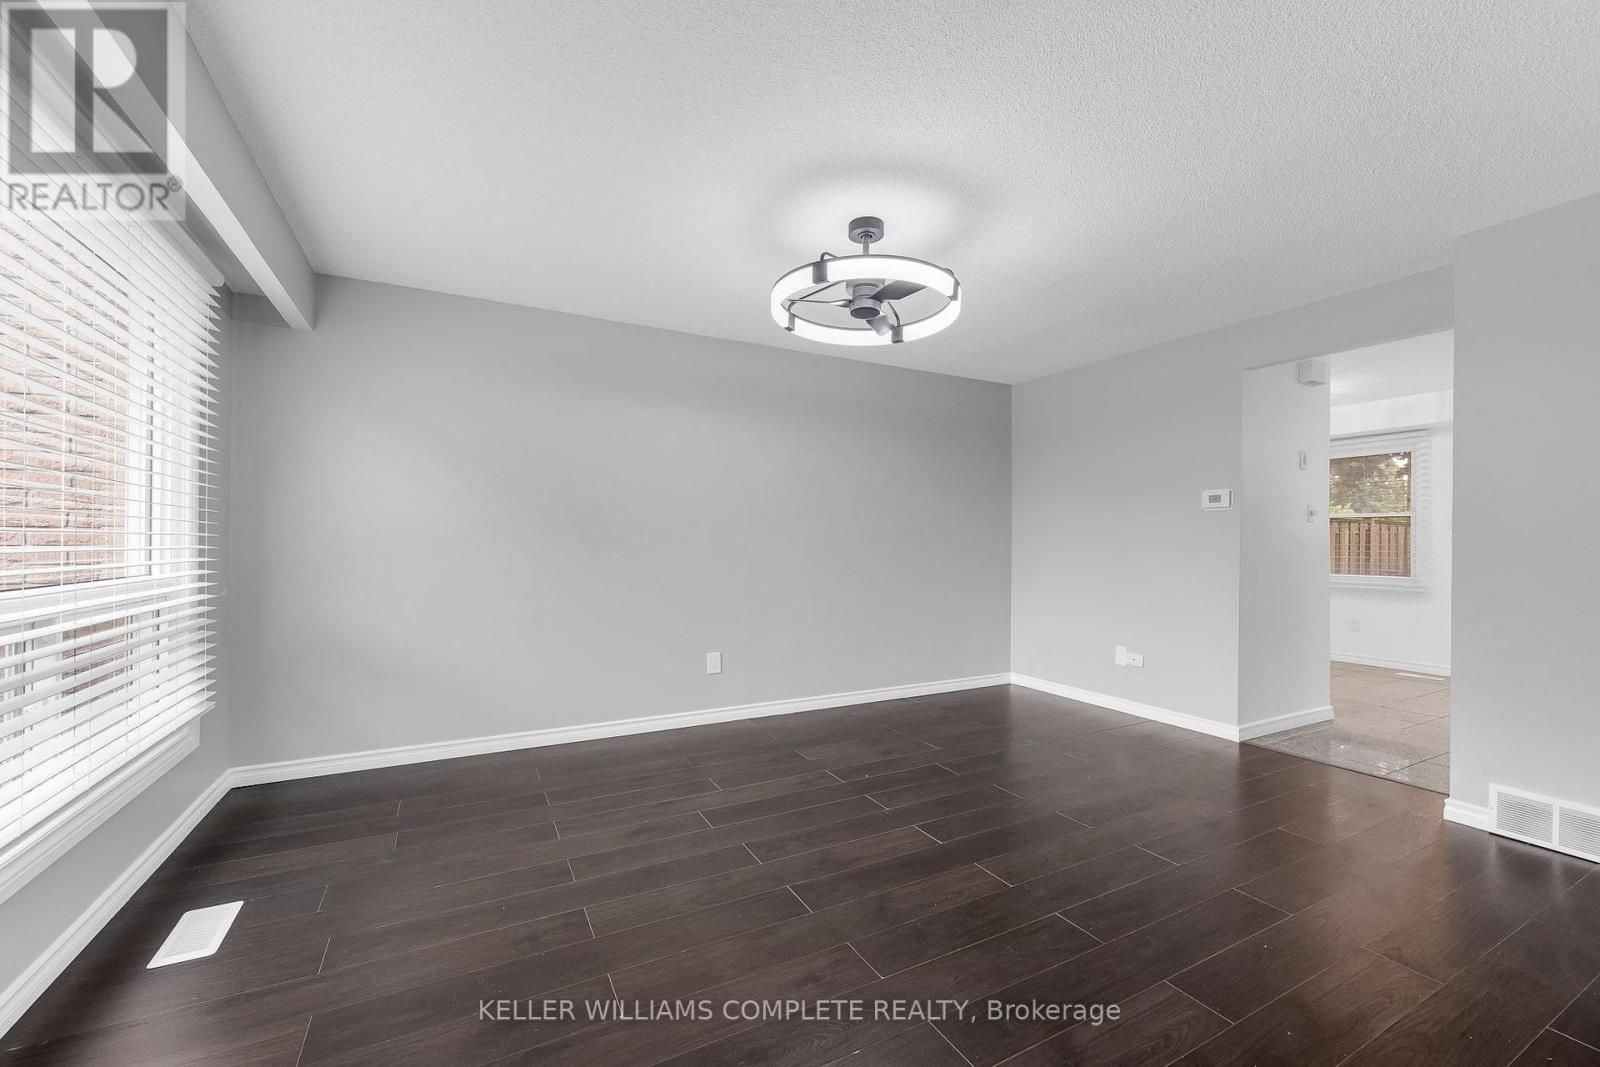
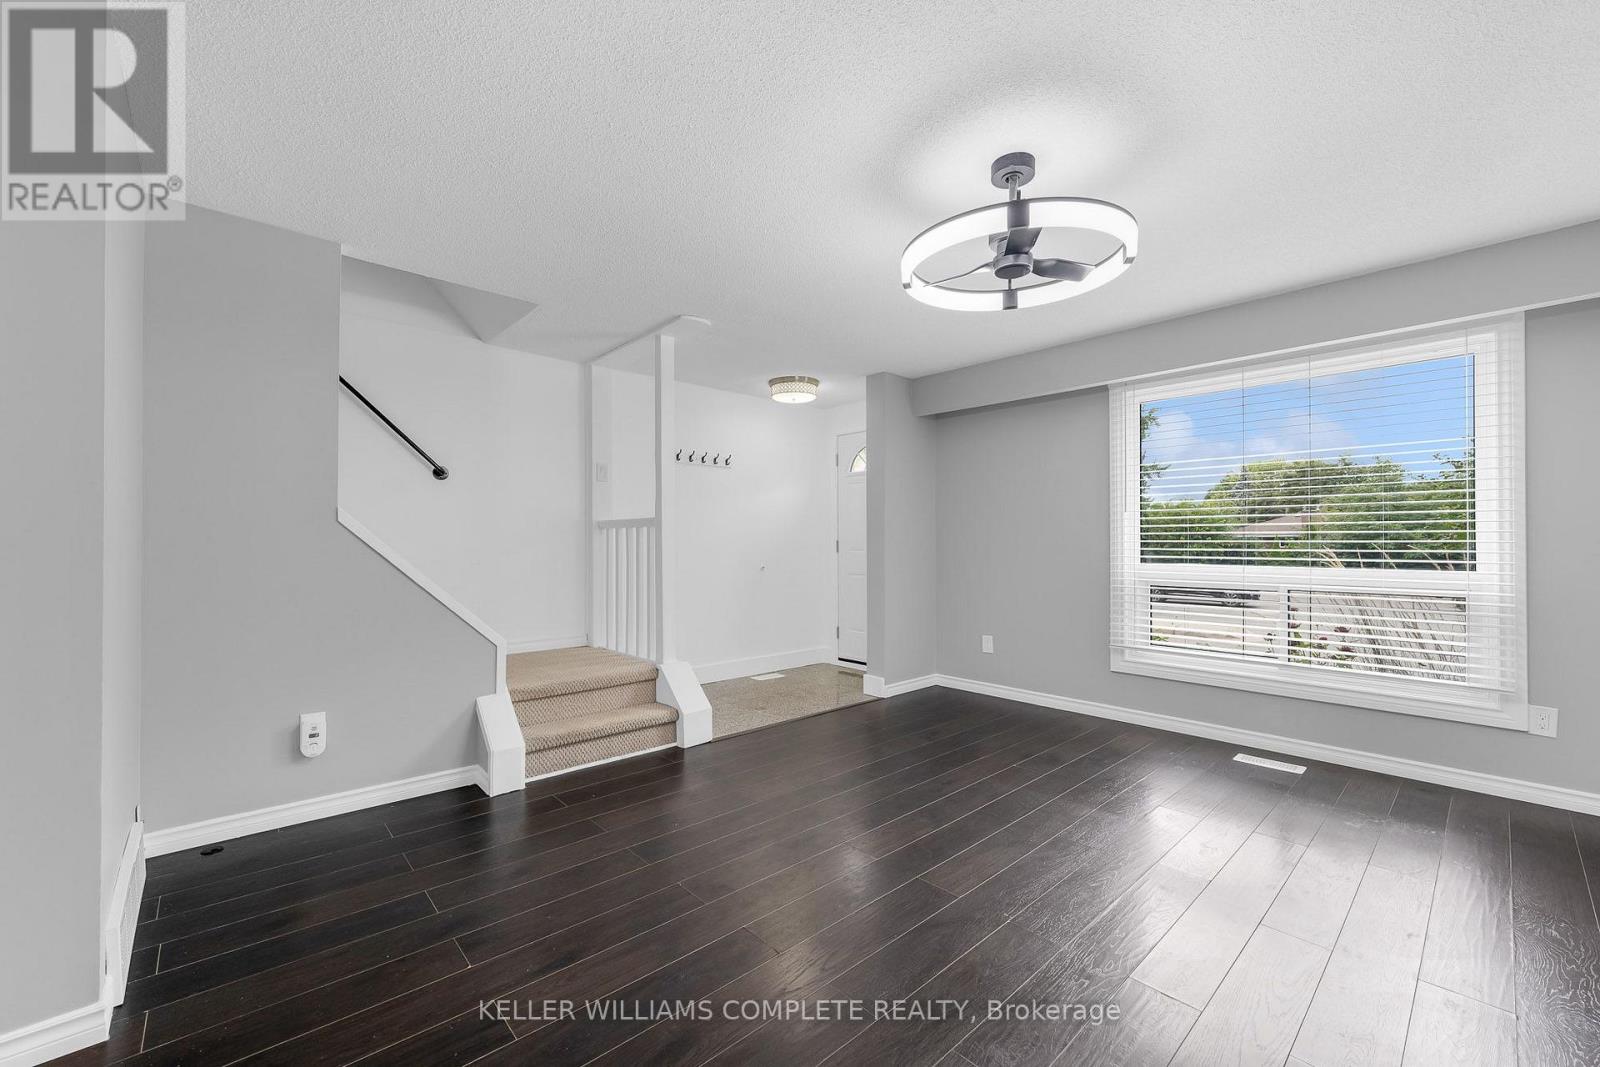
| Main Level | Living Room | 3.75 m | 4.67 m | 3.75 m x 4.67 m |
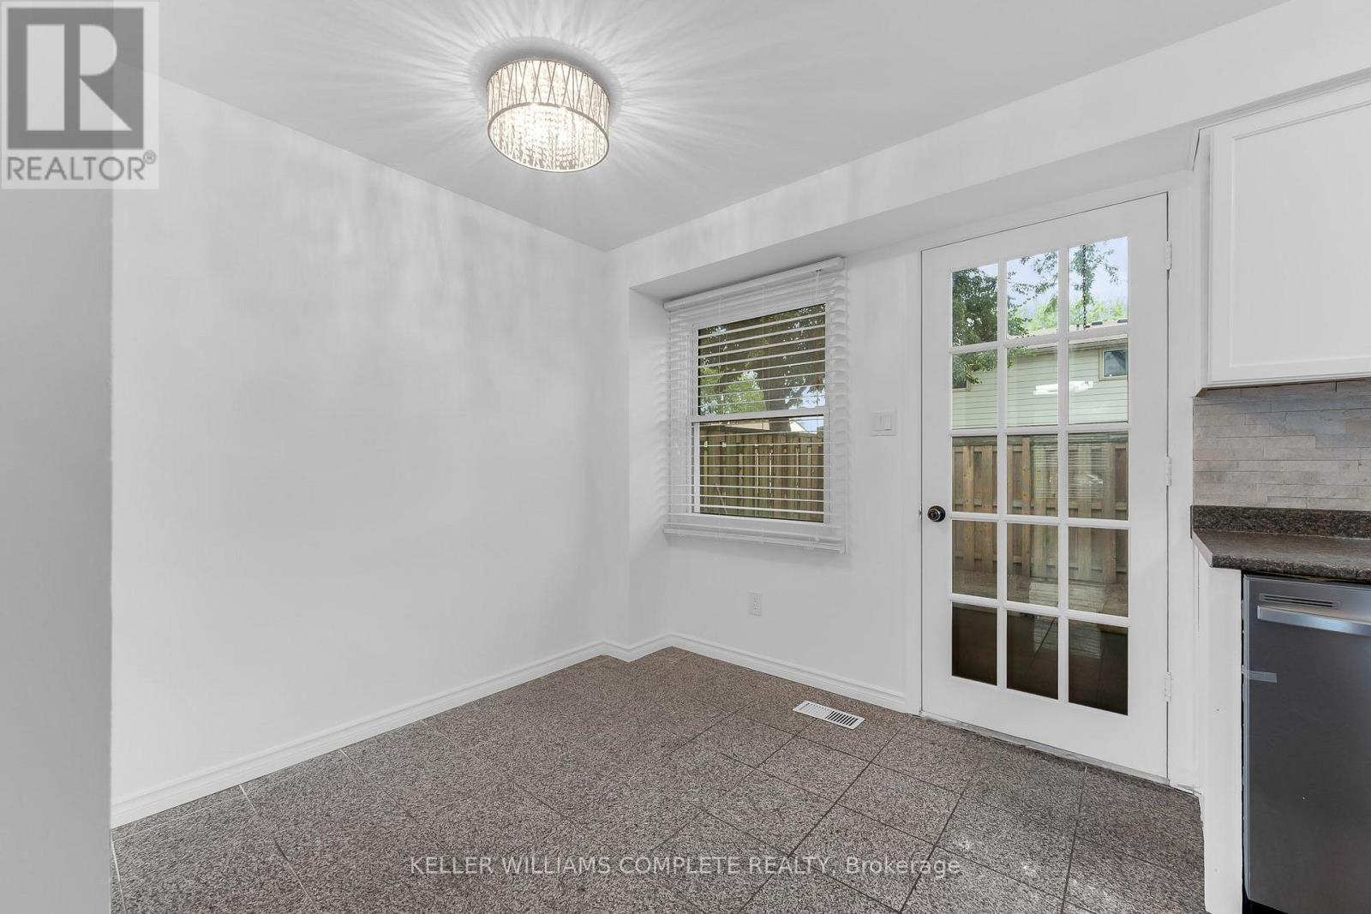
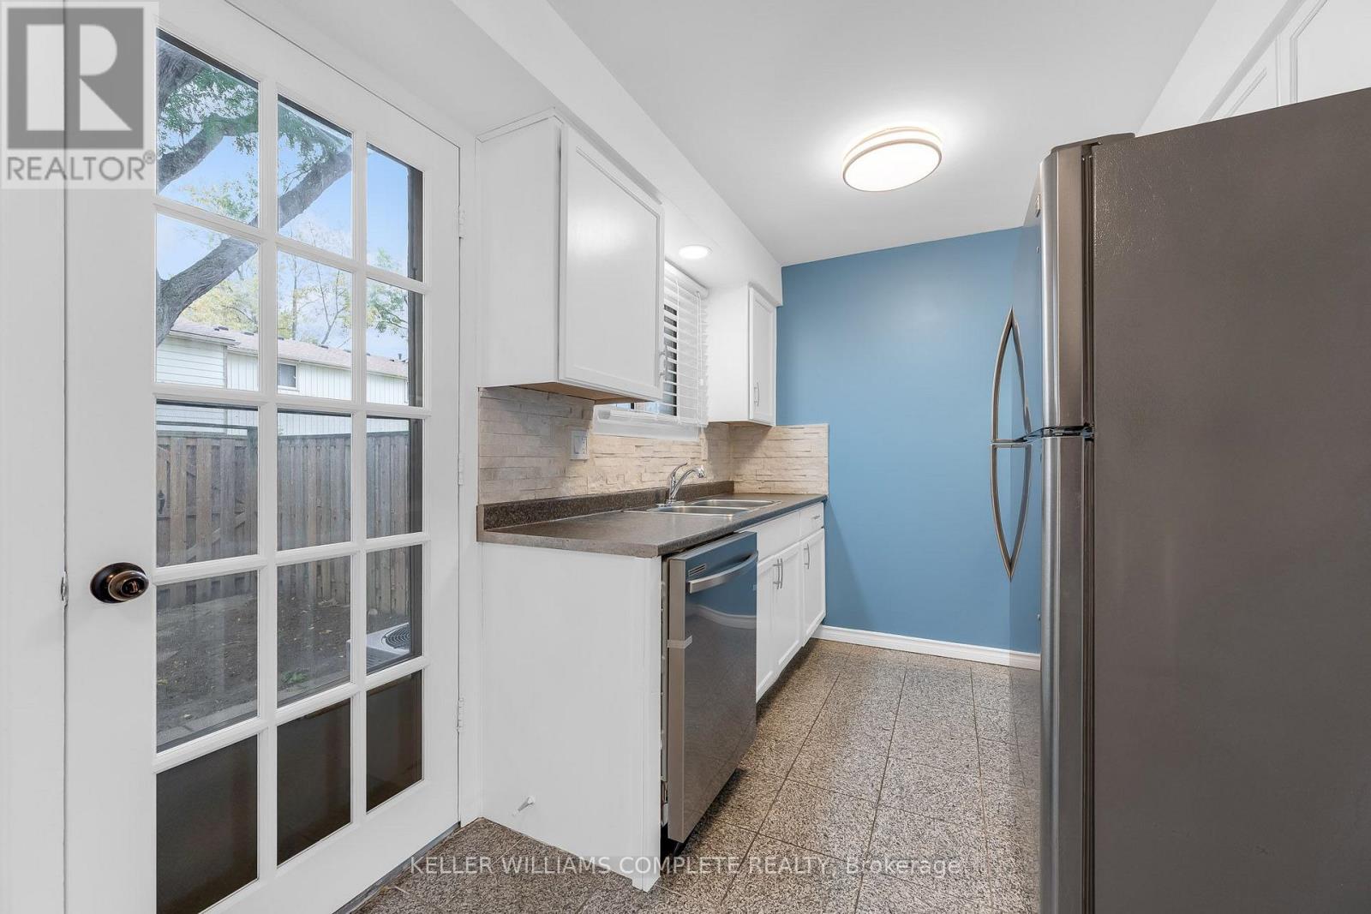
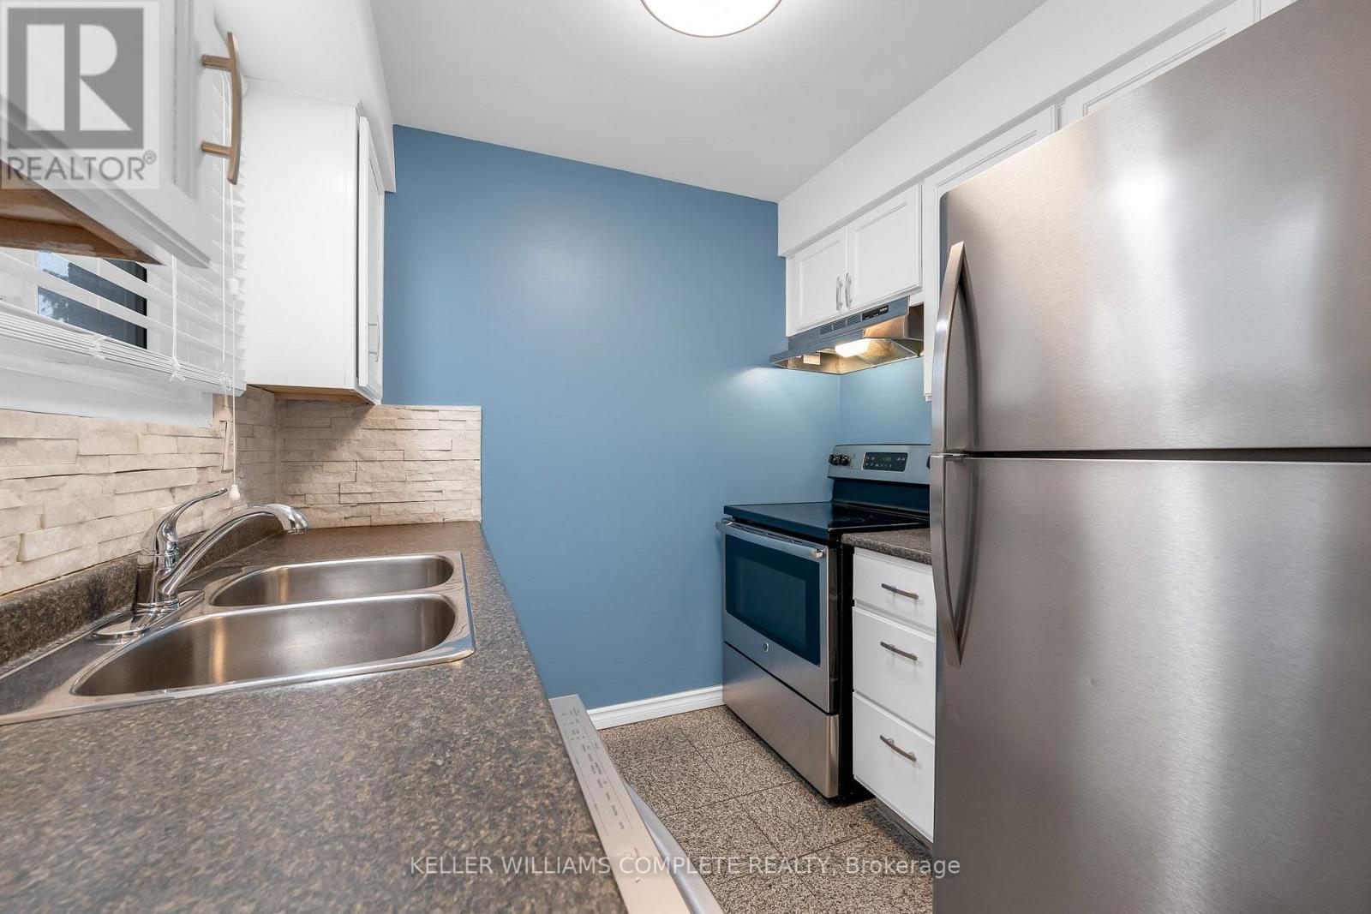
| Main Level | Kitchen | 4.72 m | 2.46 m | 4.72 m x 2.46 m |
https://www.realtor.ca/real-estate/30344330/19-25-linfield-drive-st-catharines-lakeport-443-lakeport
Contact Us
Contact us for more information

The trademarks REALTOR®, REALTORS®, and the REALTOR® logo are controlled by The Canadian Real Estate Association (CREA) and identify real estate professionals who are members of CREA. The trademarks MLS®, Multiple Listing Service® and the associated logos are owned by The Canadian Real Estate Association (CREA) and identify the quality of services provided by real estate professionals who are members of CREA. The trademark DDF® is owned by The Canadian Real Estate Association (CREA) and identifies CREA's Data Distribution Facility (DDF®)
September 30 2026 02:53:35
Niagara Association of REALTORS®
Keller Williams Complete Realty