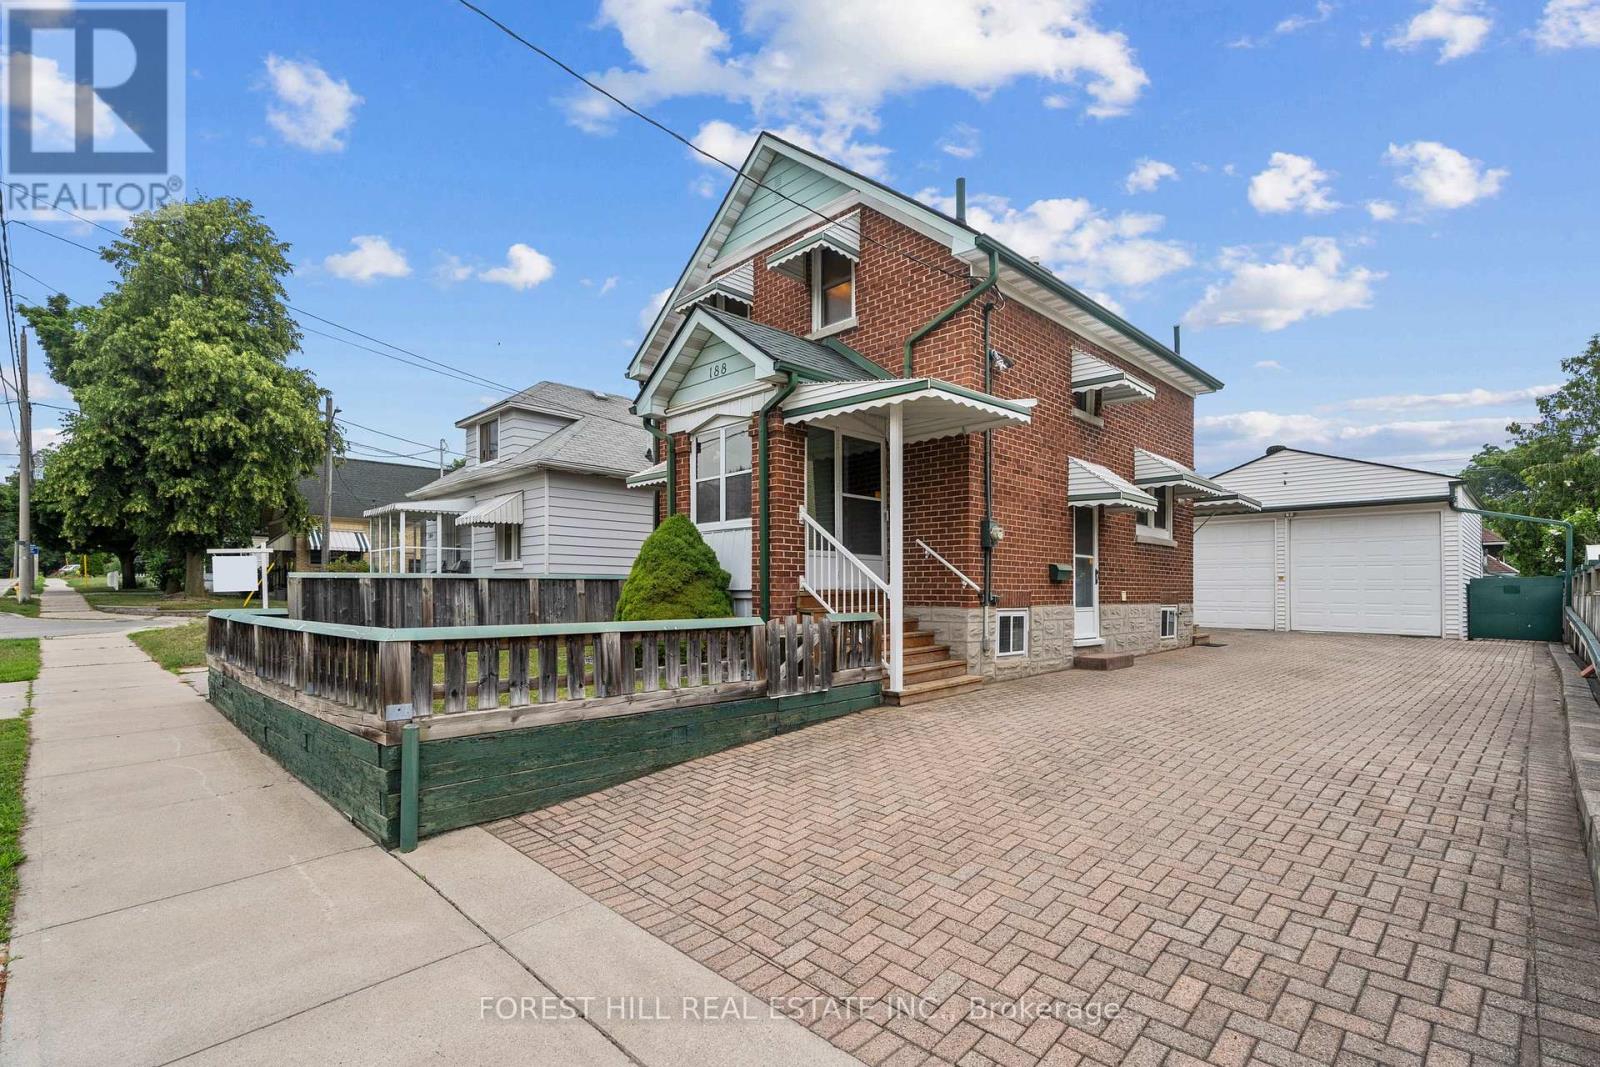
188 Wentworth Avenue Kitchener, Ontario N2M 3S4

$659,000
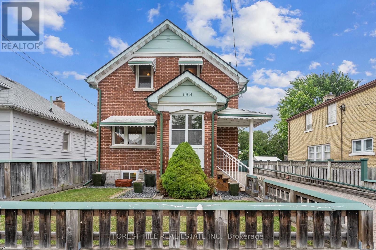
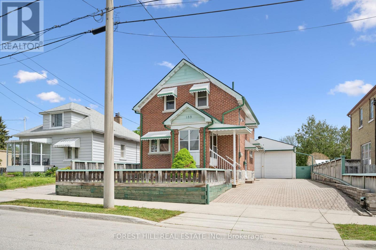
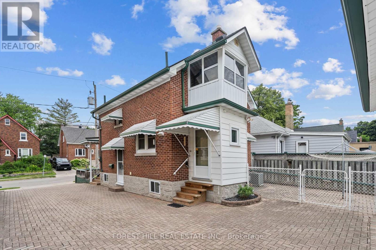
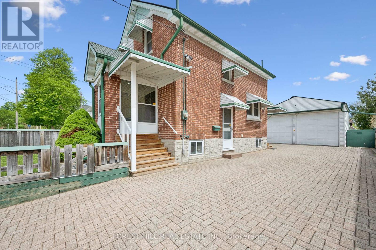
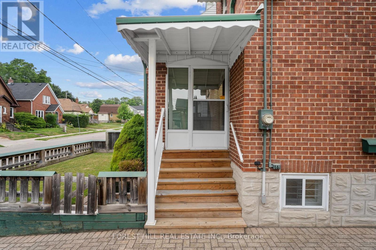
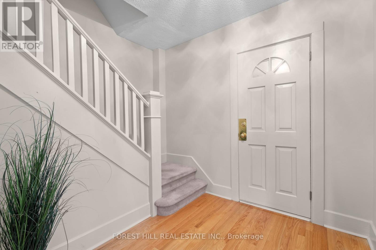
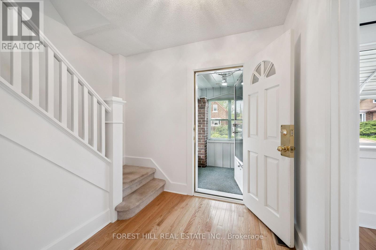
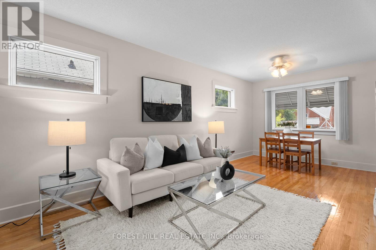
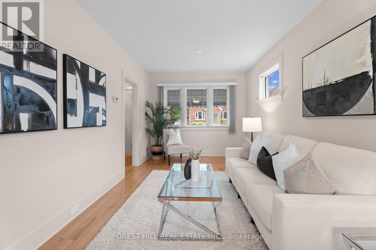
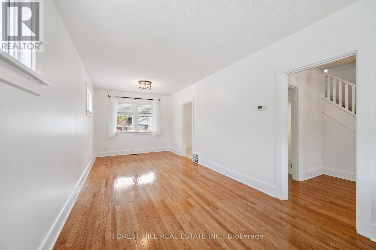
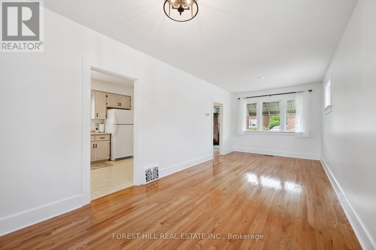
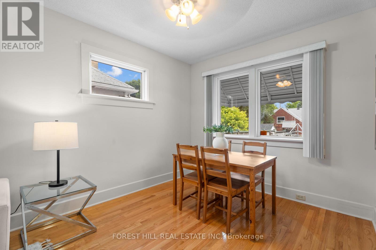
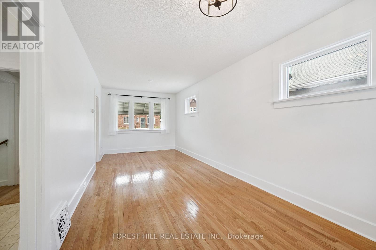
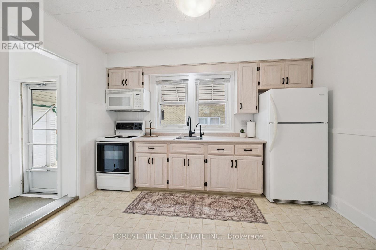
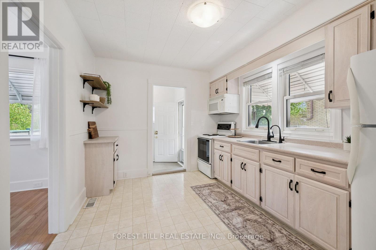
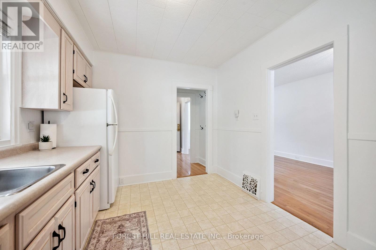
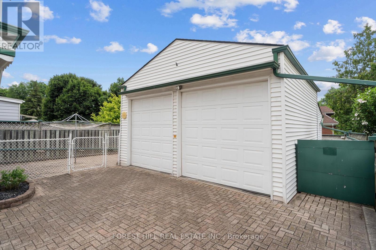
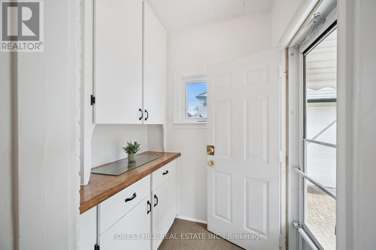
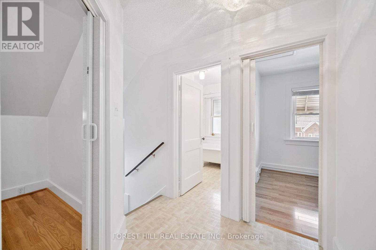
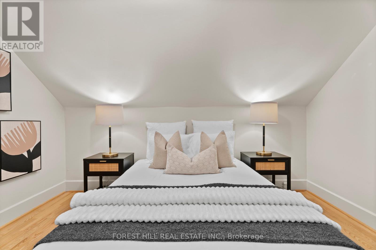
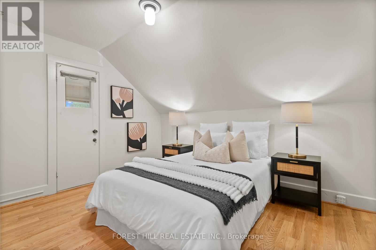
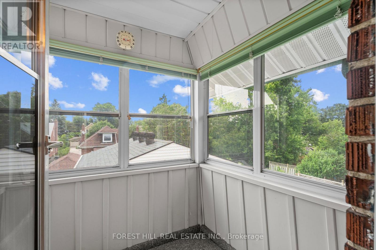
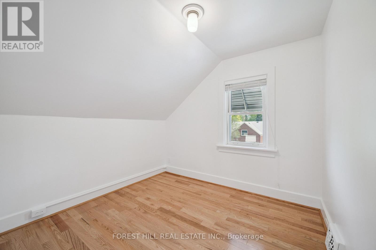
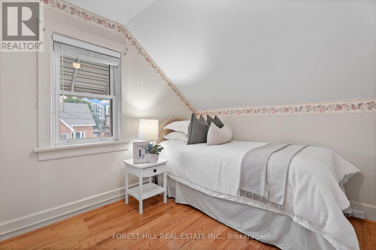
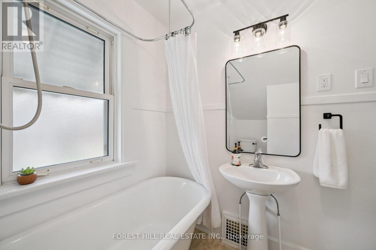
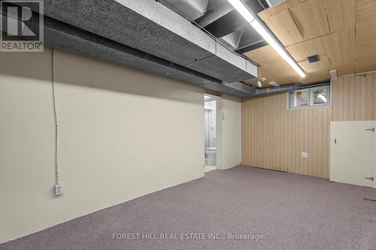
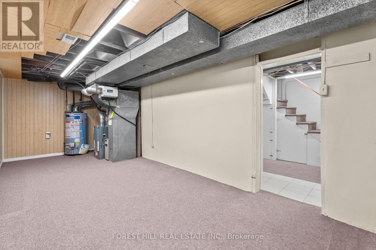
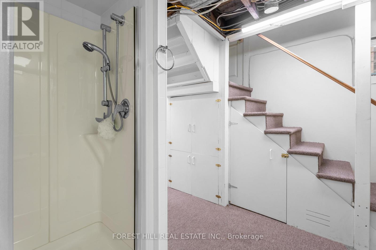
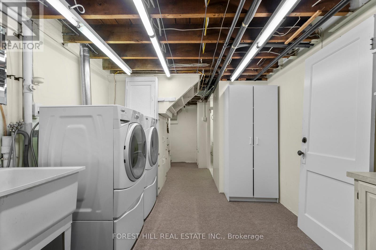
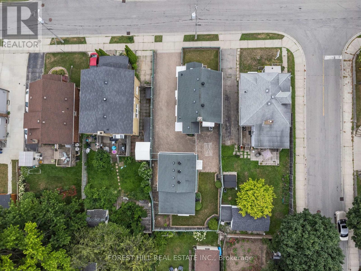
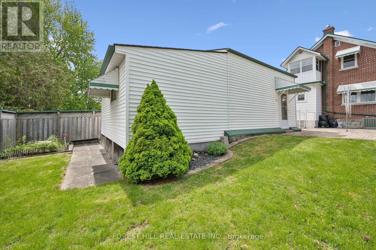
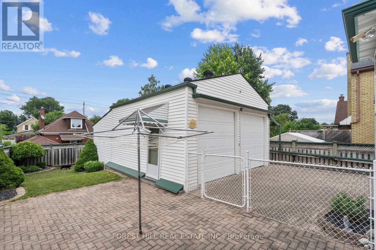
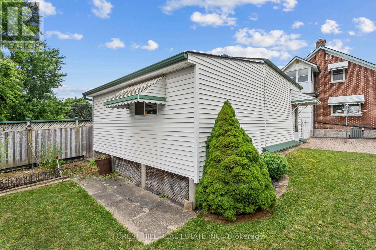
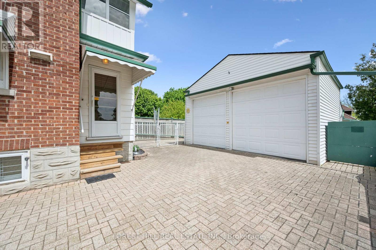
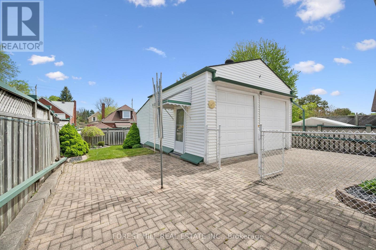
Welcome to this charming brick home tucked away on a quiet dead-end street. Lovingly maintained by the same owner since it was built, this beautifully updated 3-bedroom, 2-bath home blends timeless character with thoughtful modern updates - offering exceptional comfort, functionality, and pride of ownership throughout. Freshly painted from top to bottom and enhanced with updated lighting and fixtures, the home feels bright, fresh, and completely move-in ready. Step inside to discover a warm and inviting main floor featuring beautifully updated hardwood floors, spacious principal rooms, and a layout designed for both everyday living and effortless entertaining. The updated kitchen flows seamlessly into the dining and living areas, creating an open, welcoming space filled with natural light. Upstairs, you'll find three bedrooms and a spacious family bathroom, ideal for growing families, guests, or work-from-home flexibility. The finished basement adds even more functional living space with a cozy rec room, convenient 2-piece bath, and plenty of storage. One of the standout features of this property is the impressive 21' x 31' detached garage/workshop - a rare opportunity for hobbyists, mechanics, creatives, or anyone in need of substantial workspace, storage, or room for extra vehicles and equipment. Outside, enjoy the peaceful setting while being just steps from parks, pickleball courts, schools, and the scenic Iron Horse Trail. With quick access to downtown Kitchener, Uptown Waterloo, Belmont Village, shopping, transit, and major commuter routes, this location offers the perfect blend of quiet living and urban convenience. Whether you're a first-time buyer, downsizer, or investor, this lovingly cared-for home offers timeless appeal, thoughtful updates, and incredible potential in a prime loc (id:63616)
Property Details
| MLS® Number | X13534004 |
| Property Type | Single Family |
| Parking Space Total | 9 |
Building
| Bathroom Total | 2 |
| Bedrooms Above Ground | 3 |
| Bedrooms Total | 3 |
| Appliances | Garage Door Opener Remote(s), Water Heater, Water Softener, Dishwasher, Dryer, Microwave, Stove, Washer, Refrigerator |
| Basement Development | Finished |
| Basement Type | Full (finished) |
| Construction Style Attachment | Detached |
| Cooling Type | Central Air Conditioning |
| Exterior Finish | Brick |
| Foundation Type | Poured Concrete |
| Half Bath Total | 1 |
| Heating Fuel | Natural Gas |
| Heating Type | Forced Air |
| Stories Total | 2 |
| Size Interior | 700 - 1,100 Ft2 |
| Type | House |
| Utility Water | Municipal Water |
Parking
| Detached Garage | |
| Garage |
Land
| Acreage | No |
| Sewer | Sanitary Sewer |
| Size Depth | 100 Ft |
| Size Frontage | 40 Ft |
| Size Irregular | 40 X 100 Ft |
| Size Total Text | 40 X 100 Ft |
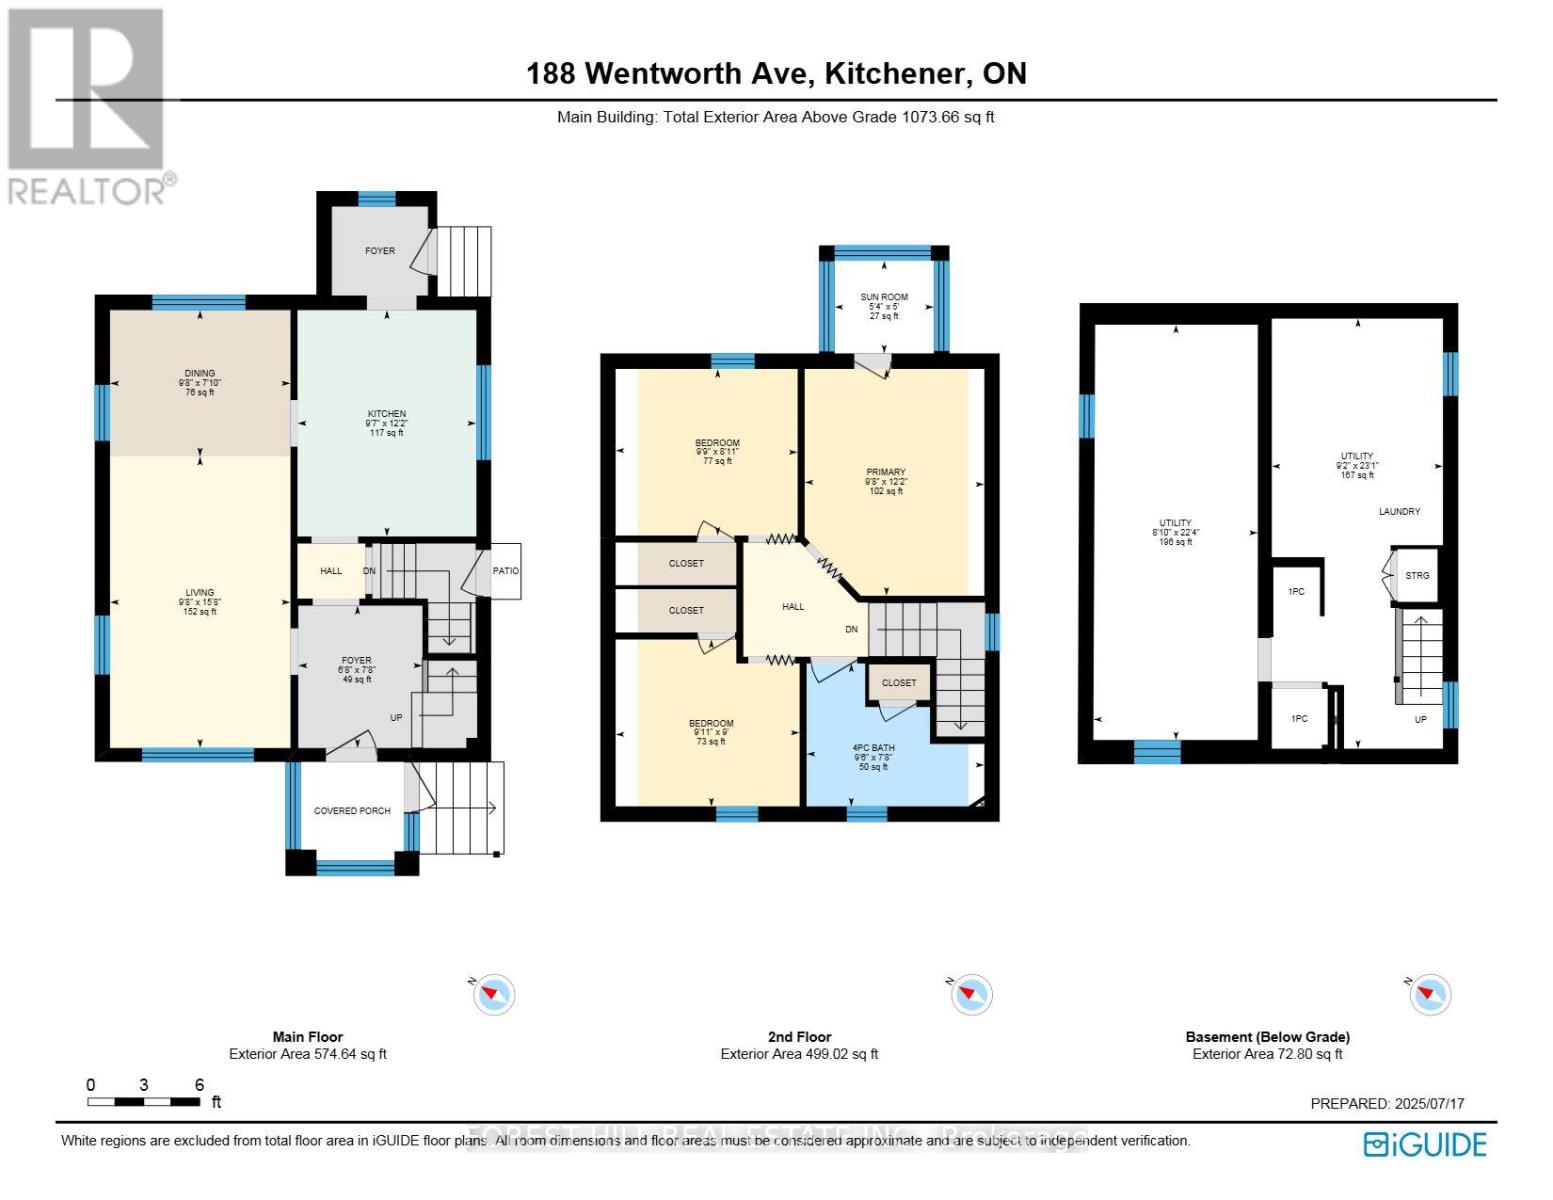
Rooms
| Level | Type | Length | Width | Dimensions |
|---|---|---|---|---|
| Second Level | Bedroom | 2.94 m | 3.72 m | 2.94 m x 3.72 m |
| Second Level | Bedroom 2 | 3.02 m | 2.47 m | 3.02 m x 2.47 m |
| Second Level | Bedroom 3 | 2.77 m | 2.74 m | 2.77 m x 2.74 m |
| Second Level | Bathroom | 2.92 m | 2.37 m | 2.92 m x 2.37 m |
| Basement | Recreational, Games Room | 2.47 m | 6.82 m | 2.47 m x 6.82 m |
| Basement | Laundry Room | 2.8 m | 7.04 m | 2.8 m x 7.04 m |
| Basement | Bathroom | 2.4 m | 1.2 m | 2.4 m x 1.2 m |
| Main Level | Foyer | 2.03 m | 2.37 m | 2.03 m x 2.37 m |
| Main Level | Kitchen | 2.95 m | 3.72 m | 2.95 m x 3.72 m |
| Main Level | Dining Room | 2.94 m | 2.16 m | 2.94 m x 2.16 m |
| Main Level | Living Room | 2.94 m | 4.81 m | 2.94 m x 4.81 m |
https://www.realtor.ca/real-estate/30001371/188-wentworth-avenue-kitchener
Contact Us
Contact us for more information

The trademarks REALTOR®, REALTORS®, and the REALTOR® logo are controlled by The Canadian Real Estate Association (CREA) and identify real estate professionals who are members of CREA. The trademarks MLS®, Multiple Listing Service® and the associated logos are owned by The Canadian Real Estate Association (CREA) and identify the quality of services provided by real estate professionals who are members of CREA. The trademark DDF® is owned by The Canadian Real Estate Association (CREA) and identifies CREA's Data Distribution Facility (DDF®)
July 07 2026 07:41:01
Toronto Regional Real Estate Board
Forest Hill Real Estate Inc.