1820 - 4010 Eglinton Avenue W Toronto, Ontario M9A 0G5

$1,900 Monthly
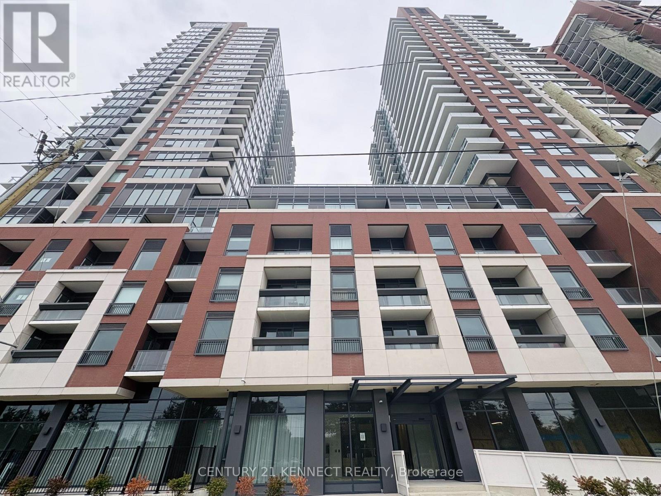
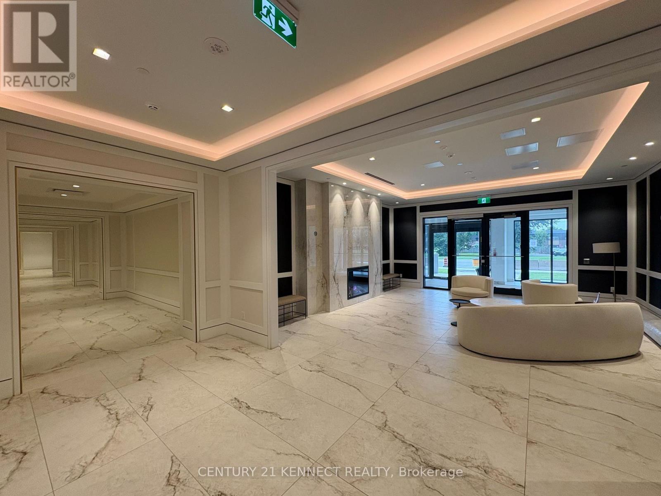
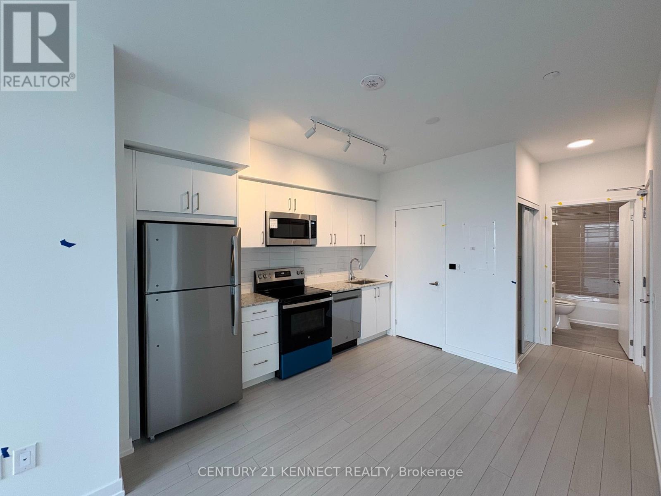
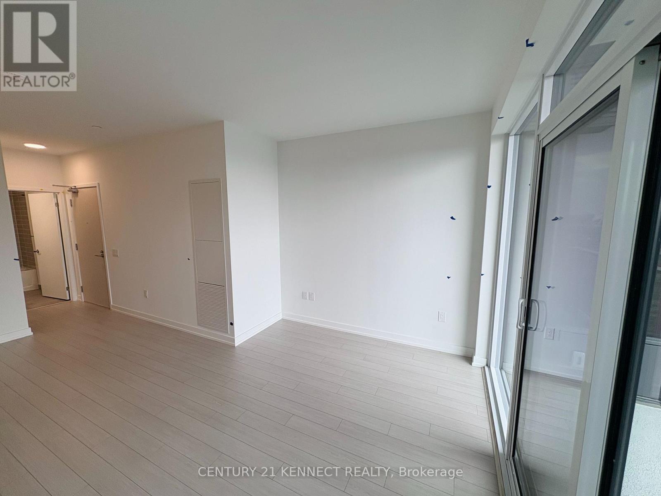
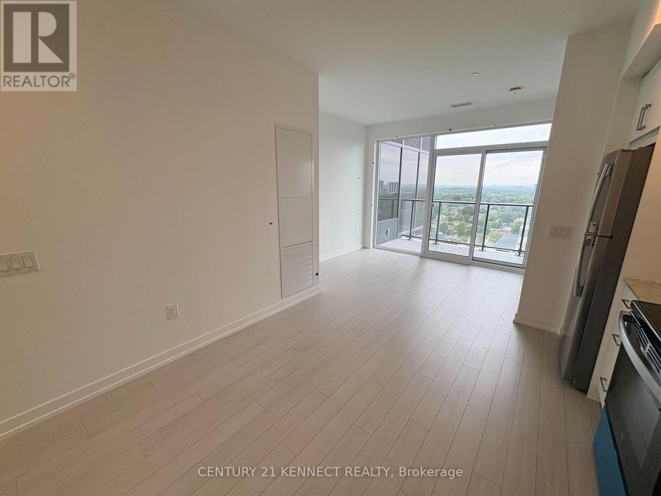
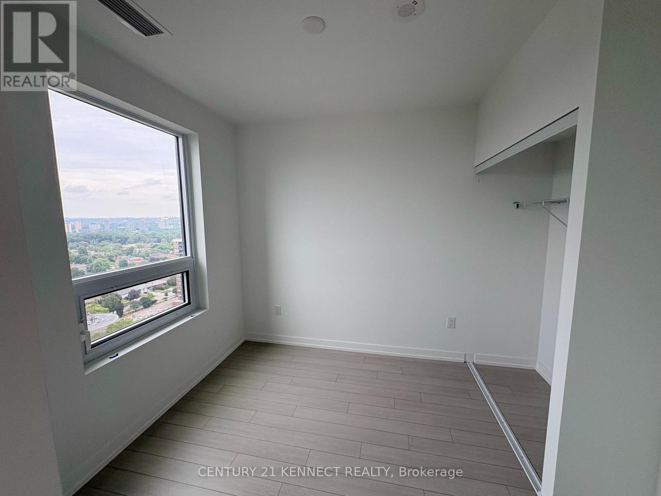
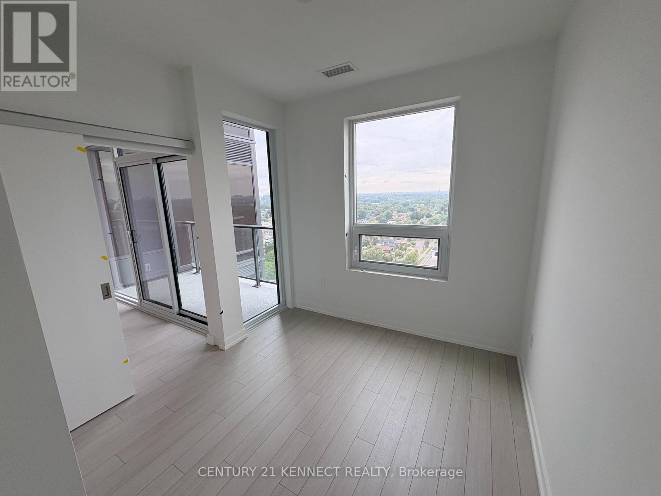
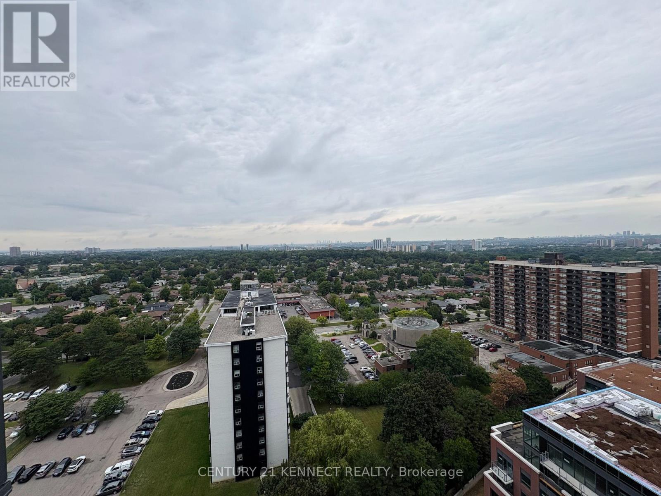
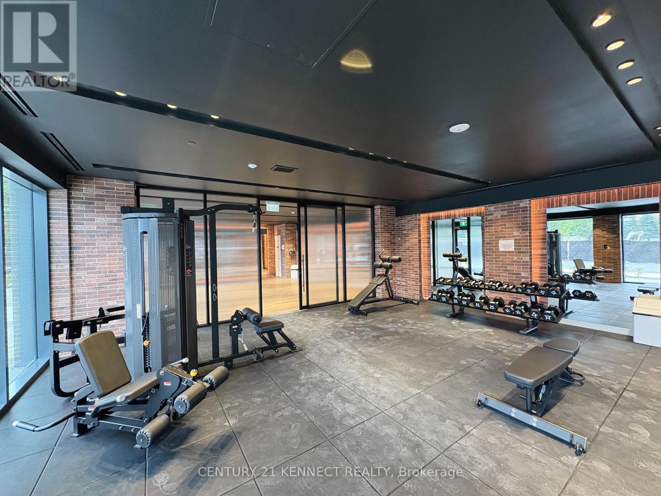
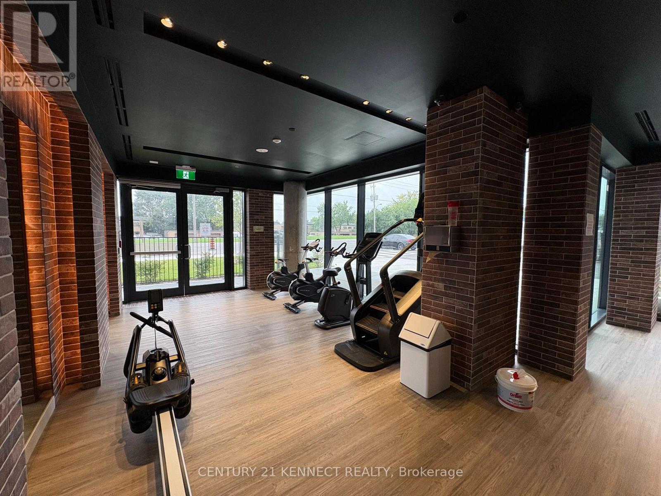
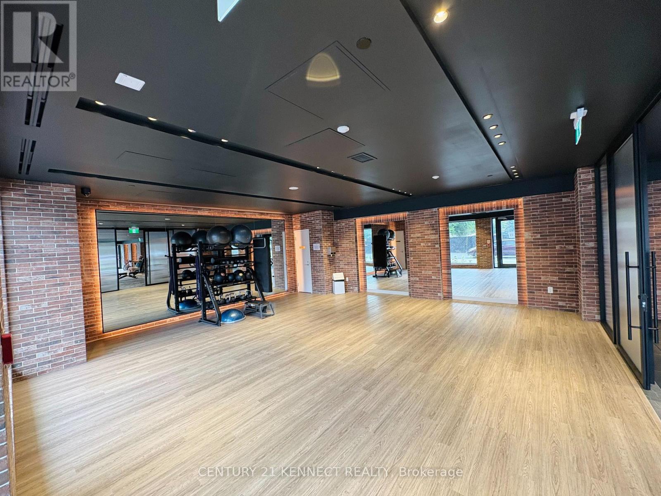
Welcome home to this brand-new, light-filled 1-bedroom suite perched high on the 18th floor at Lanterra's master-planned Notting Hill Condominiums. Offering clear, unobstructed north-east views through floor-to-ceiling windows, this modern residence features a sleek, functional layout bathed in natural light. The chef-inspired kitchen boasts premium granite countertops, stainless steel appliances, custom cabinetry, and a designer backsplash, flowing seamlessly into the open-concept living and dining area. Step out onto your private balcony to take in open, sweeping vistas of the surrounding skyline without any visual barriers, a rare backdrop for your morning coffee or evening unwind. The spacious primary bedroom offers abundant light and generous closet space. Residents enjoy access to world-class amenities, including a 24/7 concierge, state-of-the-art fitness center, yoga studio, outdoor pool, rooftop terrace, party room, and indoor bike storage. Inspired by London's iconic neighborhood, this new community integrates landscaped green spaces, pedestrian walkways, and upcoming on-site retail right along the Eglinton corridor. With unbeatable connectivity to public transit, Highways 401 and 427, Pearson International Airport, Humber River trails, and top golf courses, this suite delivers the ultimate blend of elevated luxury and urban convenience. (id:63616)
Property Details
| MLS® Number | W13737002 |
| Property Type | Single Family |
| Neigbourhood | Briar Hill-Belgravia |
| Community Name | Humber Heights |
| Community Features | Pets Not Allowed |
| Features | Balcony, Sauna |
| Pool Type | Outdoor Pool |
Building
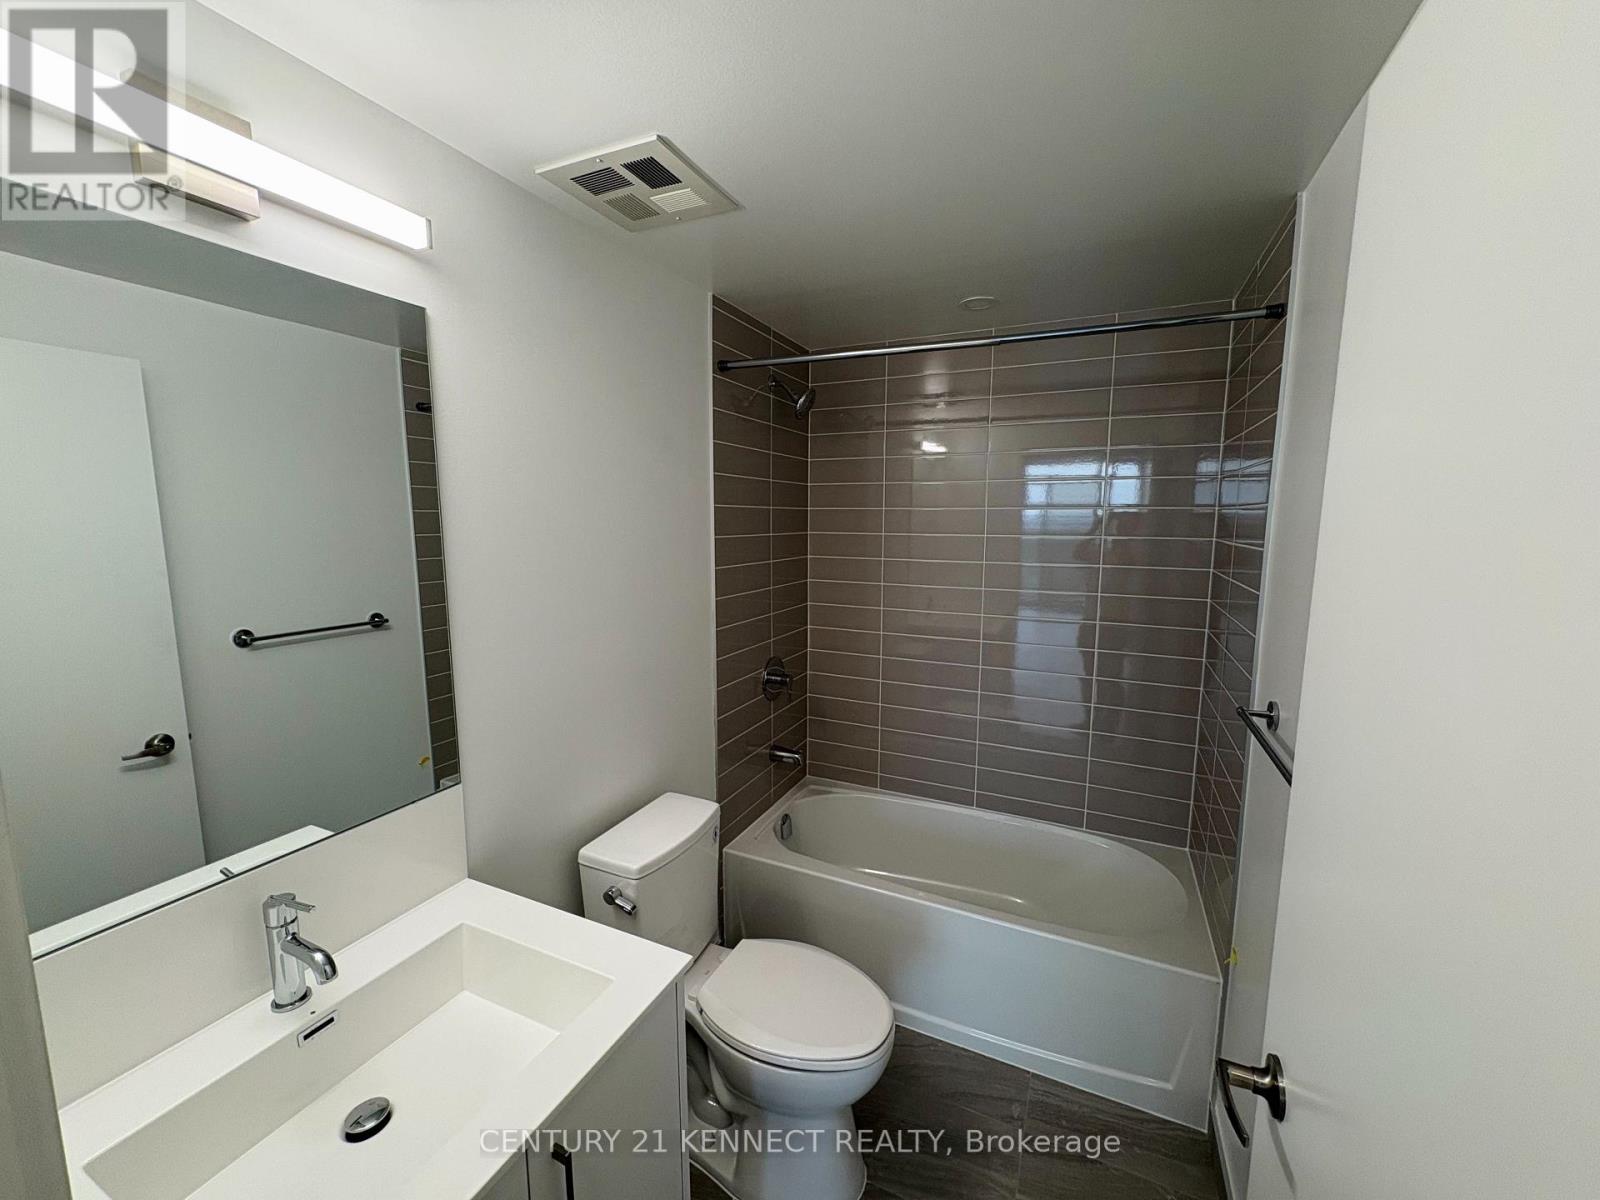
| Bathroom Total | 1 |
| Bedrooms Above Ground | 1 |
| Bedrooms Total | 1 |
| Age | New Building |
| Amenities | Security/concierge, Recreation Centre, Exercise Centre, Party Room |
| Appliances | Oven - Built-in, Blinds, Dishwasher, Dryer, Microwave, Stove, Washer, Refrigerator |
| Basement Type | None |
| Cooling Type | Central Air Conditioning, Ventilation System |
| Exterior Finish | Brick, Concrete |
| Fire Protection | Alarm System, Security Guard, Smoke Detectors, Security System |
| Flooring Type | Laminate |
| Heating Fuel | Natural Gas |
| Heating Type | Forced Air |
| Size Interior | 0 - 499 Ft2 |
| Type | Apartment |
Parking
| Underground | |
| Garage |
Land
| Acreage | No |
Rooms
| Level | Type | Length | Width | Dimensions |
|---|---|---|---|---|
| Main Level | Living Room | 3.18 m | 2.9 m | 3.18 m x 2.9 m |
| Main Level | Kitchen | 3.58 m | 3.38 m | 3.58 m x 3.38 m |
| Main Level | Dining Room | 3.18 m | 2.9 m | 3.18 m x 2.9 m |
| Main Level | Primary Bedroom | 3.1 m | 2.95 m | 3.1 m x 2.95 m |
Contact Us
Contact us for more information

The trademarks REALTOR®, REALTORS®, and the REALTOR® logo are controlled by The Canadian Real Estate Association (CREA) and identify real estate professionals who are members of CREA. The trademarks MLS®, Multiple Listing Service® and the associated logos are owned by The Canadian Real Estate Association (CREA) and identify the quality of services provided by real estate professionals who are members of CREA. The trademark DDF® is owned by The Canadian Real Estate Association (CREA) and identifies CREA's Data Distribution Facility (DDF®)
September 02 2026 11:00:58
Toronto Regional Real Estate Board
Century 21 Kennect Realty