182 Pringle Drive Whitby, Ontario L1N 6K5

$3,300 Monthly
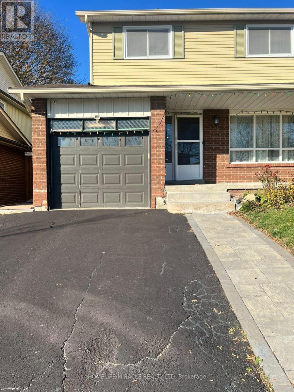
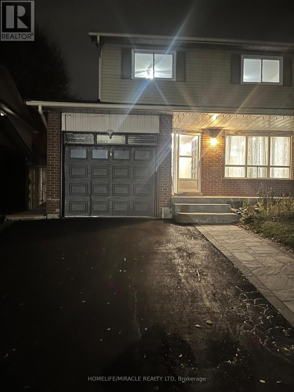
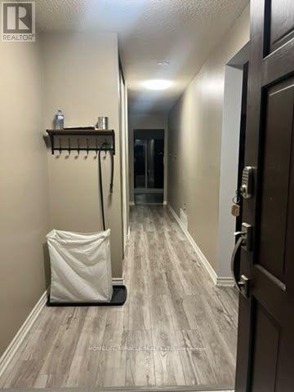
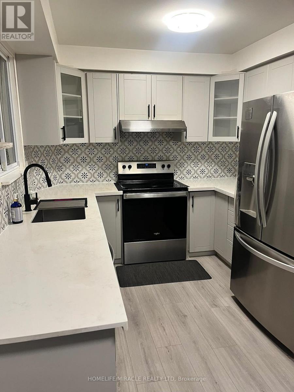
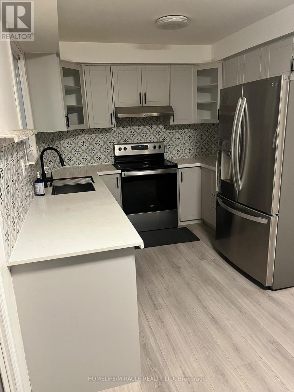
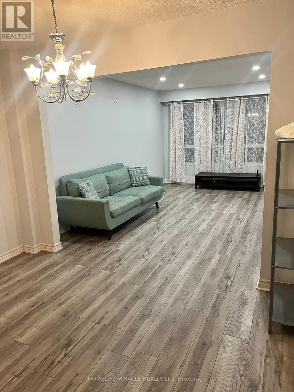
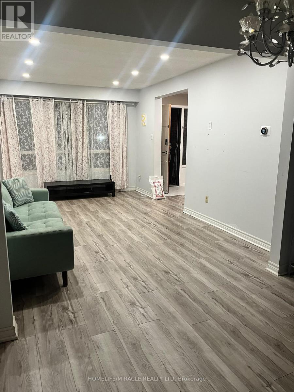
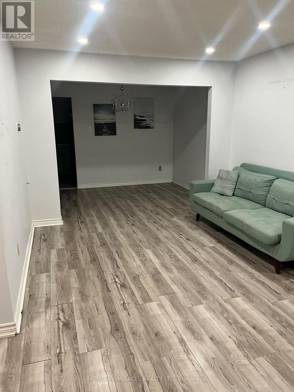
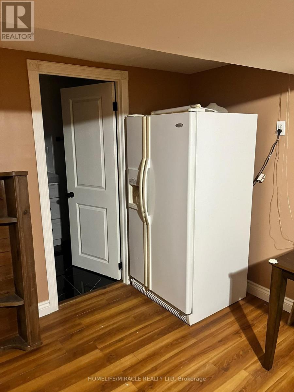
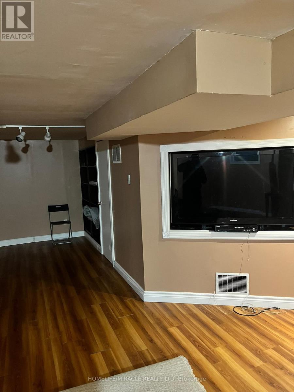
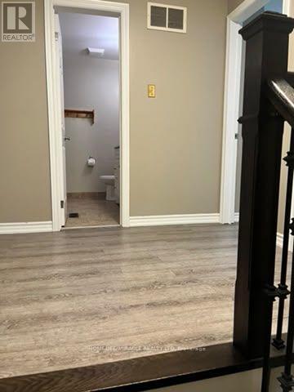
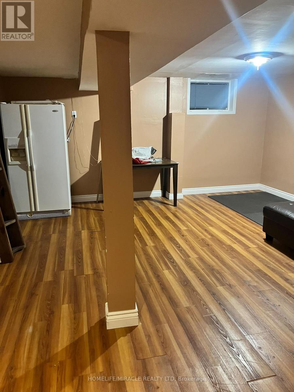
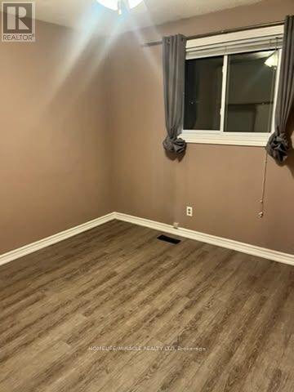
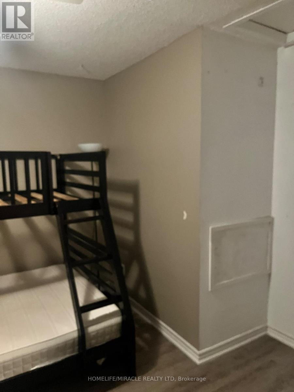
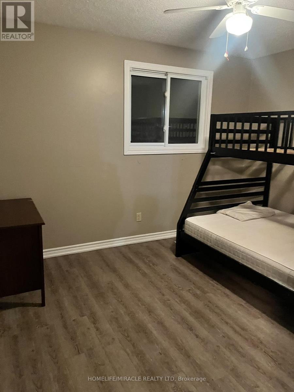
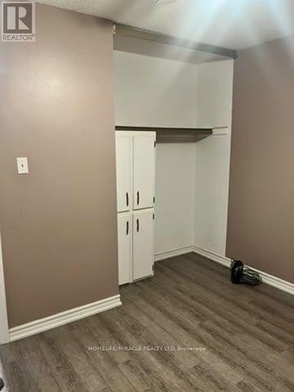
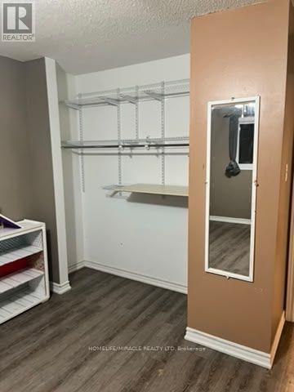
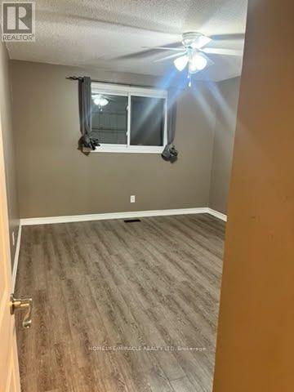
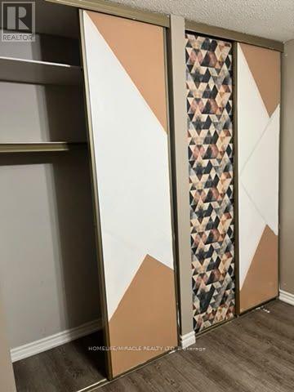
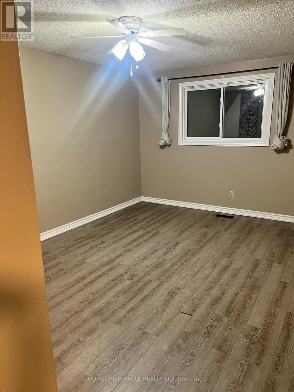
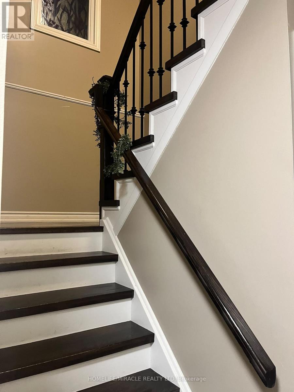
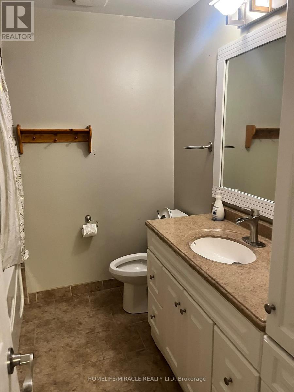
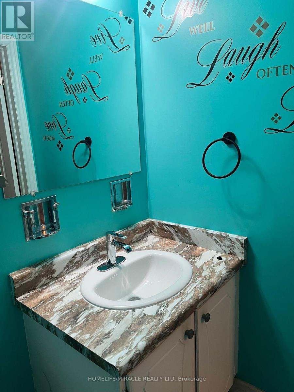
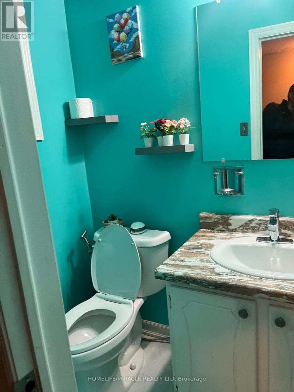
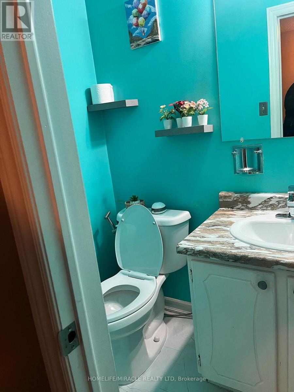
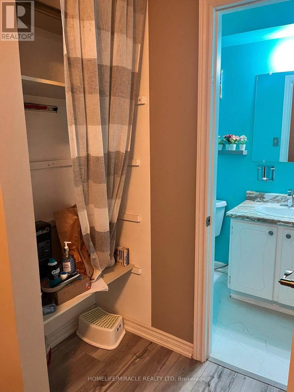
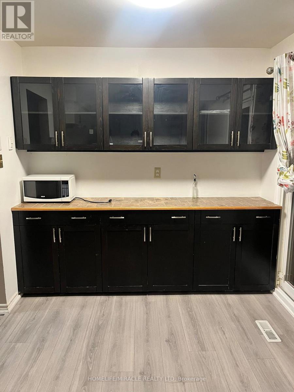
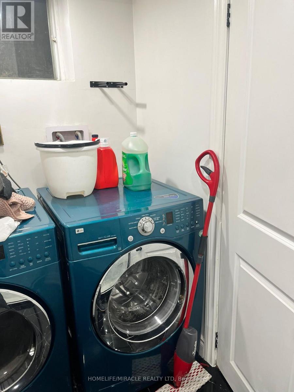
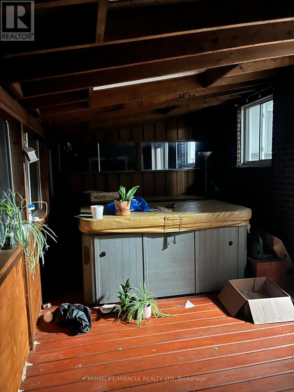
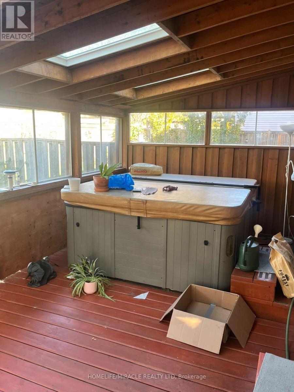
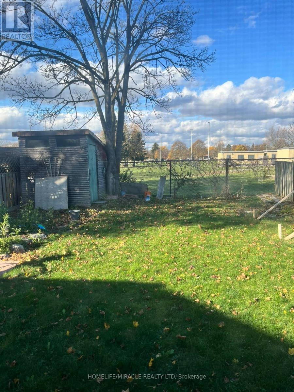
Live in style in this Gorgeous 4 Bdrm 3 Wasroom Semi-Detached Home in the best neighbourhood Of Whitby! Well Maintained Home With Large Living Room, Formal Dining & Finished Basement. Eat-In Kitchen. 4 Lrg Bdrms suitable for Family W/ 4-Piece Bathroom. Finished Bsmt W/ Lrg Rec Room & Entrmnt System Included! No Nghbrs Behind & A Huge Backyard with an Enclosed Patio with hot tub included Perfect For relaxing after a long day. Live in the best neighbourhood of whitby having a retreat throughout the year. (id:63616)
Property Details
| MLS® Number | E14153362 |
| Property Type | Single Family |
| Community Name | Pringle Creek |
| Features | Carpet Free |
| Parking Space Total | 3 |
Building
| Bathroom Total | 3 |
| Bedrooms Above Ground | 4 |
| Bedrooms Total | 4 |
| Basement Development | Finished |
| Basement Type | N/a (finished) |
| Construction Style Attachment | Semi-detached |
| Cooling Type | Central Air Conditioning |
| Exterior Finish | Aluminum Siding, Brick |
| Fireplace Present | Yes |
| Foundation Type | Poured Concrete |
| Half Bath Total | 1 |
| Heating Fuel | Natural Gas |
| Heating Type | Forced Air |
| Stories Total | 2 |
| Size Interior | 1,500 - 2,000 Ft2 |
| Type | House |
| Utility Water | Municipal Water |
Parking
| Attached Garage | |
| Garage |
Land
| Acreage | No |
| Sewer | Sanitary Sewer |
| Size Depth | 120 Ft |
| Size Frontage | 33 Ft |
| Size Irregular | 33 X 120 Ft |
| Size Total Text | 33 X 120 Ft |
Rooms
| Level | Type | Length | Width | Dimensions |
|---|---|---|---|---|
| Lower Level | Recreational, Games Room | 9.99 m | 4.74 m | 9.99 m x 4.74 m |
| Main Level | Living Room | 4.88 m | 3.3 m | 4.88 m x 3.3 m |
| Main Level | Dining Room | 3.3 m | 2.59 m | 3.3 m x 2.59 m |
| Main Level | Kitchen | 2.5 m | 5.2 m | 2.5 m x 5.2 m |
| Upper Level | Primary Bedroom | 3.58 m | 4.3 m | 3.58 m x 4.3 m |
| Upper Level | Bedroom 2 | 3.43 m | 4.6 m | 3.43 m x 4.6 m |
| Upper Level | Bedroom 3 | 3.14 m | 3.38 m | 3.14 m x 3.38 m |
| Upper Level | Bedroom 4 | 3.03 m | 3.5 m | 3.03 m x 3.5 m |
| Upper Level | Bedroom 4 | 3.03 m | 3.5 m | 3.03 m x 3.5 m |
https://www.realtor.ca/real-estate/30483877/182-pringle-drive-whitby-pringle-creek-pringle-creek
Contact Us
Contact us for more information

The trademarks REALTOR®, REALTORS®, and the REALTOR® logo are controlled by The Canadian Real Estate Association (CREA) and identify real estate professionals who are members of CREA. The trademarks MLS®, Multiple Listing Service® and the associated logos are owned by The Canadian Real Estate Association (CREA) and identify the quality of services provided by real estate professionals who are members of CREA. The trademark DDF® is owned by The Canadian Real Estate Association (CREA) and identifies CREA's Data Distribution Facility (DDF®)
November 05 2026 10:02:40
Toronto Regional Real Estate Board
Homelife/miracle Realty Ltd