1810 - 20 Minowan Miikan Lane Toronto, Ontario M6J 0E5

$475,000Maintenance, Water, Heat, Common Area Maintenance, Insurance
$371.08 Monthly
Maintenance, Water, Heat, Common Area Maintenance, Insurance
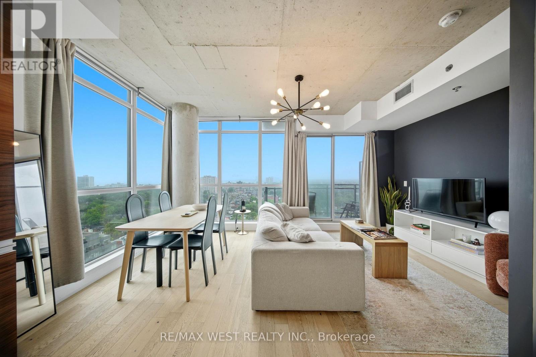
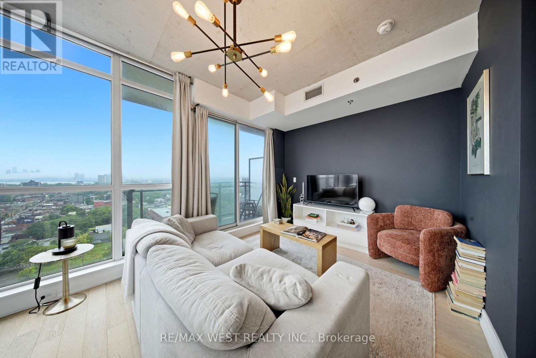
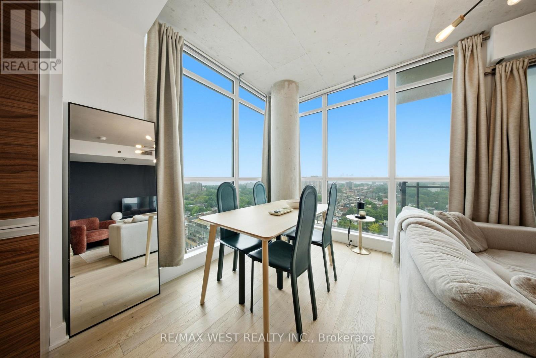
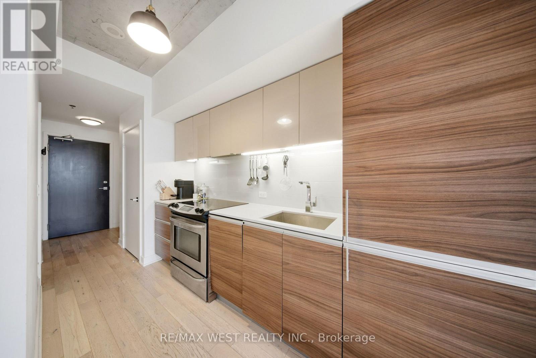
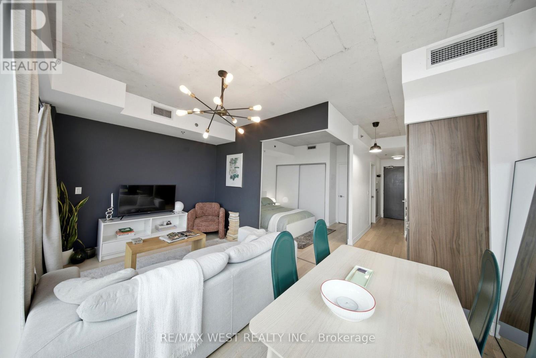
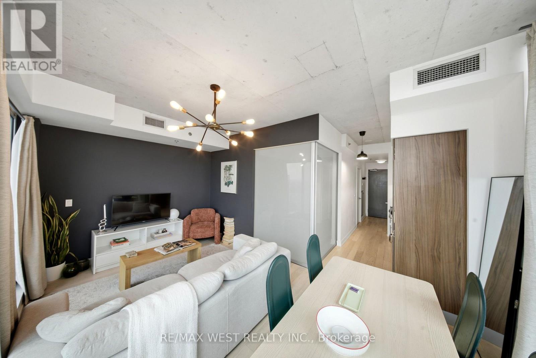
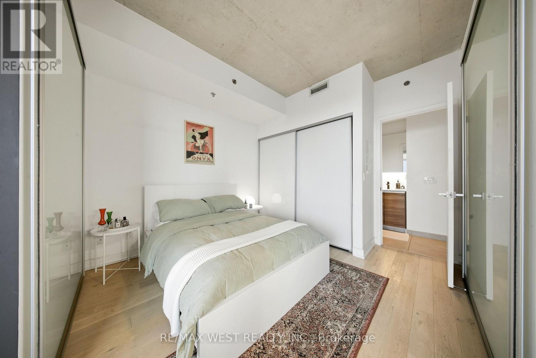
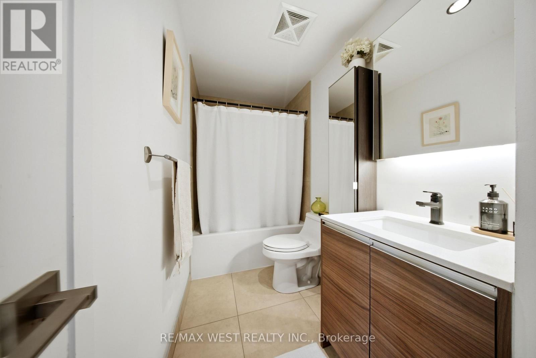
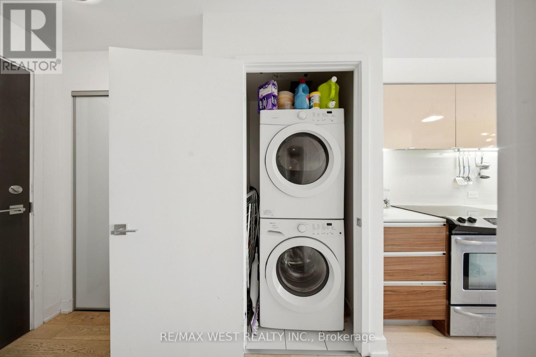
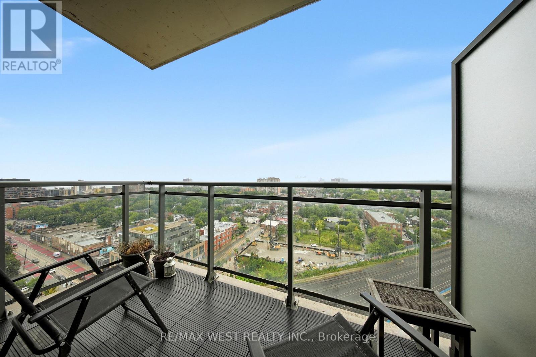
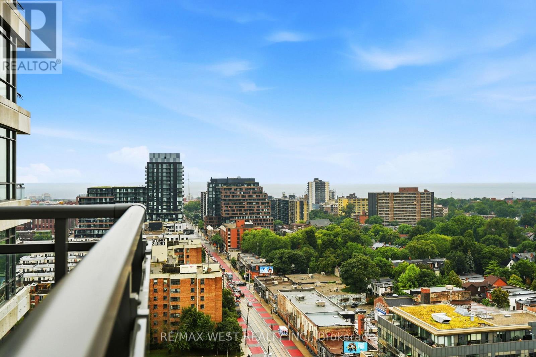
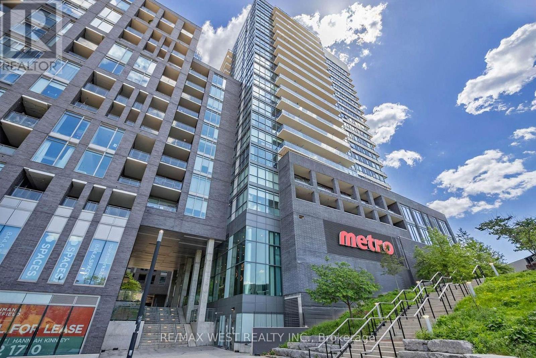
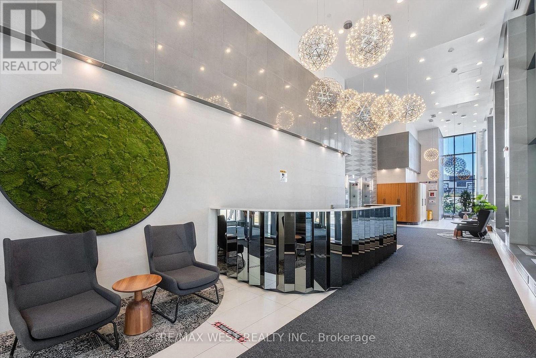
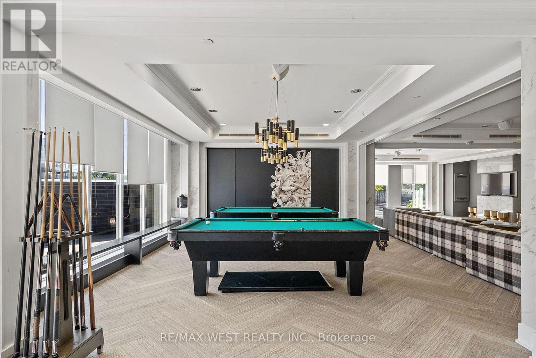
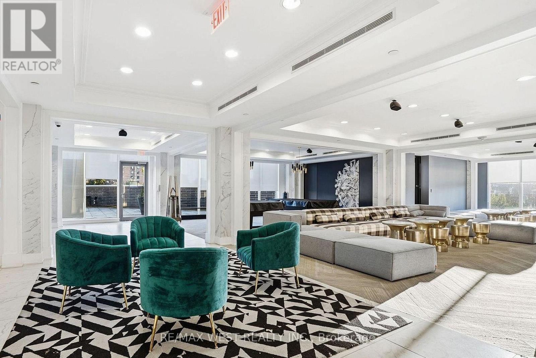
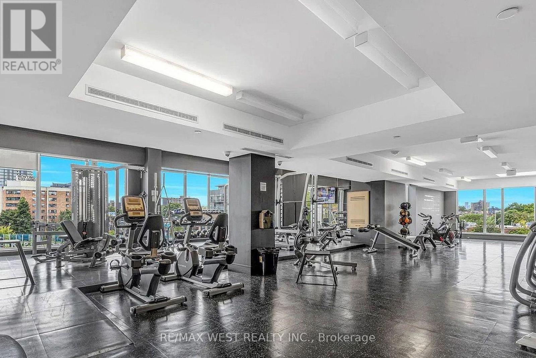
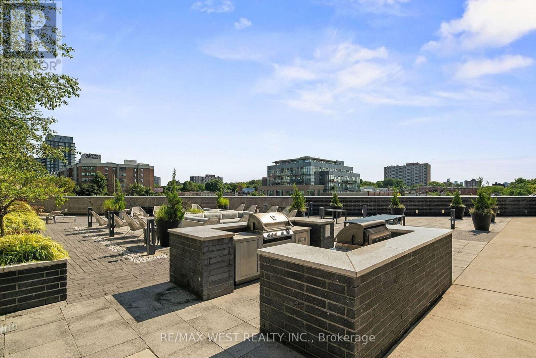
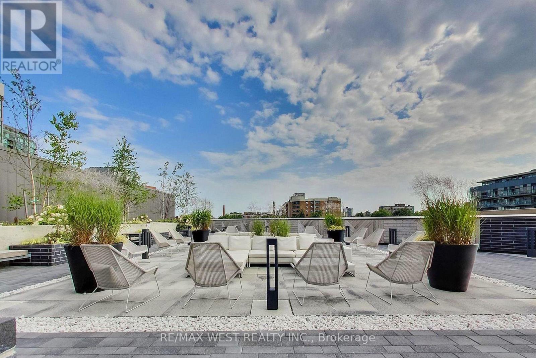
$371.08 MonthlyWelcome To The Carnaby! Downtown Living In Sought After West Queen West Neighbourhood! A Sunfilled Corner Unit That Offers Beautiful Views Of The Lake To The South And Stunning Sunset Views To The West. This Loft Style Residence Features Floor To Ceiling Windows, Engineered Hardwood Floors Throughout, 9 Ft Exposed Concrete Ceilings, Upgraded Light Fixtures, Caesarstone Kitchen Counters, Paneled Integrated Appliances, Large Bedroom With Separate Bathroom Access And Walk Out Balcony! This Functional And Efficient Layout Has No Wasted Space. The Carnaby Is A Well Managed Condo With Low Maintenance Fees And Fees Include Water! Amazing Amenities Include: 24 Hour Concierge, Large Party Room, Rooftop Deck With BBQ's, Gym, Guest Suites And Visitor Parking!! Metro Grocery Store, Starbucks, Dollarama & More Are Connected Via Underground Entrance. Steps To The Gladstone & Drake Hotel, Ossington Strip Where You'll Find Toronto's Best Bars And Restaurants, Trinity Bellwoods Park, Liberty Village, The Exhibition And TTC At Your Door Steps! (id:63616)
Property Details
| MLS® Number | C13733394 |
| Property Type | Single Family |
| Community Name | Little Portugal |
| Amenities Near By | Park, Public Transit |
| Community Features | Pets Allowed With Restrictions |
| Features | Balcony, In Suite Laundry |
| View Type | View, Lake View |
Building
| Bathroom Total | 1 |
| Bedrooms Above Ground | 1 |
| Bedrooms Total | 1 |
| Amenities | Security/concierge, Exercise Centre, Party Room, Visitor Parking |
| Appliances | Dishwasher, Dryer, Stove, Washer, Window Coverings, Refrigerator |
| Basement Type | None |
| Cooling Type | Central Air Conditioning |
| Exterior Finish | Concrete |
| Flooring Type | Hardwood |
| Heating Fuel | Other |
| Heating Type | Heat Pump |
| Size Interior | 500 - 599 Ft2 |
| Type | Apartment |
Parking
| Underground | |
| Garage |
Land
| Acreage | No |
| Land Amenities | Park, Public Transit |
Rooms
| Level | Type | Length | Width | Dimensions |
|---|---|---|---|---|
| Main Level | Living Room | 5.04 m | 2.89 m | 5.04 m x 2.89 m |
| Main Level | Dining Room | 2.89 m | 5.04 m | 2.89 m x 5.04 m |
| Main Level | Kitchen | 2.6 m | 1.65 m | 2.6 m x 1.65 m |
| Main Level | Primary Bedroom | 3.15 m | 2.76 m | 3.15 m x 2.76 m |
Contact Us
Contact us for more information

The trademarks REALTOR®, REALTORS®, and the REALTOR® logo are controlled by The Canadian Real Estate Association (CREA) and identify real estate professionals who are members of CREA. The trademarks MLS®, Multiple Listing Service® and the associated logos are owned by The Canadian Real Estate Association (CREA) and identify the quality of services provided by real estate professionals who are members of CREA. The trademark DDF® is owned by The Canadian Real Estate Association (CREA) and identifies CREA's Data Distribution Facility (DDF®)
September 01 2026 07:28:18
Toronto Regional Real Estate Board
RE/MAX West Realty Inc.