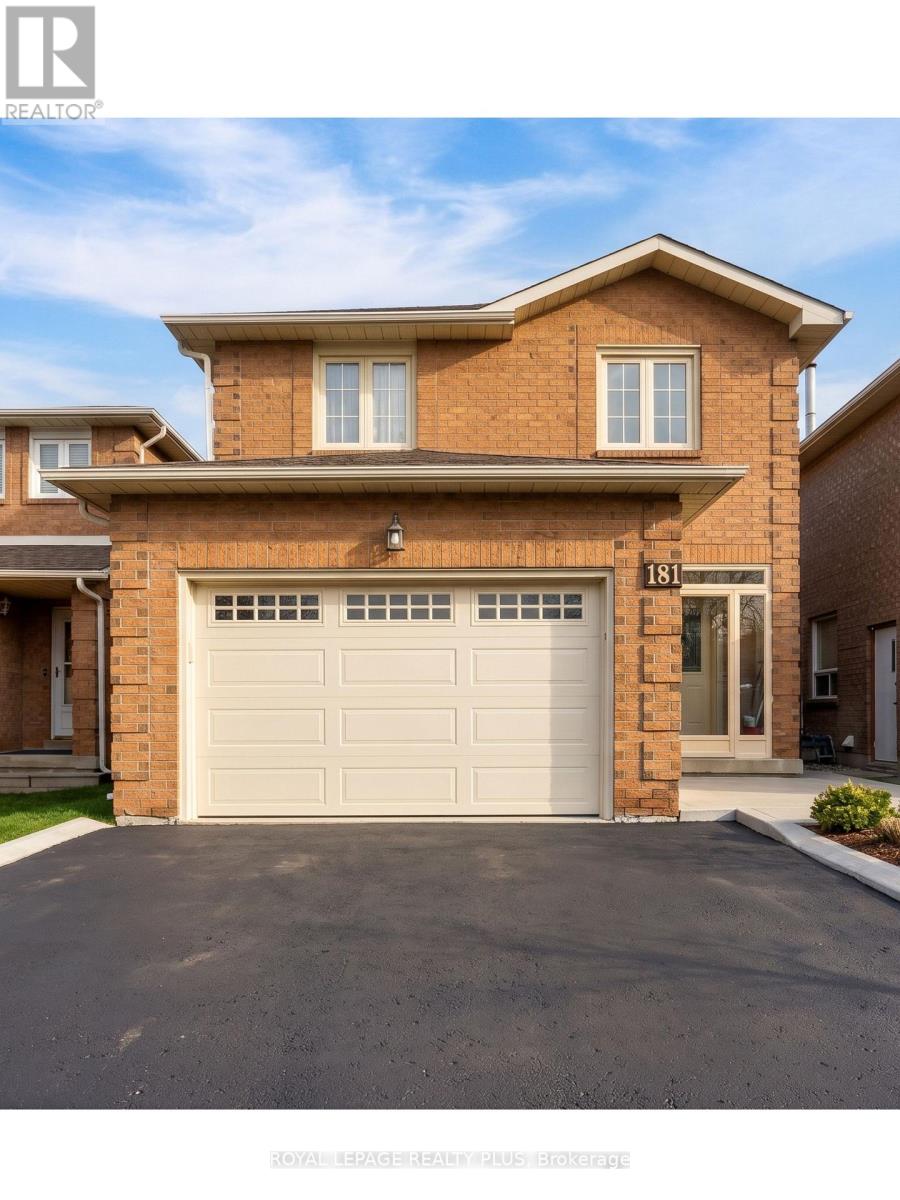
181 Richvale Drive S Brampton, Ontario L6Z 4P6

$1,550 Monthly
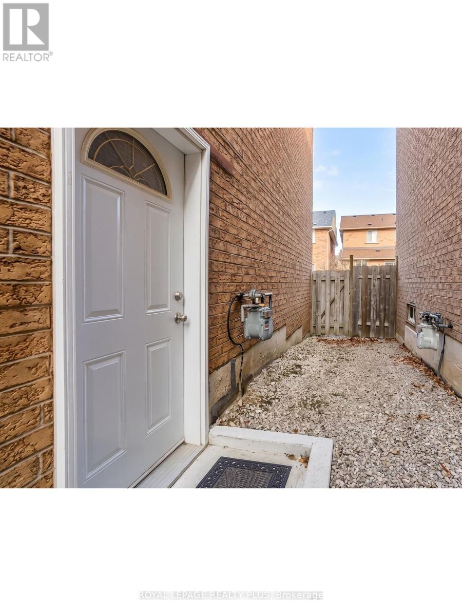
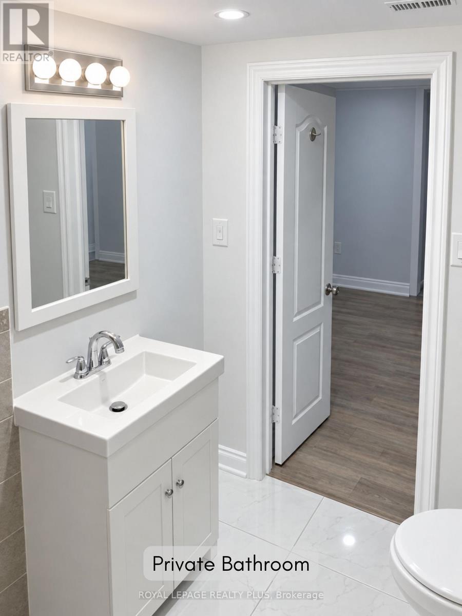
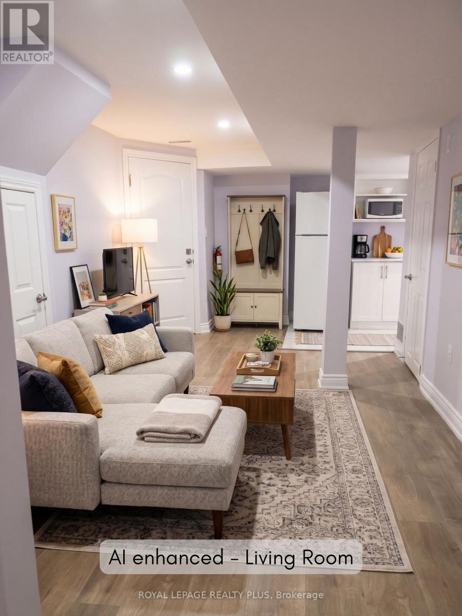
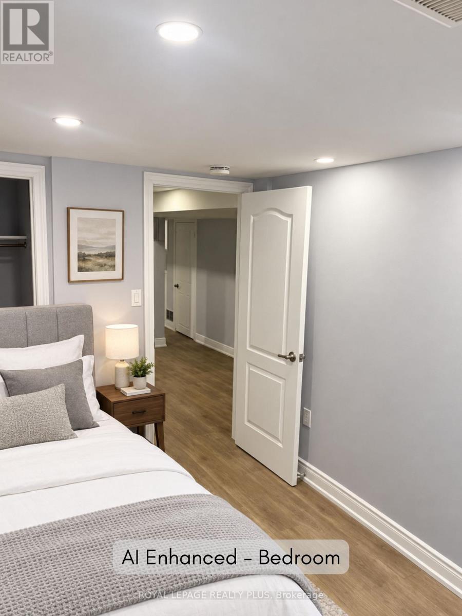
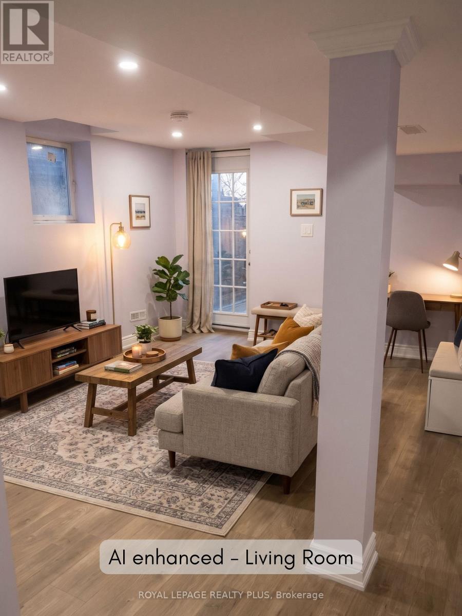
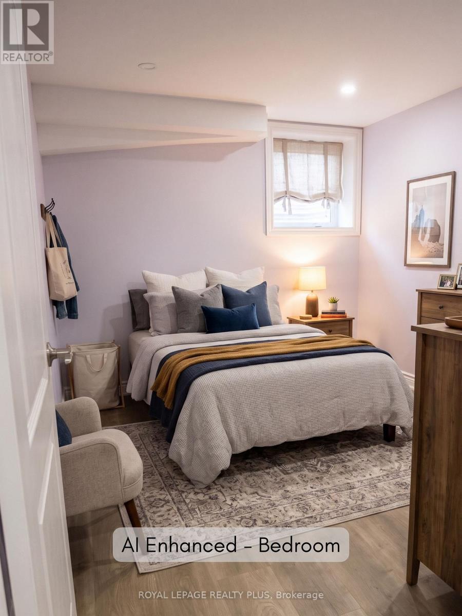
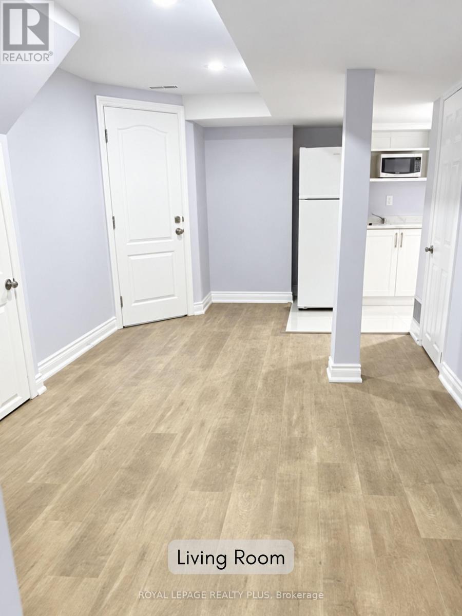
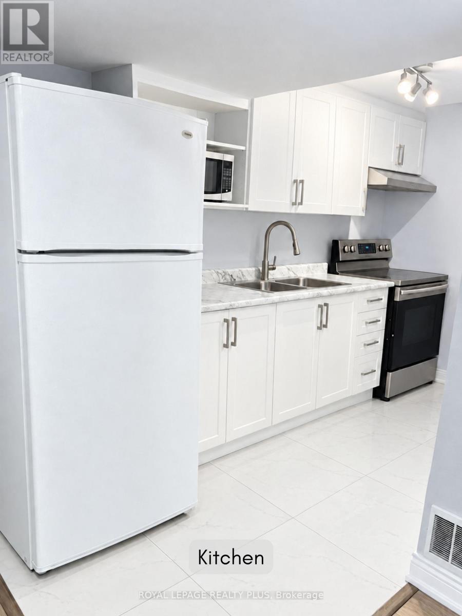
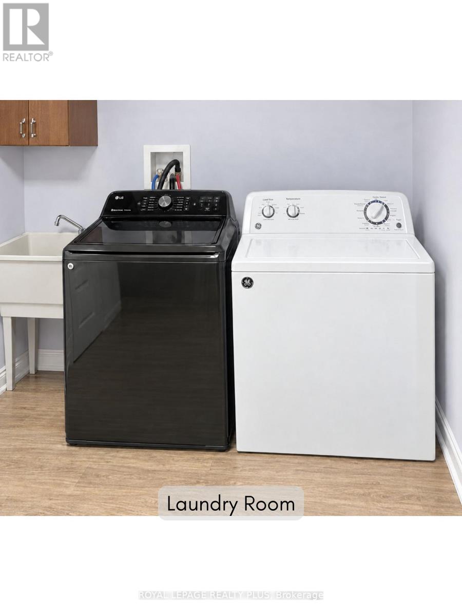
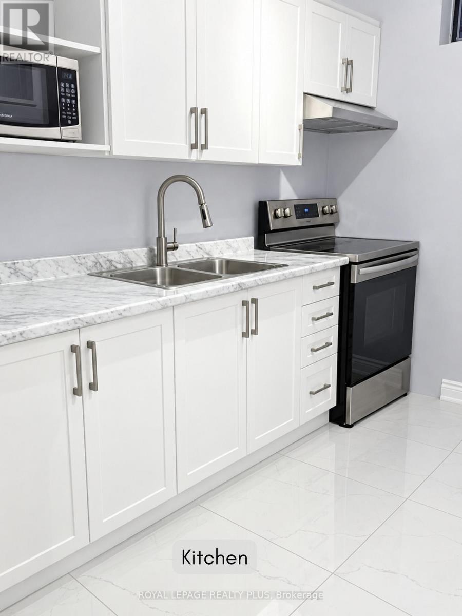
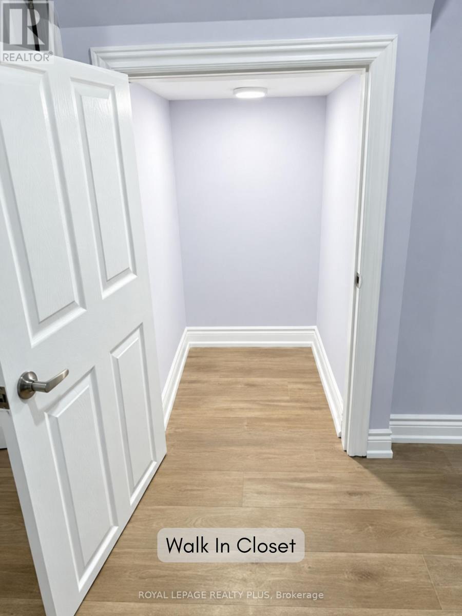
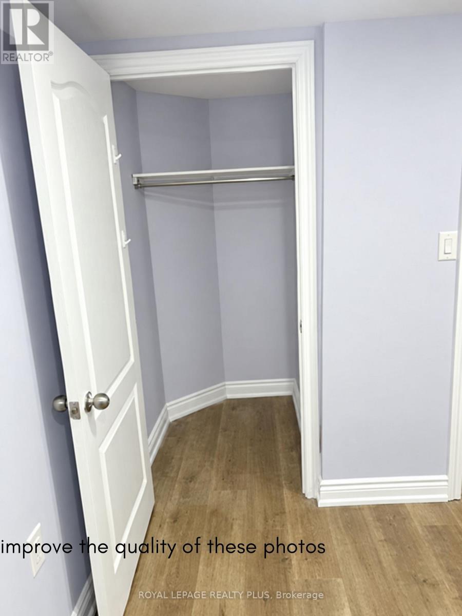
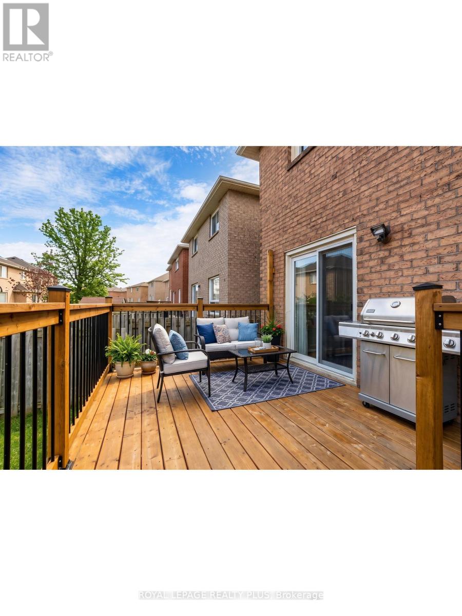
Newly renovated legal basement apartment in a quiet Heart Lake East Neighbourhood. About 900 sq ft with 1 bedroom, 1 bathroom and private separate entrance. New flooring, renovated kitchen and bathroom, and an updated laundry room with your own washer and dryer. Fridge and stove included, plus 1 parking space and access to the fenced backyard. Steps to transit, schools, parks and a shopping plaza, about 1.5 km to Hwy 410 and minutes away from Trinity Common Mall. Non-Smoking and available November 15th. (id:63616)
Property Details
| MLS® Number | W14150384 |
| Property Type | Single Family |
| Community Name | Heart Lake East |
| Amenities Near By | Park, Public Transit, Schools |
| Parking Space Total | 1 |
Building
| Bathroom Total | 1 |
| Bedrooms Above Ground | 1 |
| Bedrooms Below Ground | 1 |
| Bedrooms Total | 2 |
| Age | 31 To 50 Years |
| Appliances | Dryer, Stove, Washer, Refrigerator |
| Basement Development | Finished |
| Basement Features | Apartment In Basement, Separate Entrance |
| Basement Type | N/a, N/a, N/a (finished) |
| Construction Style Attachment | Detached |
| Cooling Type | Central Air Conditioning |
| Exterior Finish | Brick |
| Fire Protection | Smoke Detectors |
| Foundation Type | Poured Concrete |
| Heating Fuel | Natural Gas |
| Heating Type | Forced Air |
| Stories Total | 2 |
| Size Interior | 2,000 - 2,500 Ft2 |
| Type | House |
| Utility Water | Municipal Water |
Parking
| No Garage |
Land
| Acreage | No |
| Fence Type | Fenced Yard |
| Land Amenities | Park, Public Transit, Schools |
| Sewer | Sanitary Sewer |
| Size Depth | 99 Ft ,10 In |
| Size Frontage | 30 Ft |
| Size Irregular | 30 X 99.9 Ft |
| Size Total Text | 30 X 99.9 Ft |
Utilities
| Electricity | Installed |
| Sewer | Installed |
Contact Us
Contact us for more information

The trademarks REALTOR®, REALTORS®, and the REALTOR® logo are controlled by The Canadian Real Estate Association (CREA) and identify real estate professionals who are members of CREA. The trademarks MLS®, Multiple Listing Service® and the associated logos are owned by The Canadian Real Estate Association (CREA) and identify the quality of services provided by real estate professionals who are members of CREA. The trademark DDF® is owned by The Canadian Real Estate Association (CREA) and identifies CREA's Data Distribution Facility (DDF®)
November 04 2026 11:59:48
Toronto Regional Real Estate Board
Royal LePage Realty Plus