1809 - 126 Simcoe Street Toronto, Ontario M5H 4E6

$2,400 Monthly
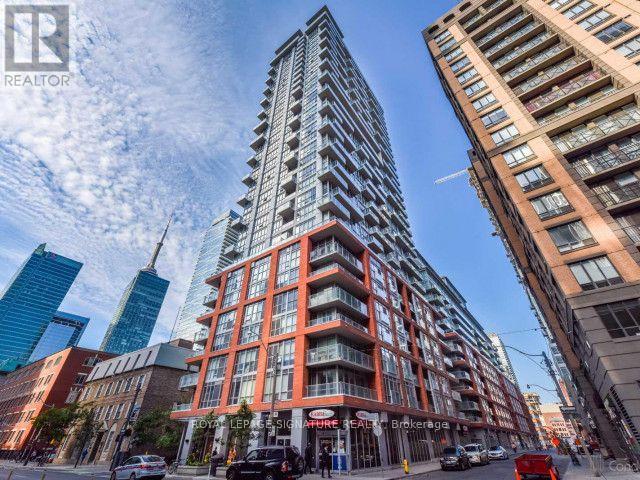
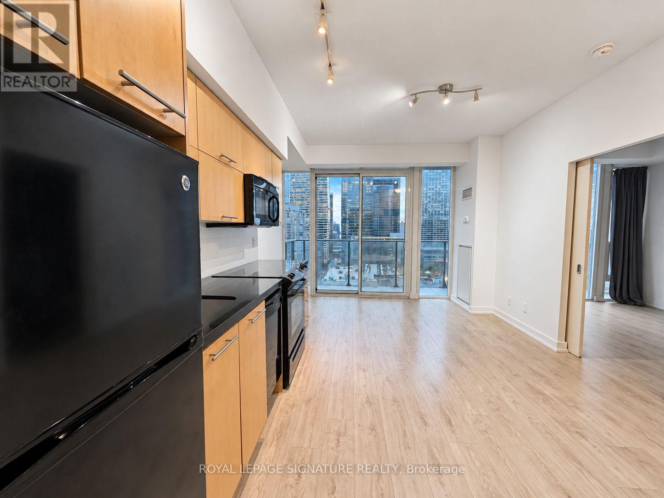
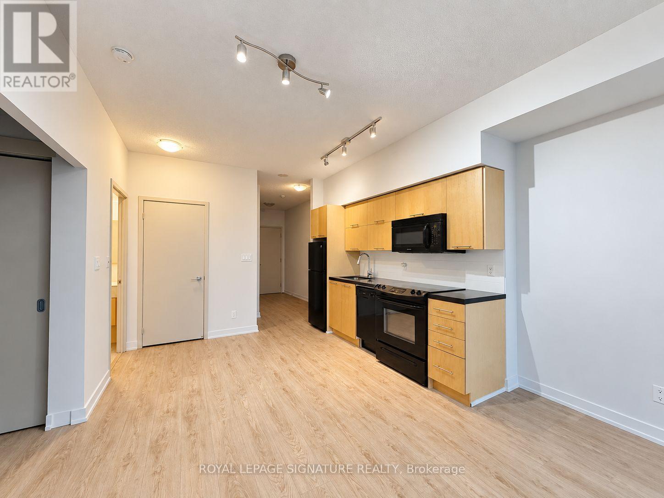
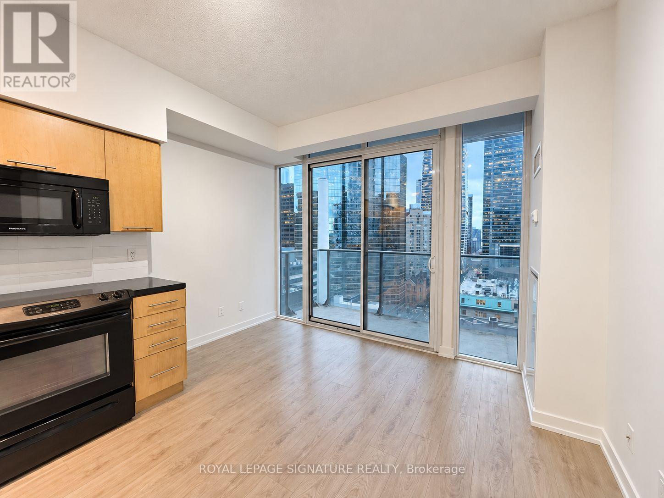
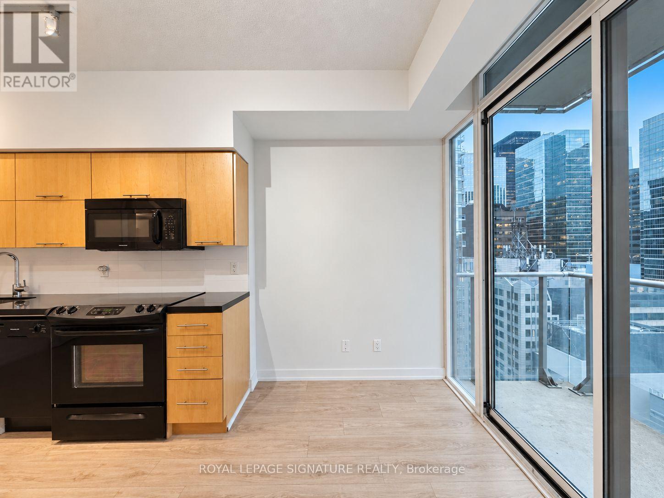
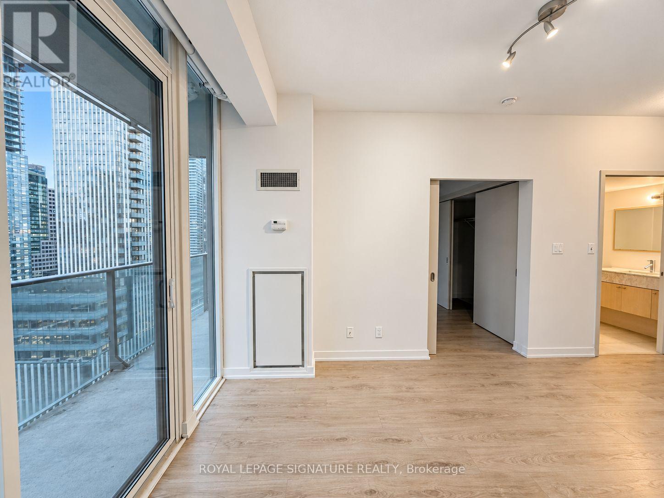
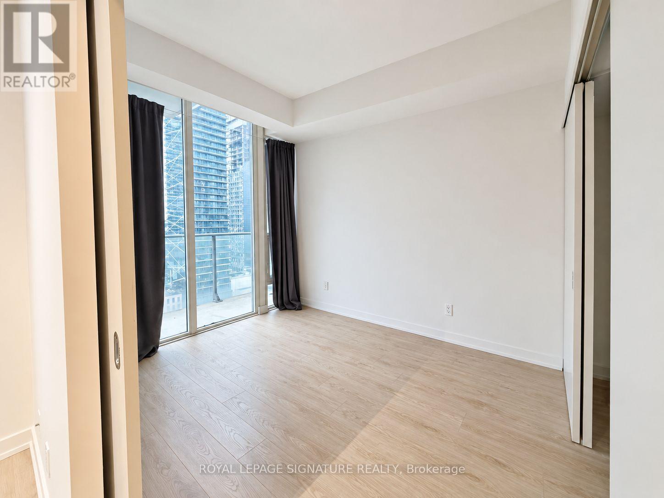
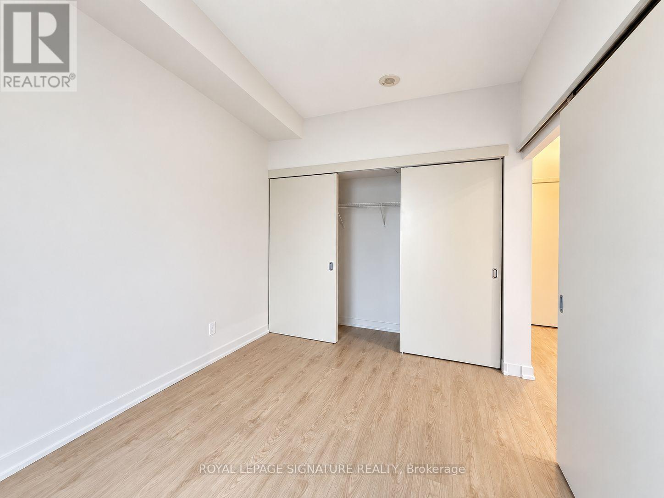
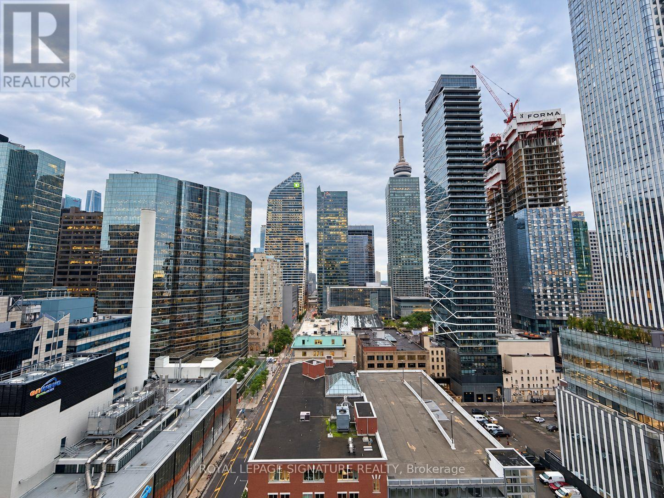
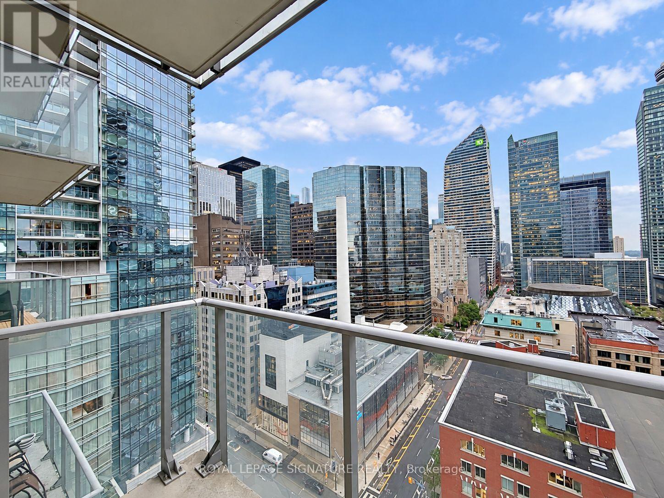
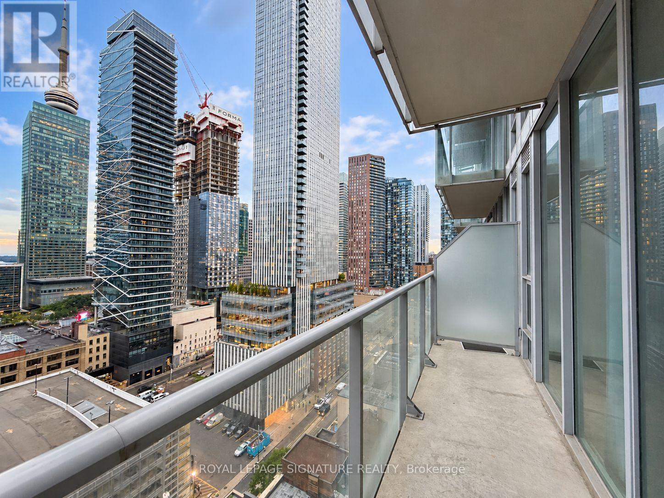
Welcome To Boutique II Condos In The Heart Of Downtown Toronto. This Well-Laid-Out 1-BedroomSuite Features Soaring Ceilings, An Open-Concept Living Space And Expansive South-Facing Windows Offering An Abundance Of Natural Light. The Spacious Bedroom Provides Excellent Comfort, While The Living Area Opens Onto A Private Balcony With Impressive City Views And A Partial View Of The CN Tower. Enjoy An Unbeatable Downtown Location Steps From The Subway,Shopping, Dining, Cafes And Everyday Essentials, With The Shangri-La Hotel Directly Across The Street. A Fantastic Opportunity To Experience Convenient, Stylish Urban Living In One Of The City's Most Connected Locations. (id:63616)
Property Details
| MLS® Number | C13771082 |
| Property Type | Single Family |
| Community Name | Waterfront Communities C1 |
| Community Features | Pets Allowed With Restrictions |
| Features | Balcony |
| Pool Type | Indoor Pool |
Building
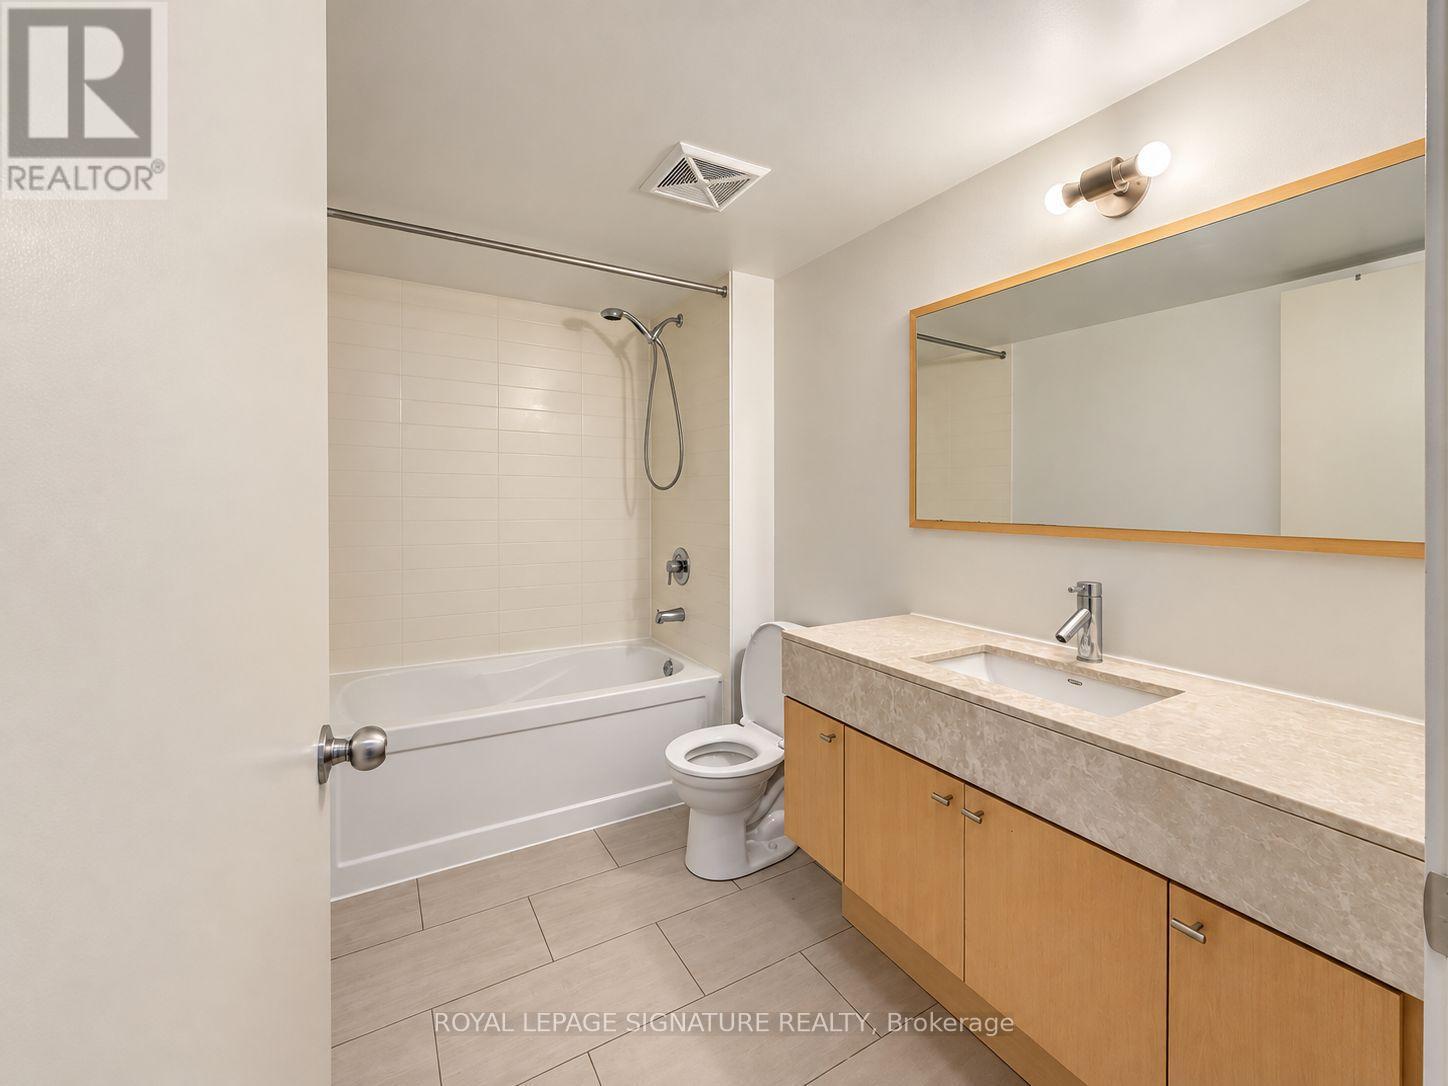
| Bathroom Total | 1 |
| Bedrooms Above Ground | 1 |
| Bedrooms Total | 1 |
| Age | 11 To 15 Years |
| Amenities | Security/concierge, Exercise Centre, Party Room, Storage - Locker |
| Basement Type | None |
| Cooling Type | Central Air Conditioning |
| Exterior Finish | Concrete |
| Flooring Type | Laminate |
| Heating Fuel | Natural Gas |
| Heating Type | Forced Air |
| Size Interior | 500 - 599 Ft2 |
| Type | Apartment |
Parking
| Underground | |
| Garage |
Land
| Acreage | No |
Rooms
| Level | Type | Length | Width | Dimensions |
|---|---|---|---|---|
| Main Level | Living Room | 3.6 m | 5.05 m | 3.6 m x 5.05 m |
| Main Level | Kitchen | 3.61 m | 5.05 m | 3.61 m x 5.05 m |
| Main Level | Primary Bedroom | 2.87 m | 3.4 m | 2.87 m x 3.4 m |
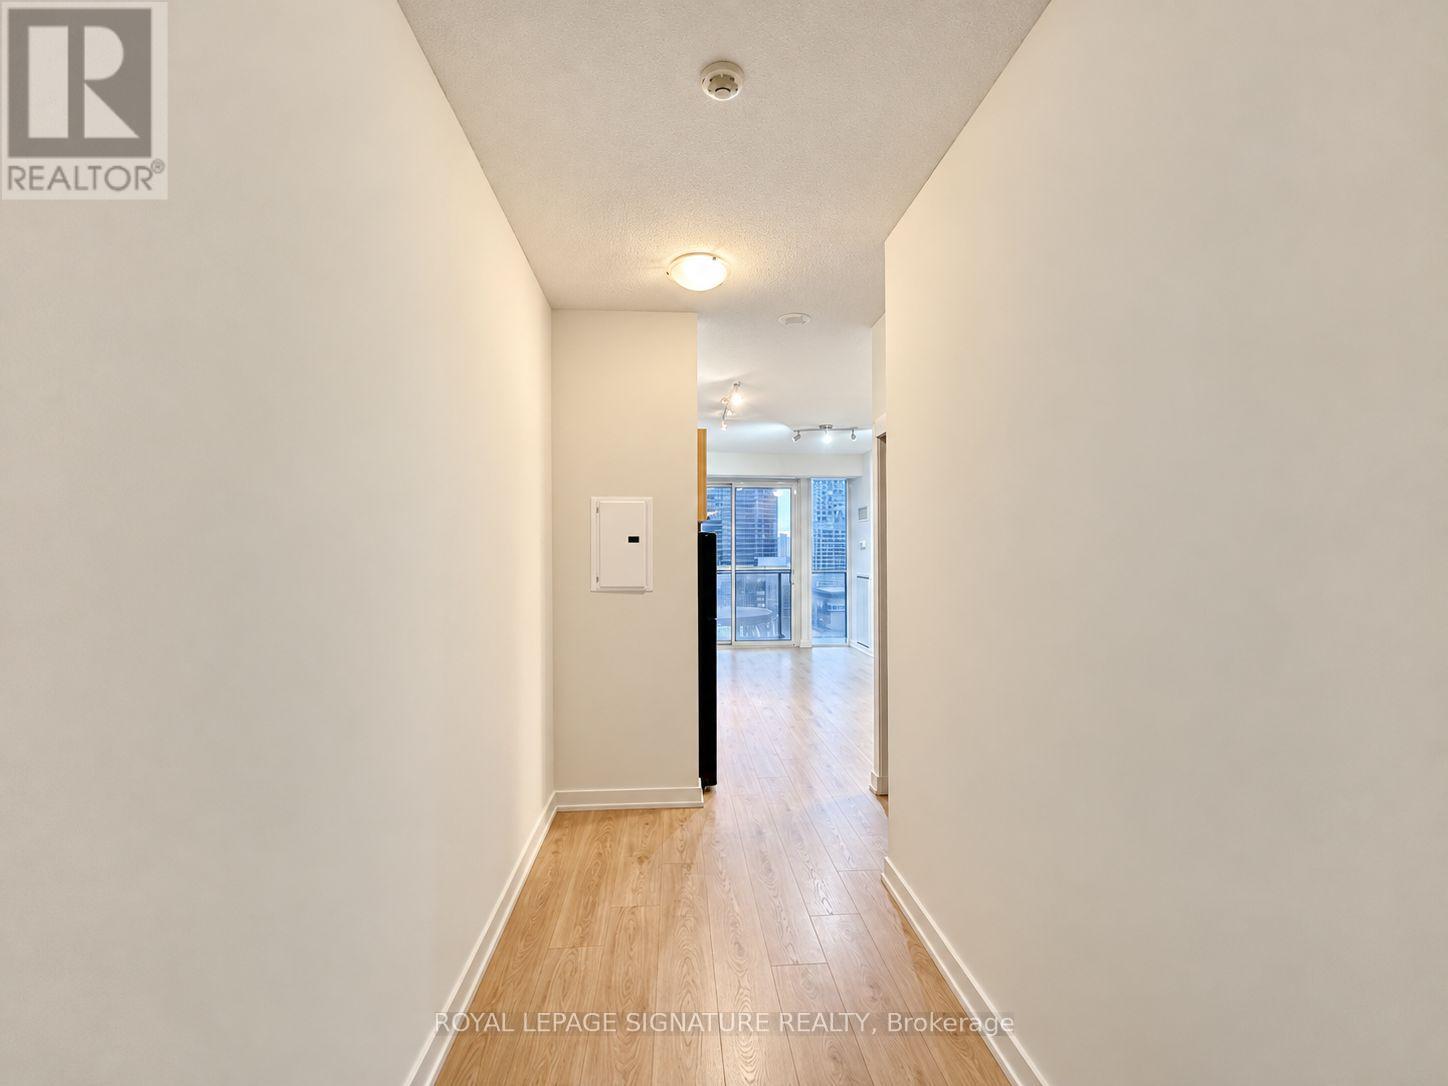
| Main Level | Foyer | 1.57 m | 3.78 m | 1.57 m x 3.78 m |
Contact Us
Contact us for more information

The trademarks REALTOR®, REALTORS®, and the REALTOR® logo are controlled by The Canadian Real Estate Association (CREA) and identify real estate professionals who are members of CREA. The trademarks MLS®, Multiple Listing Service® and the associated logos are owned by The Canadian Real Estate Association (CREA) and identify the quality of services provided by real estate professionals who are members of CREA. The trademark DDF® is owned by The Canadian Real Estate Association (CREA) and identifies CREA's Data Distribution Facility (DDF®)
September 11 2026 06:28:23
Toronto Regional Real Estate Board
Royal LePage Signature Realty