1806b - 50 Upper Mall Way Vaughan, Ontario L4J 0L7

$2,150 Monthly
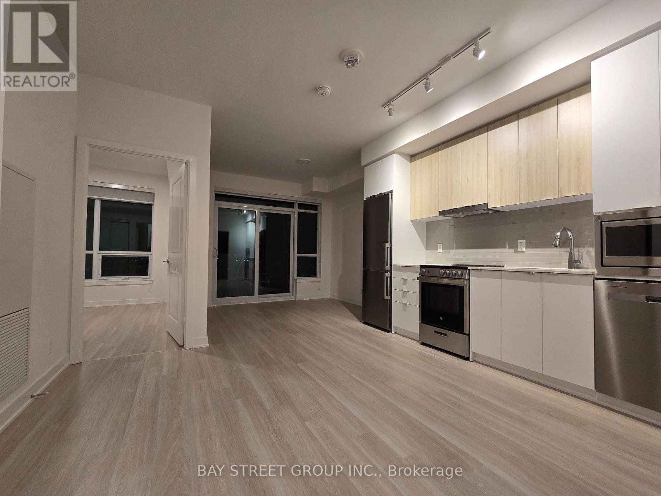
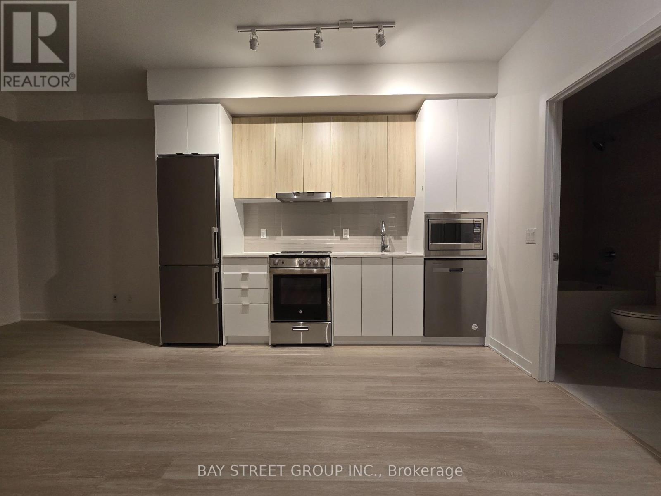
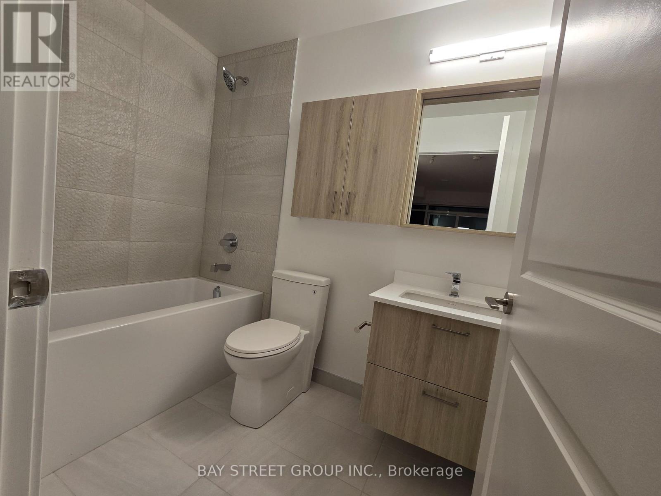
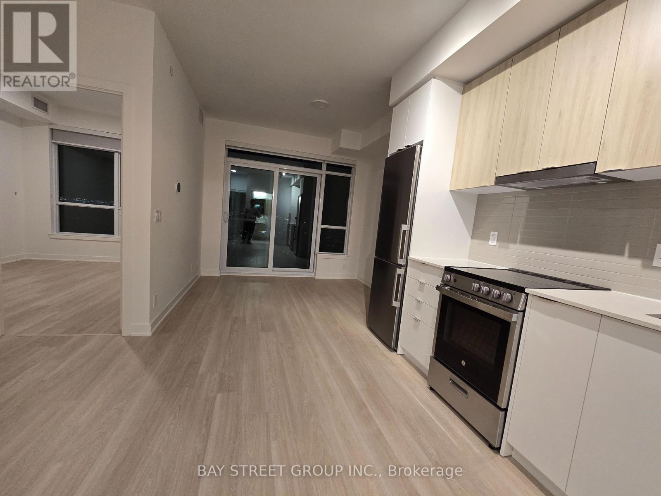
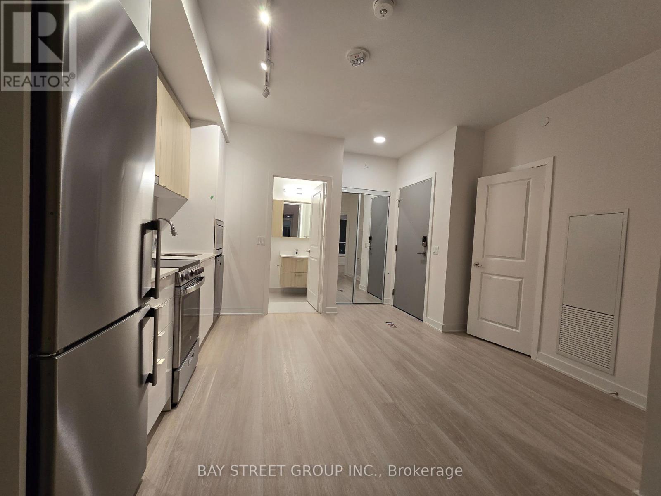
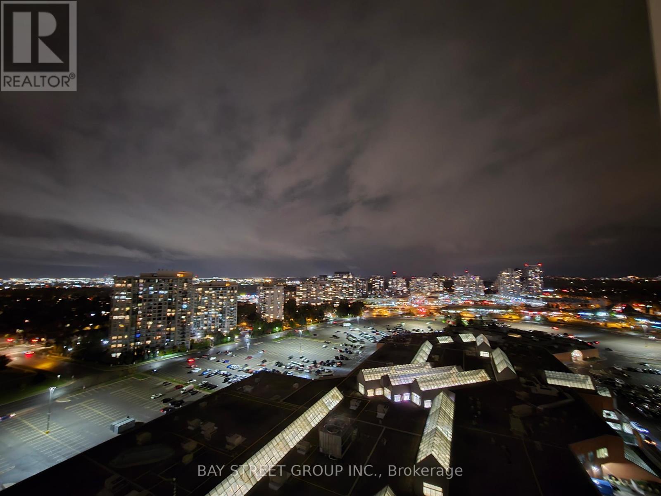
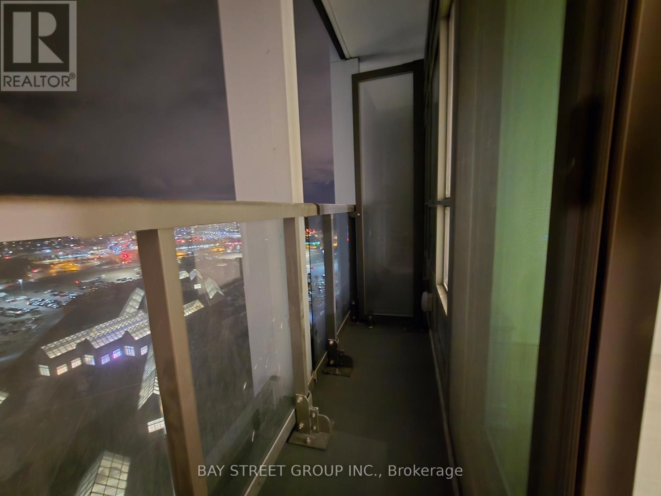
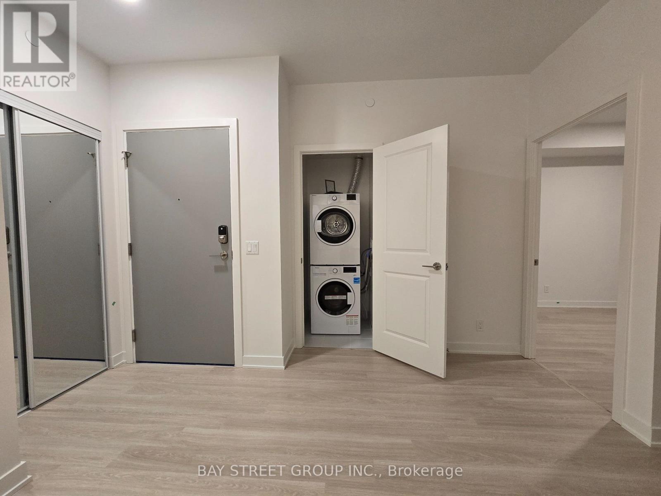
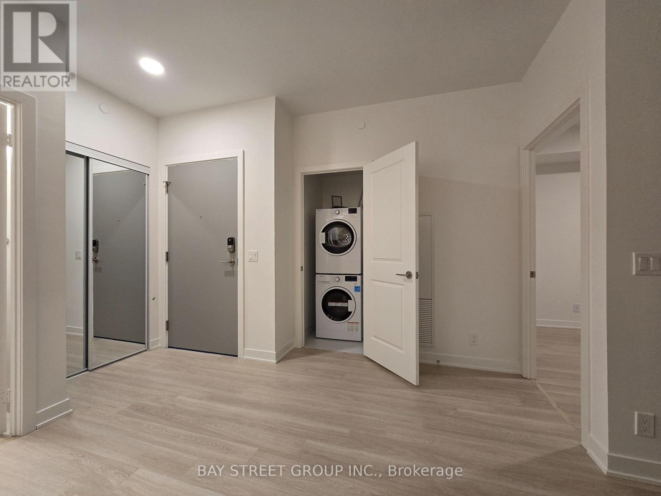
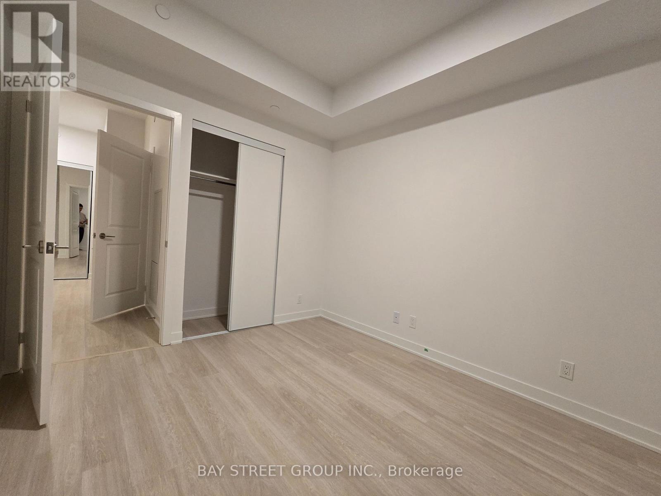
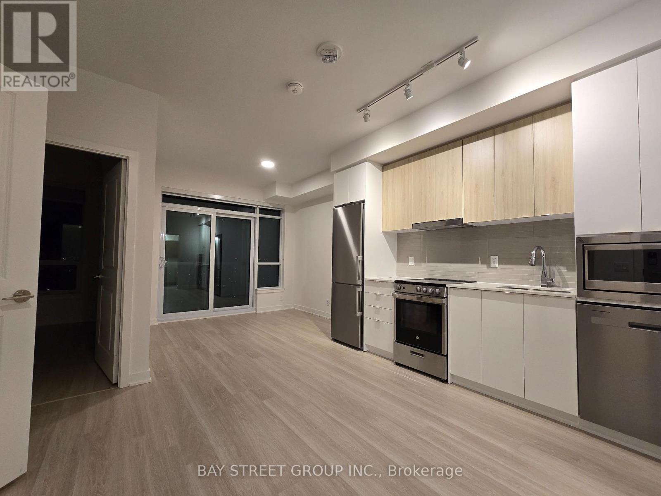
Welcome to Promenade Park Towers, Excellent Location Condo In The Vibrant Heart Of Thornhill, Offering Direct Access To The Promenade Shopping Centre. This Stylish 1-Bedroom Unit Boasts A Bright And Functional Open-Concept Layout, Complete With High-End Finishes Such As Quartz Countertops, Stainless Steel Appliances, European-Style Cabinetry, And Laminate Flooring Throughout. Residents Enjoy Exceptional Convenience, With Nearby Shopping, Dining, And Entertainment Options, As Well As Easy Access To Major Highways, And Bus Stations (id:63616)
Property Details
| MLS® Number | N13611212 |
| Property Type | Single Family |
| Community Name | Brownridge |
| Amenities Near By | Public Transit, Schools, Park |
| Community Features | Pets Not Allowed, School Bus |
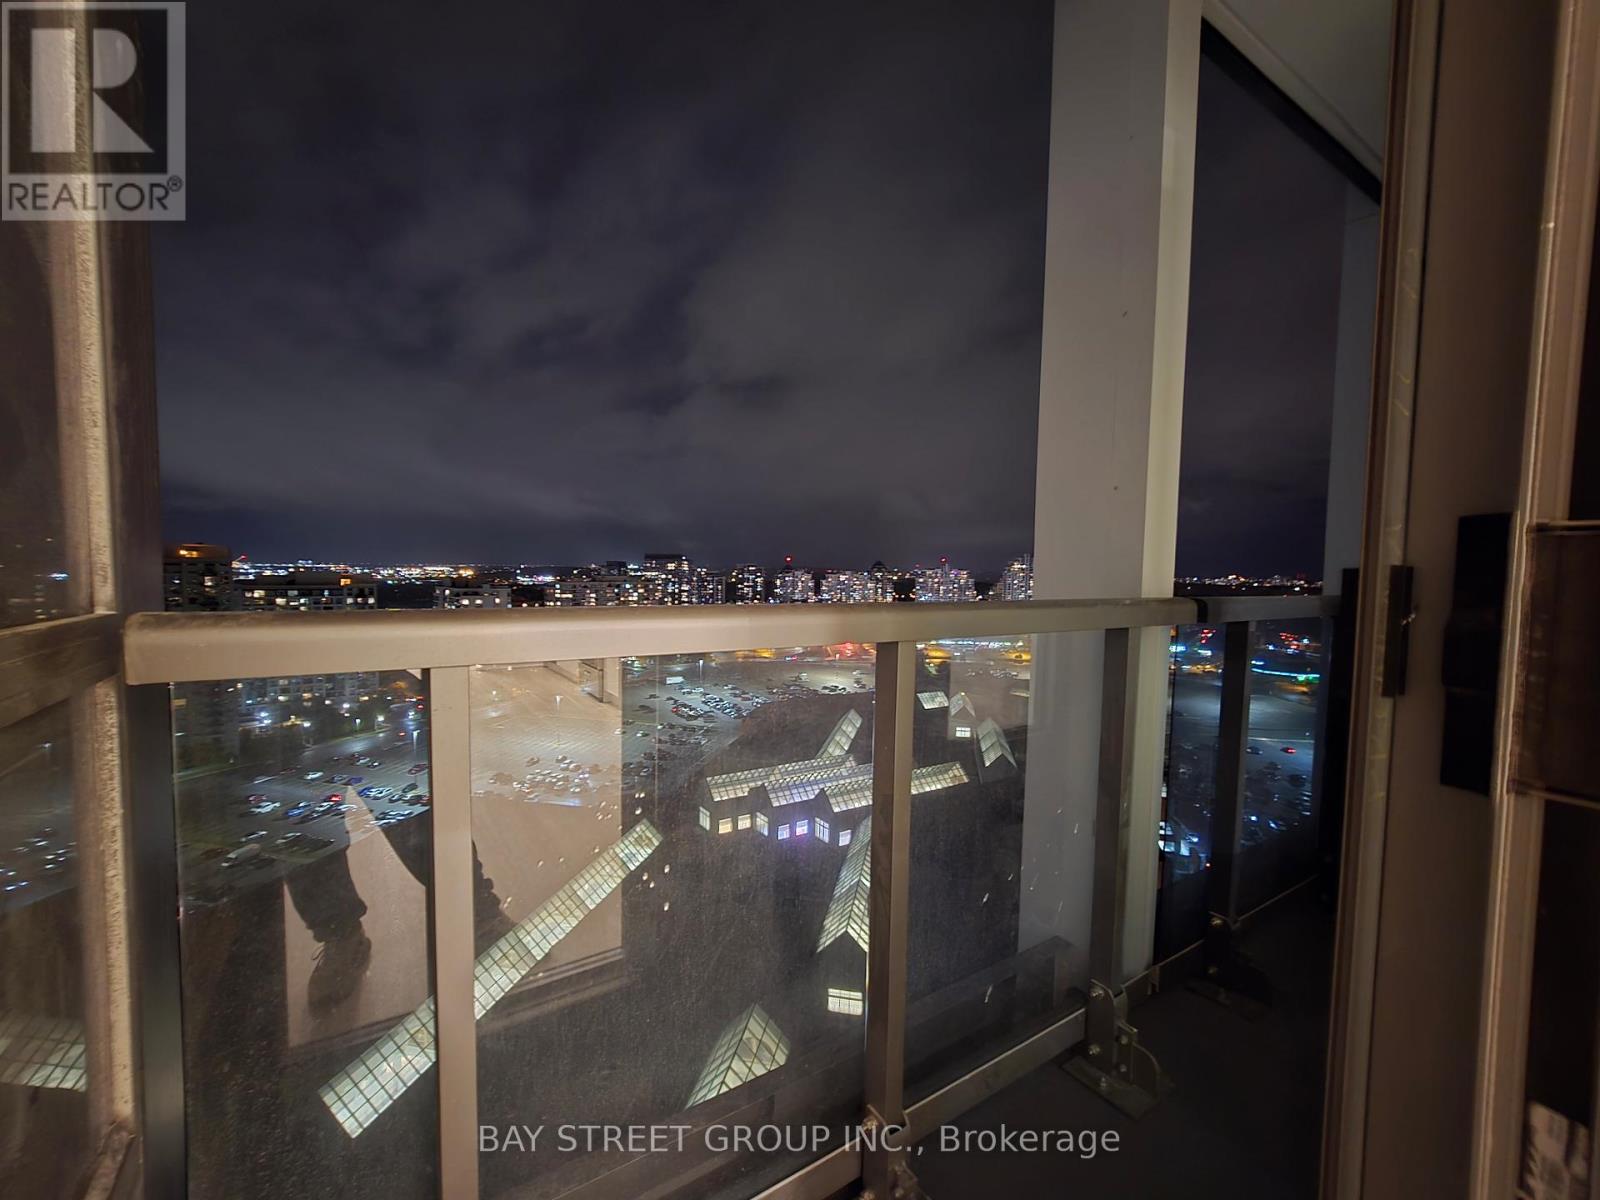
| Features | Balcony |
| View Type | View |
Building
| Bathroom Total | 1 |
| Bedrooms Above Ground | 1 |
| Bedrooms Total | 1 |
| Age | New Building |
| Amenities | Security/concierge, Recreation Centre, Exercise Centre, Party Room |
| Basement Type | None |
| Cooling Type | Central Air Conditioning |
| Exterior Finish | Concrete |
| Fire Protection | Security Guard, Smoke Detectors |
| Flooring Type | Laminate |
| Heating Fuel | Natural Gas |
| Heating Type | Forced Air |
| Size Interior | 0 - 499 Ft2 |
| Type | Apartment |
Parking
| Underground | |
| No Garage |
Land
| Acreage | No |
| Land Amenities | Public Transit, Schools, Park |
Rooms
| Level | Type | Length | Width | Dimensions |
|---|---|---|---|---|
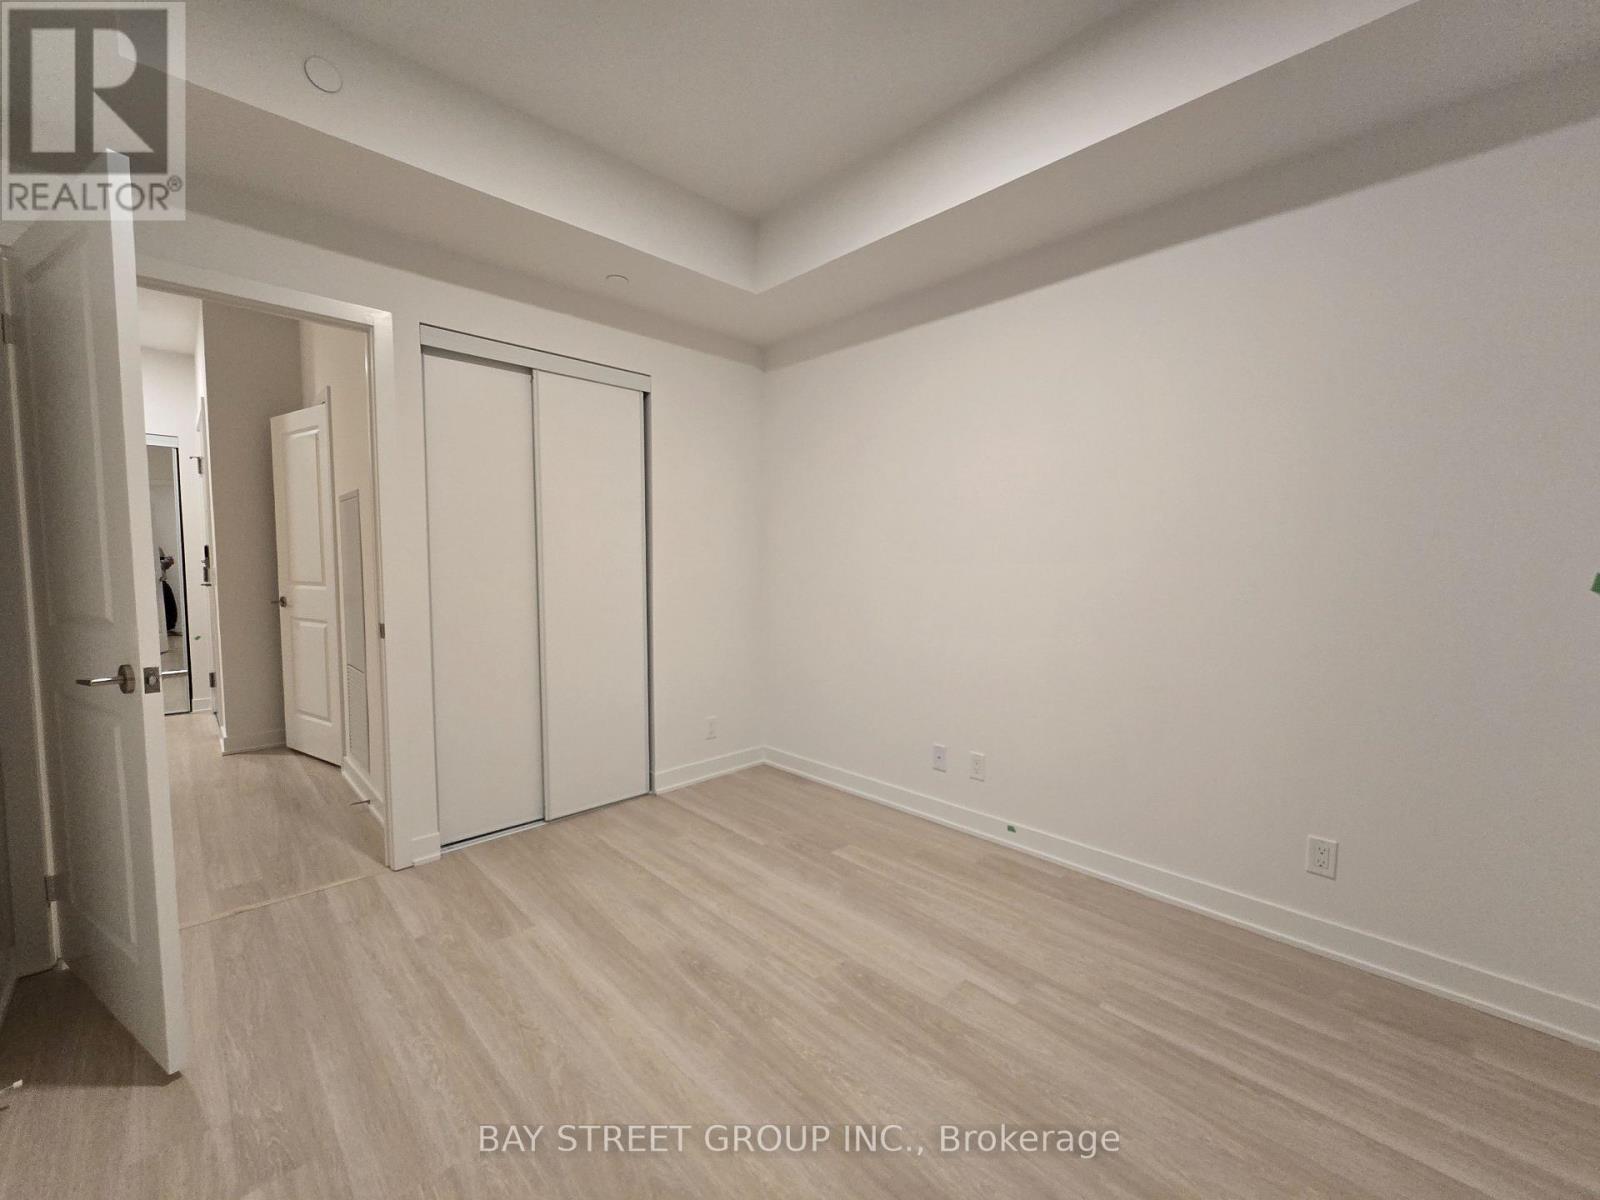
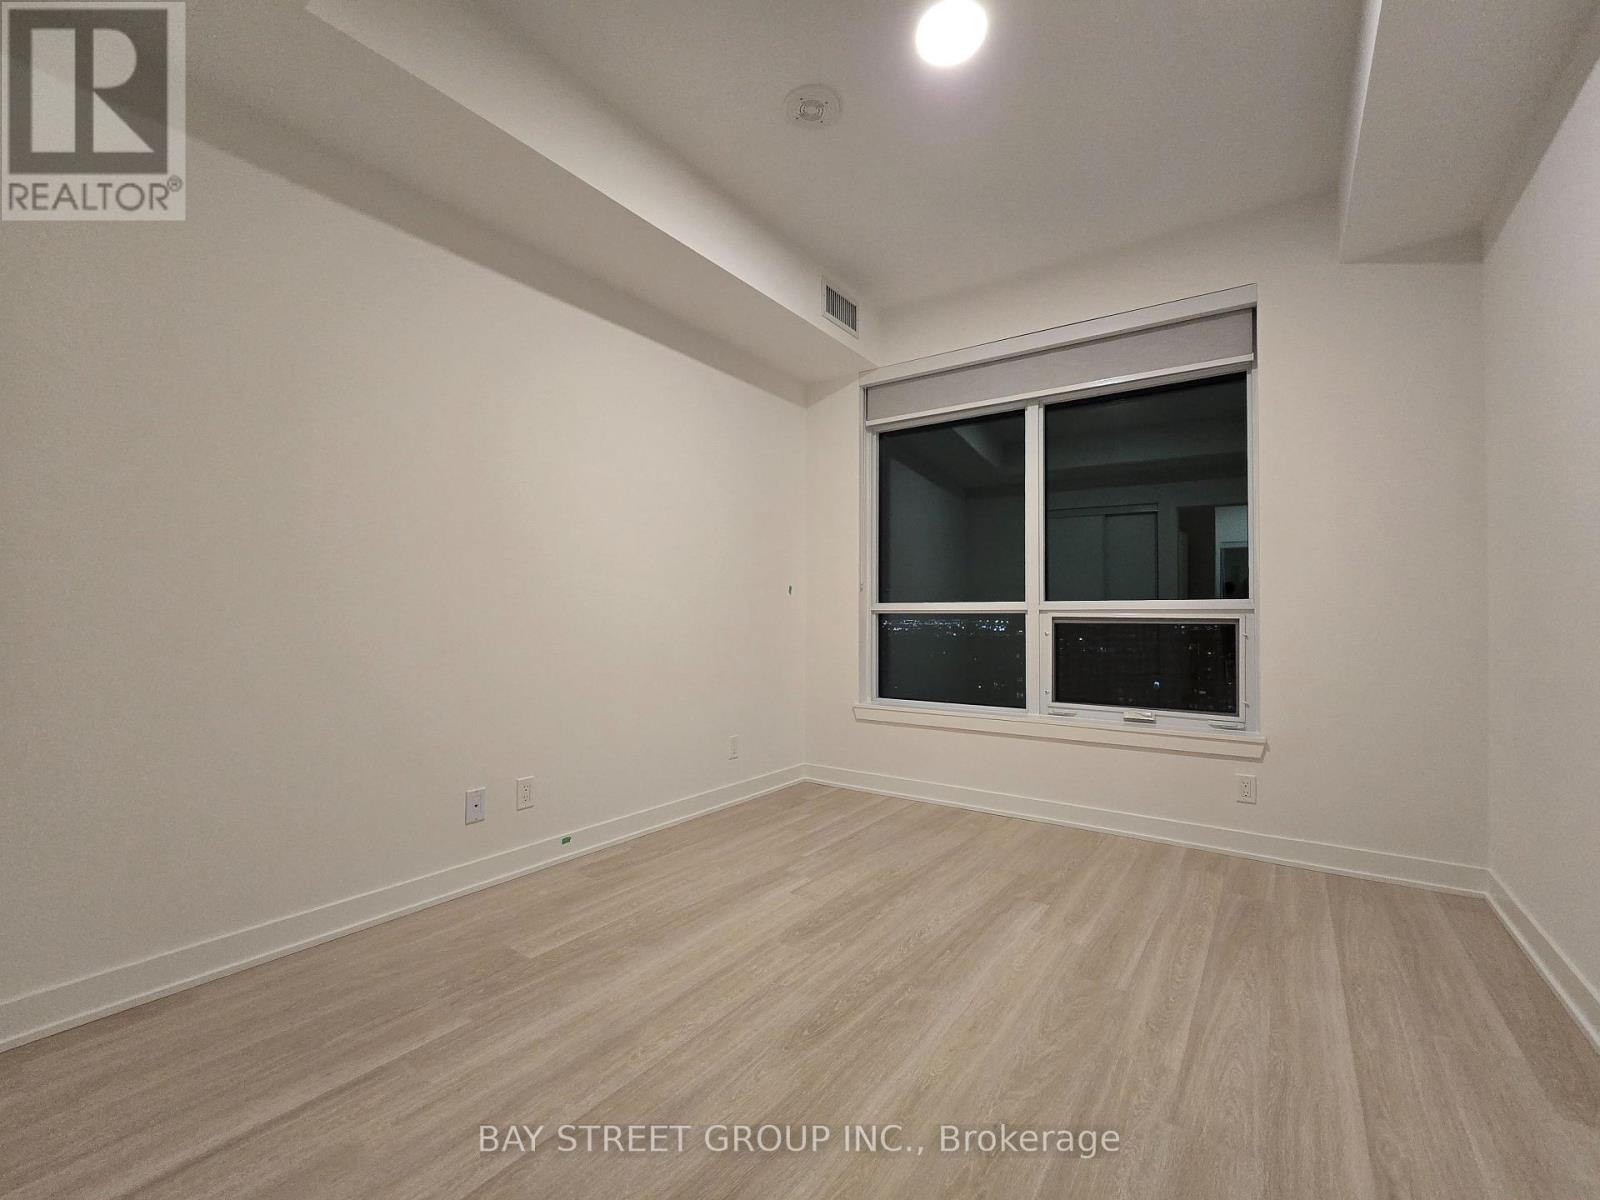
| Flat | Bedroom | 3.35 m | 3.05 m | 3.35 m x 3.05 m |
| Flat | Living Room | 5.94 m | 3.05 m | 5.94 m x 3.05 m |
| Flat | Dining Room | 5.94 m | 4.06 m | 5.94 m x 4.06 m |
| Flat | Kitchen | 5.94 m | 4.06 m | 5.94 m x 4.06 m |
https://www.realtor.ca/real-estate/30085447/1806b-50-upper-mall-way-vaughan-brownridge-brownridge
Contact Us
Contact us for more information

The trademarks REALTOR®, REALTORS®, and the REALTOR® logo are controlled by The Canadian Real Estate Association (CREA) and identify real estate professionals who are members of CREA. The trademarks MLS®, Multiple Listing Service® and the associated logos are owned by The Canadian Real Estate Association (CREA) and identify the quality of services provided by real estate professionals who are members of CREA. The trademark DDF® is owned by The Canadian Real Estate Association (CREA) and identifies CREA's Data Distribution Facility (DDF®)
July 28 2026 04:56:53
Toronto Regional Real Estate Board
Bay Street Group Inc.