1805 - 3079 Trafalgar Road Oakville, Ontario L6H 8C5

$2,200 Monthly
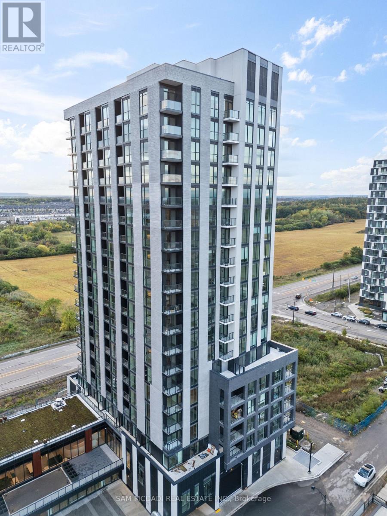
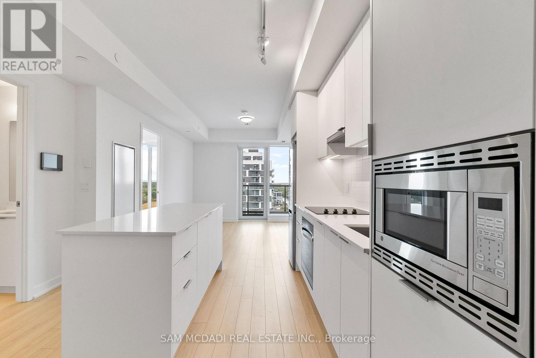
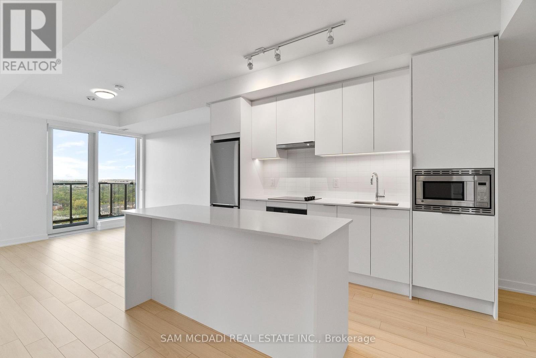
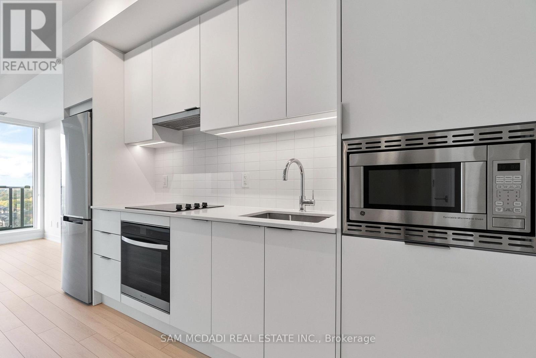
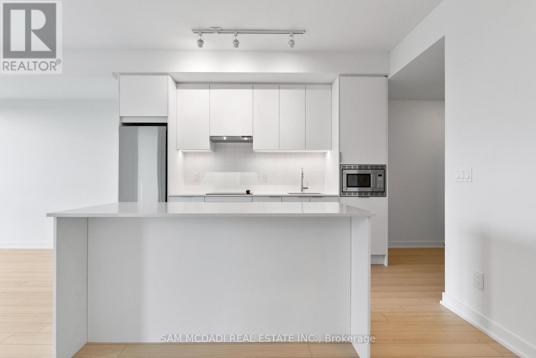
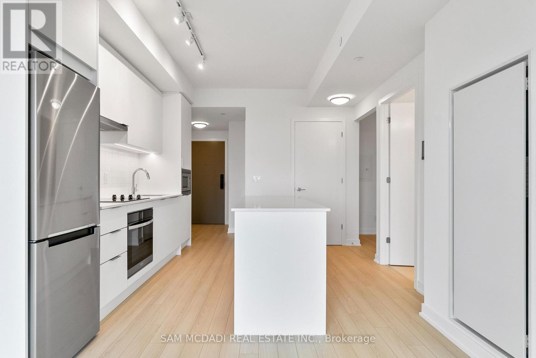
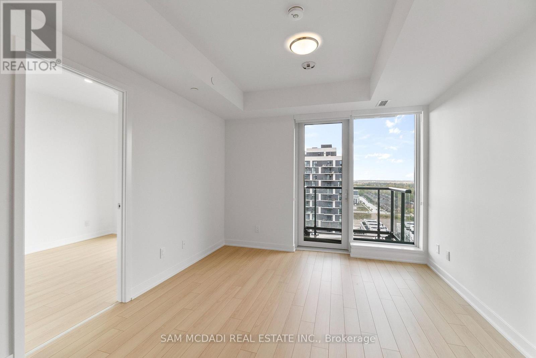
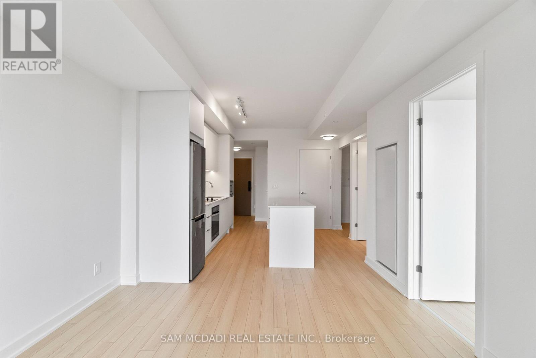
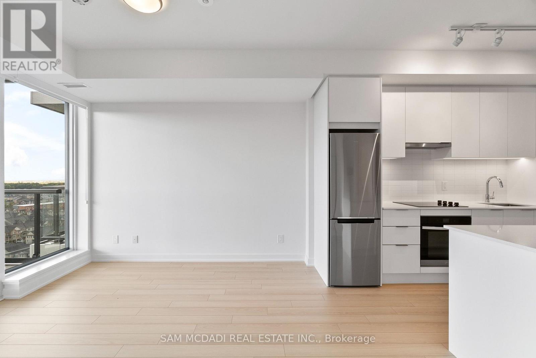
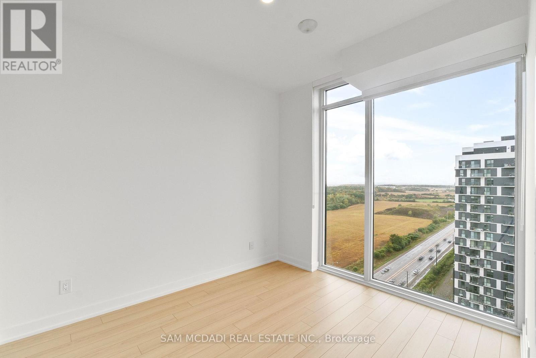
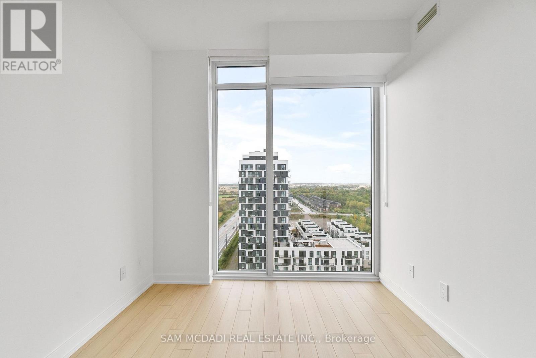
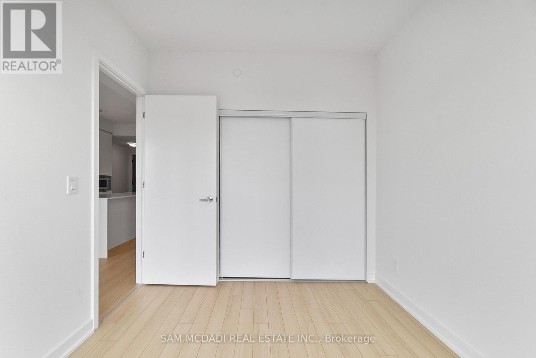
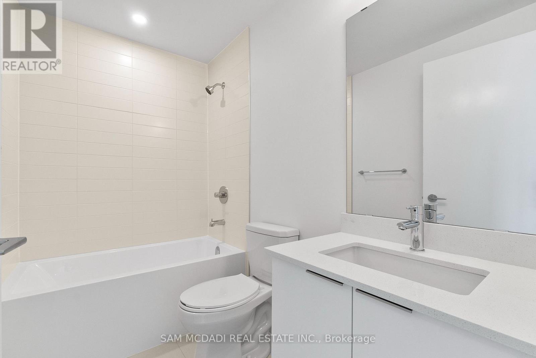
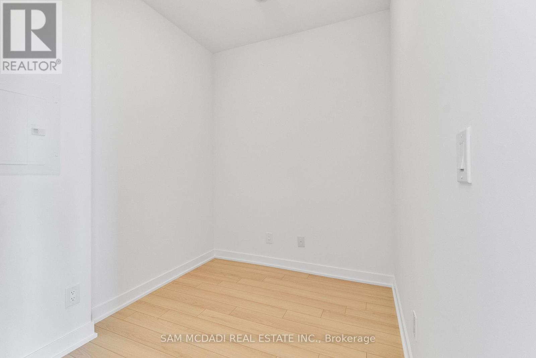
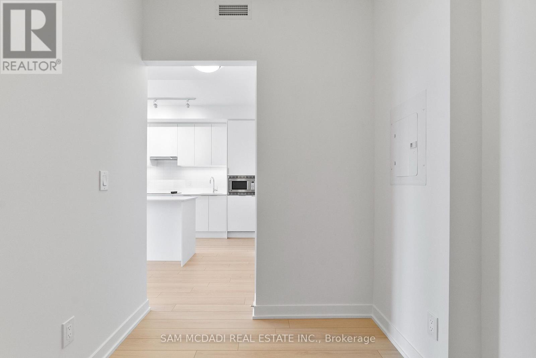
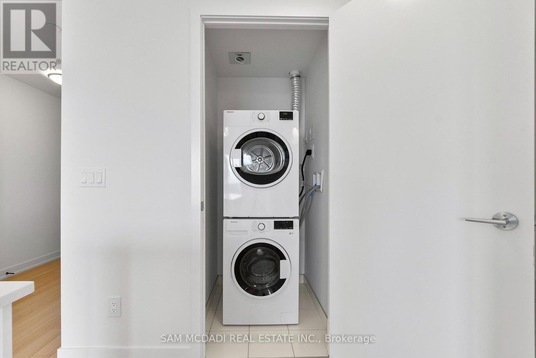
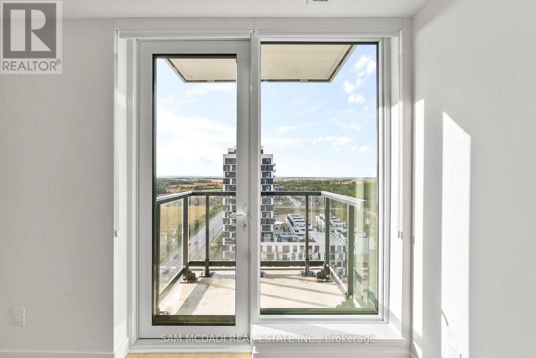
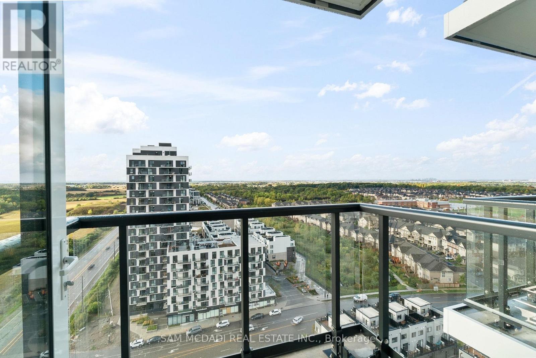
Gorgeous brand new 1+1 with a real full den! Contemporary urban living in this stunning, brand-new suite at Minto North Oak Tower, nestled in the vibrant heart of North Oakville. Soaring 9-foot ceilings add to the sense of spaciousness, while smart home including a smart thermostat and keyless entry provide ultimate convenience and control. Perched on the 18th floor, this bright and spacious residence offers great views within the highly sought-after Oakvillage community. Designed for both comfort and style, this modern floor plan is open concept while still having defined spaces, featuring modern finishes, beautiful colour palette, top-of-the-line appliances, and engineered laminate flooring throughout. Residents have exclusive access to an impressive array of indoor and outdoor amenities: grand lobby, fully equipped gym, a lounge with indoor garden, a games room, party area, outdoor BBQ and terraces, pet wash station, bike repair station, and secure parcel storage. Ideally situated with quick links to major highways 407, 403, and QEW this location offers excellent commuting options. Sheridan College is just minutes away, with shopping, banking, dining, and daily essentials within walking distance. (id:63616)
Property Details
| MLS® Number | W13814422 |
| Property Type | Single Family |
| Community Name | 1010 - JM Joshua Meadows |
| Amenities Near By | Park, Place Of Worship, Schools, Public Transit, Hospital |
| Community Features | Pets Allowed With Restrictions |
| Features | Balcony |
| Parking Space Total | 1 |
Building
| Bathroom Total | 1 |
| Bedrooms Above Ground | 1 |
| Bedrooms Below Ground | 1 |
| Bedrooms Total | 2 |
| Age | 0 To 5 Years |
| Amenities | Security/concierge, Visitor Parking, Exercise Centre, Recreation Centre, Party Room |
| Basement Type | None |
| Cooling Type | Central Air Conditioning |
| Flooring Type | Laminate |
| Heating Fuel | Natural Gas |
| Heating Type | Coil Fan |
| Size Interior | 600 - 699 Ft2 |
| Type | Apartment |
Parking
| Underground | |
| Garage |
Land
| Acreage | No |
| Land Amenities | Park, Place Of Worship, Schools, Public Transit, Hospital |
Rooms
| Level | Type | Length | Width | Dimensions |
|---|---|---|---|---|
| Main Level | Kitchen | 3.56 m | 3.47 m | 3.56 m x 3.47 m |
| Main Level | Living Room | 3.25 m | 3.37 m | 3.25 m x 3.37 m |
| Main Level | Den | 2.13 m | 2.45 m | 2.13 m x 2.45 m |
| Main Level | Primary Bedroom | 3.12 m | 2.71 m | 3.12 m x 2.71 m |
Contact Us
Contact us for more information

The trademarks REALTOR®, REALTORS®, and the REALTOR® logo are controlled by The Canadian Real Estate Association (CREA) and identify real estate professionals who are members of CREA. The trademarks MLS®, Multiple Listing Service® and the associated logos are owned by The Canadian Real Estate Association (CREA) and identify the quality of services provided by real estate professionals who are members of CREA. The trademark DDF® is owned by The Canadian Real Estate Association (CREA) and identifies CREA's Data Distribution Facility (DDF®)
September 22 2026 05:06:55
Toronto Regional Real Estate Board
Sam Mcdadi Real Estate Inc.