1802 - 11 St Joseph Street Toronto, Ontario M4Y 3G4

$3,900 Monthly
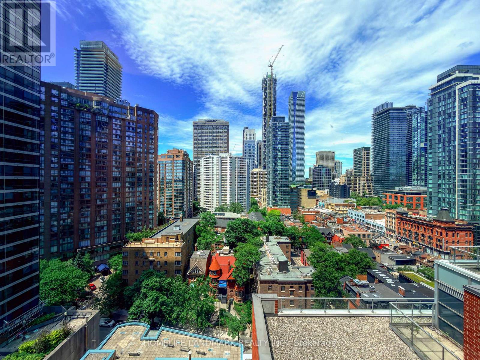
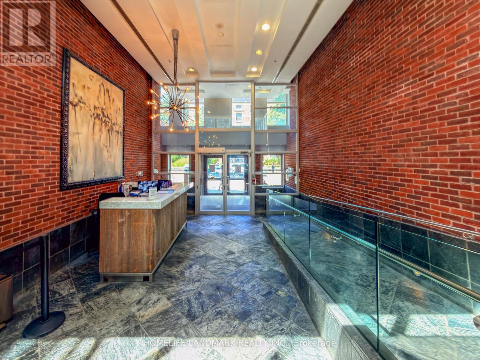
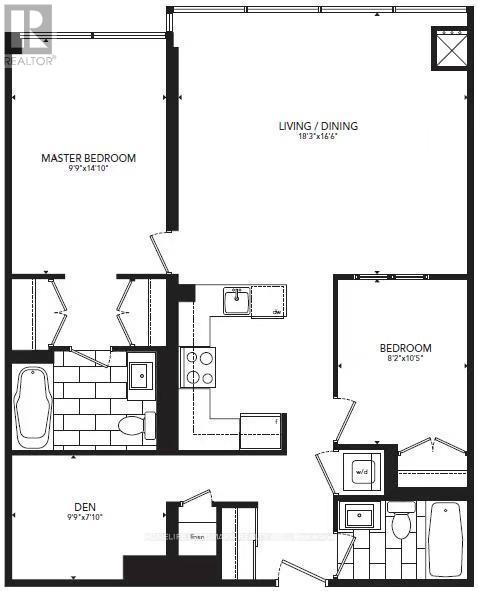
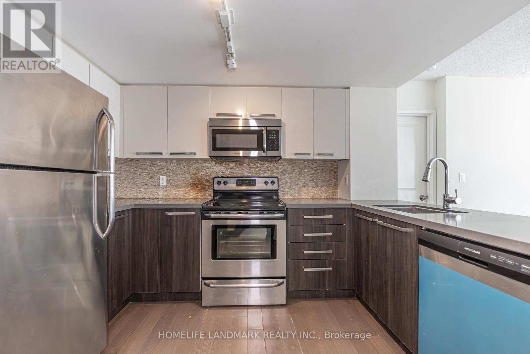
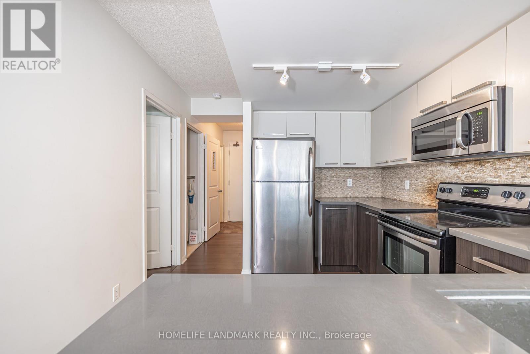
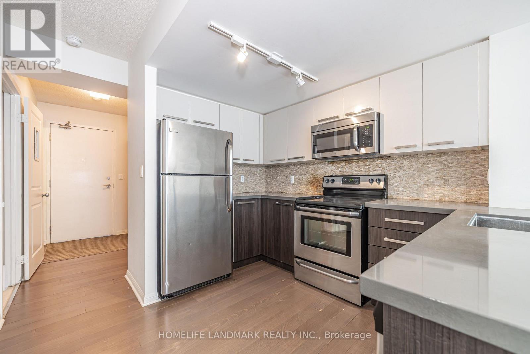
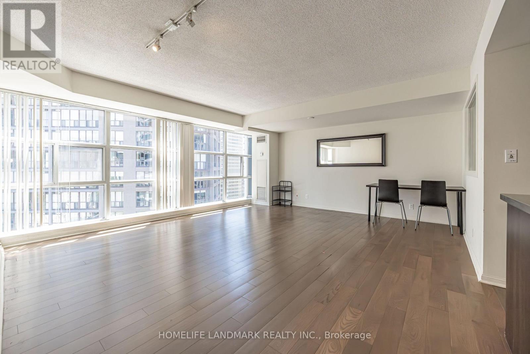
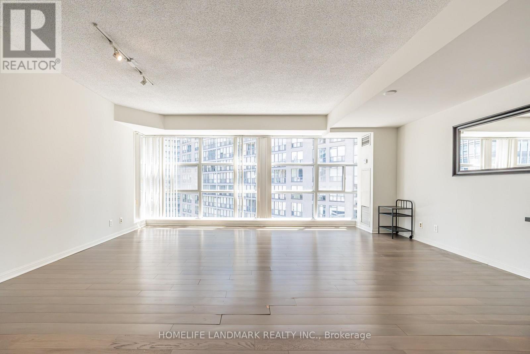
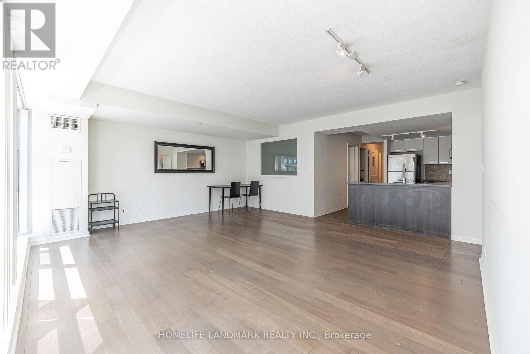
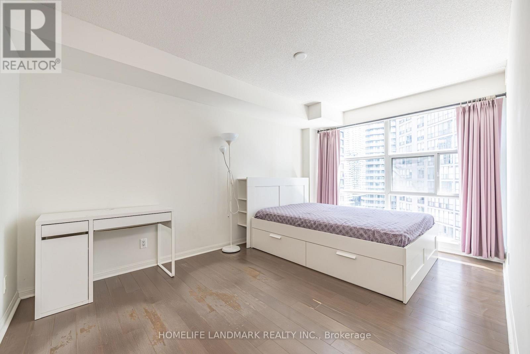
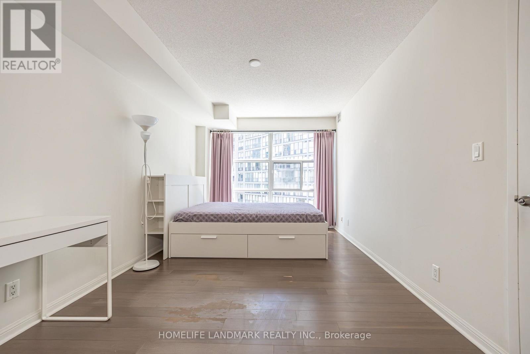
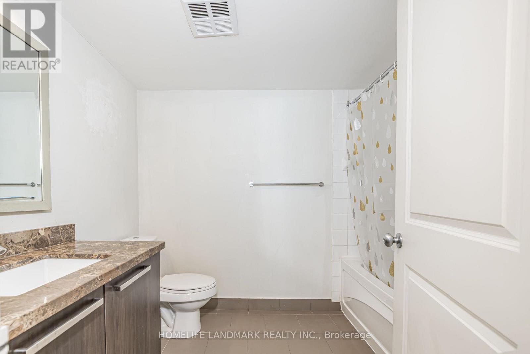
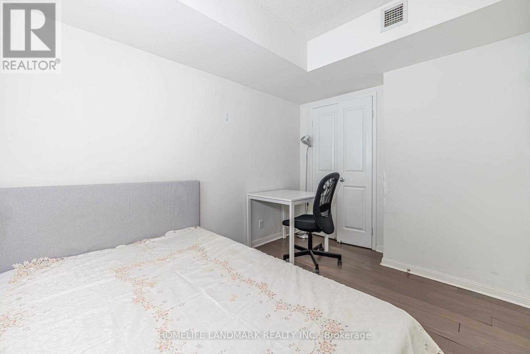
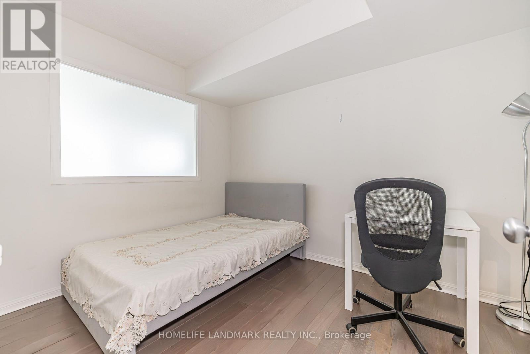
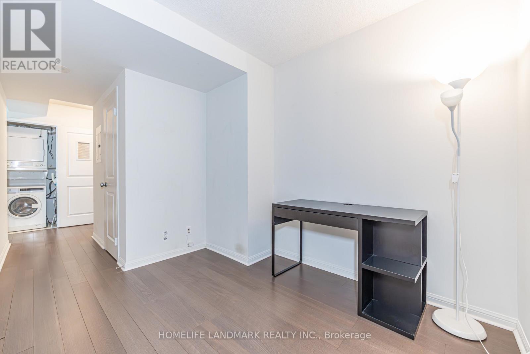
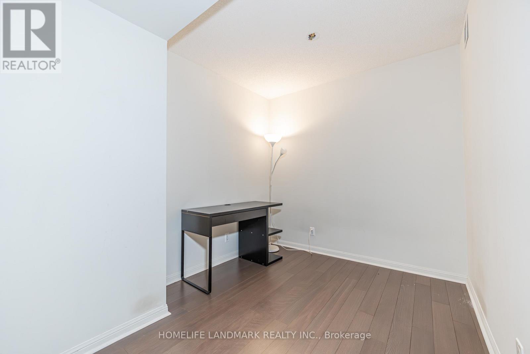
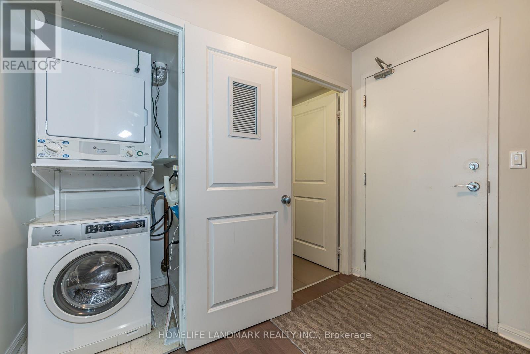
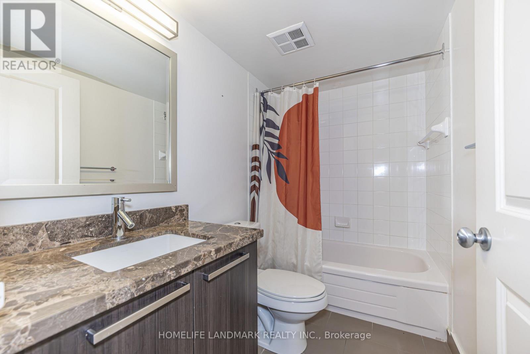
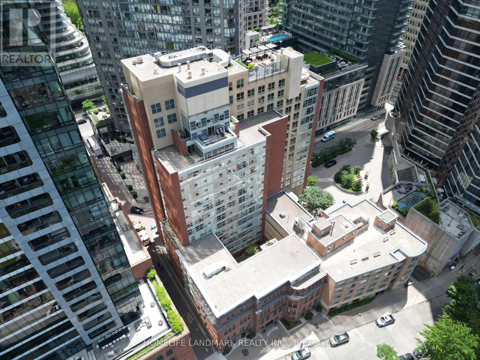
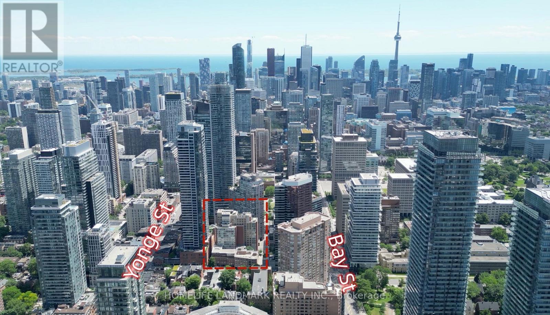
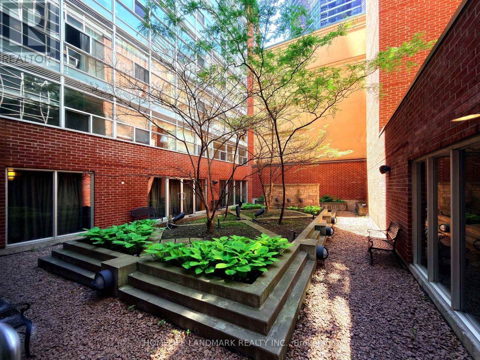
Welcome to This Rarely-Offered 2 Bedroom + Den, with 2 Full Washroom Unit of Over 1,000 sqft of Interior Space in the heart of downtown Toronto. **ALL UTILITIES INCLUDED, 1 PARKING INCLUDED** Designed with a Thoughtful 2 Bedroom & Den Split Layout. This Unit Offers Privacy and Functionality, Ideal for Professionals, Roommates, or Small families. Nestled Steps from Yorkville World-class Shopping, the University of Toronto, Toronto General Hospital, Vibrant Cafes, Fine Dining, and the Eaton Centre. You'll Find Everything You Need Just Moments Away. Queens Parks Lush Greenery is Nearby, Offering an Urban Oasis Right Outside Your Door. Located in a Boutique Building with 24-hour Concierge Services, Top-tier Security, a Bike Storage Room, and a Shared Rooftop Terrace, Rooftop Hot Tub, Gym, Theatre Room, Party/Meeting Room, Etc. This Residence is the Epitome of Urban Luxury. Unit is partially furnished. Students welcome. Available from August 1. Book a showing and move in now. (id:63616)
Property Details
| MLS® Number | C13619594 |
| Property Type | Single Family |
| Community Name | Bay Street Corridor |
| Amenities Near By | Hospital, Public Transit |
| Community Features | Pets Not Allowed |
| Features | Carpet Free |
| Parking Space Total | 1 |
Building
| Bathroom Total | 2 |
| Bedrooms Above Ground | 2 |
| Bedrooms Below Ground | 1 |
| Bedrooms Total | 3 |
| Amenities | Security/concierge, Exercise Centre, Party Room, Visitor Parking |
| Basement Type | None |
| Cooling Type | Central Air Conditioning |
| Exterior Finish | Brick, Concrete |
| Flooring Type | Hardwood |
| Heating Fuel | Natural Gas |
| Heating Type | Forced Air |
| Size Interior | 1,000 - 1,199 Ft2 |
| Type | Apartment |
Parking
| Underground | |
| Garage |
Land
| Acreage | No |
| Land Amenities | Hospital, Public Transit |
Rooms
| Level | Type | Length | Width | Dimensions |
|---|---|---|---|---|
| Main Level | Primary Bedroom | 3.01 m | 4.3 m | 3.01 m x 4.3 m |
| Main Level | Living Room | 5.58 m | 5.06 m | 5.58 m x 5.06 m |
| Main Level | Kitchen | 5.58 m | 5.06 m | 5.58 m x 5.06 m |
| Main Level | Bedroom 2 | 2.5 m | 3.2 m | 2.5 m x 3.2 m |
| Main Level | Den | 3.02 m | 2.16 m | 3.02 m x 2.16 m |
Contact Us
Contact us for more information

The trademarks REALTOR®, REALTORS®, and the REALTOR® logo are controlled by The Canadian Real Estate Association (CREA) and identify real estate professionals who are members of CREA. The trademarks MLS®, Multiple Listing Service® and the associated logos are owned by The Canadian Real Estate Association (CREA) and identify the quality of services provided by real estate professionals who are members of CREA. The trademark DDF® is owned by The Canadian Real Estate Association (CREA) and identifies CREA's Data Distribution Facility (DDF®)
July 30 2026 05:29:04
Toronto Regional Real Estate Board
Homelife Landmark Realty Inc.