1801 - 101 Erskine Avenue Toronto, Ontario M4P 1Y5

$2,300 Monthly
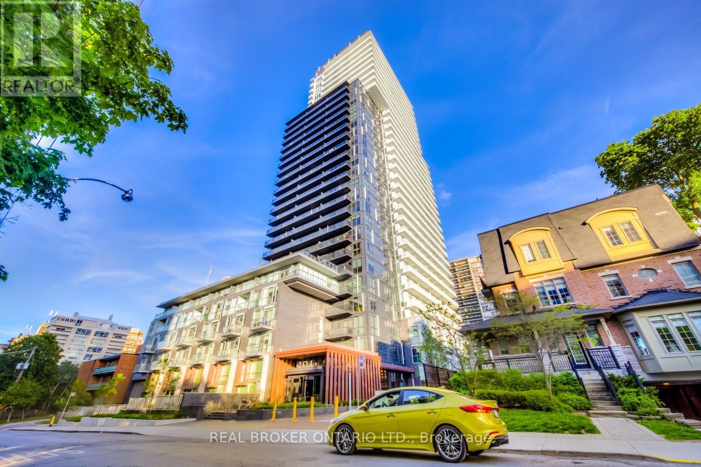
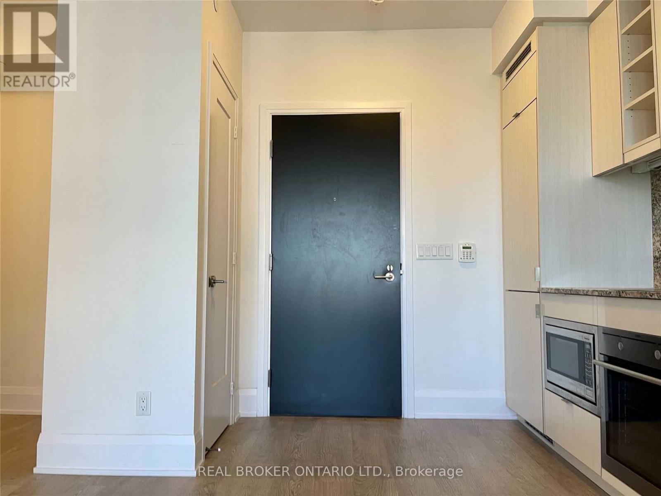
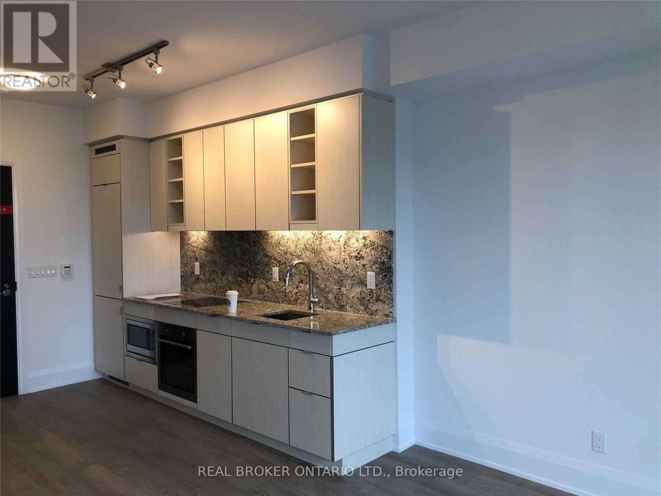
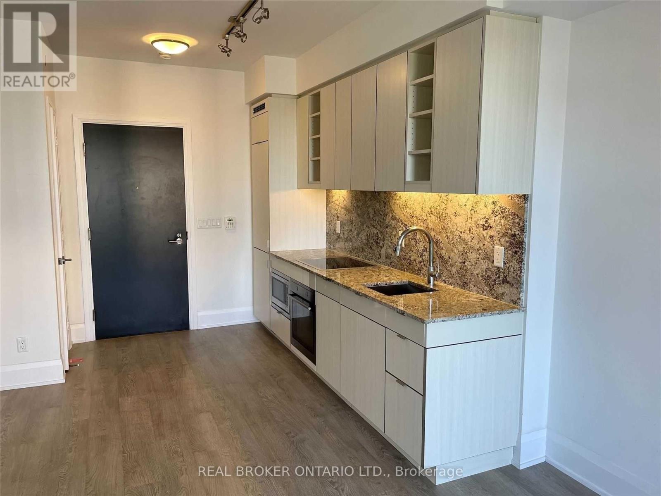
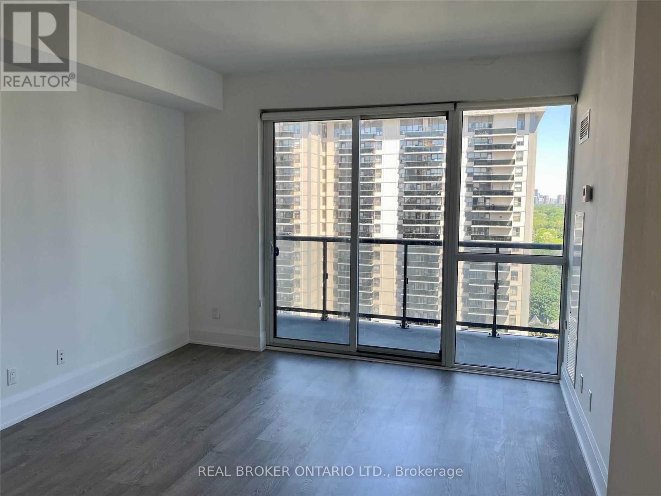
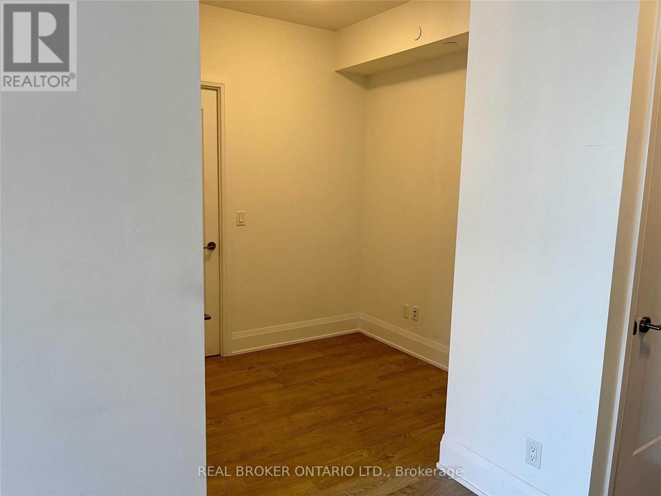
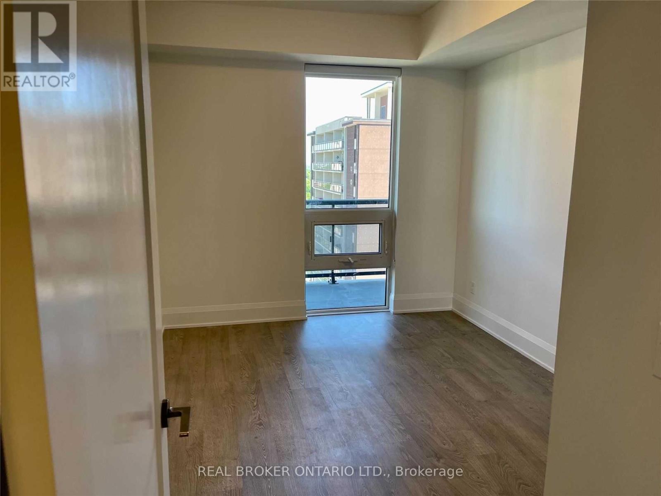
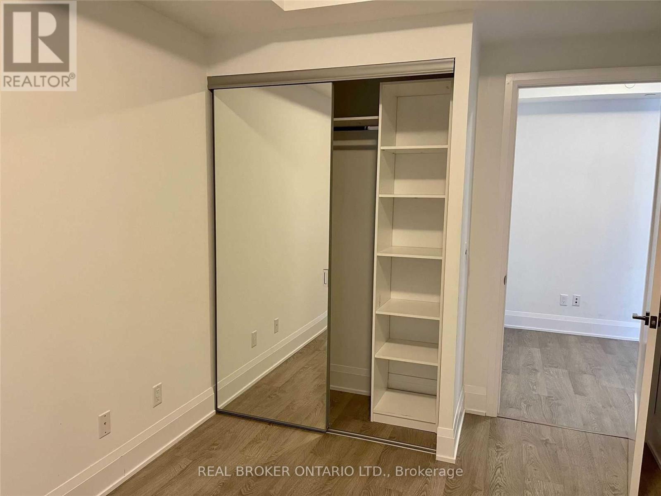
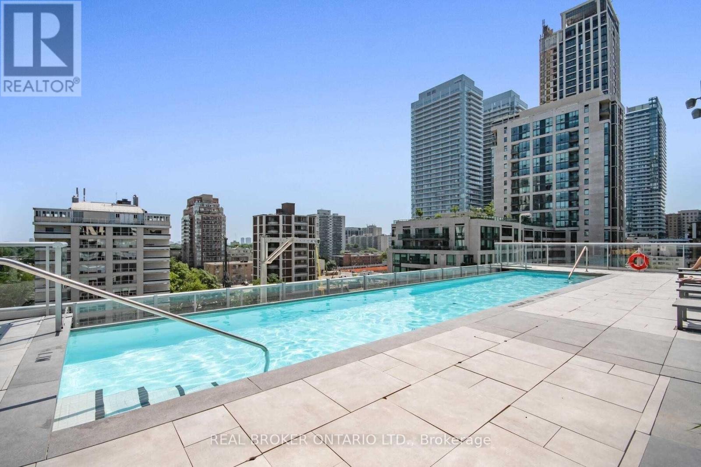
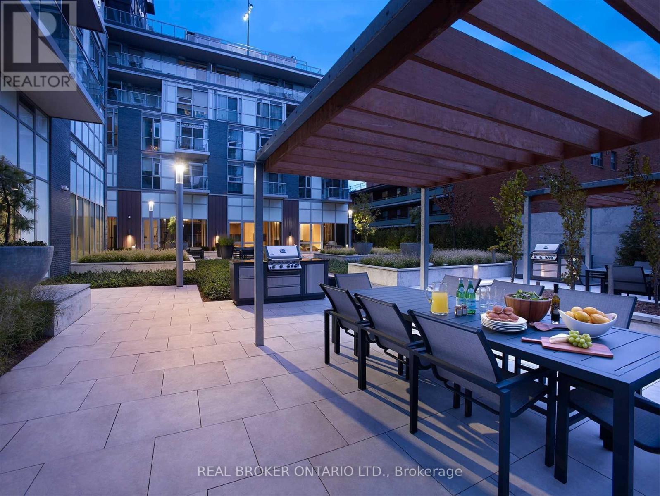
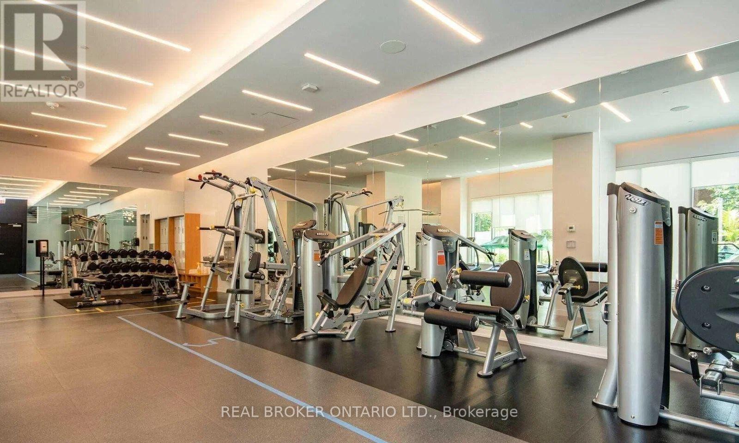
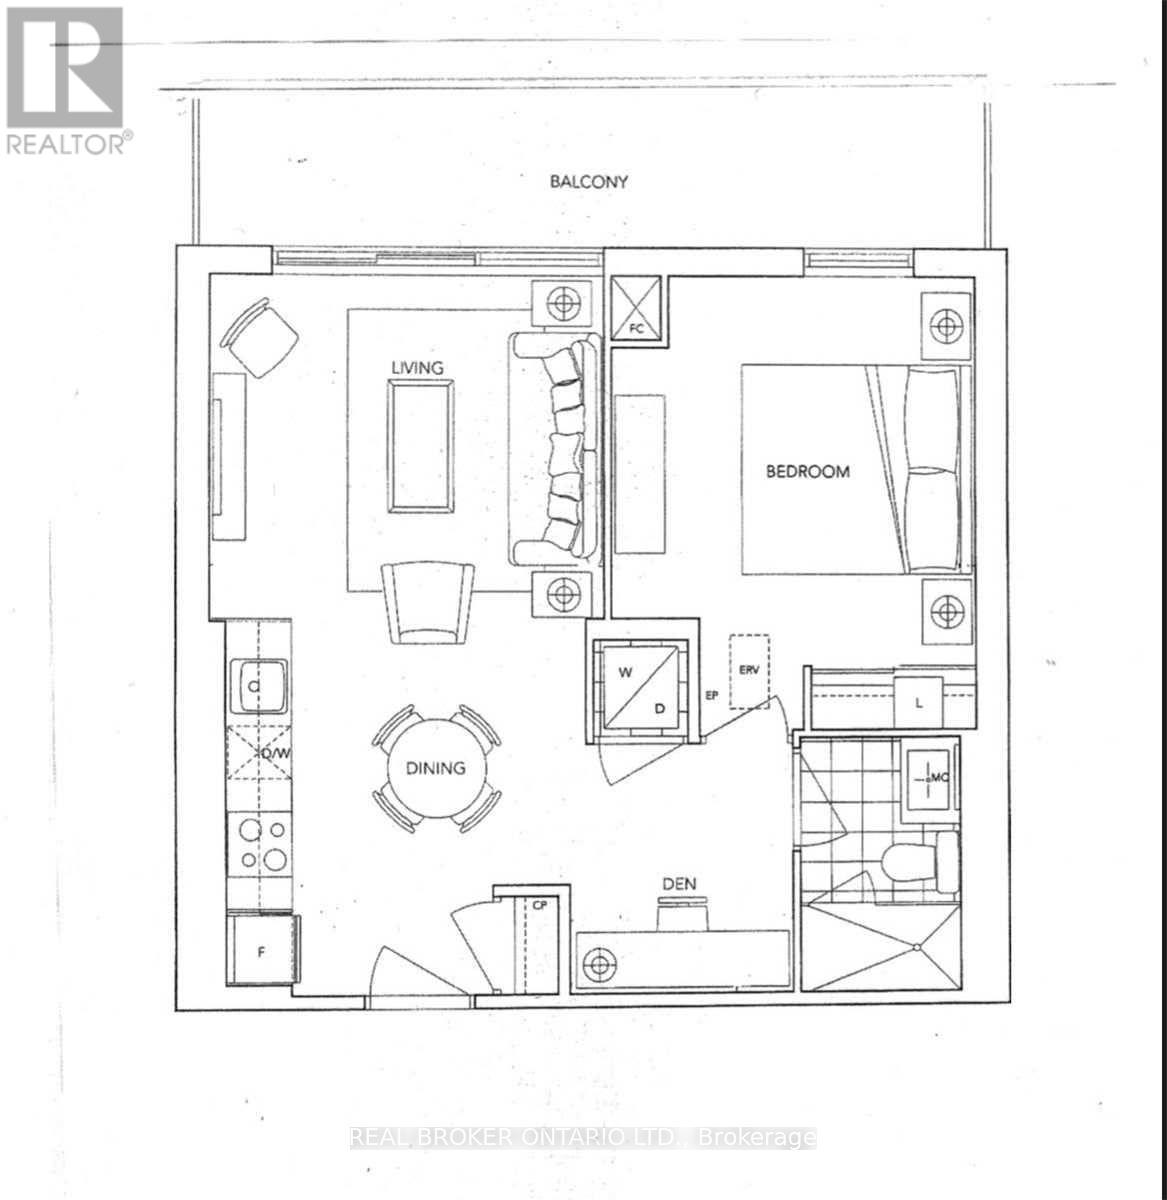
Welcome To Tridel's Acclaimed 101 Erskine Project. This Is The Perfect 1+1 Layout With Sweeping Northern Views. Steps To All That Yonge St's Shops, Restaurants, Yonge Subway Line And The Future Lrt Crosstown. Enjoy The Upgraded Kitchen With High-End Integrated Appliances, And A Den That Could Double As An Office Space Or Secondary Bedroom For Guests. The Building Features 5 Star Amenities Including A Fitness Facility, Outdoor Pool, Concierge Etc. (id:63616)
Property Details
| MLS® Number | C13543808 |
| Property Type | Single Family |
| Community Name | Mount Pleasant West |
| Amenities Near By | Hospital, Marina, Park, Public Transit |
| Community Features | Pets Allowed With Restrictions |
| Features | Balcony, Carpet Free |
| Pool Type | Outdoor Pool |
| View Type | View |
Building
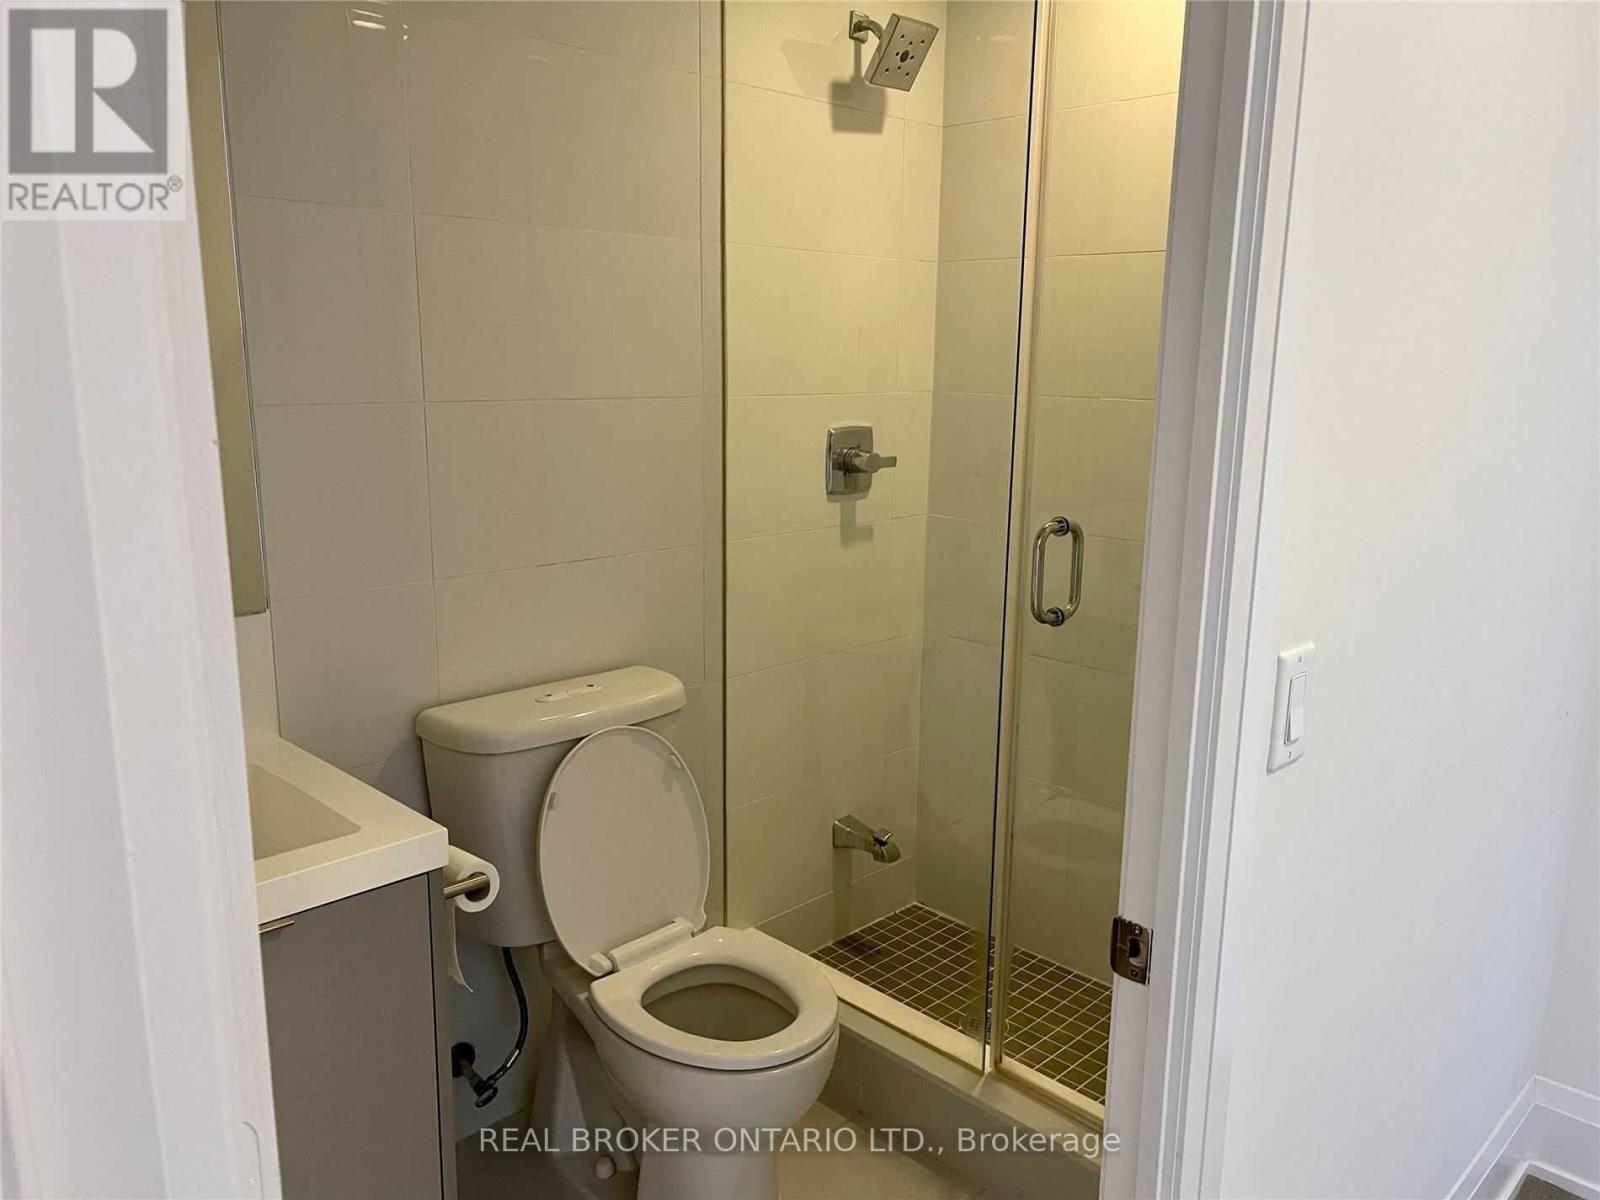
| Bathroom Total | 1 |
| Bedrooms Above Ground | 1 |
| Bedrooms Below Ground | 1 |
| Bedrooms Total | 2 |
| Age | 0 To 5 Years |
| Amenities | Security/concierge, Exercise Centre, Visitor Parking, Separate Electricity Meters, Storage - Locker |
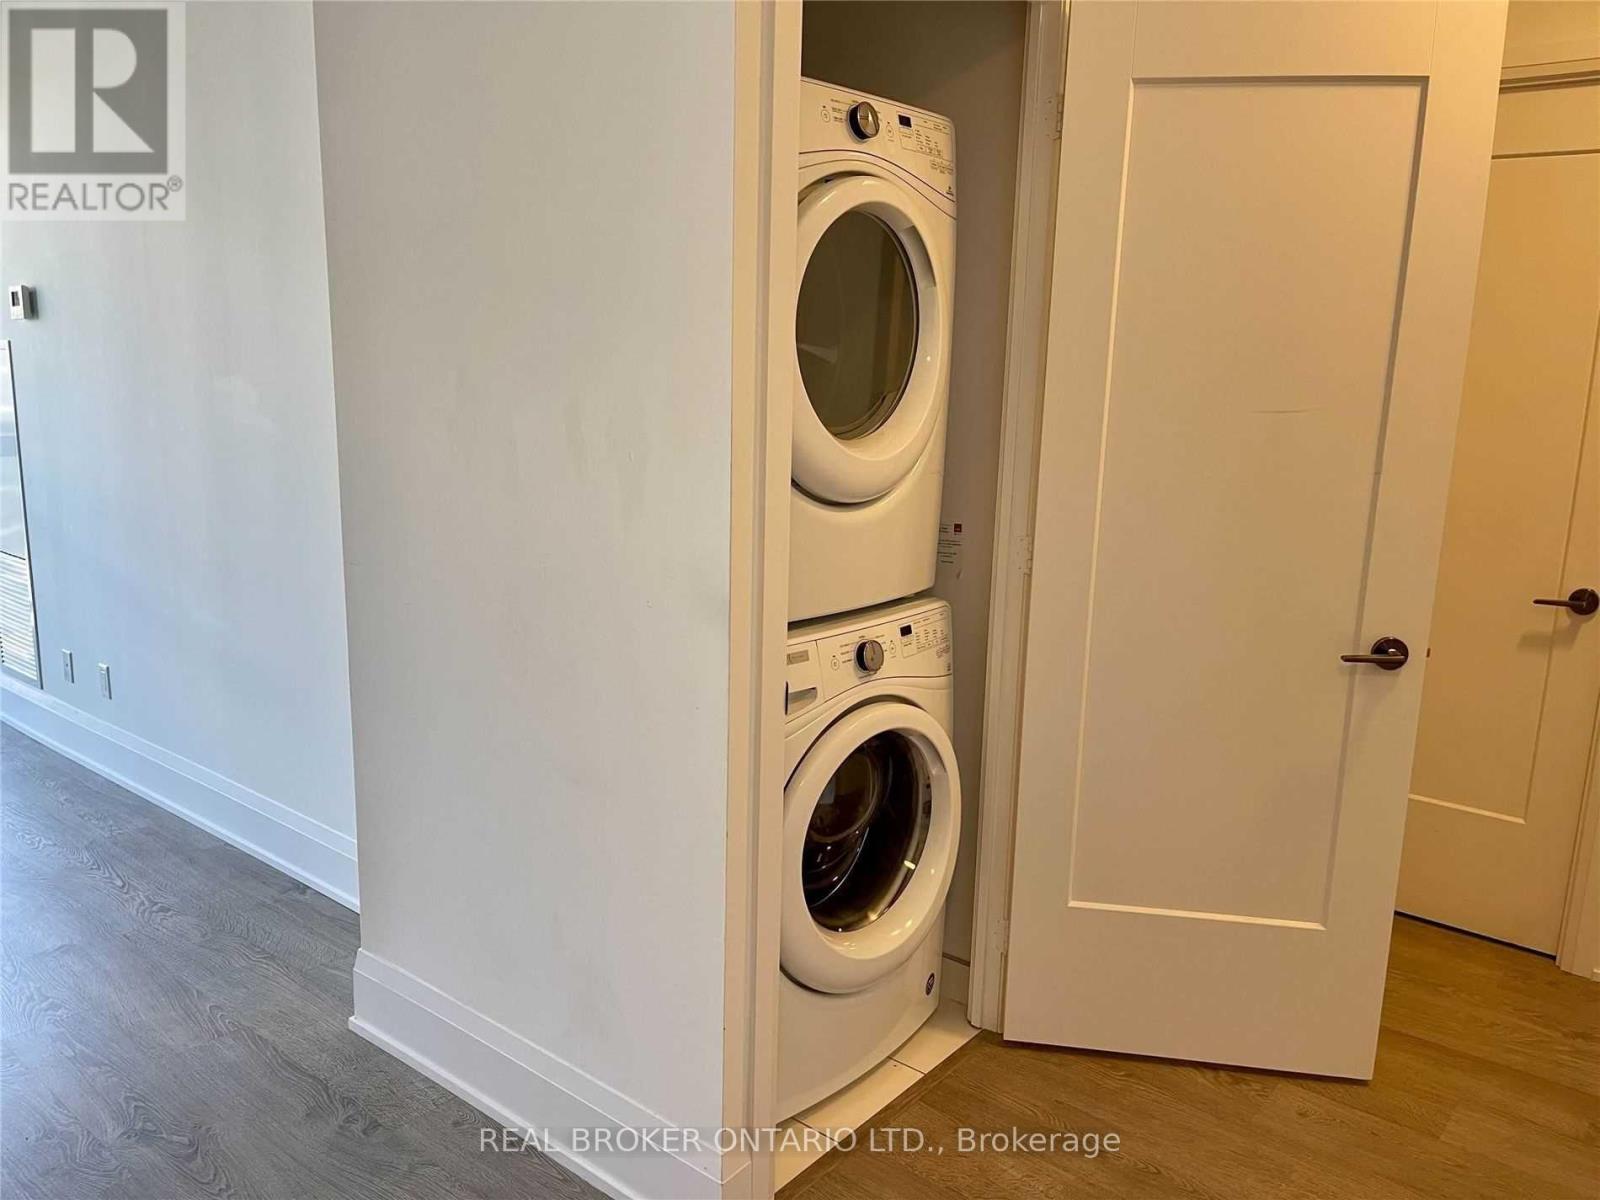
| Appliances | Oven - Built-in, Cooktop, Dishwasher, Dryer, Microwave, Oven, Hood Fan, Washer, Refrigerator |
| Basement Type | None |
| Cooling Type | Central Air Conditioning |
| Exterior Finish | Concrete, Steel |
| Heating Fuel | Electric |
| Heating Type | Forced Air |
| Size Interior | 500 - 599 Ft2 |
| Type | Apartment |
Parking
| Underground | |
| Garage |
Land
| Acreage | No |
| Land Amenities | Hospital, Marina, Park, Public Transit |
Contact Us
Contact us for more information

The trademarks REALTOR®, REALTORS®, and the REALTOR® logo are controlled by The Canadian Real Estate Association (CREA) and identify real estate professionals who are members of CREA. The trademarks MLS®, Multiple Listing Service® and the associated logos are owned by The Canadian Real Estate Association (CREA) and identify the quality of services provided by real estate professionals who are members of CREA. The trademark DDF® is owned by The Canadian Real Estate Association (CREA) and identifies CREA's Data Distribution Facility (DDF®)
July 09 2026 04:31:31
Toronto Regional Real Estate Board
Real Broker Ontario Ltd.