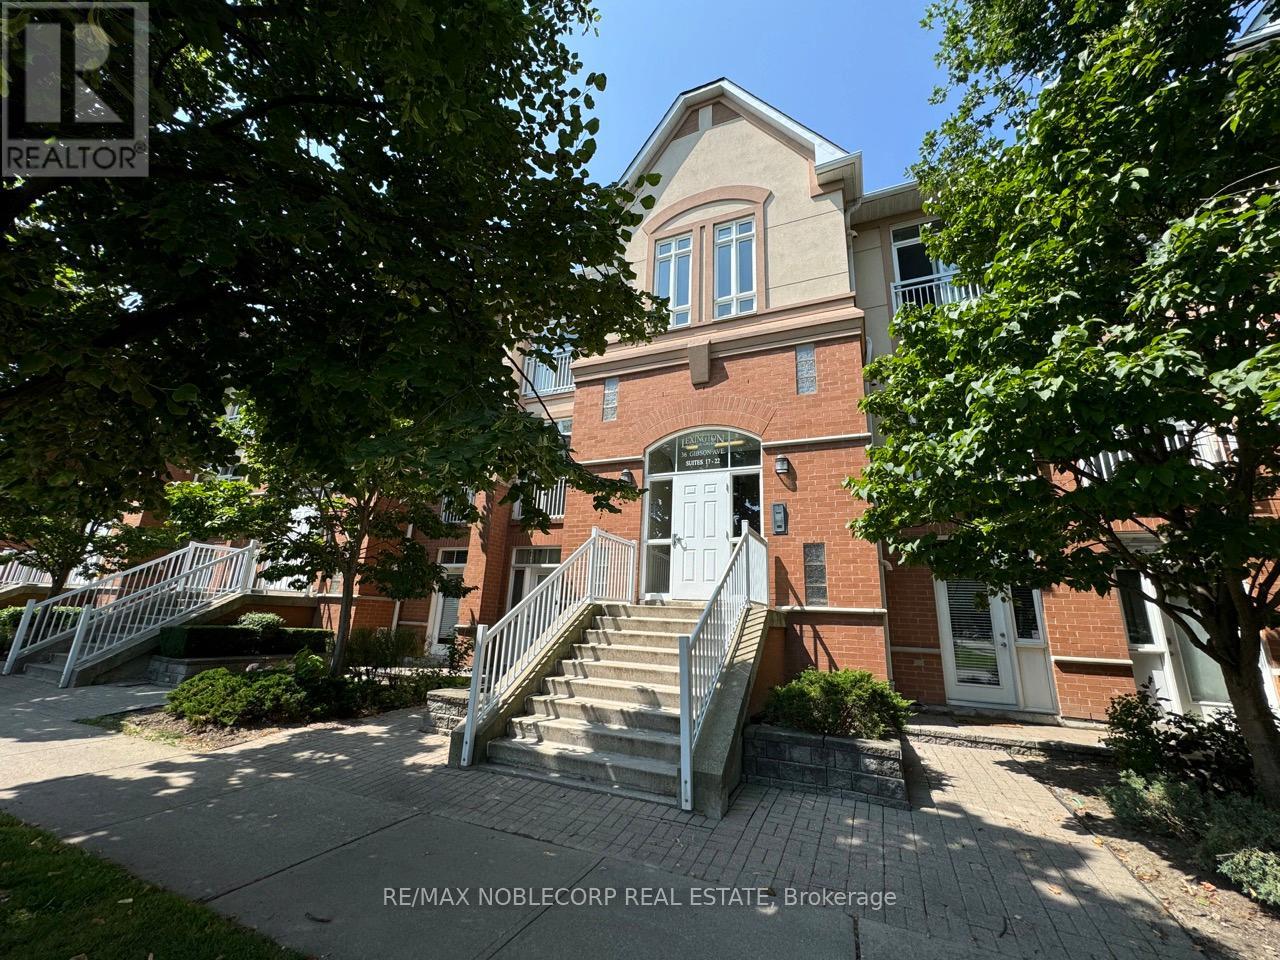
18 - 36 Gibson Avenue Toronto, Ontario M9N 0A5

$2,700 Monthly
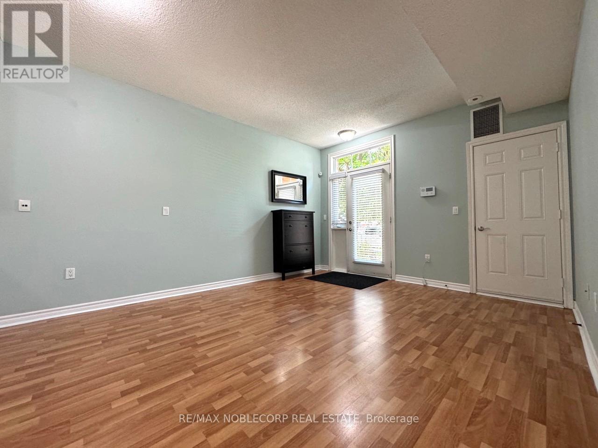
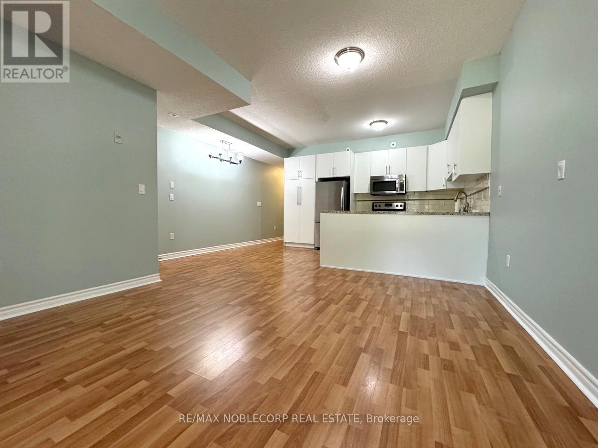
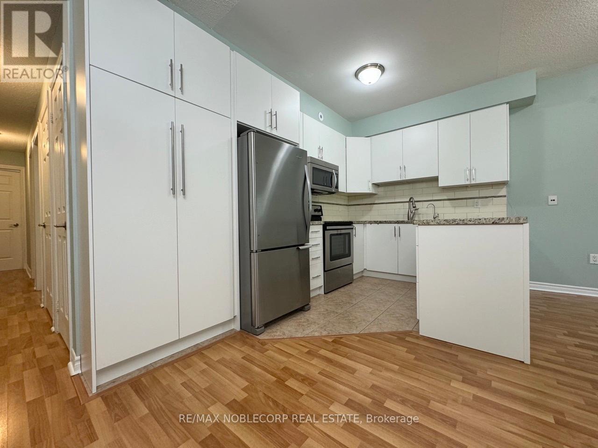
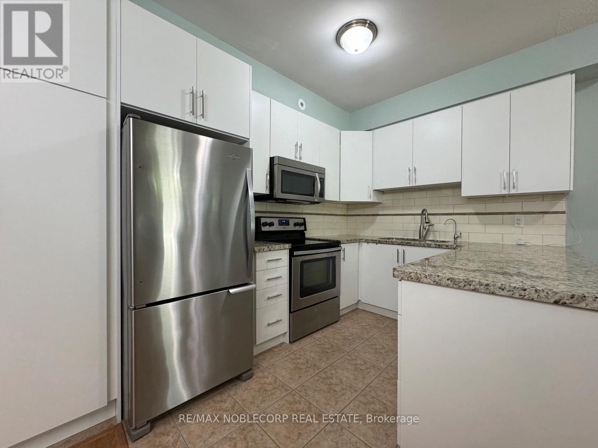
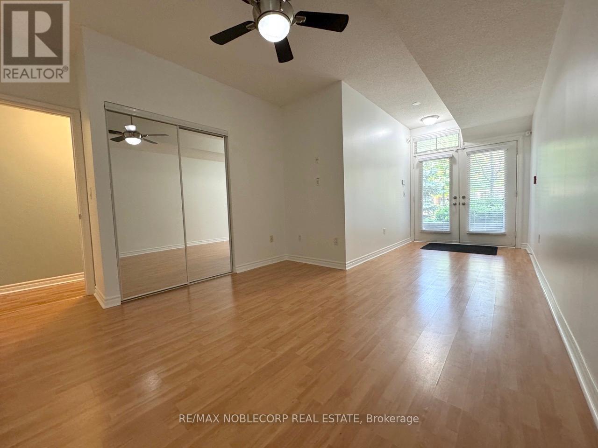
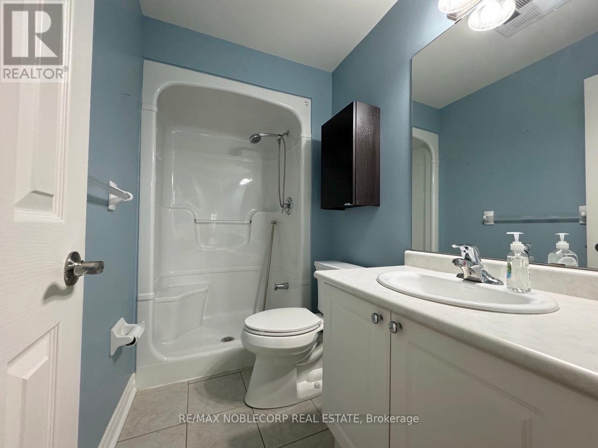
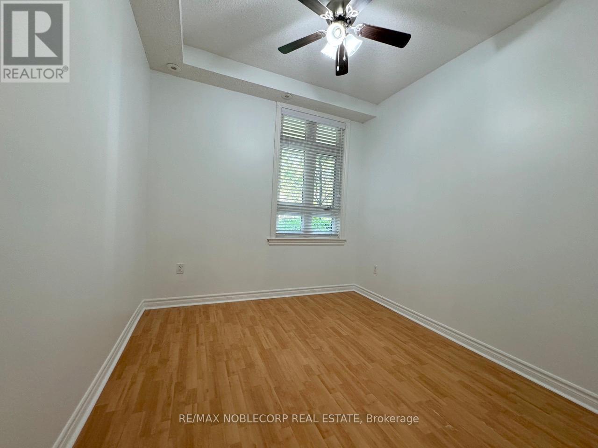
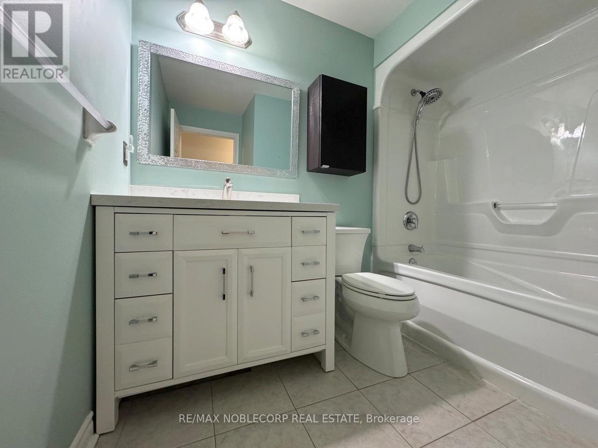
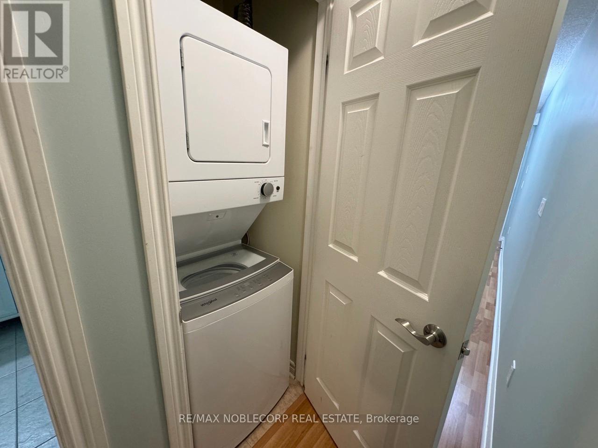
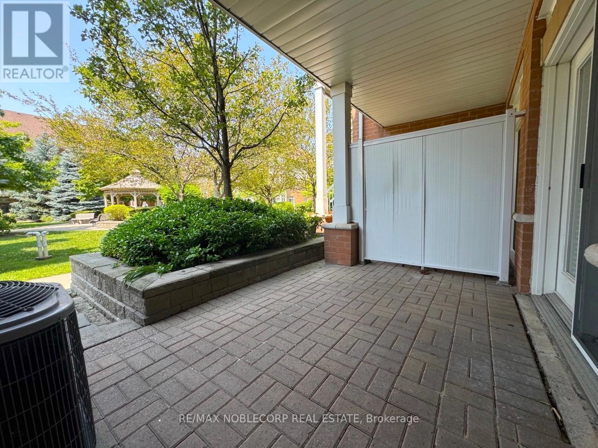
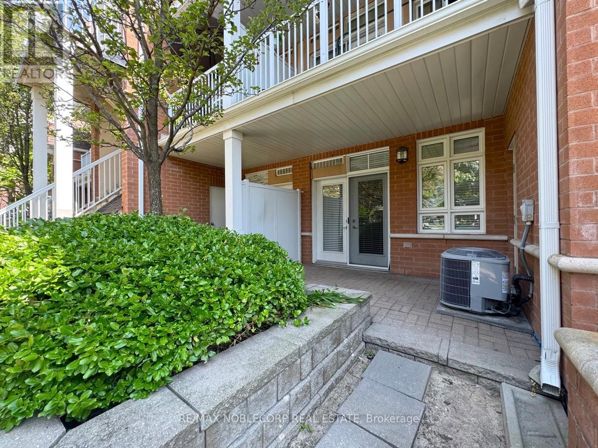
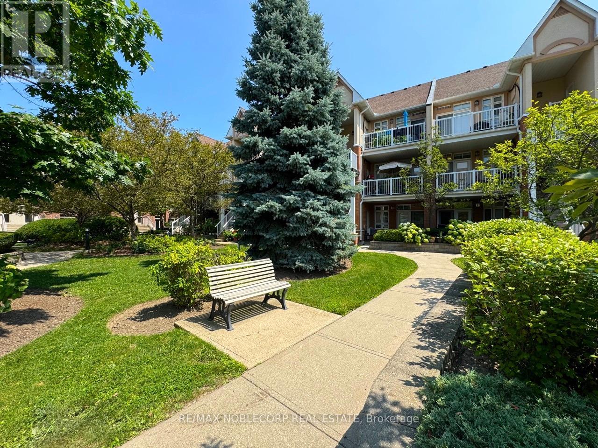
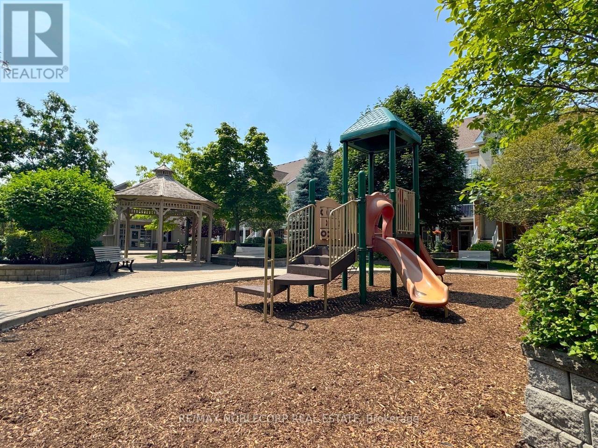
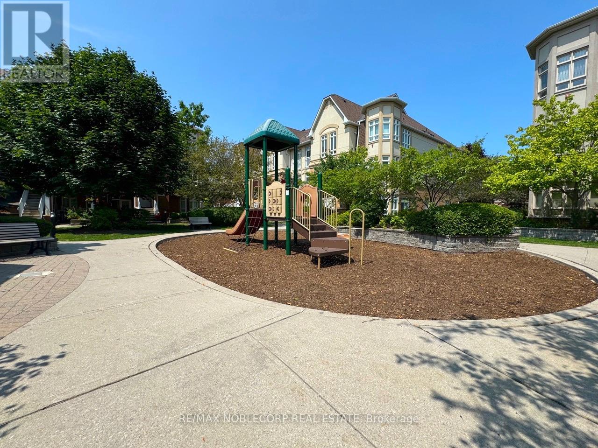
Welcome to this beautiful 2 Bedroom 2 Washroom Townhome with East and West exposure centrally located in a well-maintained complex. This Functional Floor Plan is almost 1,000 Sq Ft and has 3 Ways to Enter the unit making it perfect for a Small Family or Roommates. The unit features a Front Patio and a large Private Back Terrace that allows for personal BBQs. Access to Gym, Party Room, Gated Park Area featuring Gazebo and Playground. Two Lockers and One Underground Parking Spot is included. Minutes to TTC, 400/401 Hwy, UP Transit, Go Station, Grocery, Retail, and Hospitals. (id:63616)
Property Details
| MLS® Number | W13144754 |
| Property Type | Single Family |
| Neigbourhood | York |
| Community Name | Weston |
| Amenities Near By | Hospital, Park, Public Transit |
| Community Features | Pets Allowed With Restrictions |
| Parking Space Total | 1 |
Building
| Bathroom Total | 2 |
| Bedrooms Above Ground | 2 |
| Bedrooms Total | 2 |
| Age | 11 To 15 Years |
| Amenities | Exercise Centre, Party Room, Visitor Parking, Storage - Locker |
| Appliances | Dishwasher, Dryer, Hood Fan, Microwave, Stove, Washer, Water Softener, Refrigerator |
| Basement Type | None |
| Cooling Type | Central Air Conditioning |
| Exterior Finish | Brick |
| Heating Fuel | Natural Gas |
| Heating Type | Forced Air |
| Size Interior | 900 - 999 Ft2 |
| Type | Row / Townhouse |
Parking
| Underground | |
| Garage |
Land
| Acreage | No |
| Land Amenities | Hospital, Park, Public Transit |
Rooms
| Level | Type | Length | Width | Dimensions |
|---|---|---|---|---|
| Main Level | Living Room | 4.94 m | 3.81 m | 4.94 m x 3.81 m |
| Main Level | Dining Room | 4.49 m | 3.81 m | 4.49 m x 3.81 m |
| Main Level | Kitchen | 3.1 m | 2.44 m | 3.1 m x 2.44 m |
| Main Level | Primary Bedroom | 6.71 m | 3.32 m | 6.71 m x 3.32 m |
| Main Level | Bedroom 2 | 3.05 m | 2.48 m | 3.05 m x 2.48 m |
https://www.realtor.ca/real-estate/29771538/18-36-gibson-avenue-toronto-weston-weston
Contact Us
Contact us for more information

The trademarks REALTOR®, REALTORS®, and the REALTOR® logo are controlled by The Canadian Real Estate Association (CREA) and identify real estate professionals who are members of CREA. The trademarks MLS®, Multiple Listing Service® and the associated logos are owned by The Canadian Real Estate Association (CREA) and identify the quality of services provided by real estate professionals who are members of CREA. The trademark DDF® is owned by The Canadian Real Estate Association (CREA) and identifies CREA's Data Distribution Facility (DDF®)
May 19 2026 06:53:56
Toronto Regional Real Estate Board
RE/MAX Noblecorp Real Estate