176 Eastdale Street Oshawa, Ontario L1G 6H9

$2,400 Monthly
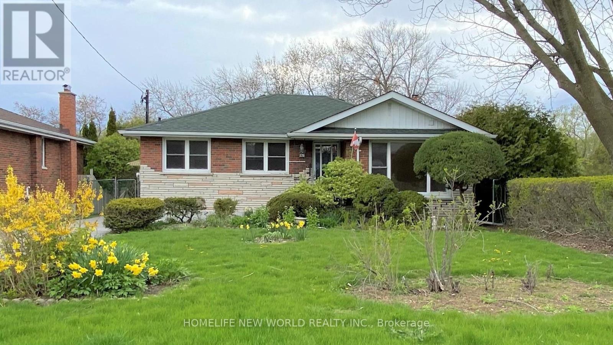
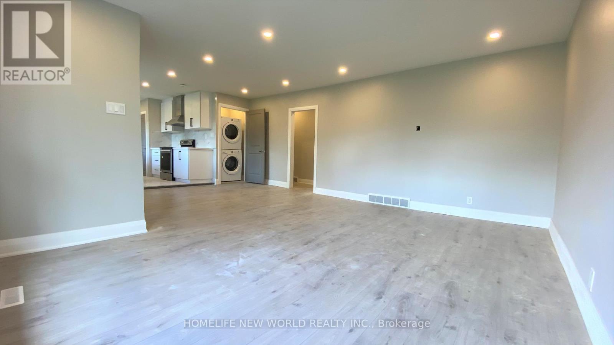
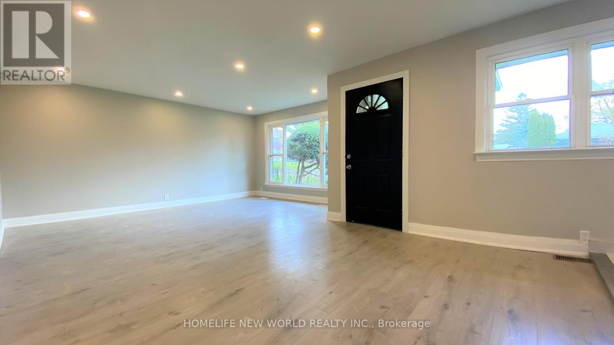
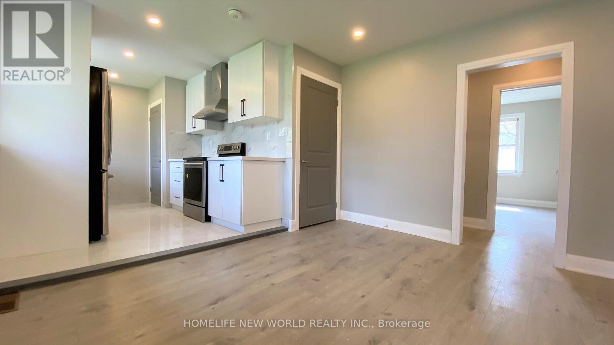
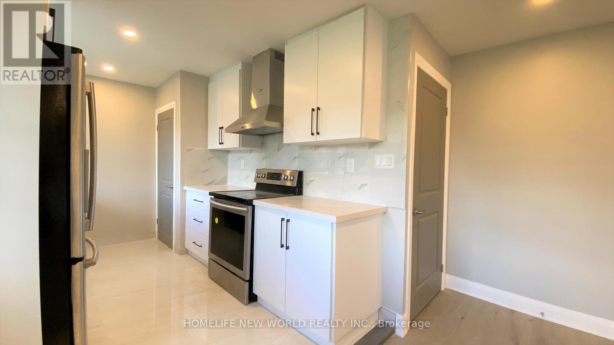
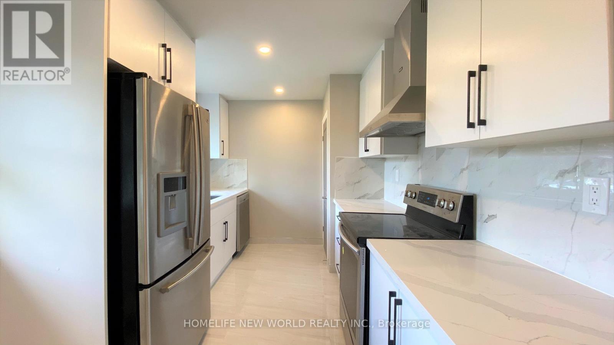
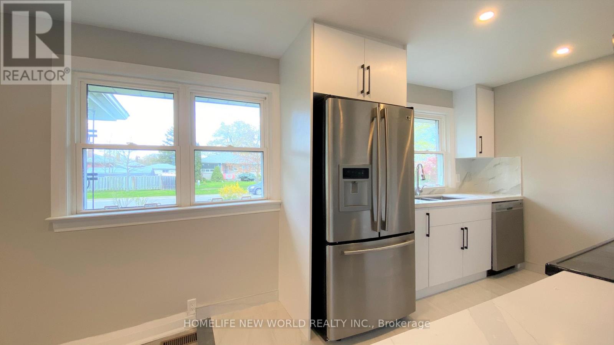
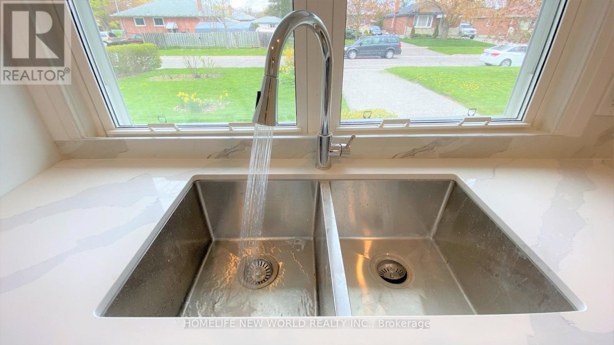
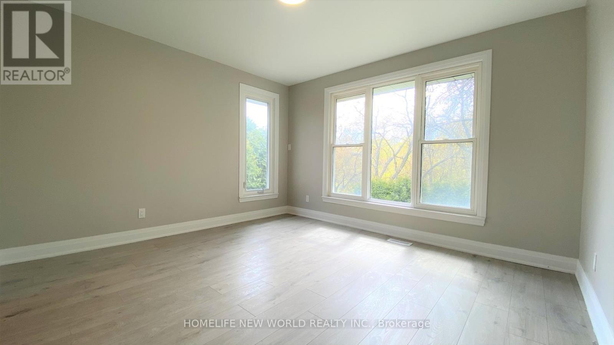
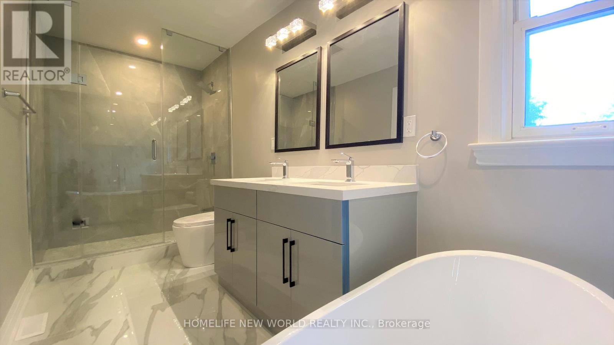
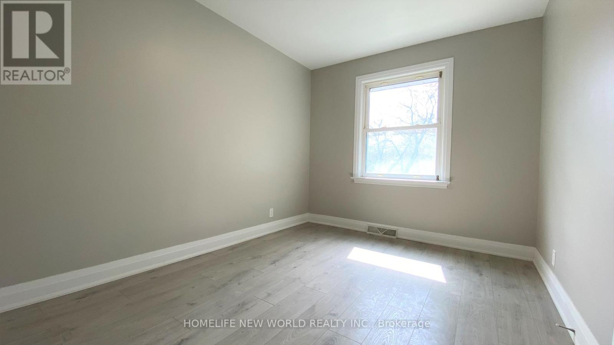
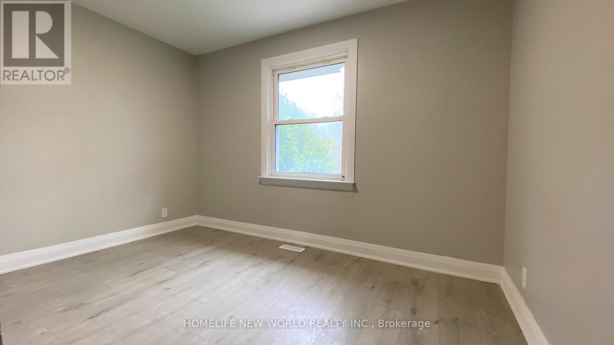
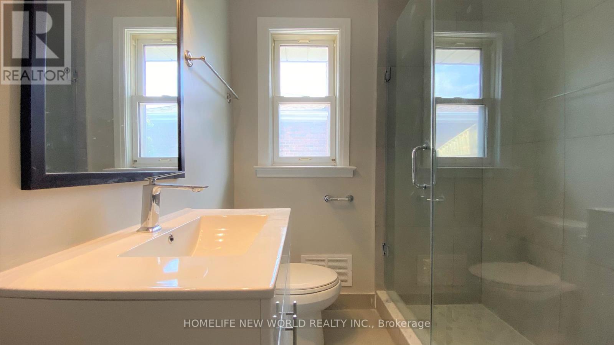
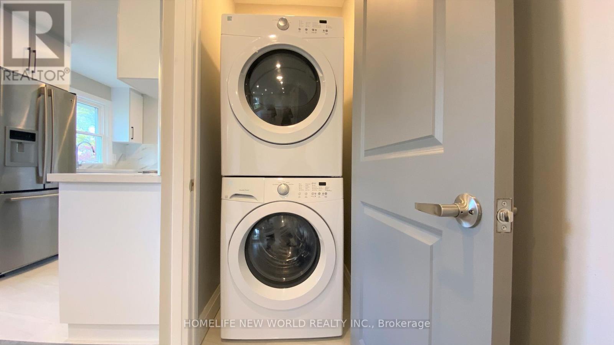
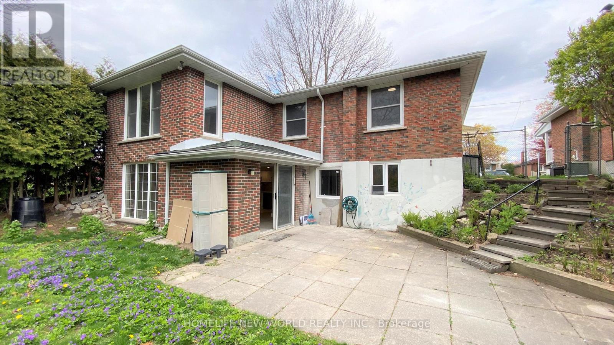
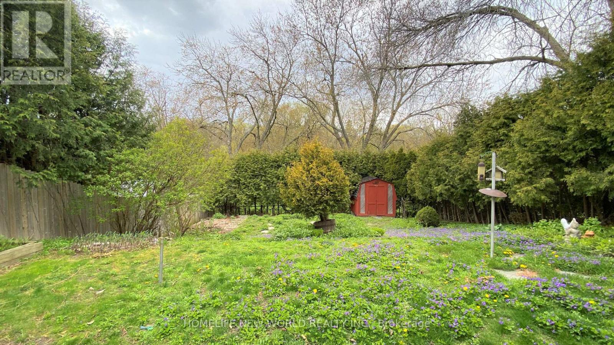
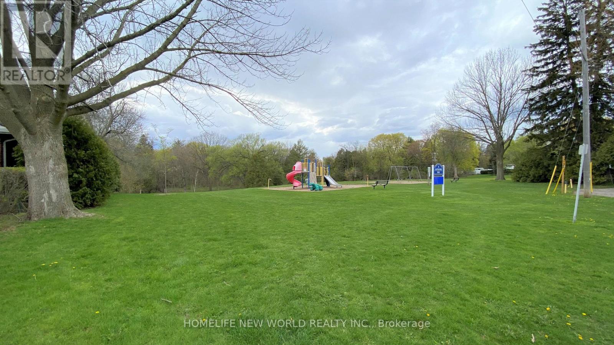
Client RemarksLuxurious Brand New Top To Bottom Renovated Bungalow Main Floor Unit. Back On Ravine & Walking Trails. Stunning Unobstructed View With No Neighbour Behind. Adjacent To Park. Open Concept Large Family Room For Cozy Gathering. Huge Master Bedrm W/ Luxury 5Pc Ensuite, Custom Kitchen Cabinet W/ Backsplash/Quartz Countertop/Ss Appliances (Stove, Fridge, Dw, Hood Fan, Washer/Dryer), Wood Flr & Porcelain Flr Thru-Out. Beautiful Private Backyard. Must See!! (id:63616)
Property Details
| MLS® Number | E13218892 |
| Property Type | Single Family |
| Community Name | Eastdale |
| Amenities Near By | Park |
| Features | Wooded Area, Ravine |
| Parking Space Total | 2 |
Building
| Bathroom Total | 2 |
| Bedrooms Above Ground | 3 |
| Bedrooms Total | 3 |
| Architectural Style | Bungalow |
| Basement Development | Finished |
| Basement Features | Walk Out, Separate Entrance |
| Basement Type | N/a (finished), N/a |
| Construction Style Attachment | Detached |
| Cooling Type | Central Air Conditioning |
| Exterior Finish | Brick, Stone |
| Flooring Type | Wood, Porcelain Tile |
| Foundation Type | Concrete |
| Heating Fuel | Electric |
| Heating Type | Forced Air |
| Stories Total | 1 |
| Size Interior | 1,100 - 1,500 Ft2 |
| Type | House |
| Utility Water | Municipal Water |
Parking
| No Garage |
Land
| Acreage | No |
| Fence Type | Fenced Yard |
| Land Amenities | Park |
| Sewer | Sanitary Sewer |
| Size Depth | 136 Ft |
| Size Frontage | 50 Ft |
| Size Irregular | 50 X 136 Ft |
| Size Total Text | 50 X 136 Ft |
| Surface Water | River/stream |
Rooms
| Level | Type | Length | Width | Dimensions |
|---|---|---|---|---|
| Main Level | Family Room | Measurements not available | ||
| Main Level | Kitchen | Measurements not available | ||
| Main Level | Eating Area | Measurements not available | ||
| Main Level | Primary Bedroom | Measurements not available | ||
| Main Level | Bedroom 2 | Measurements not available | ||
| Main Level | Bedroom 3 | Measurements not available |
https://www.realtor.ca/real-estate/29830259/176-eastdale-street-oshawa-eastdale-eastdale
Contact Us
Contact us for more information

The trademarks REALTOR®, REALTORS®, and the REALTOR® logo are controlled by The Canadian Real Estate Association (CREA) and identify real estate professionals who are members of CREA. The trademarks MLS®, Multiple Listing Service® and the associated logos are owned by The Canadian Real Estate Association (CREA) and identify the quality of services provided by real estate professionals who are members of CREA. The trademark DDF® is owned by The Canadian Real Estate Association (CREA) and identifies CREA's Data Distribution Facility (DDF®)
May 31 2026 05:31:23
Toronto Regional Real Estate Board
Homelife New World Realty Inc.