1714 - 103 The Queensway W Toronto, Ontario M6S 5B4

$3,400 Monthly
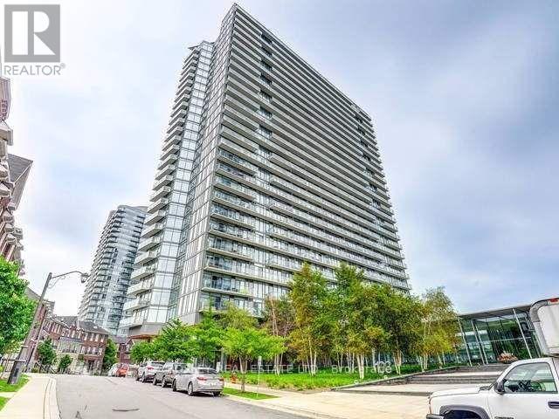
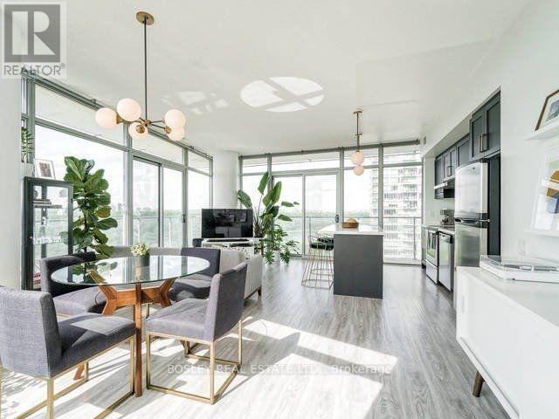
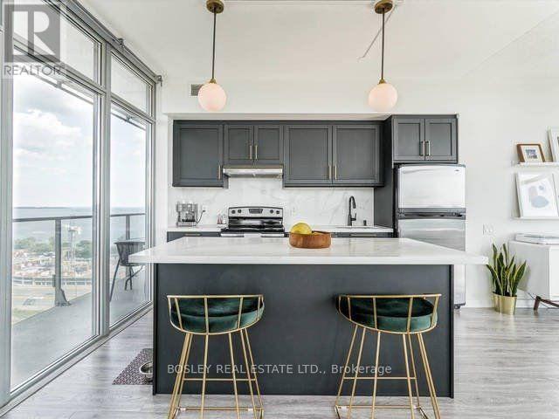
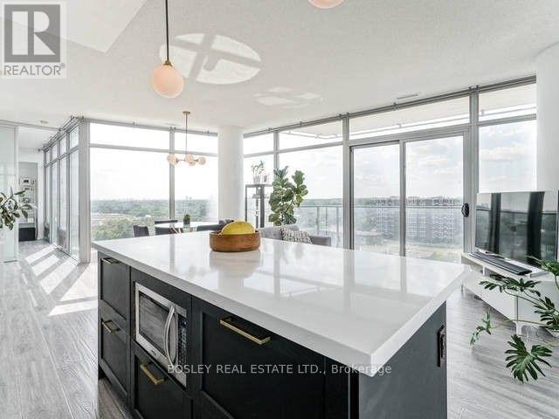
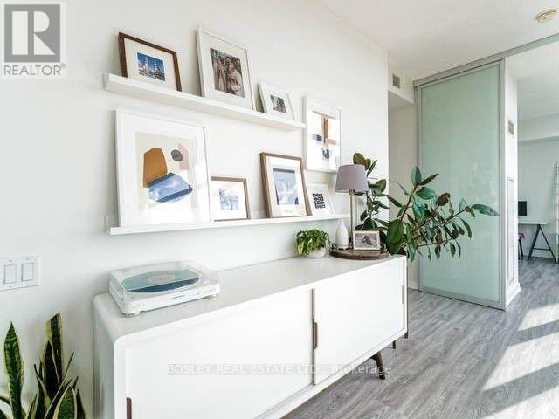
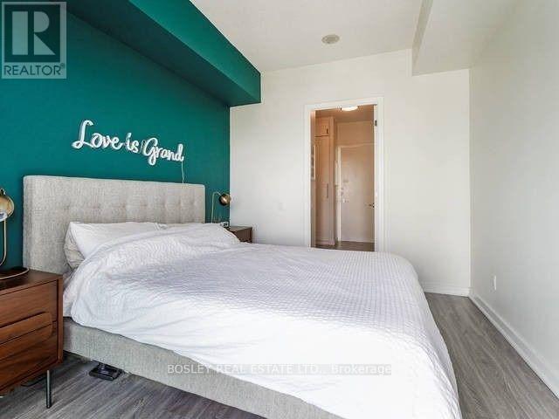
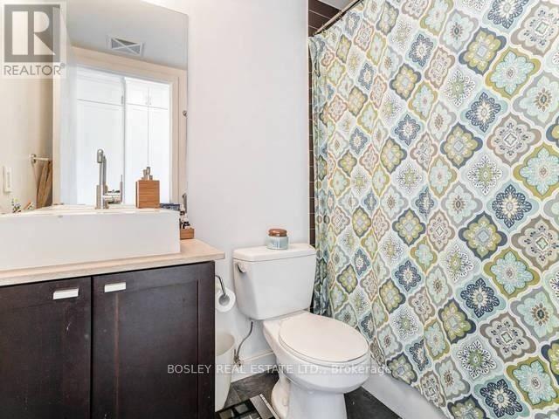
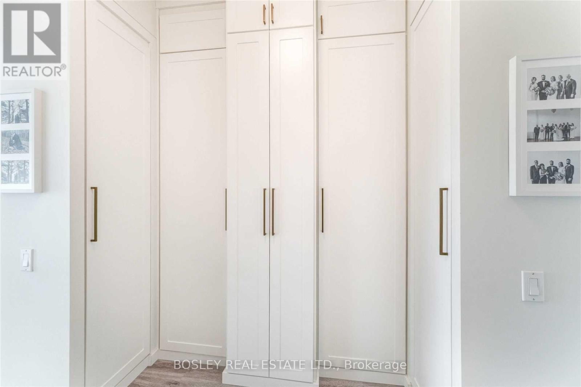
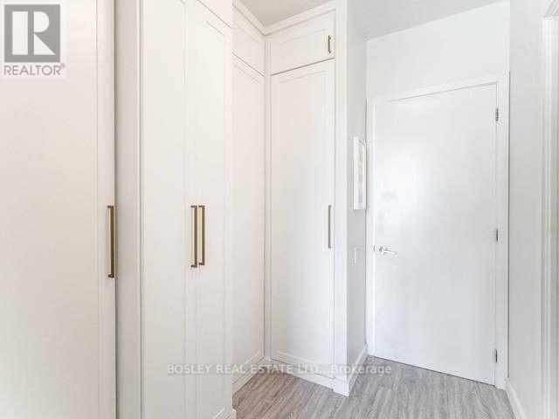
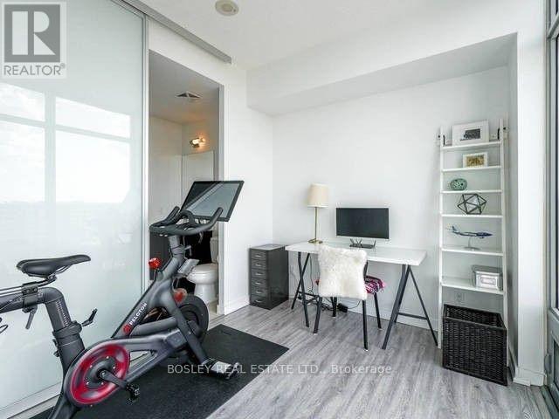
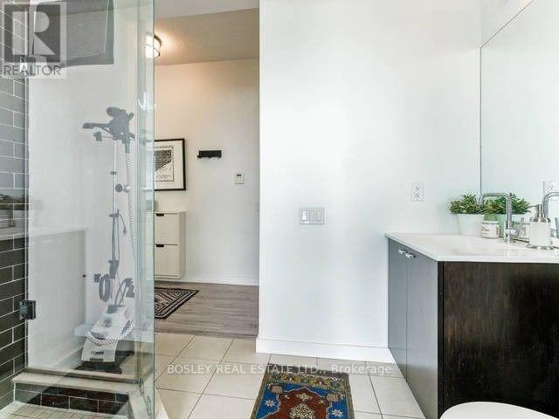
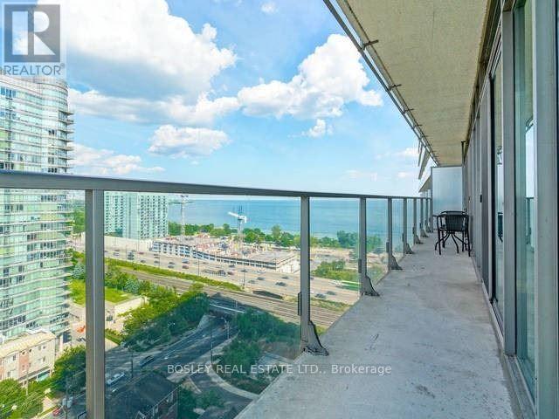
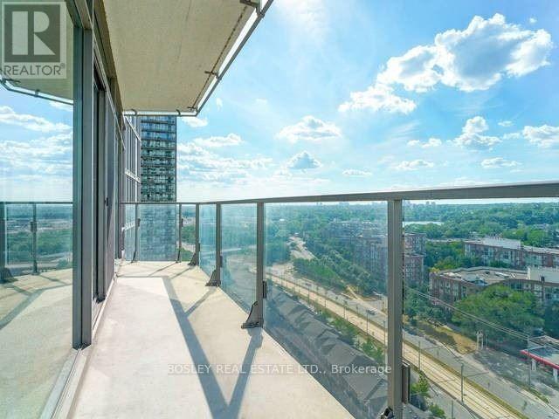
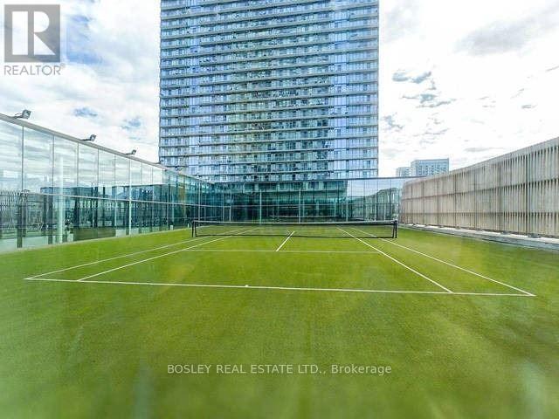
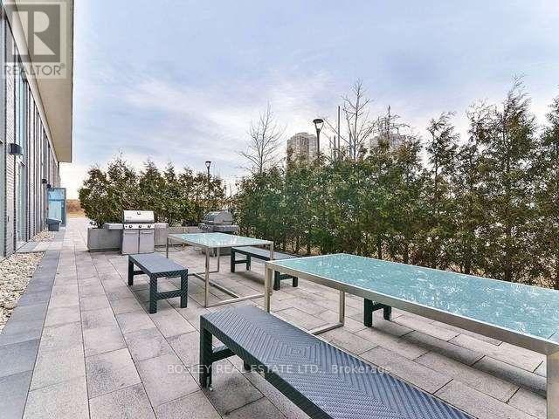
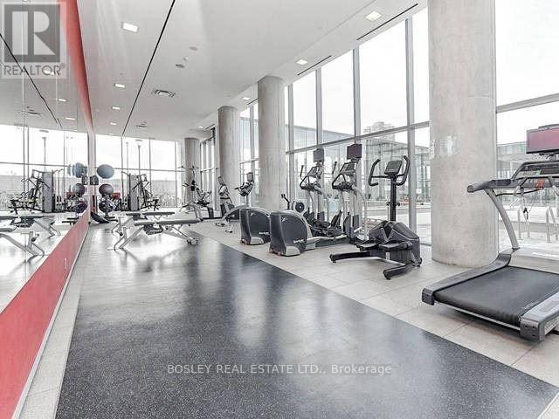
Welcome to NXT Condos. This bright, beautifully proportioned 2-bedroom, 2-bathroom corner suite offers abundant natural light, floor-to-ceiling windows, and an expansive wraparound balcony with multiple walkouts. The thoughtfully upgraded kitchen features custom cabinetry, countertops and a generous centre island, opening to a spacious living and dining area that is equally suited to everyday living and entertaining. The primary bedroom features an ensuite bath and its own walkout to the balcony. Residents enjoy an impressive collection of amenities, including indoor and outdoor pools, fitness facilities, a tennis court, a sauna, party and media rooms, guest suites, and 24-hour concierge. Ideally positioned between High Park and the waterfront, with Sunnyside Beach, TTC, shops and restaurants close by and easy access downtown. A spacious, light-filled home in one of the west end's most connected communities. (id:63616)
Property Details
| MLS® Number | W13737756 |
| Property Type | Single Family |
| Community Name | High Park-Swansea |
| Amenities Near By | Beach, Golf Nearby, Hospital, Public Transit, Place Of Worship |
| Community Features | Pets Not Allowed |
| Features | Open Space, Balcony |
| Parking Space Total | 1 |
| View Type | City View, View Of Water |
Building
| Bathroom Total | 2 |
| Bedrooms Above Ground | 2 |
| Bedrooms Total | 2 |
| Age | 11 To 15 Years |
| Amenities | Car Wash, Exercise Centre, Recreation Centre, Storage - Locker, Security/concierge |
| Appliances | Oven - Built-in, Dishwasher, Dryer, Stove, Washer, Window Coverings, Refrigerator |
| Basement Type | None |
| Cooling Type | Central Air Conditioning |
| Exterior Finish | Brick, Concrete Block |
| Fire Protection | Security Guard, Smoke Detectors |
| Flooring Type | Laminate |
| Foundation Type | Brick, Concrete, Block |
| Heating Fuel | Electric |
| Heating Type | Forced Air |
| Size Interior | 900 - 999 Ft2 |
| Type | Apartment |
Parking
| Underground | |
| Garage |
Land
| Acreage | No |
| Land Amenities | Beach, Golf Nearby, Hospital, Public Transit, Place Of Worship |
Rooms
| Level | Type | Length | Width | Dimensions |
|---|---|---|---|---|
| Main Level | Living Room | 6.34 m | 3.69 m | 6.34 m x 3.69 m |
| Main Level | Dining Room | 6.34 m | 3.69 m | 6.34 m x 3.69 m |
| Main Level | Kitchen | 6.34 m | 3.69 m | 6.34 m x 3.69 m |
| Main Level | Primary Bedroom | 3.41 m | 2.96 m | 3.41 m x 2.96 m |
| Main Level | Bedroom 2 | 3.02 m | 2.59 m | 3.02 m x 2.59 m |
Contact Us
Contact us for more information

The trademarks REALTOR®, REALTORS®, and the REALTOR® logo are controlled by The Canadian Real Estate Association (CREA) and identify real estate professionals who are members of CREA. The trademarks MLS®, Multiple Listing Service® and the associated logos are owned by The Canadian Real Estate Association (CREA) and identify the quality of services provided by real estate professionals who are members of CREA. The trademark DDF® is owned by The Canadian Real Estate Association (CREA) and identifies CREA's Data Distribution Facility (DDF®)
September 02 2026 07:01:55
Toronto Regional Real Estate Board
Bosley Real Estate Ltd.