1713 - 6 Flavelle Trail Vaughan, Ontario L4L 0M8

$2,400 Monthly
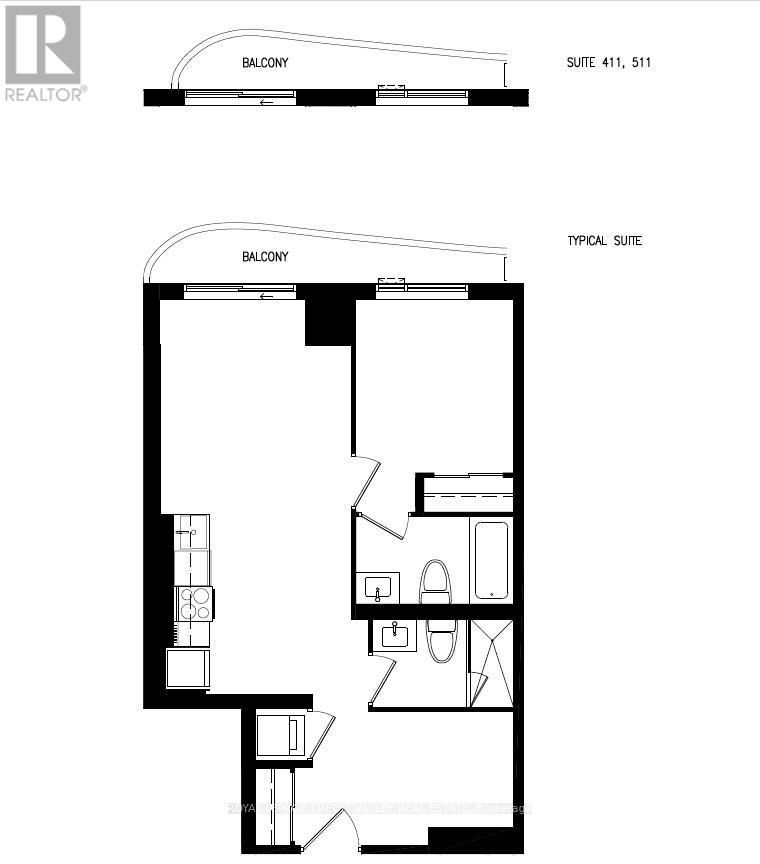
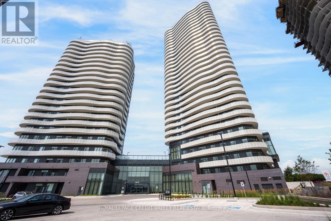
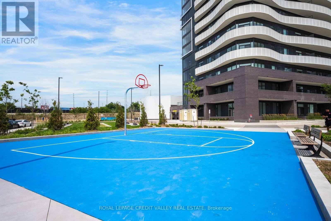
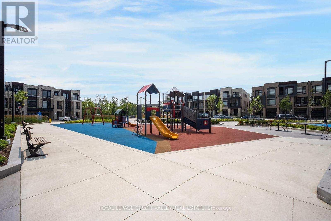
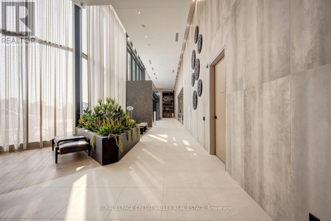
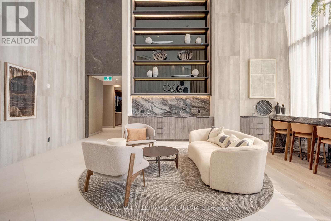
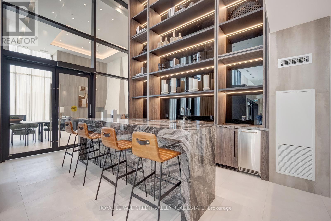
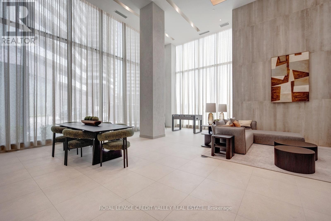
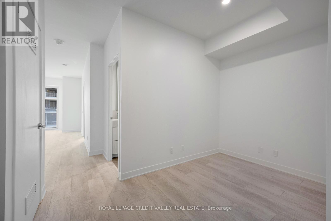
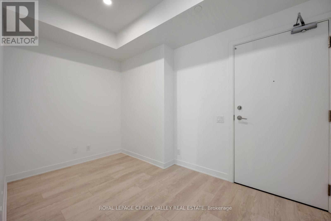
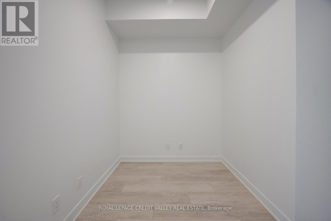
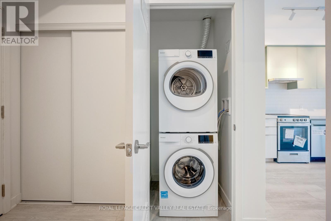
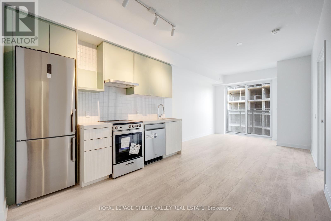
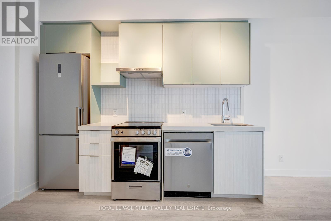
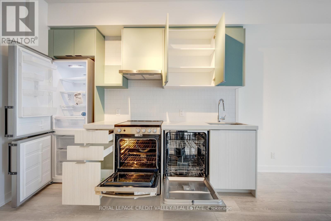
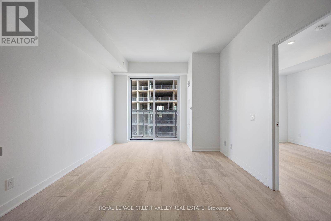
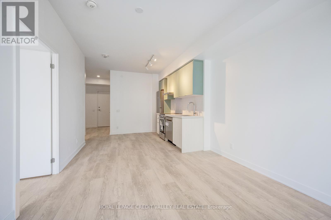
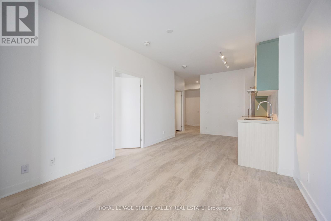
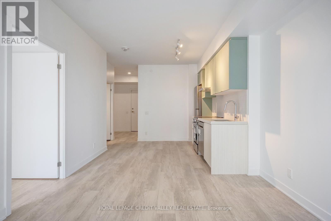
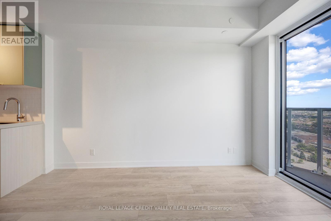
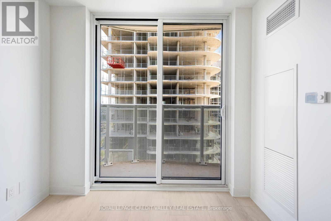
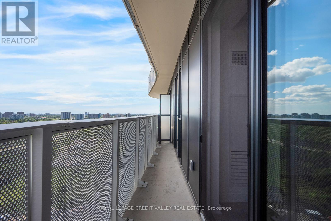
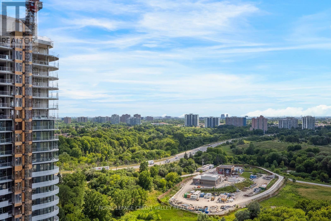
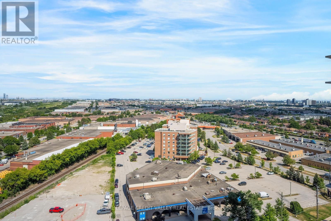
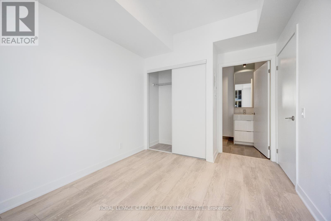
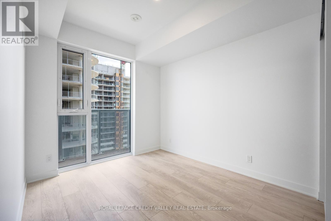
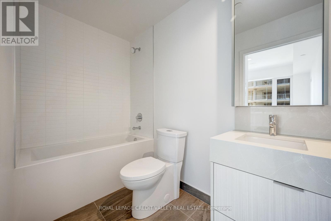
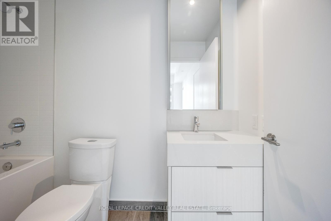
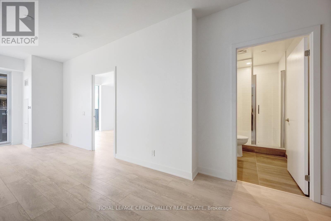
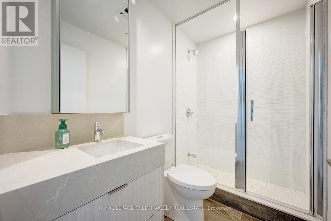
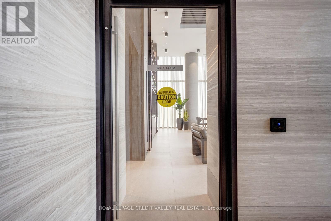
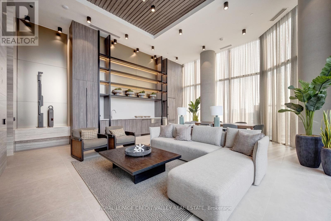
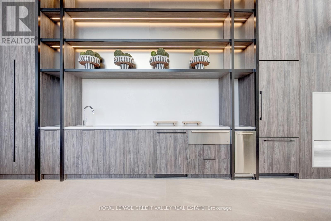
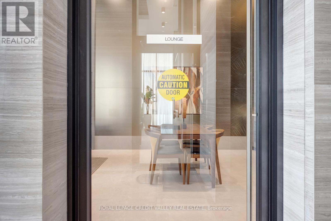
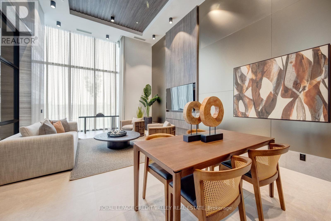
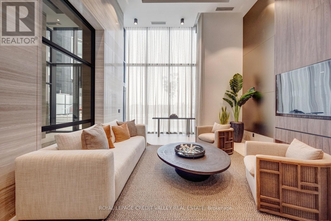
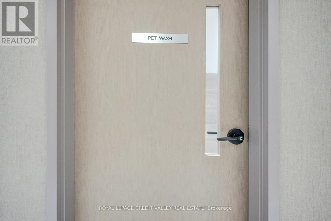
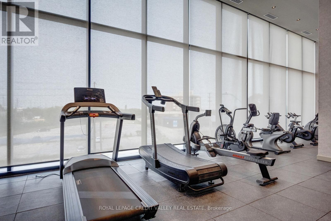
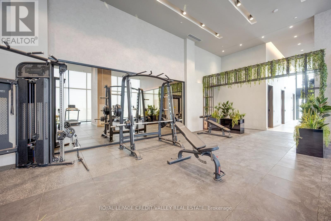
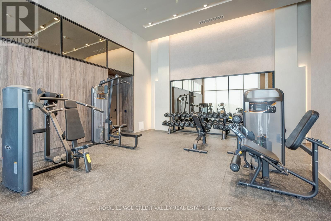
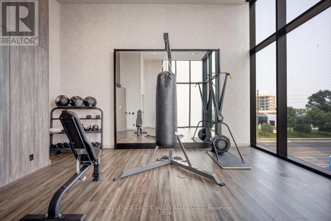
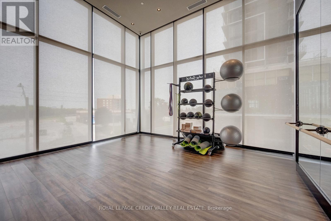
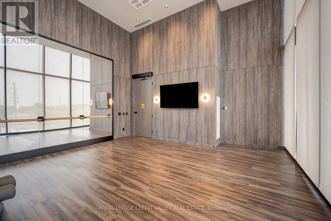
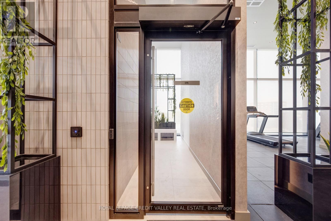
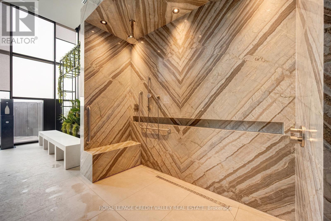
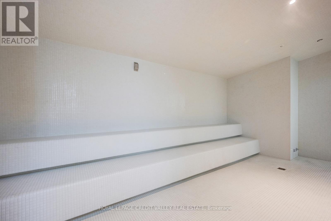
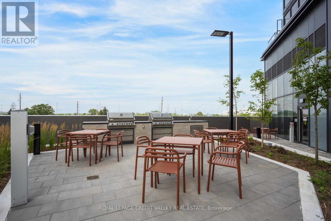
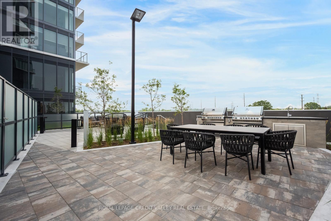
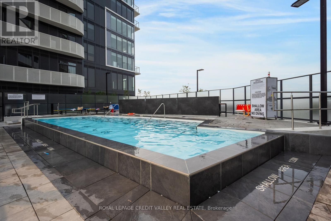
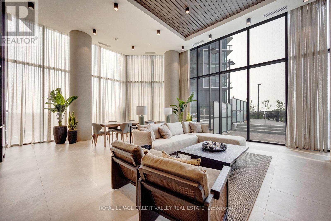
Brand New, Never Lived-In SXSW 2 Condo in the Heart of Woodbridge! 17th-floor 1 Bedroom + Spacious Den (can be used as 2nd Bedroom), 2 Full Bathrooms, 641 Sq. Ft., 1 Underground Parking , 1 Locker and high speed internet included. Semi-furnished option available. Bright open-concept layout with modern kitchen featuring stainless steel appliances, sleek cabinetry, quartz countertops & premium finishes. Spacious primary bedroom with 4-pc ensuite, double-door closet & large windows. Enjoy breathtaking panoramic views from the huge private balcony.Resort-style amenities include fitness studio, spin & yoga rooms, indoor spa/wet lounge, party room, coffee lounge, outdoor pool, BBQ area, basketball & bocce courts, playground, outdoor dining, walking trails with direct Humber River Valley access, and shuttle service to Vaughan Metropolitan Centre Subway Station & York University. Excellent location with easy access to Hwy 7, 407 & 400, transit, York University, schools, shopping, restaurants, Vaughan Mills, parks & conservation areas. Luxury, convenience & spectacular views in one exceptional home. (id:63616)
Property Details
| MLS® Number | N13627460 |
| Property Type | Single Family |
| Community Name | Steeles West Industrial |
| Community Features | Pets Allowed With Restrictions |
| Features | Balcony, Carpet Free |
| Parking Space Total | 1 |
| Pool Type | Outdoor Pool |
Building
| Bathroom Total | 2 |
| Bedrooms Above Ground | 1 |
| Bedrooms Below Ground | 1 |
| Bedrooms Total | 2 |
| Age | New Building |
| Amenities | Security/concierge, Exercise Centre, Party Room, Storage - Locker |
| Appliances | Dishwasher, Dryer, Hood Fan, Oven, Stove, Washer, Refrigerator |
| Basement Type | None |
| Cooling Type | Central Air Conditioning |
| Exterior Finish | Concrete |
| Heating Fuel | Natural Gas |
| Heating Type | Forced Air |
| Size Interior | 600 - 699 Ft2 |
| Type | Apartment |
Parking
| Underground | |
| Garage |
Land
| Acreage | No |
Rooms
| Level | Type | Length | Width | Dimensions |
|---|---|---|---|---|
| Flat | Kitchen | 3.11 m | 3.16 m | 3.11 m x 3.16 m |
| Flat | Dining Room | 3 m | 3.16 m | 3 m x 3.16 m |
| Flat | Living Room | 3.37 m | 3.15 m | 3.37 m x 3.15 m |
| Flat | Bedroom | 3.65 m | 2.63 m | 3.65 m x 2.63 m |
| Flat | Den | 2.53 m | 2.2 m | 2.53 m x 2.2 m |
Contact Us
Contact us for more information

The trademarks REALTOR®, REALTORS®, and the REALTOR® logo are controlled by The Canadian Real Estate Association (CREA) and identify real estate professionals who are members of CREA. The trademarks MLS®, Multiple Listing Service® and the associated logos are owned by The Canadian Real Estate Association (CREA) and identify the quality of services provided by real estate professionals who are members of CREA. The trademark DDF® is owned by The Canadian Real Estate Association (CREA) and identifies CREA's Data Distribution Facility (DDF®)
August 08 2026 03:01:52
Toronto Regional Real Estate Board
Royal LePage Credit Valley Real Estate