17 Manning Street St. Catharines, Ontario L2R 4M1

$428,888
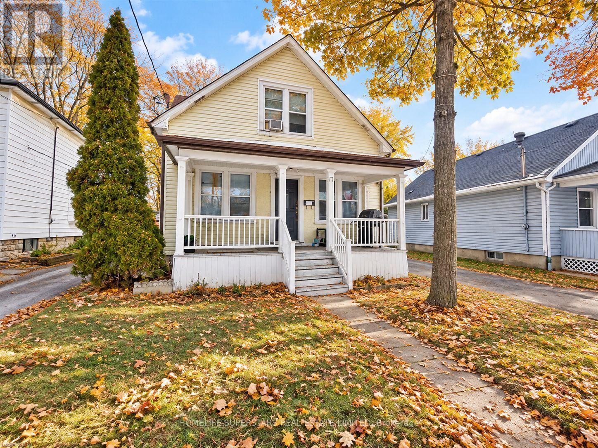
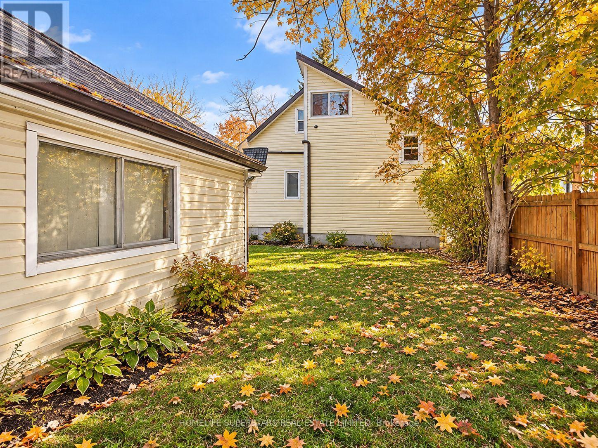
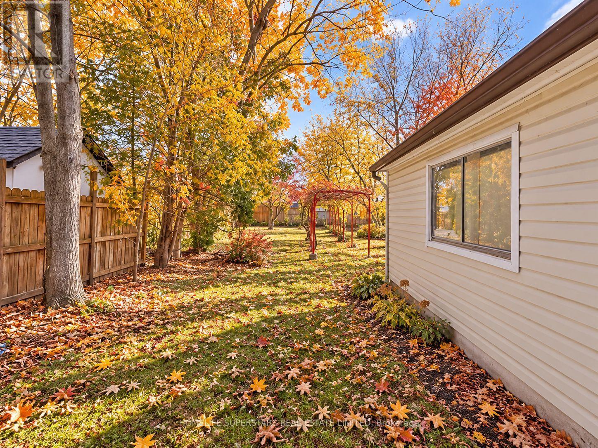
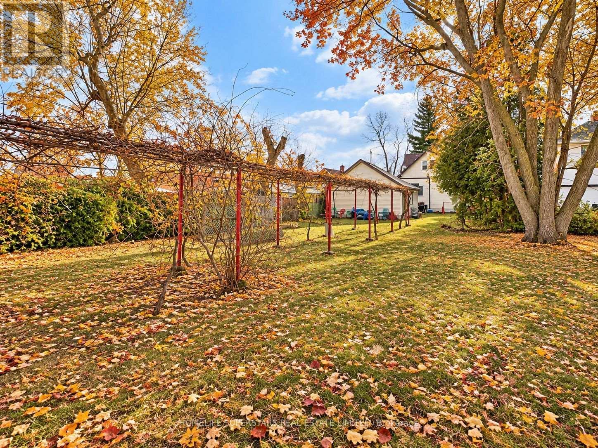
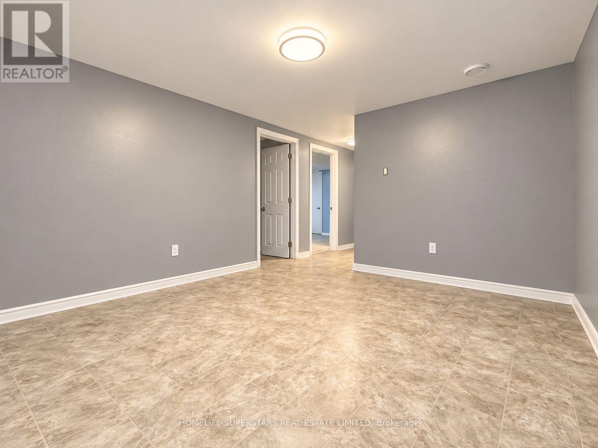
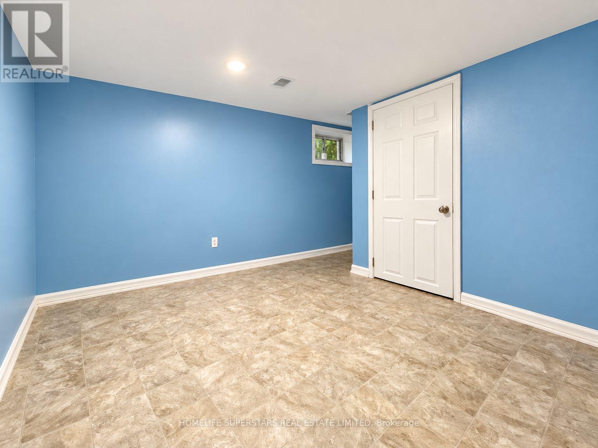
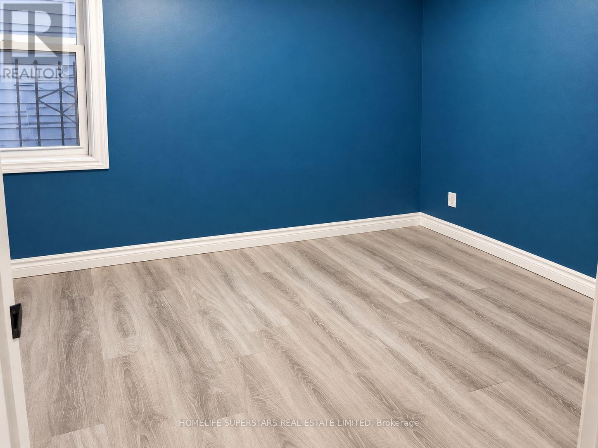
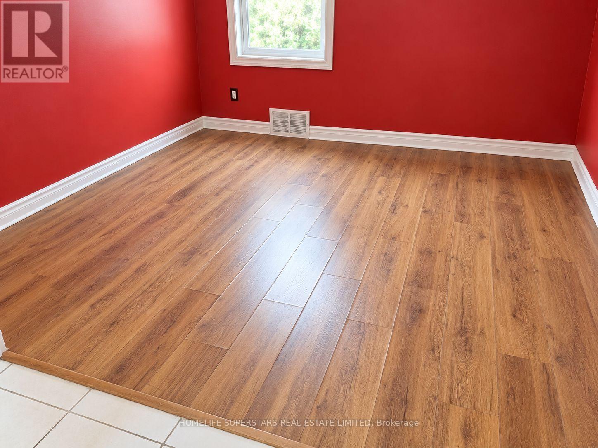
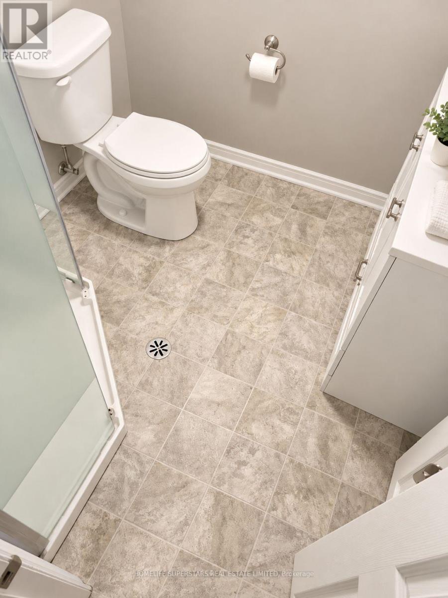
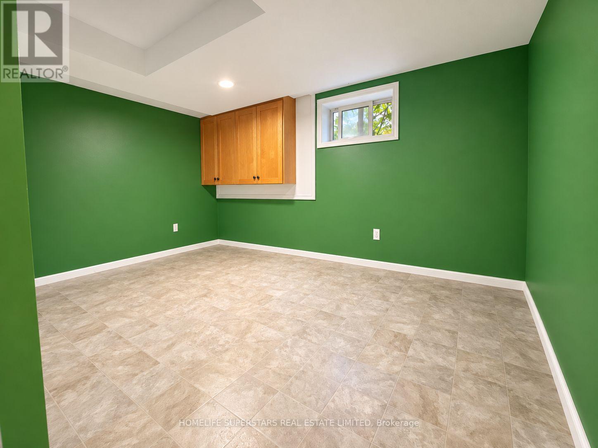
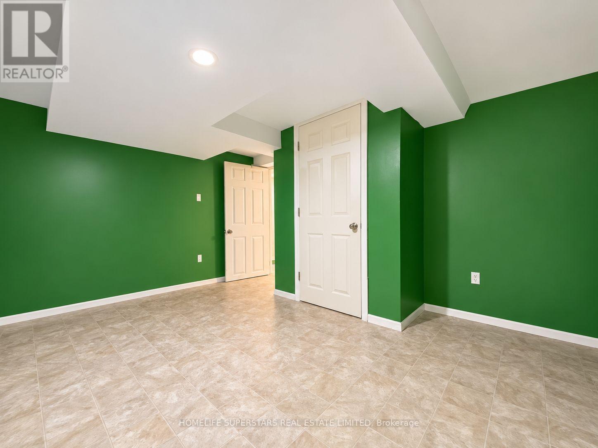
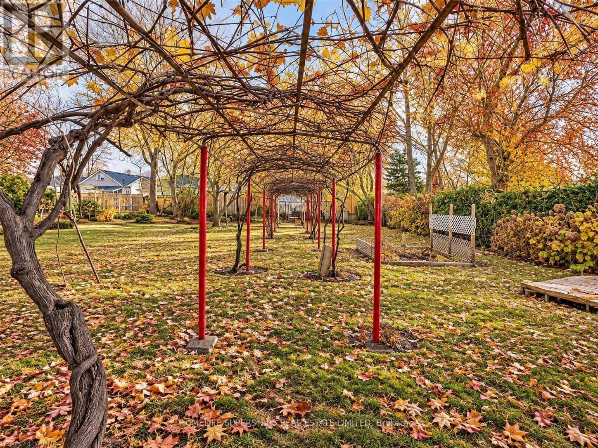
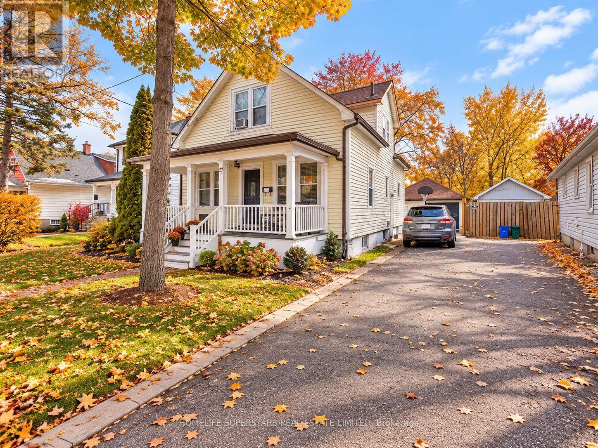
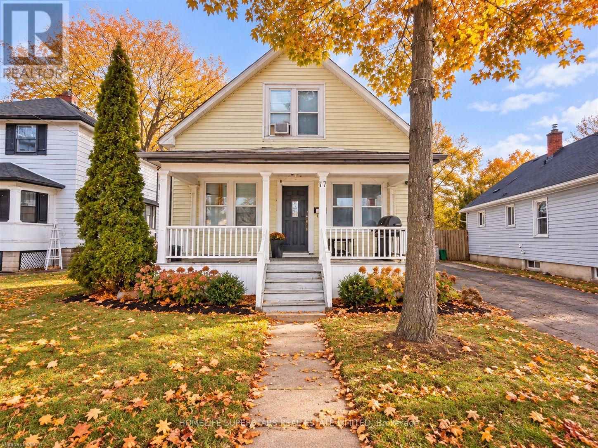
Excellent investment and value-add opportunity in a convenient St. Catharines location! This detached duplex two-storey property offers a highly versatile layout with two self-contained above-grade living spaces plus a fully finished lower level with its own separate exterior entrance, kitchen, living area, two bedrooms and 3-piece bath. The main level features a spacious living room, kitchen, three bedrooms and 4-piece bath, while the upper level offers its own living room, kitchen, bedroom plus den, 4-piece bath and laundry area-providing excellent flexibility for investors, extended families or multi-generational living. Situated on an impressive approximately 33' x 200' deep lot, the property also features a private driveway, detached garage and substantial rear-yard space with excellent long-term potential. Conveniently located just minutes from the QEW, transit, schools, shopping and everyday amenities. A compelling opportunity to renovate, reposition and unlock additional value in an established residential neighbourhood. Important: The property is currently configured with three separate living areas; however, the basement is not represented as a legally established third dwelling unit. Buyers are advised to complete their own due diligence with the City of St. Catharines regarding zoning, permits, fire compliance and the legal status/permitted use of the existing configuration. (id:63616)
Property Details
| MLS® Number | X14034624 |
| Property Type | Multi-family |
| Community Name | 450 - E. Chester |
| Equipment Type | Water Heater |
| Parking Space Total | 1 |
| Rental Equipment Type | Water Heater |
Building
| Bathroom Total | 3 |
| Bedrooms Above Ground | 4 |
| Bedrooms Below Ground | 2 |
| Bedrooms Total | 6 |
| Age | 51 To 99 Years |
| Appliances | Water Meter, Stove, Window Coverings, Refrigerator |
| Basement Development | Unfinished |
| Basement Type | Full (unfinished) |
| Cooling Type | None |
| Exterior Finish | Steel, Aluminum Siding |
| Foundation Type | Poured Concrete |
| Heating Fuel | Natural Gas |
| Heating Type | Forced Air |
| Stories Total | 2 |
| Size Interior | 1,100 - 1,500 Ft2 |
| Type | Duplex |
| Utility Water | Municipal Water, Unknown |
Parking
| No Garage |
Land
| Acreage | No |
| Sewer | Sanitary Sewer |
| Size Depth | 200 Ft |
| Size Frontage | 33 Ft |
| Size Irregular | 33 X 200 Ft |
| Size Total Text | 33 X 200 Ft|under 1/2 Acre |
| Zoning Description | R3 |
Rooms
| Level | Type | Length | Width | Dimensions |
|---|---|---|---|---|
| Second Level | Bathroom | 1 m | 1 m | 1 m x 1 m |
| Second Level | Living Room | 1 m | 1 m | 1 m x 1 m |
| Second Level | Kitchen | 1 m | 1 m | 1 m x 1 m |
| Second Level | Bedroom | 1 m | 1 m | 1 m x 1 m |
| Second Level | Den | 1 m | 1 m | 1 m x 1 m |
| Basement | Family Room | 1 m | 1 m | 1 m x 1 m |
| Basement | Bedroom | 1 m | 1 m | 1 m x 1 m |
| Basement | Bedroom | 1 m | 1 m | 1 m x 1 m |
| Basement | Bathroom | 1 m | 1 m | 1 m x 1 m |
| Basement | Kitchen | 1 m | 1 m | 1 m x 1 m |
| Main Level | Living Room | 1 m | 1 m | 1 m x 1 m |
| Main Level | Bathroom | 1 m | 1 m | 1 m x 1 m |
| Main Level | Bedroom | 1 m | 1 m | 1 m x 1 m |
| Main Level | Bedroom 2 | 1 m | 1 m | 1 m x 1 m |
| Main Level | Bedroom 3 | 1 m | 1 m | 1 m x 1 m |
| Main Level | Kitchen | 1 m | 1 m | 1 m x 1 m |
Utilities
| Cable | Available |
| Electricity | Installed |
| Sewer | Installed |
https://www.realtor.ca/real-estate/30403494/17-manning-street-st-catharines-e-chester-450-e-chester
Contact Us
Contact us for more information

The trademarks REALTOR®, REALTORS®, and the REALTOR® logo are controlled by The Canadian Real Estate Association (CREA) and identify real estate professionals who are members of CREA. The trademarks MLS®, Multiple Listing Service® and the associated logos are owned by The Canadian Real Estate Association (CREA) and identify the quality of services provided by real estate professionals who are members of CREA. The trademark DDF® is owned by The Canadian Real Estate Association (CREA) and identifies CREA's Data Distribution Facility (DDF®)
October 15 2026 07:04:21
Toronto Regional Real Estate Board
Homelife Superstars Real Estate Limited