17 Coral Cove Court Markham, Ontario L6E 1L1

$4,350 Monthly
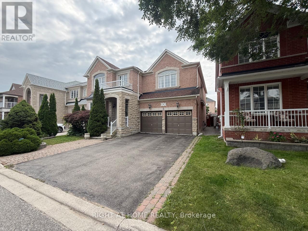
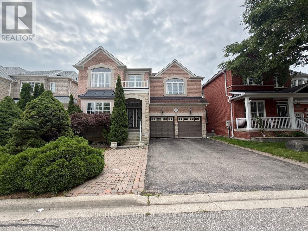
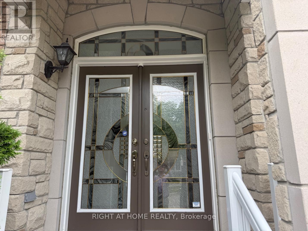
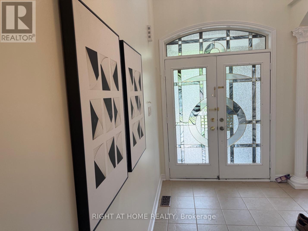
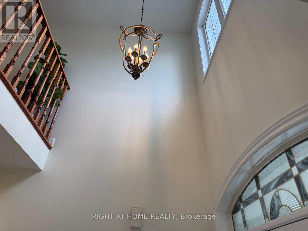
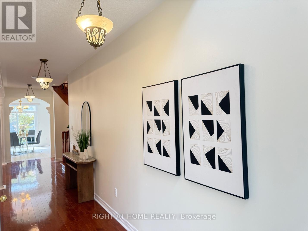
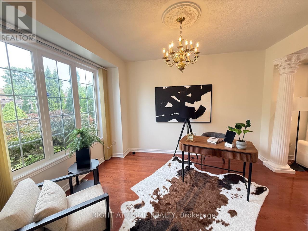
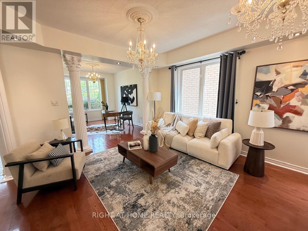
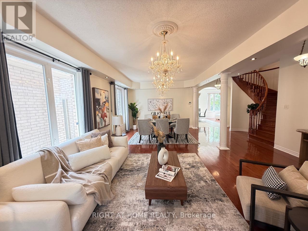
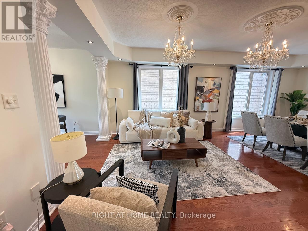
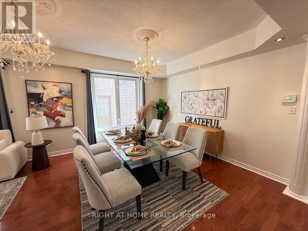
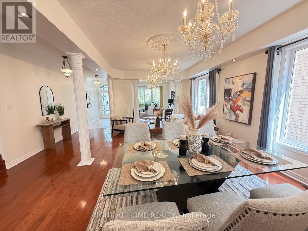
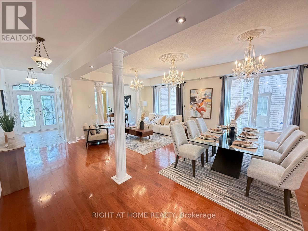
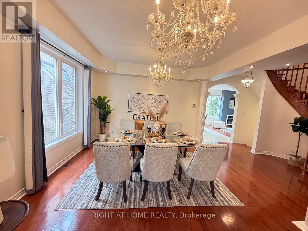
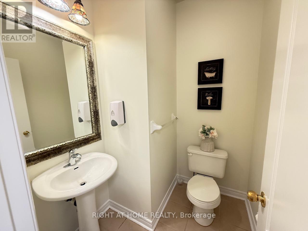
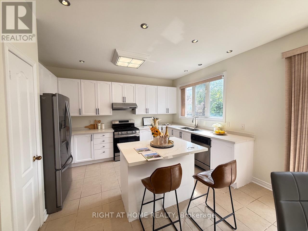
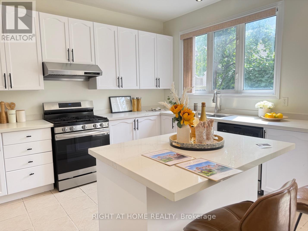
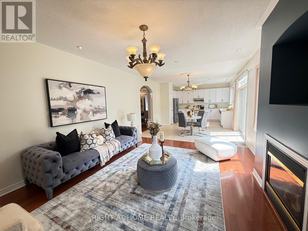
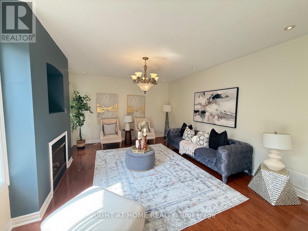
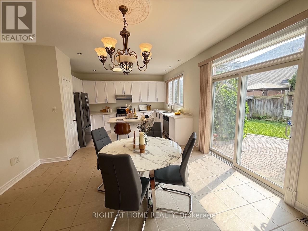
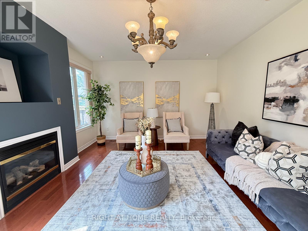
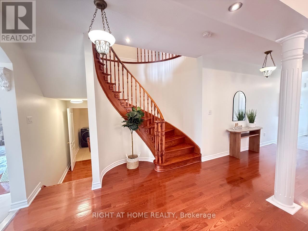
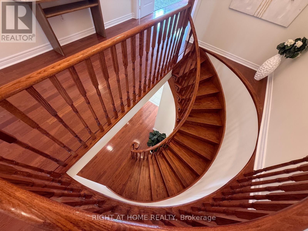
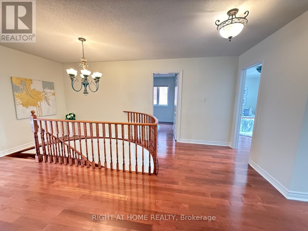
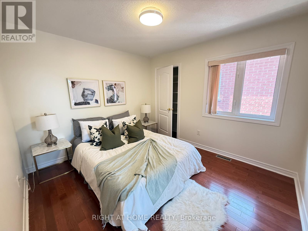
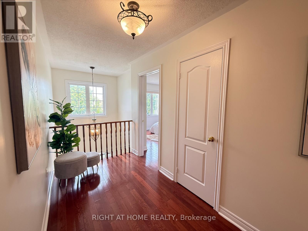
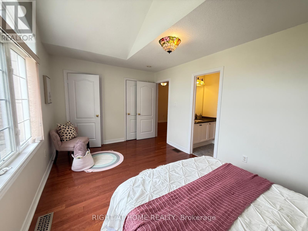
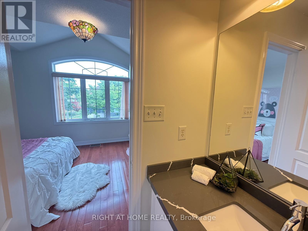
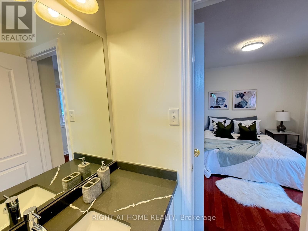
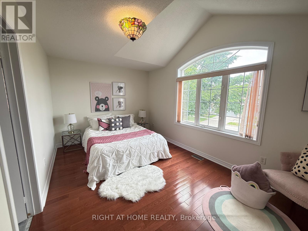
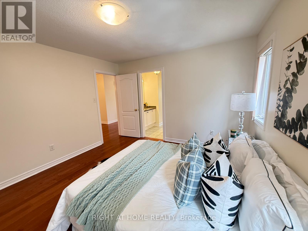
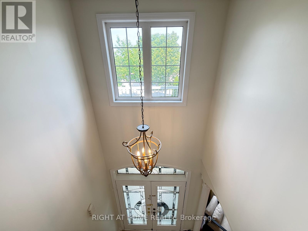
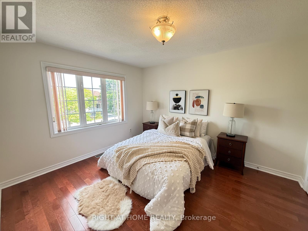
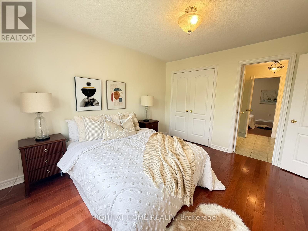
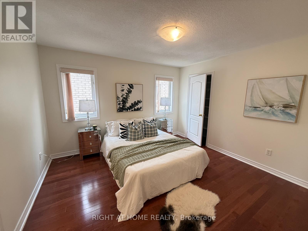
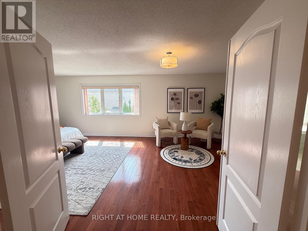
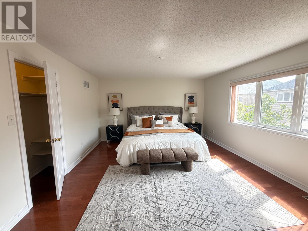
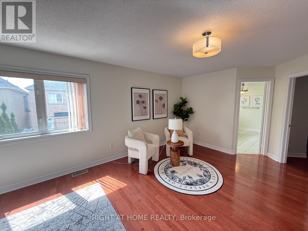
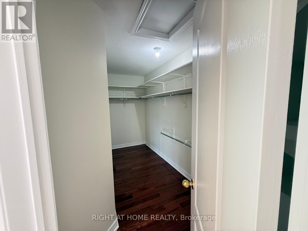
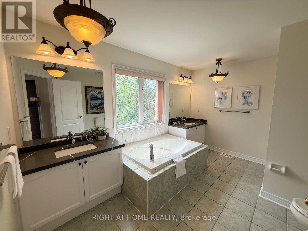
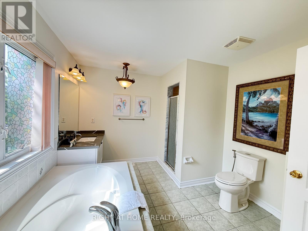
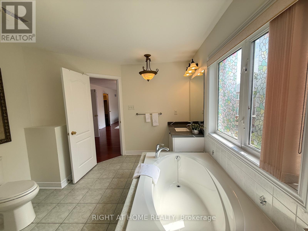
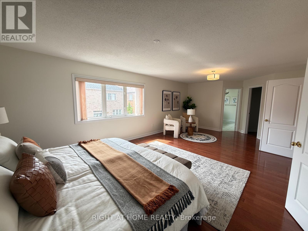
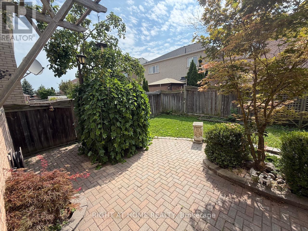
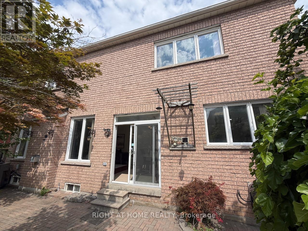
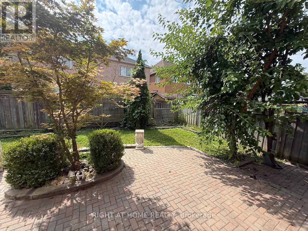
Unlike other rentals, tastefully decorated with a beautiful elevation in Greensborough Markham, Premium Lot Home Located On A Cul de Sac with ample room for the kids to enjoy inside as well as outside safely. 3300Sqft of luxary with 5 Br & 4 washroom where every bedroom is connected to a washroom . Great Curb Appeal W/Brick & Stone Front.Very Desirable Open Concept Layout with office/Library, Formal Living, Dining and Family Rm.Hardwood Flooring Throughout.Large Kitchen with centre Island and a gas stove. Double Door Entry W/Cathedral Ceiling at Foyer. Freshly Painted. A Gardener's Delight . Great Location - Close To Schools, Parks, Community Center (Pool & Library) & Local & Gotransit. Waiting for a tenant to see and appreciate the home and its location.Beautiful, spacious, and located on one of Greensborough's most picturesque streets. A must-see home offering comfort, convenience, and exceptional family living. (id:63616)
Property Details
| MLS® Number | N13653312 |
| Property Type | Single Family |
| Neigbourhood | Greensborough |
| Community Name | Greensborough |
| Parking Space Total | 4 |
Building
| Bathroom Total | 4 |
| Bedrooms Above Ground | 5 |
| Bedrooms Total | 5 |
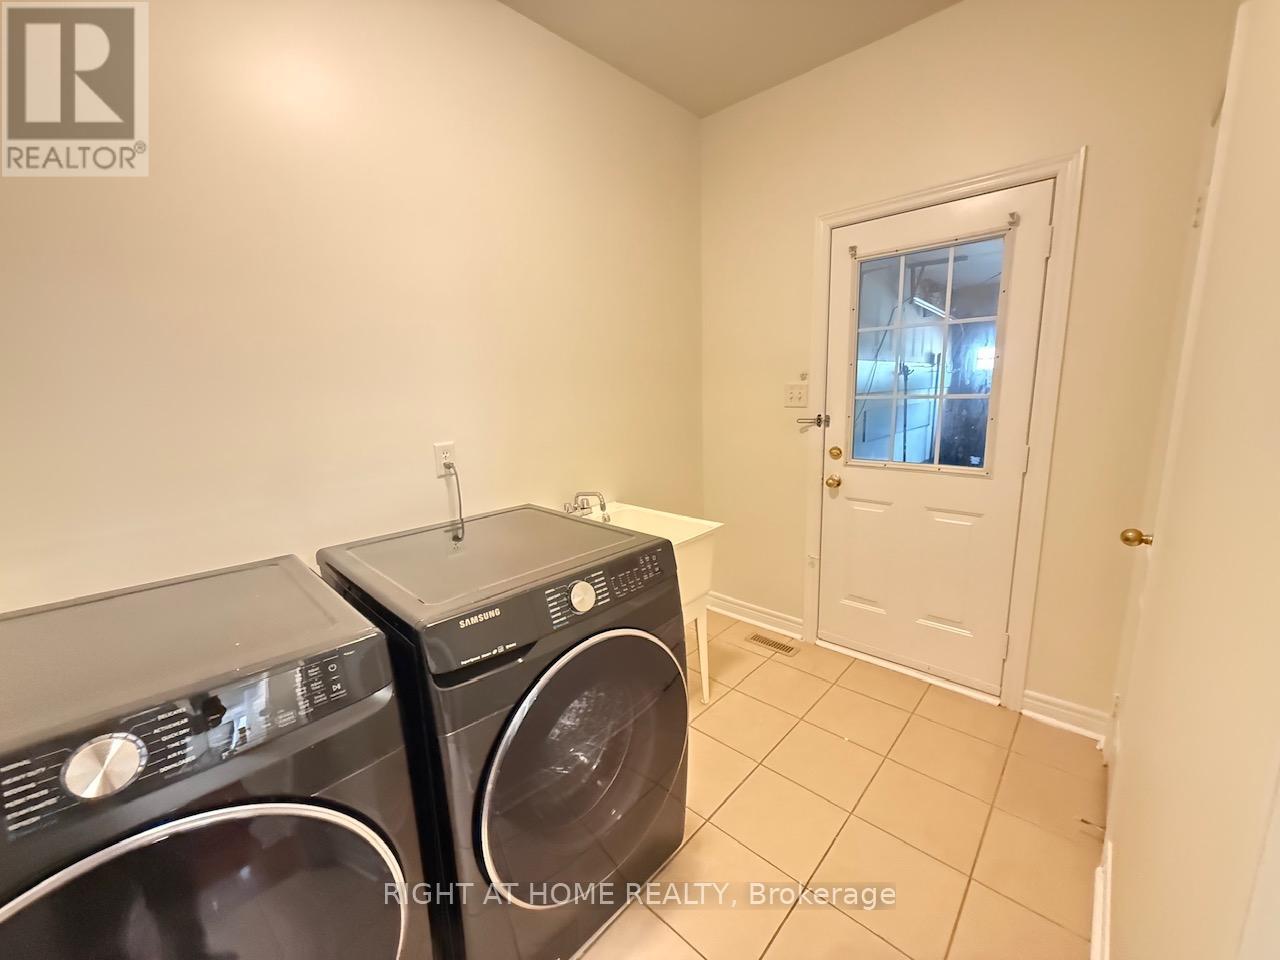
| Appliances | Water Heater, Dishwasher, Dryer, Stove, Washer, Window Coverings, Refrigerator |
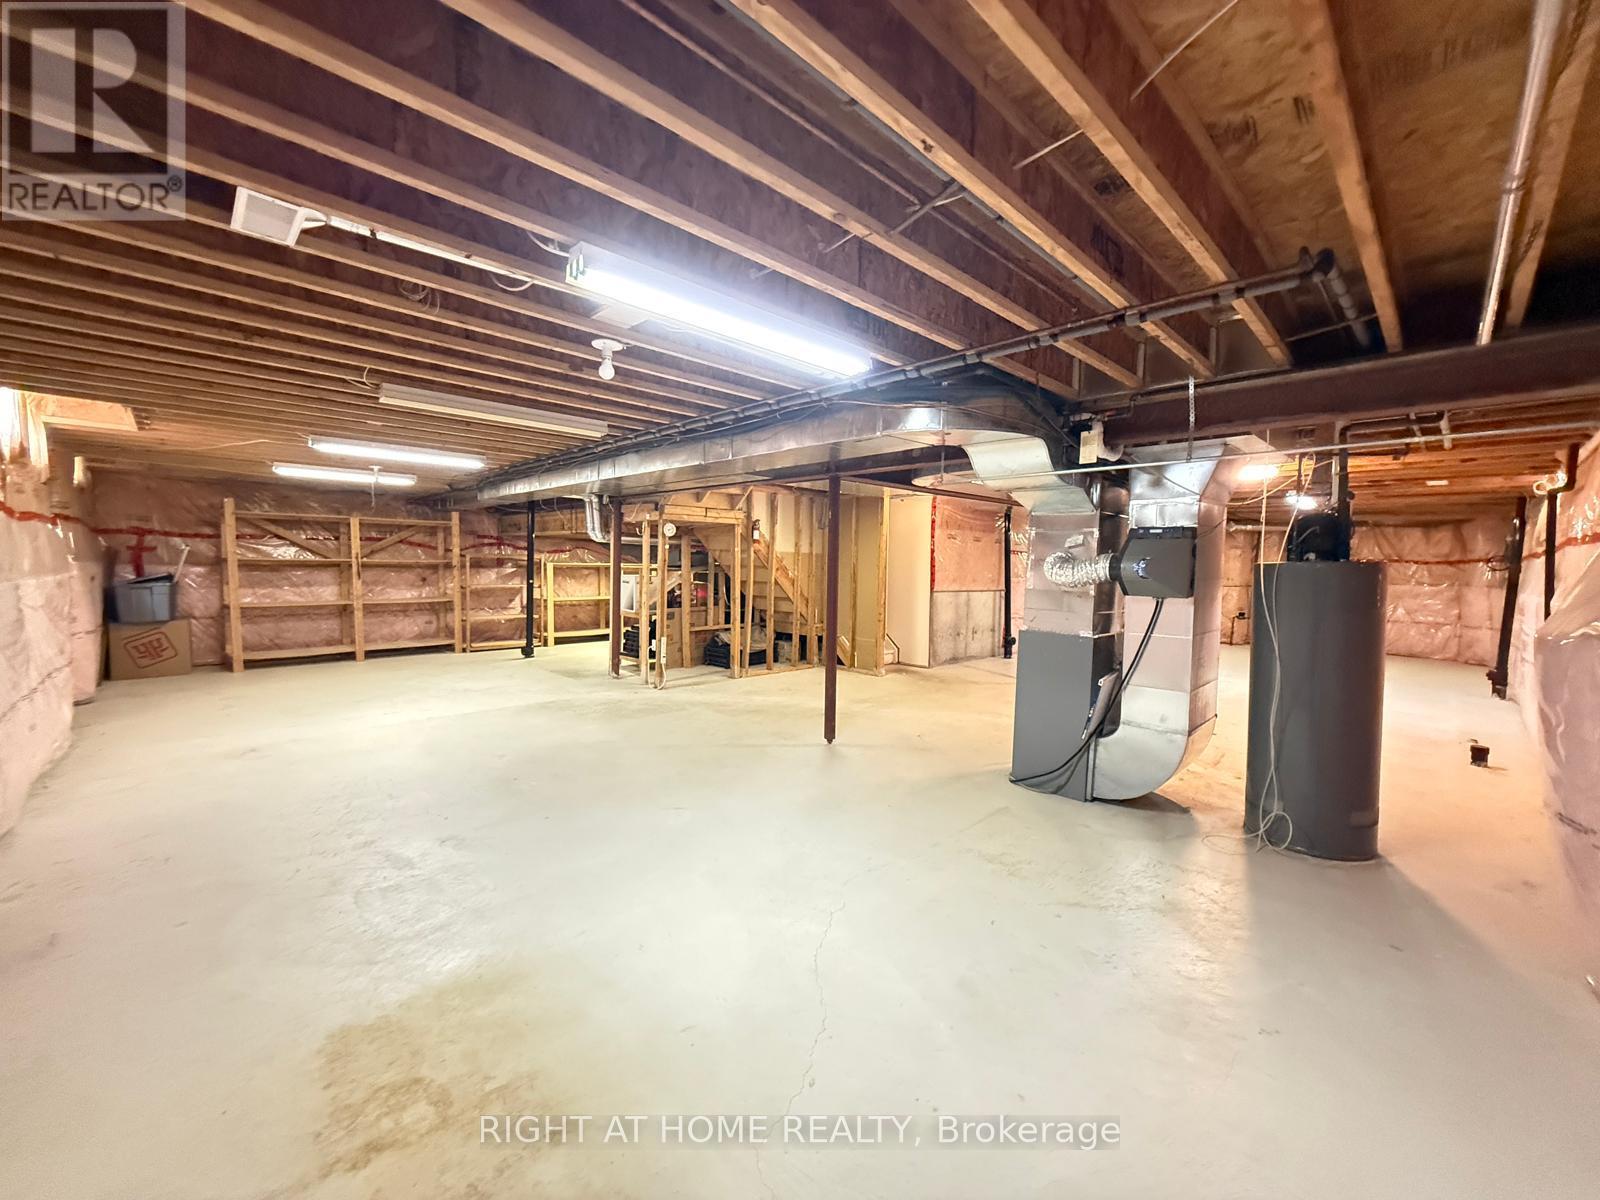
| Basement Development | Unfinished |
| Basement Type | N/a (unfinished) |
| Construction Style Attachment | Detached |
| Cooling Type | Central Air Conditioning |
| Exterior Finish | Brick |
| Fireplace Present | Yes |
| Flooring Type | Hardwood |
| Foundation Type | Poured Concrete |
| Half Bath Total | 1 |
| Heating Fuel | Natural Gas |
| Heating Type | Forced Air |
| Stories Total | 2 |
| Size Interior | 3,000 - 3,500 Ft2 |
| Type | House |
| Utility Water | Municipal Water |
Parking
| Garage |
Land
| Acreage | No |
| Sewer | Sanitary Sewer |
| Size Depth | 93 Ft ,1 In |
| Size Frontage | 45 Ft |
| Size Irregular | 45 X 93.1 Ft |
| Size Total Text | 45 X 93.1 Ft |
Rooms
| Level | Type | Length | Width | Dimensions |
|---|---|---|---|---|
| Second Level | Bedroom 5 | 3.35 m | 3.05 m | 3.35 m x 3.05 m |
| Second Level | Primary Bedroom | 5.49 m | 4.27 m | 5.49 m x 4.27 m |
| Second Level | Bedroom 2 | 4.88 m | 3.05 m | 4.88 m x 3.05 m |
| Second Level | Bedroom 3 | 3.81 m | 3.35 m | 3.81 m x 3.35 m |
| Second Level | Bedroom 4 | 3.76 m | 3.66 m | 3.76 m x 3.66 m |
| Main Level | Living Room | 7.01 m | 4.11 m | 7.01 m x 4.11 m |
| Main Level | Dining Room | 7.01 m | 4.11 m | 7.01 m x 4.11 m |
| Main Level | Library | 4.09 m | 3.35 m | 4.09 m x 3.35 m |
| Main Level | Kitchen | 4.22 m | 3.05 m | 4.22 m x 3.05 m |
| Main Level | Eating Area | 4.27 m | 3.05 m | 4.27 m x 3.05 m |
| Main Level | Family Room | 5.18 m | 4.27 m | 5.18 m x 4.27 m |
https://www.realtor.ca/real-estate/30131717/17-coral-cove-court-markham-greensborough-greensborough
Contact Us
Contact us for more information

The trademarks REALTOR®, REALTORS®, and the REALTOR® logo are controlled by The Canadian Real Estate Association (CREA) and identify real estate professionals who are members of CREA. The trademarks MLS®, Multiple Listing Service® and the associated logos are owned by The Canadian Real Estate Association (CREA) and identify the quality of services provided by real estate professionals who are members of CREA. The trademark DDF® is owned by The Canadian Real Estate Association (CREA) and identifies CREA's Data Distribution Facility (DDF®)
August 08 2026 03:32:16
Toronto Regional Real Estate Board
Right At Home Realty