16a Hincks Street Wilmot, Ontario N3A 2A3

$2,350 Monthly
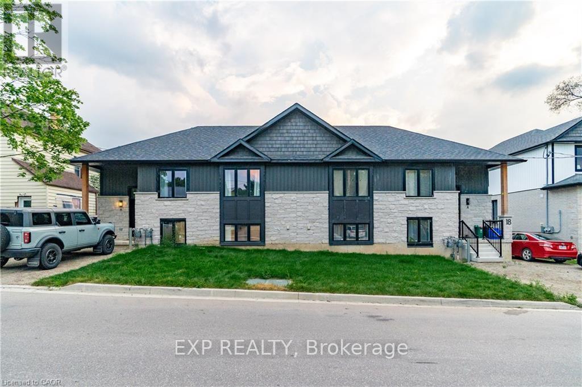
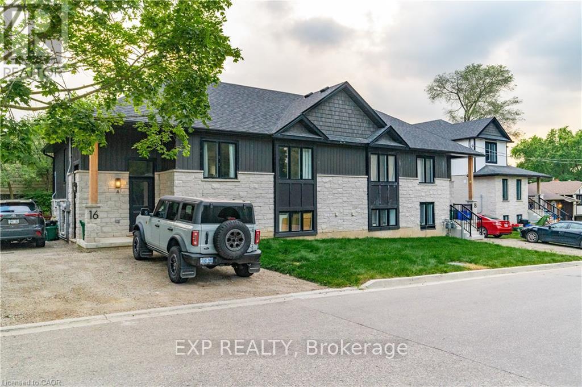
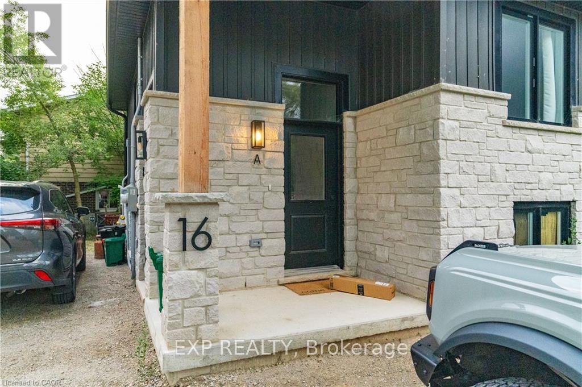
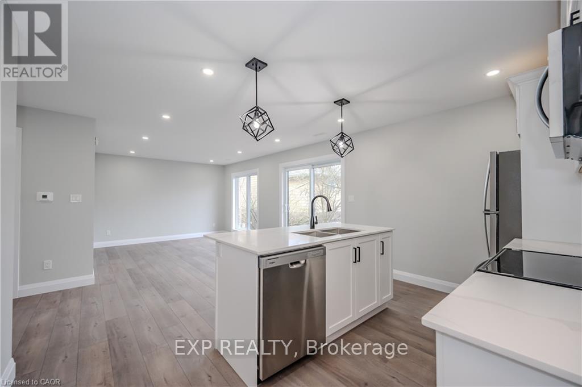
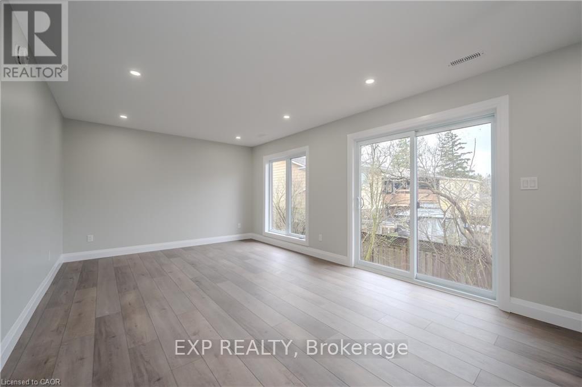
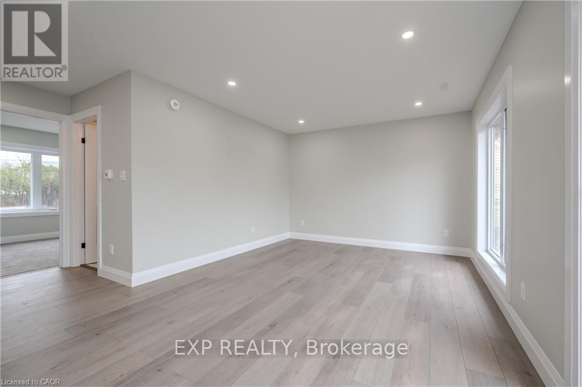
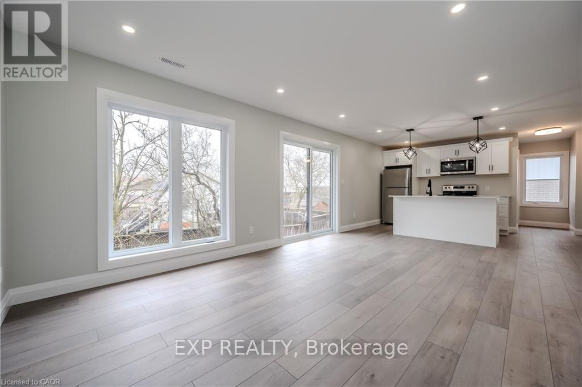
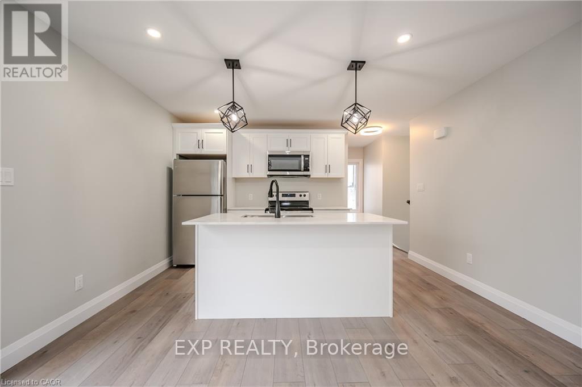
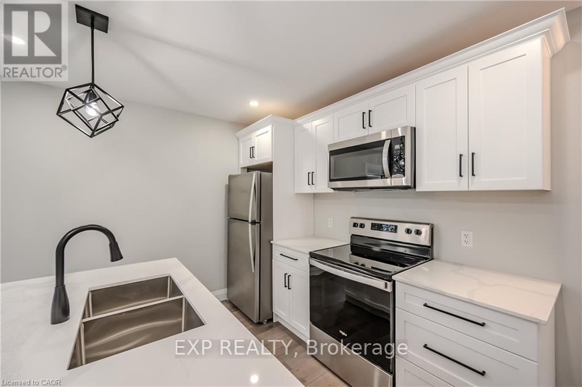
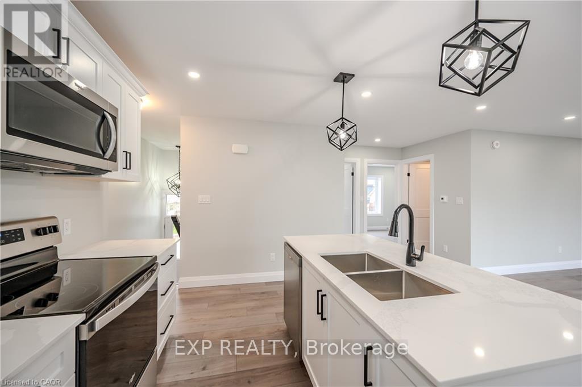
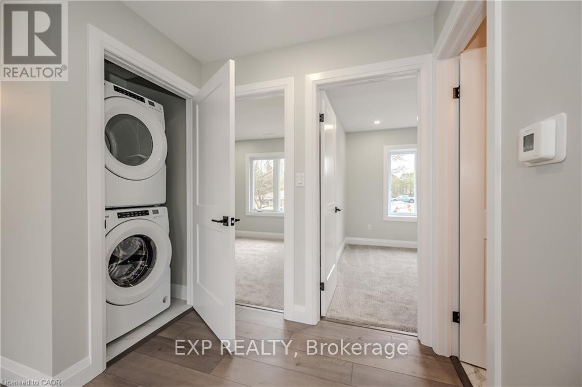
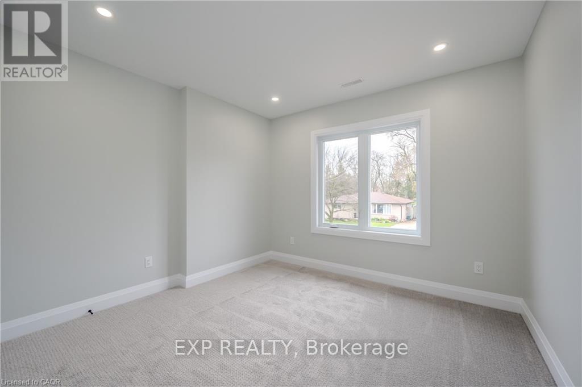
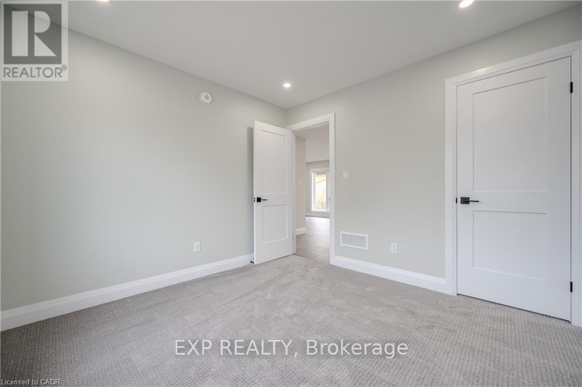
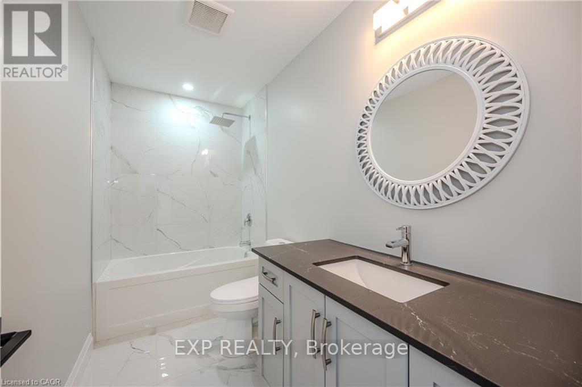
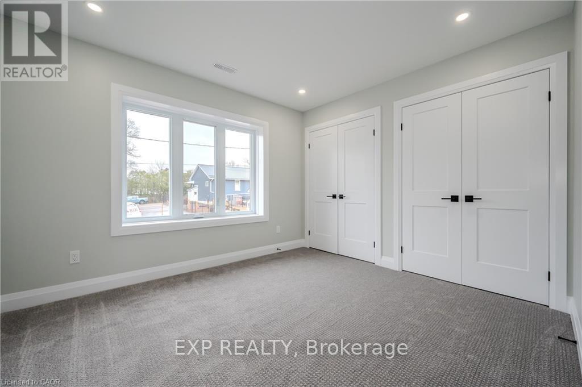
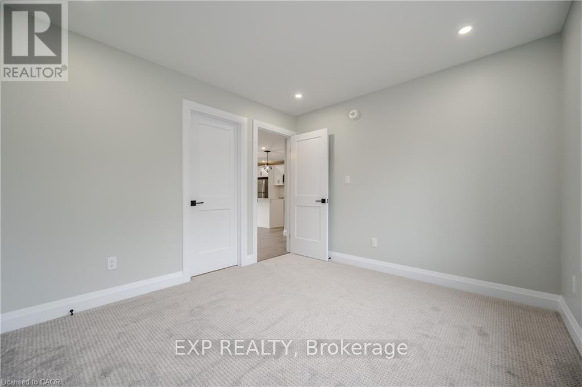
Welcome to 16 Hincks Street in beautiful New Hamburg. This luxurious 2-bedroom, 1-bathroom is located a new purpose built building designed and constructed by award winning builder Caiden-Keller Homes. This sophisticated property boasts in-suite laundry, open concept kitchen with all appliances included, and promises a touch of elegance with its modern luxurious design. Enjoy the convenience of an amazing location close to downtown, making city living a breeze. Welcome home to the epitome of comfort and style. (id:63616)
Property Details
| MLS® Number | X13218740 |
| Property Type | Single Family |
| Features | In Suite Laundry |
| Parking Space Total | 1 |
Building
| Bathroom Total | 1 |
| Bedrooms Above Ground | 2 |
| Bedrooms Total | 2 |
| Age | 0 To 5 Years |
| Architectural Style | Raised Bungalow |
| Basement Development | Other, See Remarks |
| Basement Type | N/a (other, See Remarks) |
| Construction Style Attachment | Semi-detached |
| Cooling Type | Central Air Conditioning, Ventilation System |
| Exterior Finish | Stone, Vinyl Siding |
| Foundation Type | Poured Concrete |
| Heating Fuel | Natural Gas |
| Heating Type | Forced Air |
| Stories Total | 1 |
| Size Interior | 700 - 1,100 Ft2 |
| Type | House |
| Utility Water | Municipal Water |
Parking
| No Garage |
Land
| Acreage | No |
| Sewer | Sanitary Sewer |
Rooms
| Level | Type | Length | Width | Dimensions |
|---|---|---|---|---|
| Main Level | Kitchen | 2.82 m | 2.97 m | 2.82 m x 2.97 m |
| Main Level | Living Room | 5.23 m | 3.51 m | 5.23 m x 3.51 m |
| Main Level | Bathroom | 2.74 m | 3.17 m | 2.74 m x 3.17 m |
| Main Level | Bedroom | 2.74 m | 3.48 m | 2.74 m x 3.48 m |
| Main Level | Bedroom | 3.35 m | 1.96 m | 3.35 m x 1.96 m |
https://www.realtor.ca/real-estate/29830081/16a-hincks-street-wilmot
Contact Us
Contact us for more information

The trademarks REALTOR®, REALTORS®, and the REALTOR® logo are controlled by The Canadian Real Estate Association (CREA) and identify real estate professionals who are members of CREA. The trademarks MLS®, Multiple Listing Service® and the associated logos are owned by The Canadian Real Estate Association (CREA) and identify the quality of services provided by real estate professionals who are members of CREA. The trademark DDF® is owned by The Canadian Real Estate Association (CREA) and identifies CREA's Data Distribution Facility (DDF®)
May 31 2026 12:41:22
Toronto Regional Real Estate Board
Exp Realty