167 Pleasant Avenue St. Catharines, Ontario L2R 1Y6

$550,000
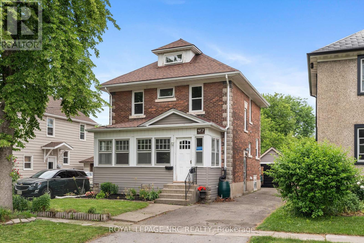
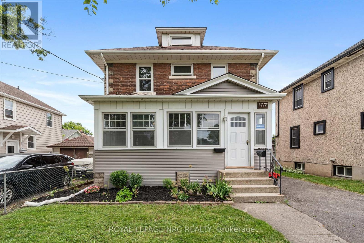
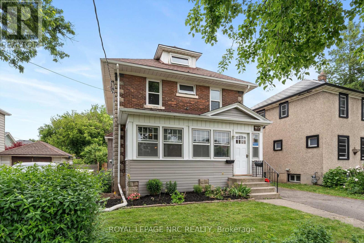
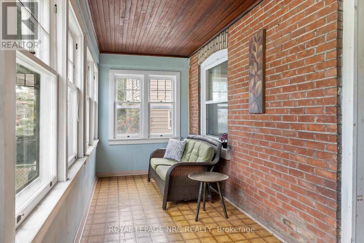
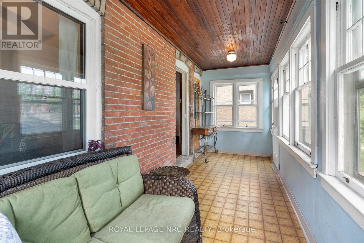
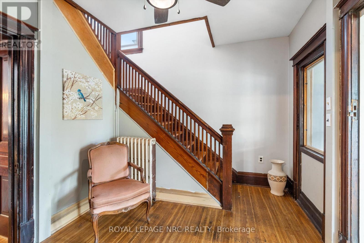
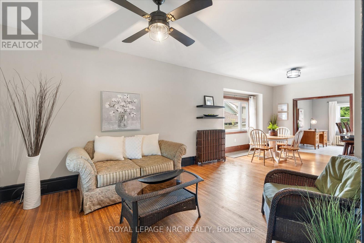
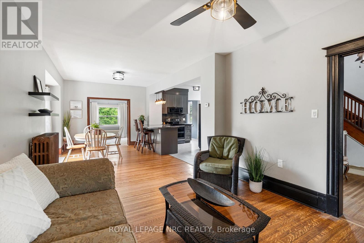
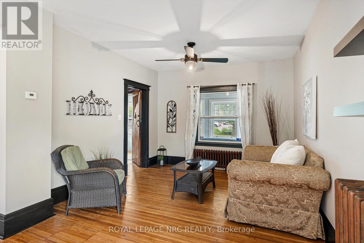
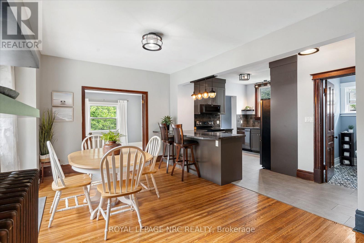
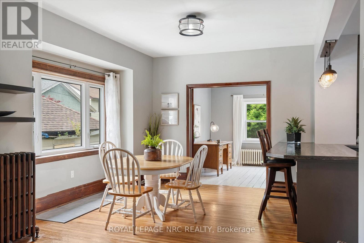
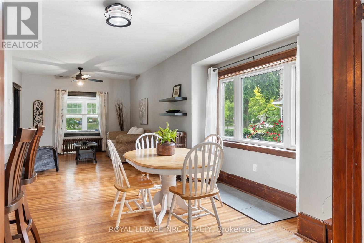
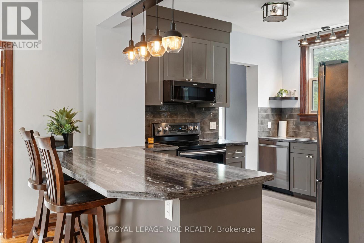
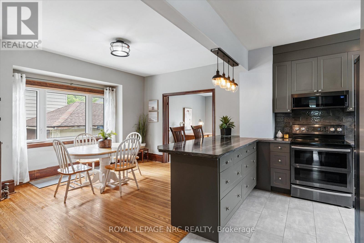
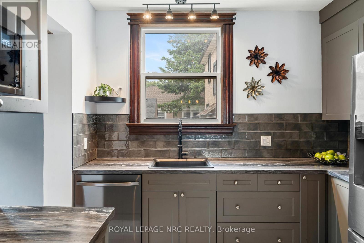
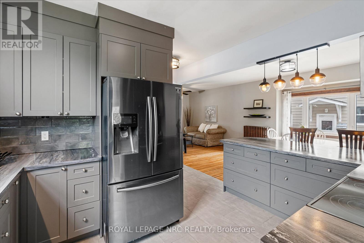
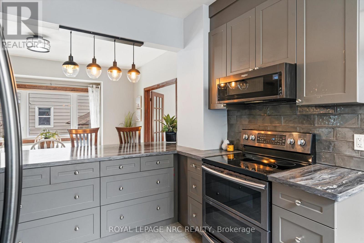
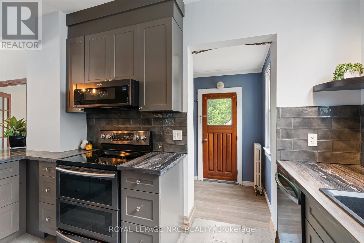
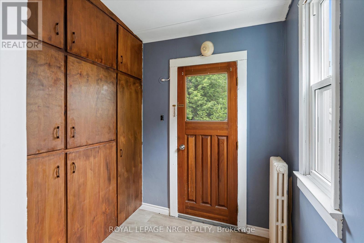
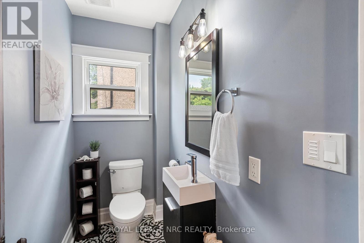
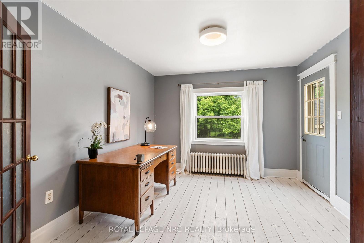
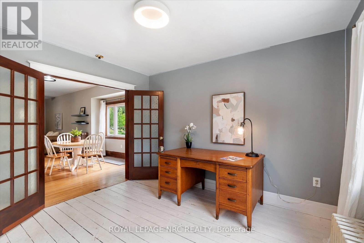
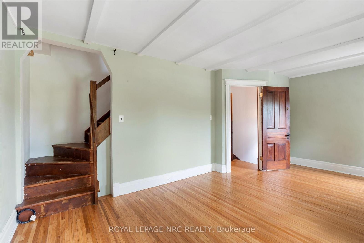
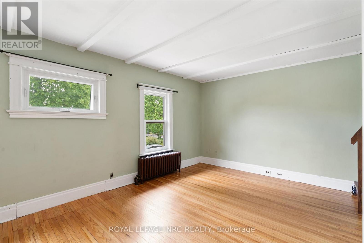
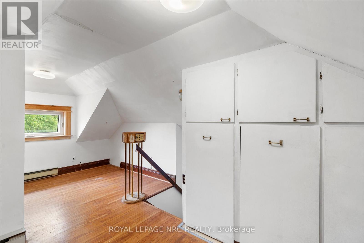
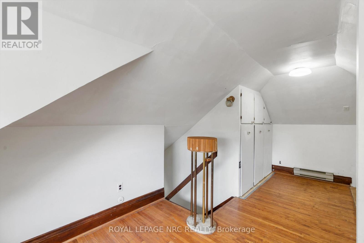
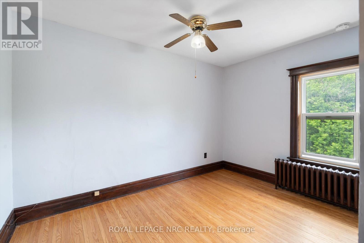
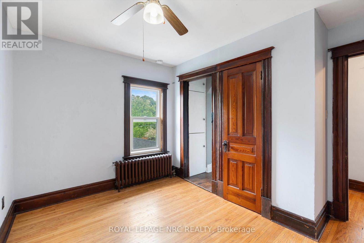
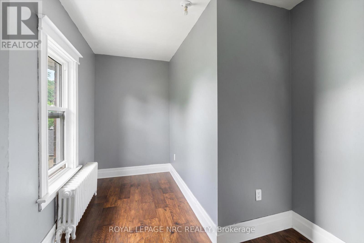
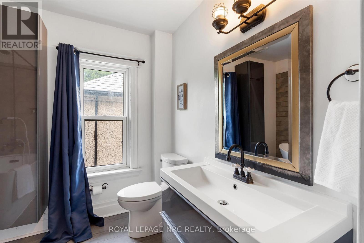
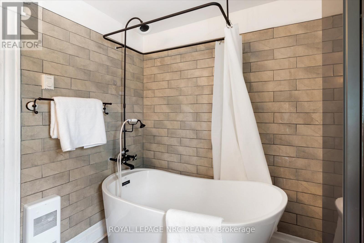
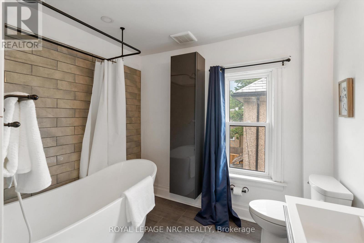
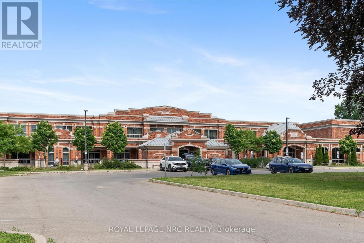
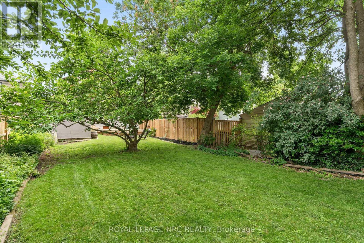
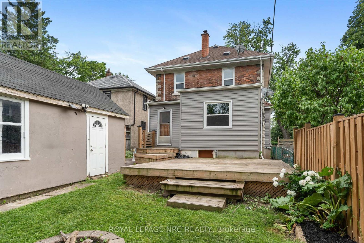
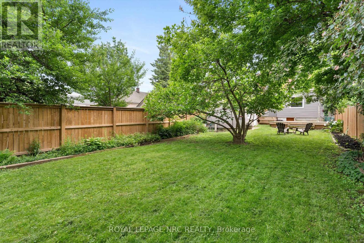
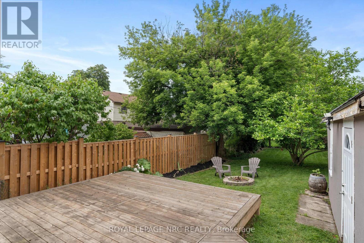
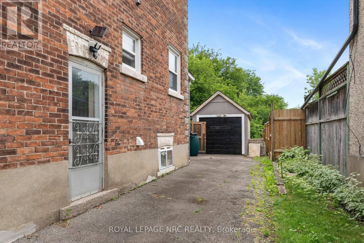
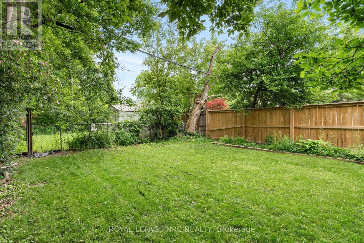
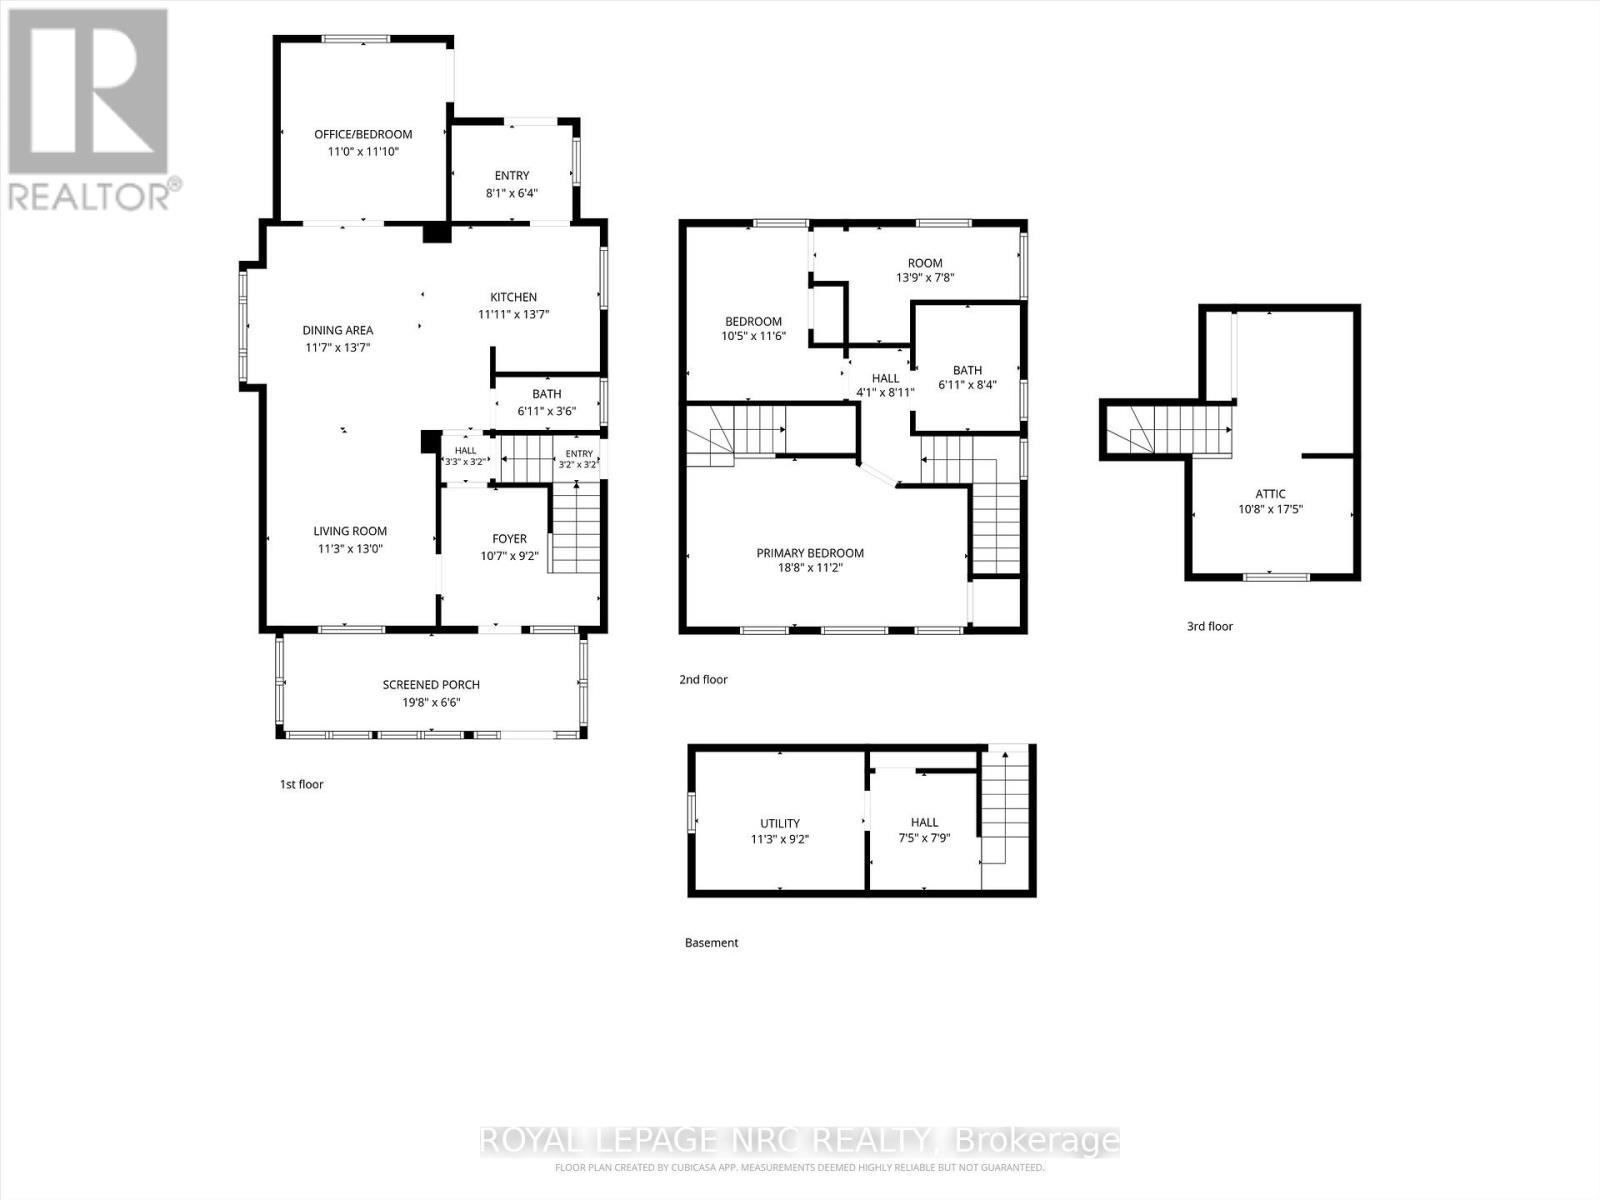
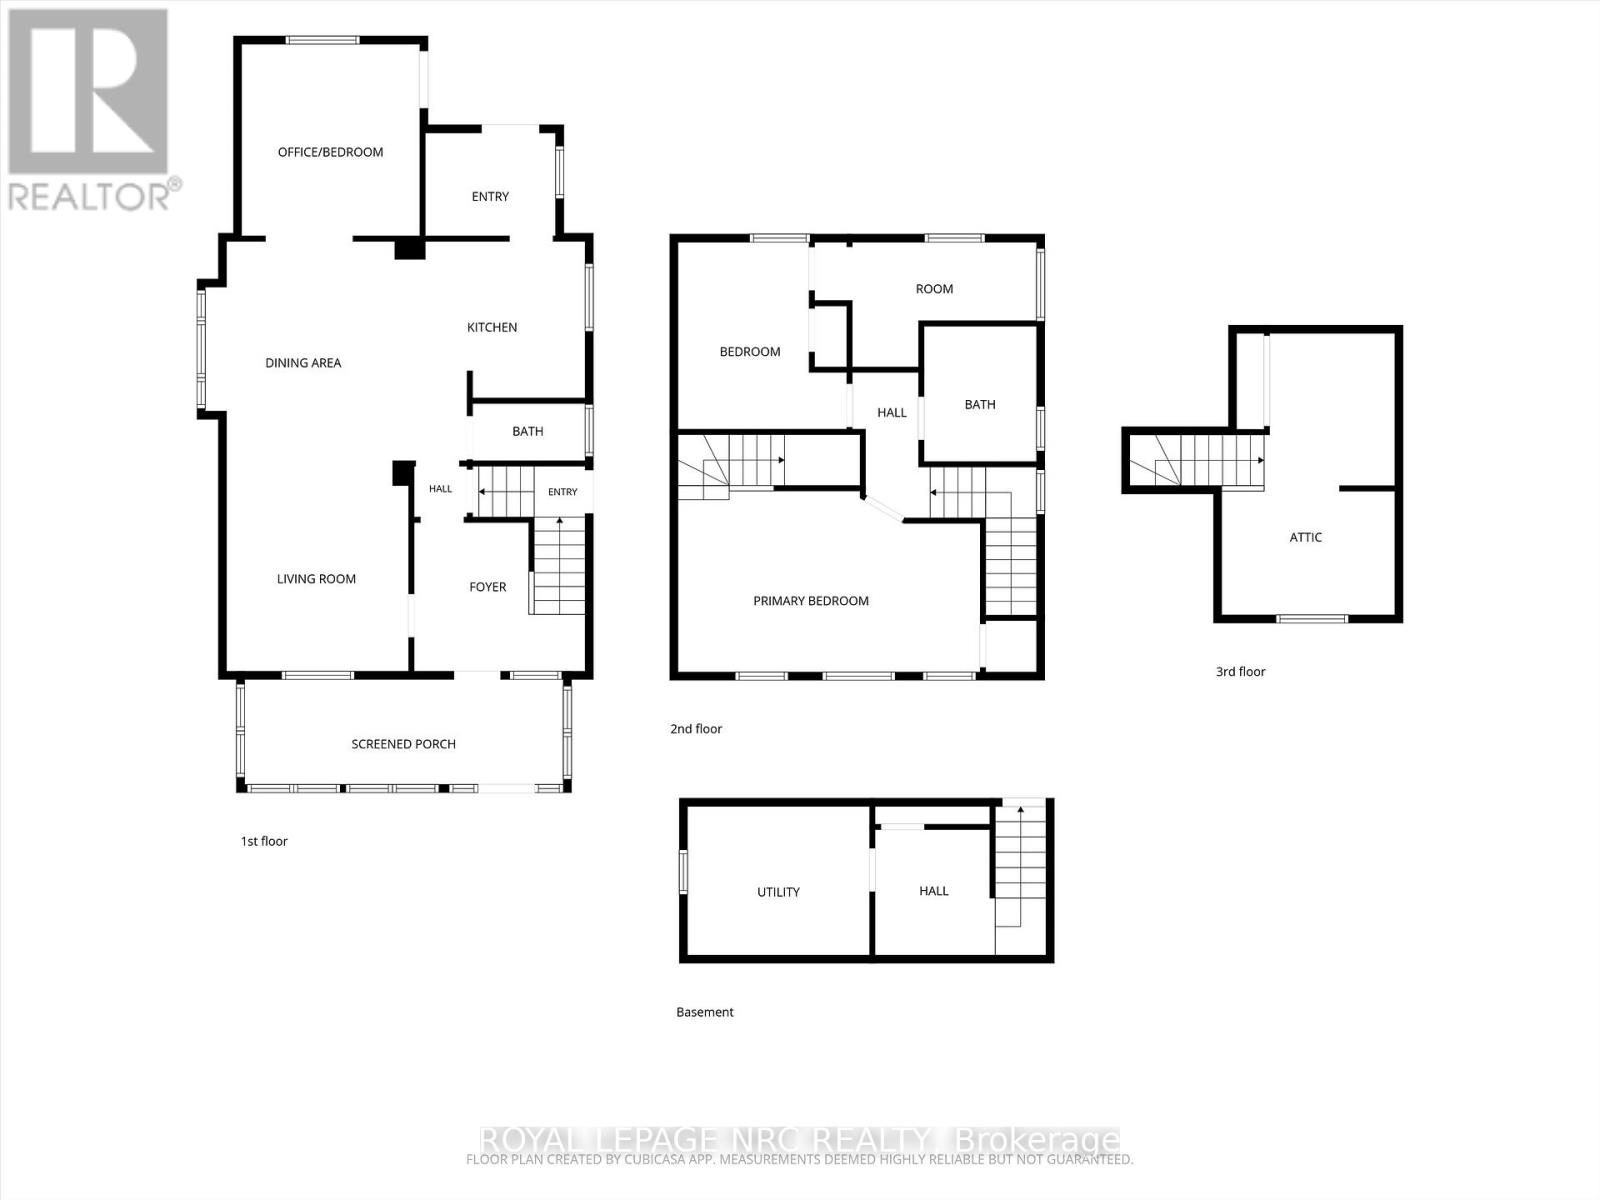
Attractive Character Home renovated in all the right places while maintaining the charm of a home in this desirable neighbourhood. This ideal location is "family friendly" as it is situated across from an elementary school & playground. The deep 150' fenced yard makes it a winner for pet owners & parents alike. This solid brick 2.5 storey home has been stylishly renovated to include an open concept kitchen with lots of counterspace, breakfast bar, floor to ceiling cabinetry with a convenient mud room offering storage & access to the deck & barbecue area. Main floor also offers a newer 2 piece bathroom. Spacious living/dining room and main floor family room or 3rd bedroom. Renovated upper level bathroom offers a freestanding soaker tub. Another 2 bedrooms upstairs, one with office or walk in closet and the other with a staircase to a finished walk-up attic. (Check out the floorplans) Lower level has a shared laundry room and access to a bachelor unit that rents for $1150 per month plus hydro (Separate meters). Outside you will be delighted to discover a large deck, fenced yard, private driveway & detached garage. Additional practical updates include wiring, plumbing, windows, and refinishing the original hardwood floors, main roof shingles (2016), flat roof & garage roof (2022), Egress window in basement (2020) and new electrical panel (2021). Excellent Downtown living within walking distance of many amenities & close to QEW access. (id:63616)
Property Details
| MLS® Number | X13735514 |
| Property Type | Single Family |
| Community Name | 451 - Downtown |
| Amenities Near By | Park, Schools |
| Community Features | Community Centre |
| Equipment Type | Water Heater - Gas, Water Heater |
| Features | Level Lot, Level |
| Parking Space Total | 4 |
| Rental Equipment Type | Water Heater - Gas, Water Heater |
| Structure | Porch, Deck |
Building
| Bathroom Total | 3 |
| Bedrooms Above Ground | 3 |
| Bedrooms Below Ground | 1 |
| Bedrooms Total | 4 |
| Age | 100+ Years |
| Appliances | Water Meter, Dishwasher, Dryer, Two Stoves, Washer, Two Refrigerators |
| Basement Development | Finished |
| Basement Type | N/a (finished) |
| Construction Style Attachment | Detached |
| Cooling Type | Window Air Conditioner |
| Exterior Finish | Brick |
| Fire Protection | Smoke Detectors |
| Flooring Type | Hardwood |
| Foundation Type | Unknown |
| Half Bath Total | 1 |
| Heating Fuel | Natural Gas |
| Stories Total | 3 |
| Size Interior | 1,500 - 2,000 Ft2 |
| Type | House |
| Utility Water | Municipal Water |
Parking
| Detached Garage | |
| Garage |
Land
| Acreage | No |
| Fence Type | Fully Fenced |
| Land Amenities | Park, Schools |
| Landscape Features | Landscaped |
| Sewer | Sanitary Sewer |
| Size Depth | 150 Ft |
| Size Frontage | 35 Ft |
| Size Irregular | 35 X 150 Ft |
| Size Total Text | 35 X 150 Ft |
| Zoning Description | R2 |
Rooms
| Level | Type | Length | Width | Dimensions |
|---|---|---|---|---|
| Third Level | Living Room | 5.36 m | 3.35 m | 5.36 m x 3.35 m |
| Basement | Kitchen | 2.713 m | 2.012 m | 2.713 m x 2.012 m |
| Basement | Bedroom 4 | 5.212 m | 3.17 m | 5.212 m x 3.17 m |
| Basement | Bathroom | 1.951 m | 0.945 m | 1.951 m x 0.945 m |
| Main Level | Bathroom | 1.189 m | 1.859 m | 1.189 m x 1.859 m |
| Main Level | Living Room | 3.84 m | 3.505 m | 3.84 m x 3.505 m |
| Main Level | Dining Room | 4.267 m | 3.17 m | 4.267 m x 3.17 m |
| Main Level | Family Room | 3.627 m | 3.383 m | 3.627 m x 3.383 m |
| Main Level | Kitchen | 3.658 m | 2.987 m | 3.658 m x 2.987 m |
| Main Level | Foyer | 2.804 m | 2.835 m | 2.804 m x 2.835 m |
| Upper Level | Primary Bedroom | 5.7 m | 3.383 m | 5.7 m x 3.383 m |
| Upper Level | Bedroom 2 | 3.383 m | 2.56 m | 3.383 m x 2.56 m |
| Upper Level | Bedroom 3 | 3.474 m | 1.253 m | 3.474 m x 1.253 m |
| Upper Level | Bathroom | 2.621 m | 2.012 m | 2.621 m x 2.012 m |
https://www.realtor.ca/real-estate/30224111/167-pleasant-avenue-st-catharines-downtown-451-downtown
Contact Us
Contact us for more information

The trademarks REALTOR®, REALTORS®, and the REALTOR® logo are controlled by The Canadian Real Estate Association (CREA) and identify real estate professionals who are members of CREA. The trademarks MLS®, Multiple Listing Service® and the associated logos are owned by The Canadian Real Estate Association (CREA) and identify the quality of services provided by real estate professionals who are members of CREA. The trademark DDF® is owned by The Canadian Real Estate Association (CREA) and identifies CREA's Data Distribution Facility (DDF®)
September 02 2026 02:23:25
Niagara Association of REALTORS®
Royal LePage NRC Realty