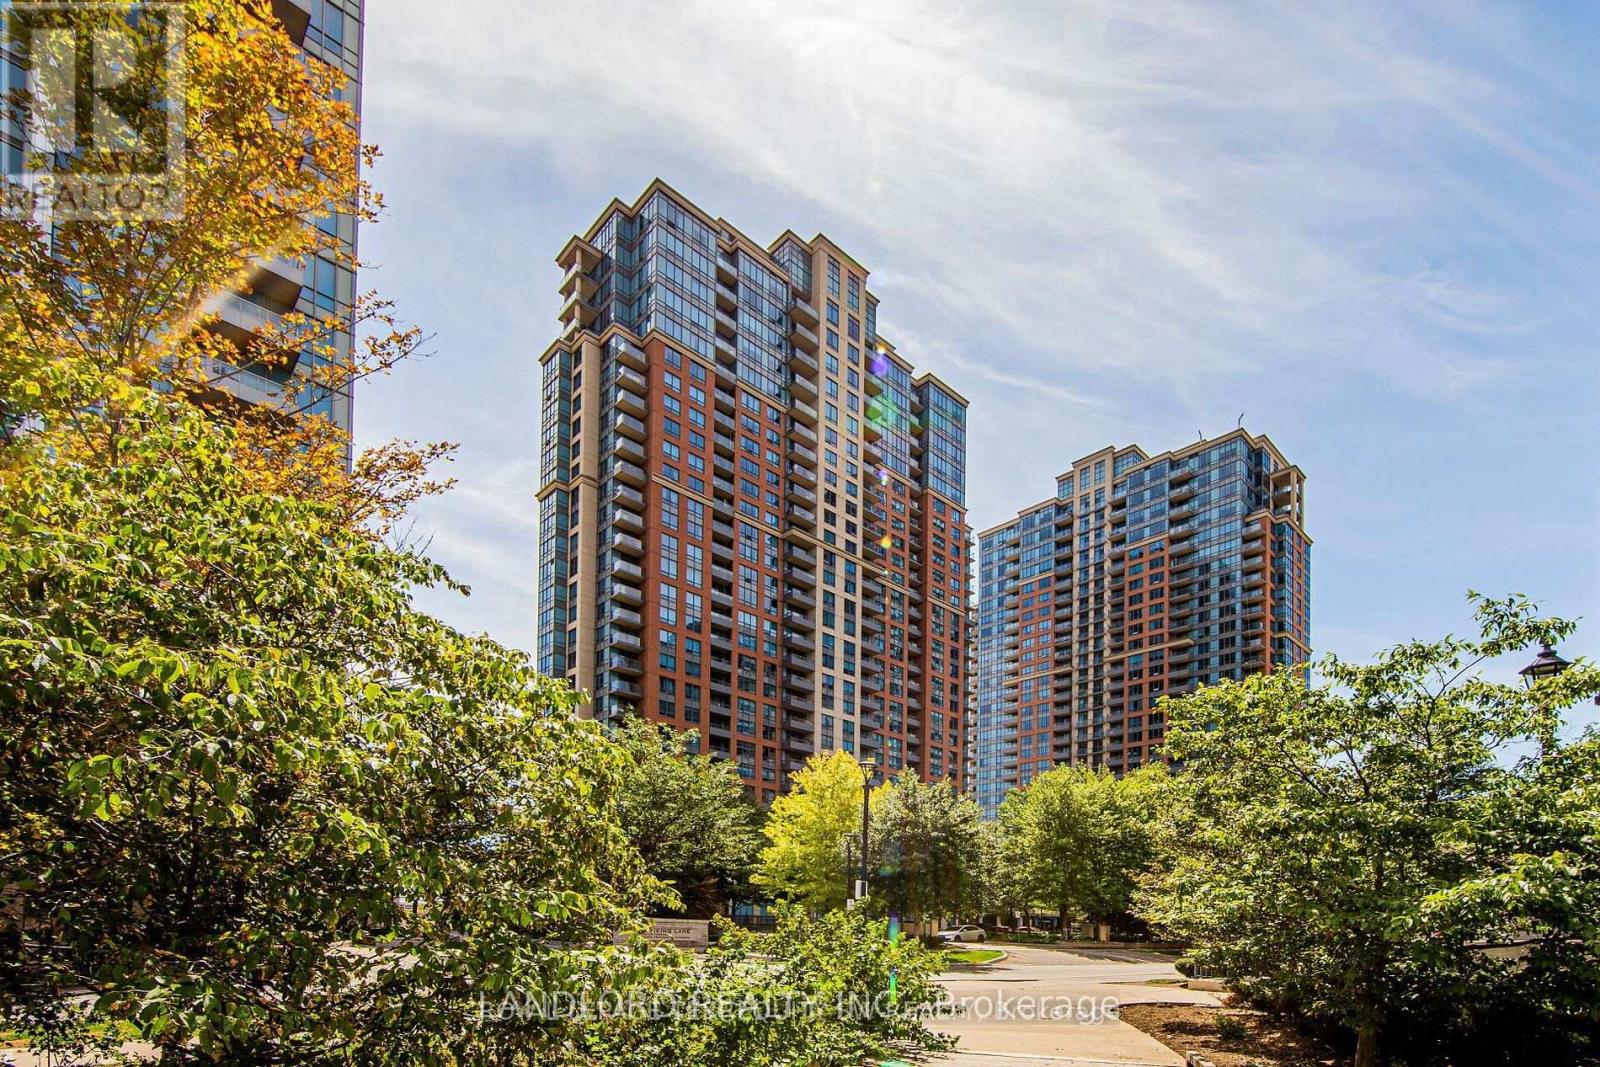
1651 - 25 Viking Lane Toronto, Ontario M9B 0A1


$2,395 Monthly
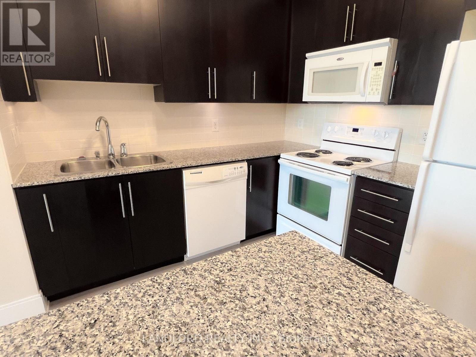
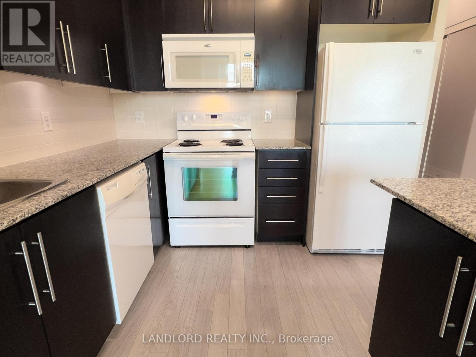
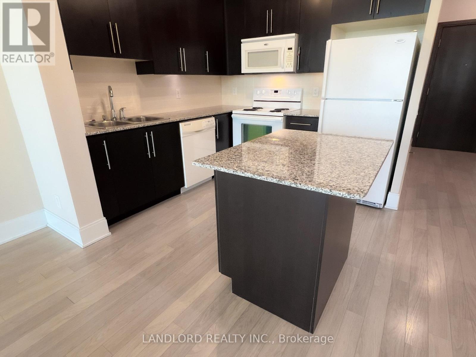
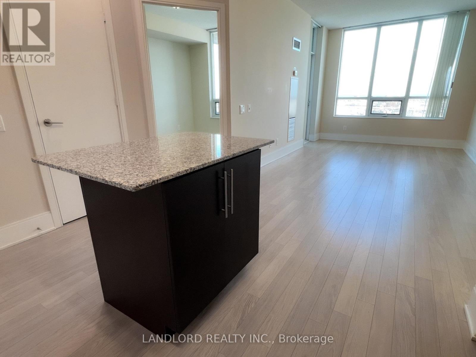
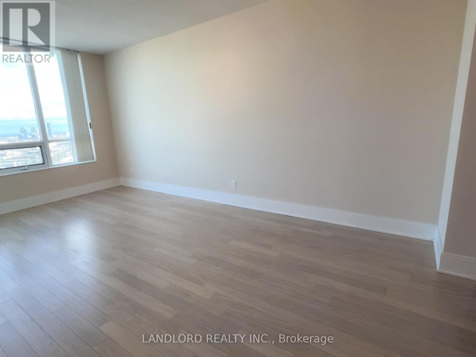
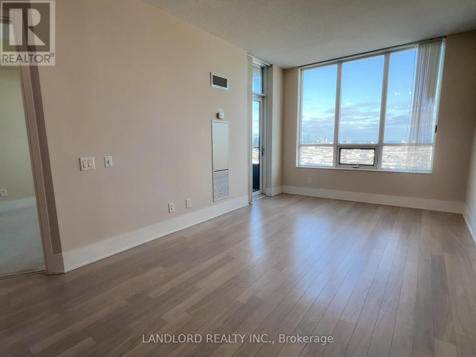
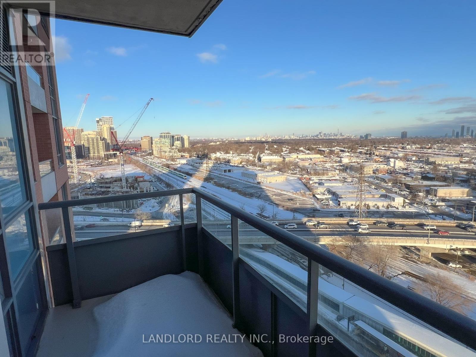
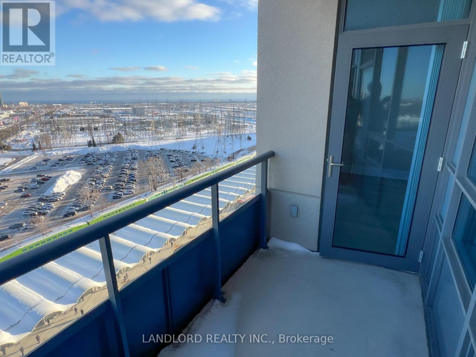
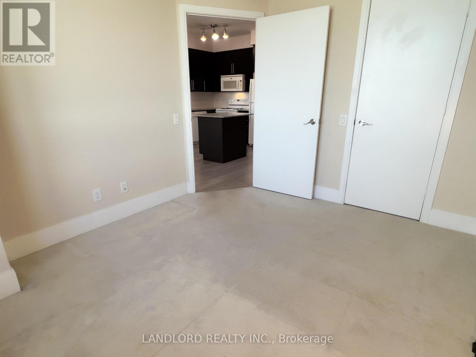
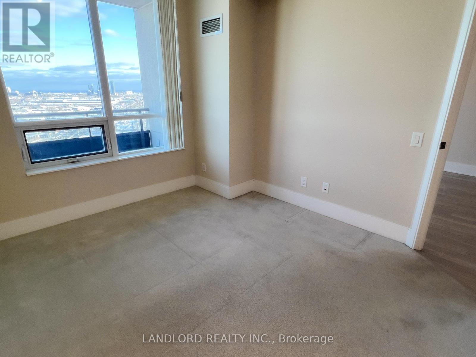
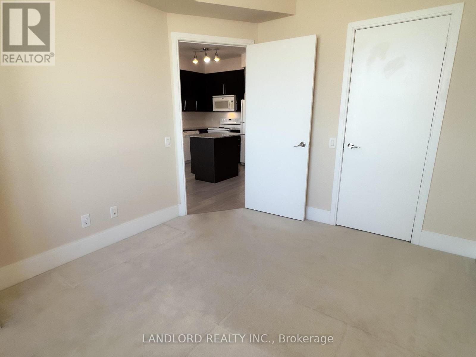
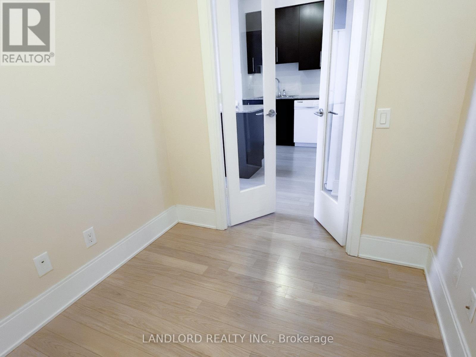
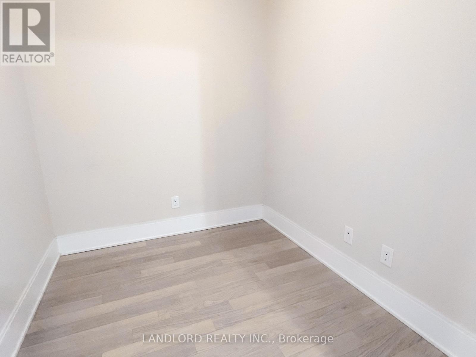
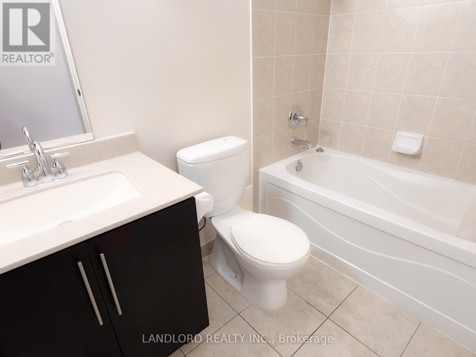
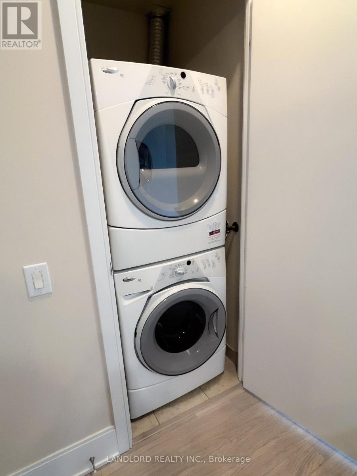
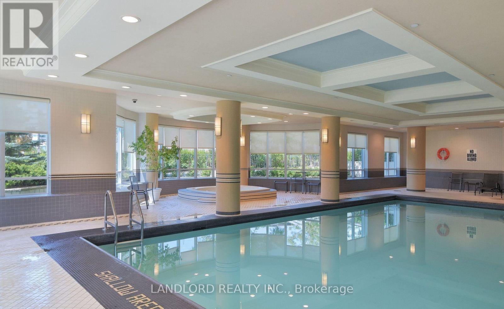
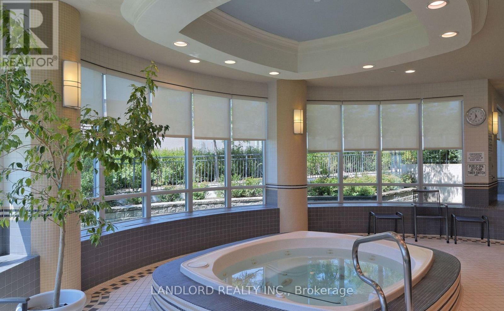
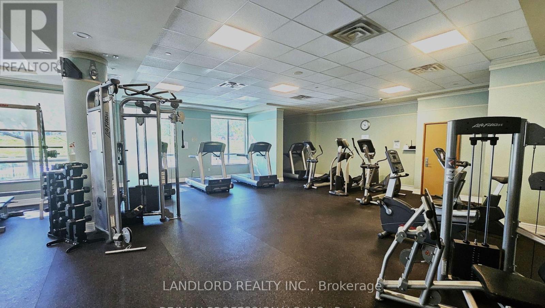
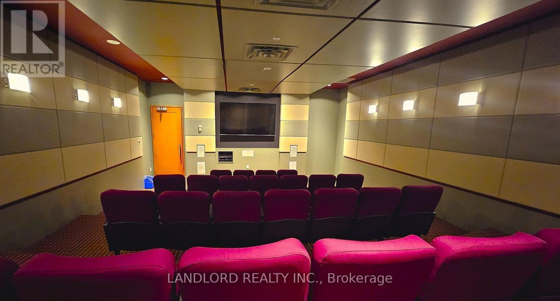
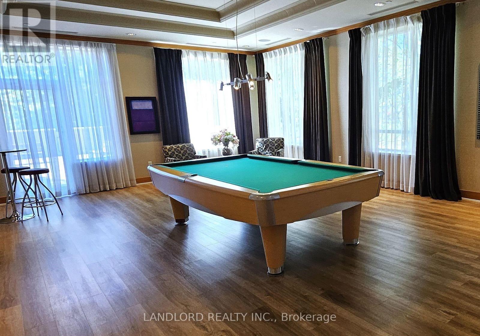
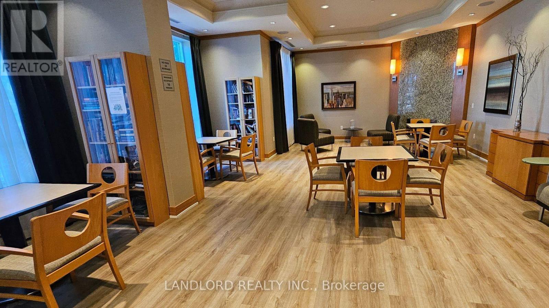
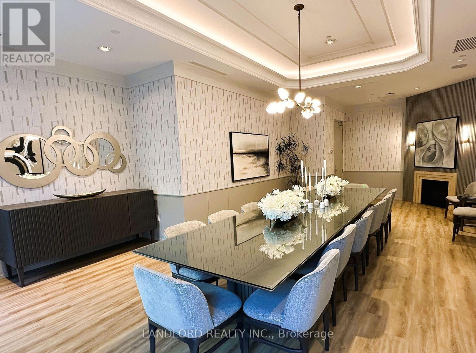
Professionally Managed 1 Bed + Den, 1 Bath Suite Featuring A Modern Kitchen With Tile Backsplash, Granite Countertops, Built-In Island And Breakfast Bar. South-Facing Living Room And Bedroom Offer Plenty Of Natural Light, While The Private Balcony Boasts Stunning Lake And City Skyline Views. Fully Enclosed Den With Double French Doors, Ideal For A Home Office, And A Nicely Sized Bedroom With Walk-In Closet. Convenient In-Suite Front-Loading, Large-Format Washer And Dryer. Enjoy An Impressive Selection Of Building Amenities, Including A Pool, Hot Tub, Fitness Room, Theatre And More. Ideally Located Just Steps From Kipling TTC Subway And GO Train Stations, With Easy Access To Major Highways, Local Cafés, Restaurants, Grocery Stores, Shopping And Nearby Parks. Please Note: The Building Does Not Permit Dogs Of Any Kind. **Appliances: Fridge, Stove, B/I Microwave, Dishwasher, Washer and Dryer **Utilities: Water Included, Heat & Hydro Extra **Parking: 1 Spot Included (id:63616)
Property Details
| MLS® Number | W14122192 |
| Property Type | Single Family |
| Community Name | Islington-City Centre West |
| Community Features | Pets Allowed With Restrictions |
| Features | Balcony, In Suite Laundry |
| Parking Space Total | 1 |
| View Type | City View |
Building
| Bathroom Total | 1 |
| Bedrooms Above Ground | 1 |
| Bedrooms Below Ground | 1 |
| Bedrooms Total | 2 |
| Basement Type | None |
| Cooling Type | Central Air Conditioning |
| Exterior Finish | Concrete |
| Flooring Type | Laminate, Carpeted |
| Heating Fuel | Other |
| Heating Type | Forced Air |
| Size Interior | 700 - 799 Ft2 |
| Type | Apartment |
Parking
| Underground | |
| No Garage |
Land
| Acreage | No |
Rooms
| Level | Type | Length | Width | Dimensions |
|---|---|---|---|---|
| Flat | Living Room | 5.89 m | 3.15 m | 5.89 m x 3.15 m |
| Flat | Dining Room | 5.89 m | 3.15 m | 5.89 m x 3.15 m |
| Flat | Kitchen | 2.69 m | 3.76 m | 2.69 m x 3.76 m |
| Flat | Primary Bedroom | 3.63 m | 3.05 m | 3.63 m x 3.05 m |
| Flat | Den | 2.06 m | 2.41 m | 2.06 m x 2.41 m |
Contact Us
Contact us for more information

The trademarks REALTOR®, REALTORS®, and the REALTOR® logo are controlled by The Canadian Real Estate Association (CREA) and identify real estate professionals who are members of CREA. The trademarks MLS®, Multiple Listing Service® and the associated logos are owned by The Canadian Real Estate Association (CREA) and identify the quality of services provided by real estate professionals who are members of CREA. The trademark DDF® is owned by The Canadian Real Estate Association (CREA) and identifies CREA's Data Distribution Facility (DDF®)
October 27 2026 08:37:26
Toronto Regional Real Estate Board
Landlord Realty Inc.