164 Charlotte Street Hamilton, Ontario L8K 4V4

$599,999
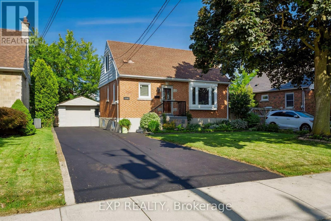
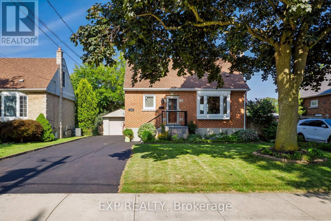
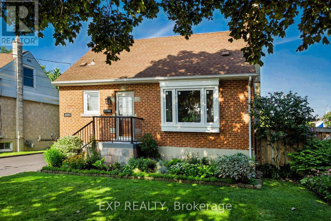
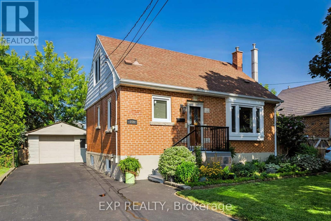
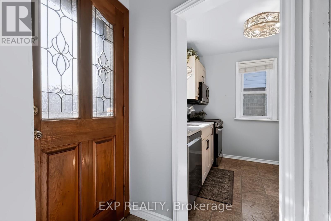
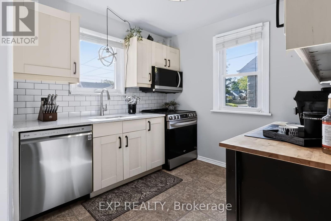
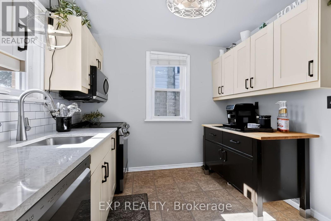
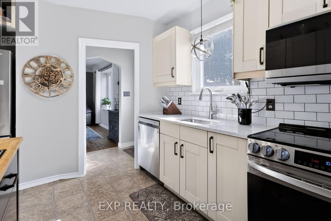
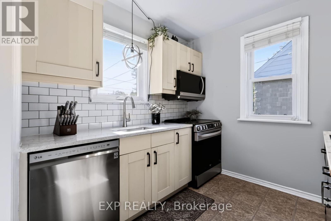
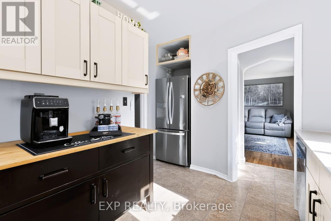
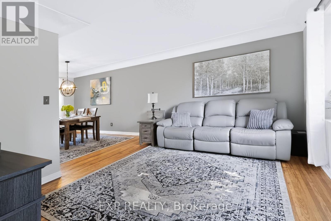
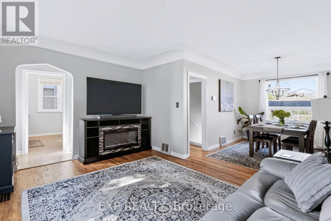
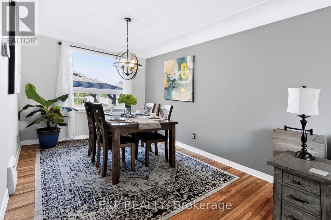
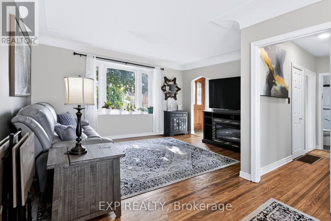
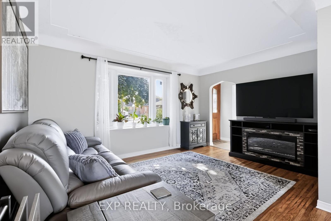
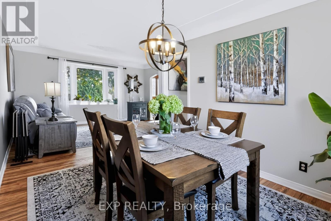
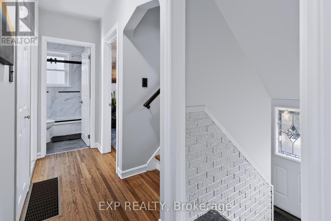
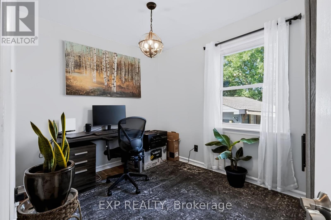
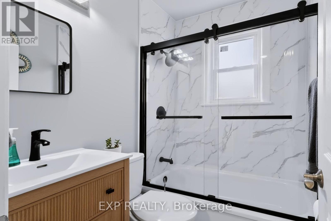
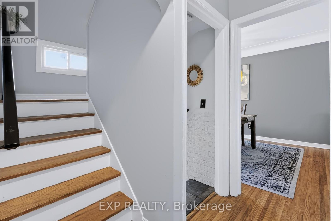
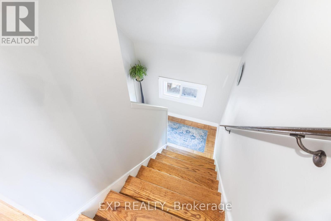
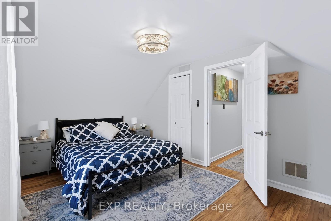
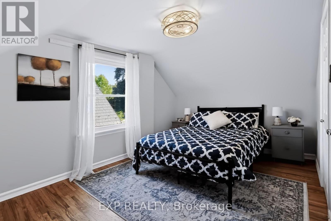
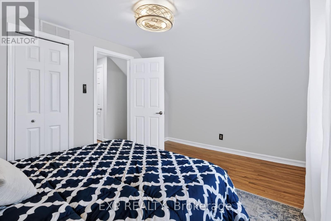
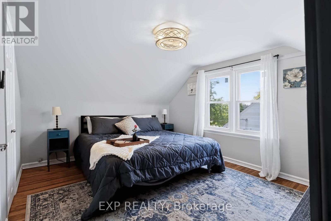
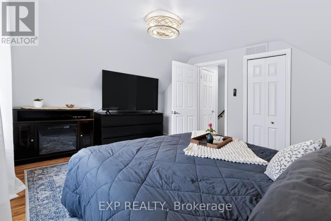
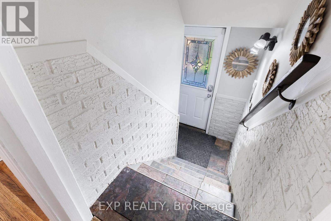
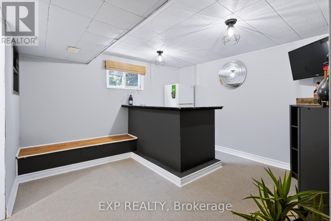
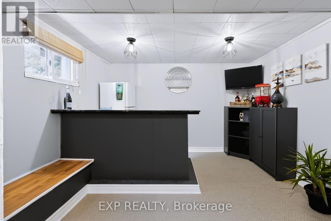
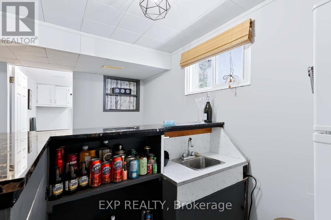
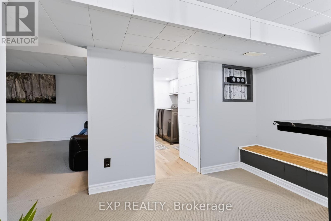
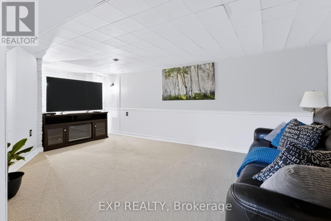
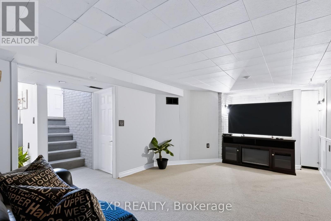
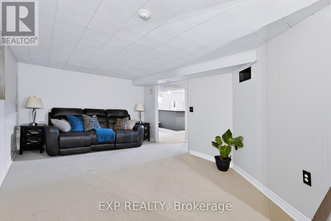
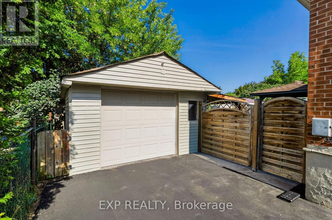
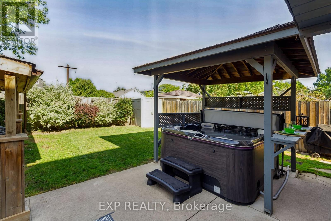
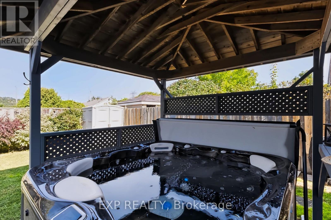
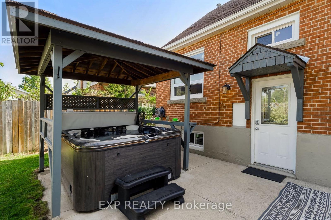
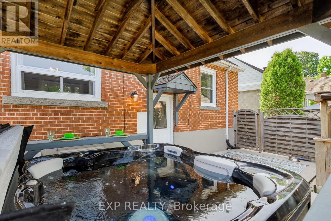
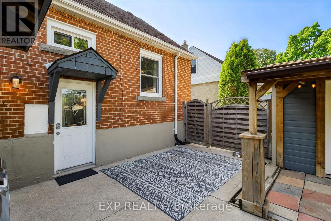
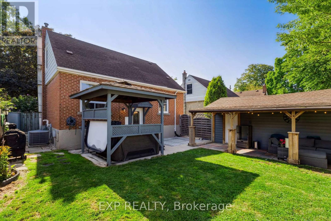
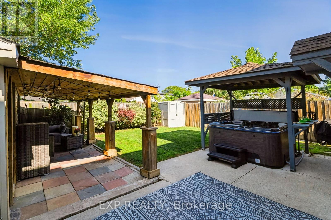
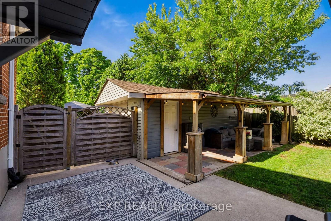
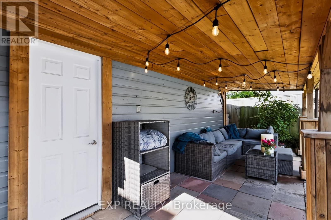
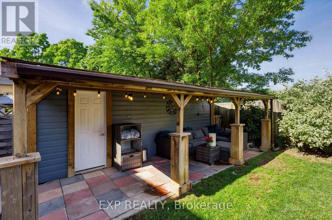
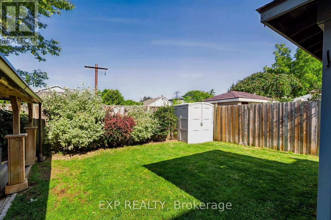
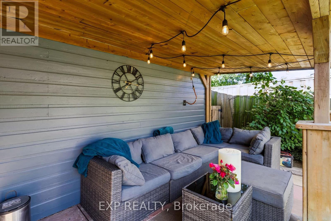
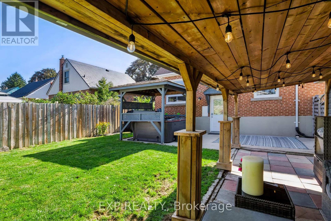
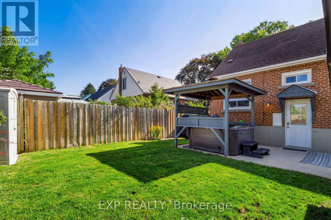
Welcome to 164 Charlotte Street, a beautifully renovated three-bedroom, two-bathroom home set in the heart of Hamilton's desirable Rosedale neighbourhood. Now, this move-in-ready property offers a bright, functional layout with tasteful updates throughout, perfect for buyers seeking both style and comfort. The finished lower level adds valuable living space, ideal for a family room, entertaining, or a home office setup. Step outside to your private backyard retreat featuring a hot tub and gazebo, great for relaxing or hosting friends and family. The detached garage provides added convenience and storage. Set in a mature, family-friendly community close to parks, schools and everyday amenities, this home is a fantastic opportunity in one of Hamilton's most established areas. (id:63616)
Property Details
| MLS® Number | X13706962 |
| Property Type | Single Family |
| Neigbourhood | Rosedale |
| Community Name | Rosedale |
| Parking Space Total | 5 |
Building
| Bathroom Total | 2 |
| Bedrooms Above Ground | 3 |
| Bedrooms Total | 3 |
| Appliances | Dishwasher, Dryer, Freezer, Microwave, Oven, Range, Washer, Window Coverings, Refrigerator |
| Basement Development | Partially Finished |
| Basement Type | N/a (partially Finished) |
| Construction Style Attachment | Detached |
| Cooling Type | Central Air Conditioning |
| Exterior Finish | Brick |
| Foundation Type | Concrete |
| Half Bath Total | 1 |
| Heating Fuel | Natural Gas |
| Heating Type | Forced Air |
| Stories Total | 2 |
| Size Interior | 1,100 - 1,500 Ft2 |
| Type | House |
| Utility Water | Municipal Water |
Parking
| Detached Garage | |
| Garage |
Land
| Acreage | No |
| Sewer | Sanitary Sewer |
| Size Depth | 83 Ft ,8 In |
| Size Frontage | 48 Ft |
| Size Irregular | 48 X 83.7 Ft |
| Size Total Text | 48 X 83.7 Ft |
Rooms
| Level | Type | Length | Width | Dimensions |
|---|---|---|---|---|
| Basement | Family Room | 6.1 m | 3.28 m | 6.1 m x 3.28 m |
| Basement | Utility Room | 3.66 m | 4.37 m | 3.66 m x 4.37 m |
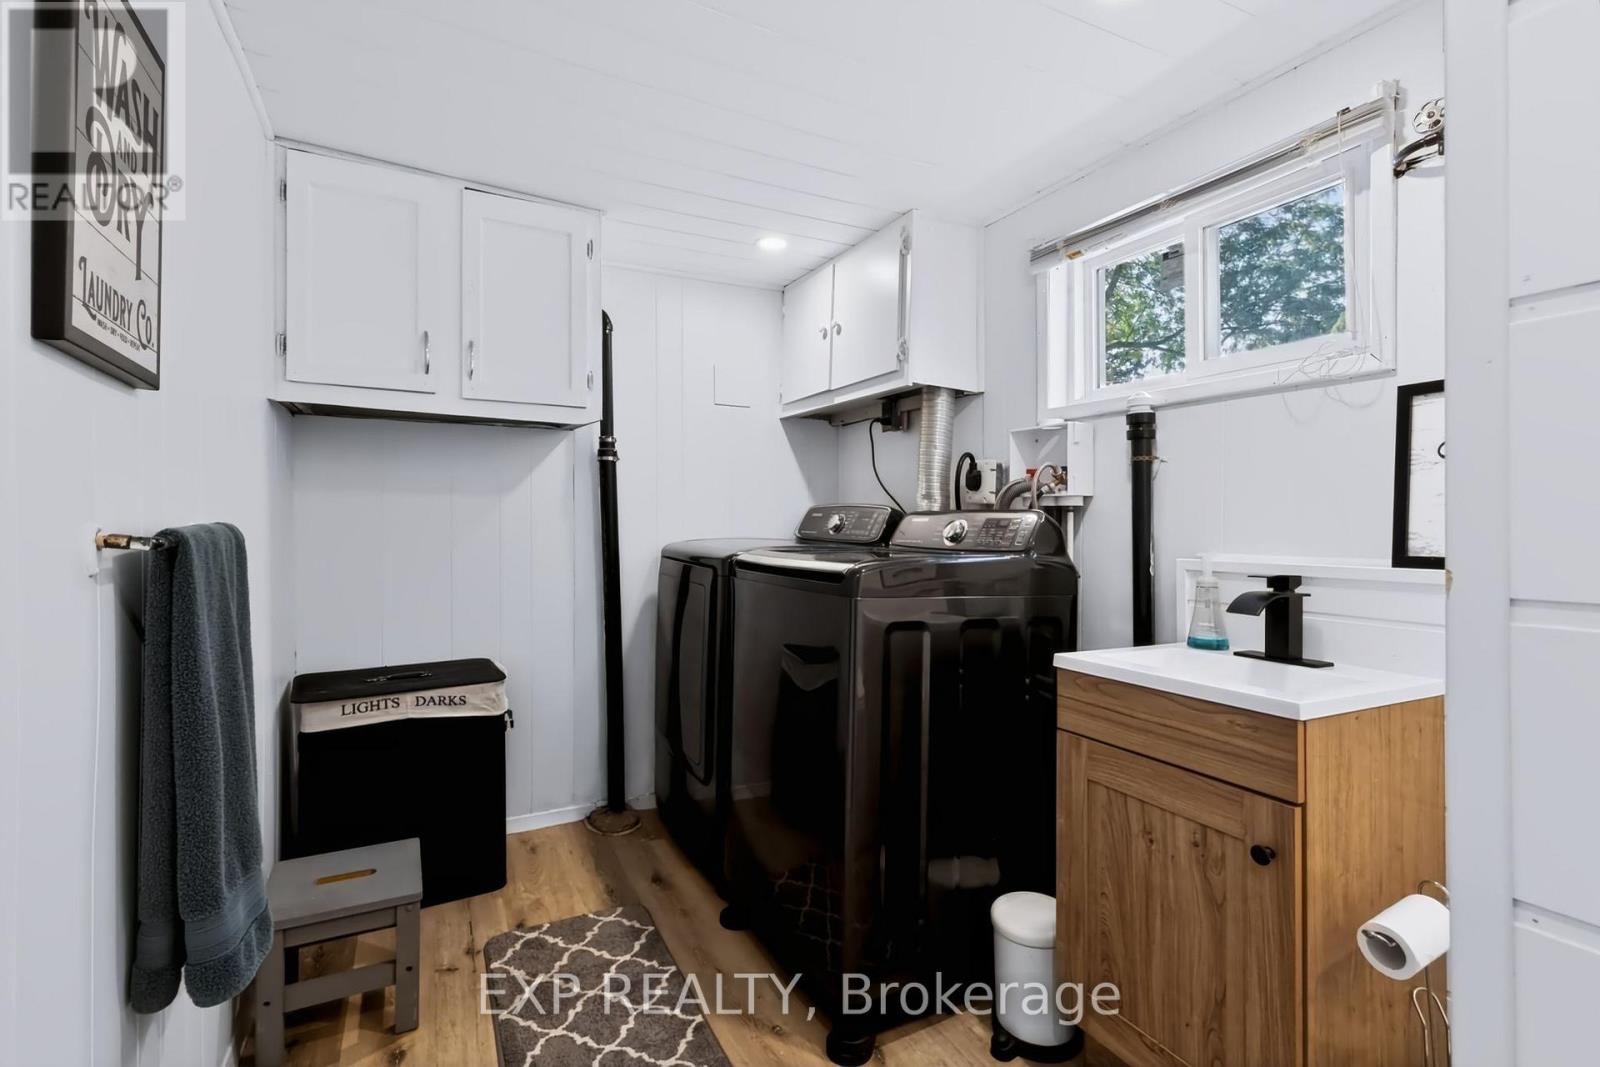
| Basement | Bathroom | 3.35 m | 1.98 m | 3.35 m x 1.98 m |
| Main Level | Living Room | 4.42 m | 3.15 m | 4.42 m x 3.15 m |
| Main Level | Dining Room | 2.84 m | 3.78 m | 2.84 m x 3.78 m |
| Main Level | Kitchen | 3.28 m | 3.05 m | 3.28 m x 3.05 m |
| Main Level | Bedroom 3 | 3.28 m | 2.51 m | 3.28 m x 2.51 m |
| Main Level | Bathroom | 1.88 m | 1.5 m | 1.88 m x 1.5 m |
| Upper Level | Primary Bedroom | 4.22 m | 3.66 m | 4.22 m x 3.66 m |
| Upper Level | Bedroom 2 | 4.22 m | 3.05 m | 4.22 m x 3.05 m |
https://www.realtor.ca/real-estate/30190739/164-charlotte-street-hamilton-rosedale-rosedale
Contact Us
Contact us for more information

The trademarks REALTOR®, REALTORS®, and the REALTOR® logo are controlled by The Canadian Real Estate Association (CREA) and identify real estate professionals who are members of CREA. The trademarks MLS®, Multiple Listing Service® and the associated logos are owned by The Canadian Real Estate Association (CREA) and identify the quality of services provided by real estate professionals who are members of CREA. The trademark DDF® is owned by The Canadian Real Estate Association (CREA) and identifies CREA's Data Distribution Facility (DDF®)
August 24 2026 05:38:53
Toronto Regional Real Estate Board
Exp Realty