162 Tiffany Street Cambridge, Ontario N3H 4G6

$500,000
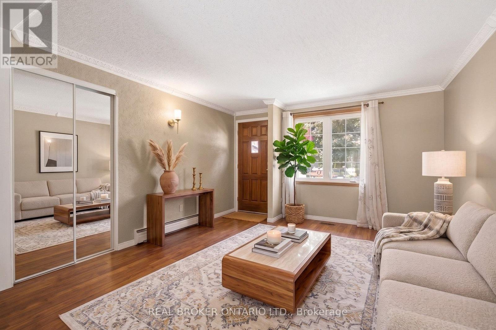
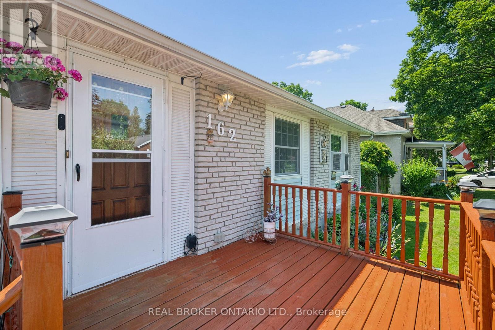
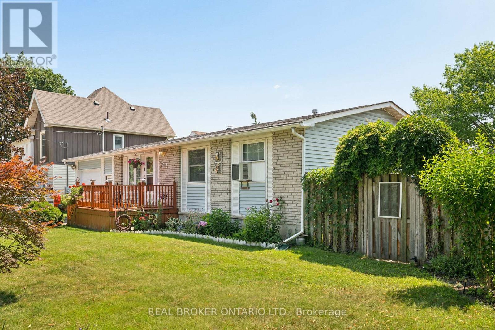
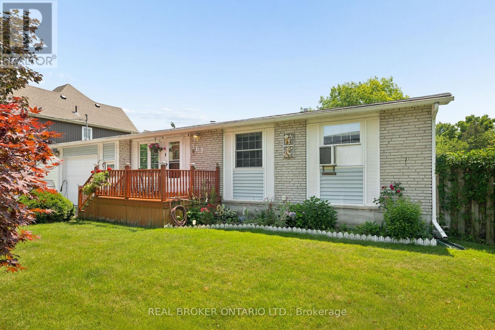
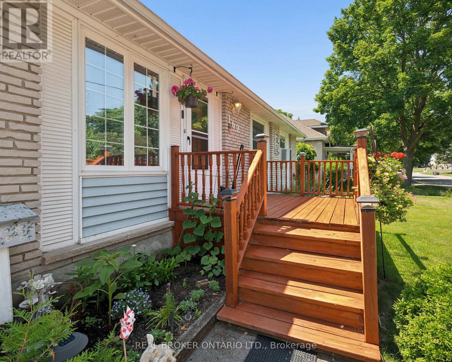
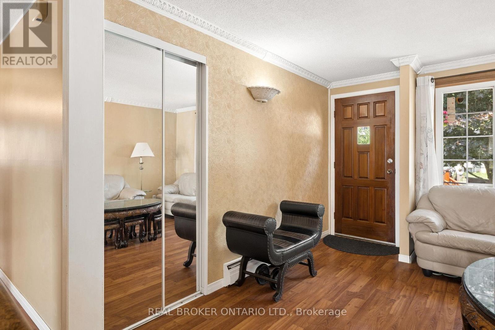
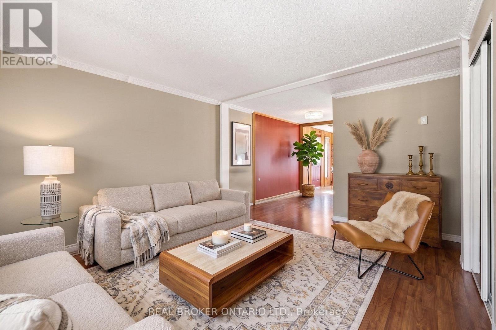
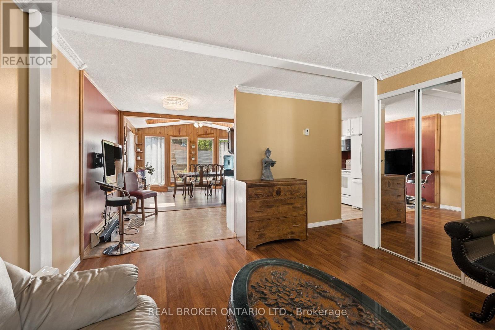
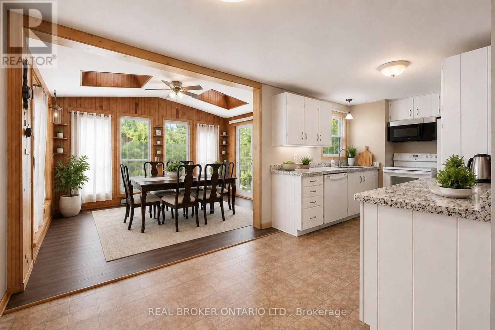
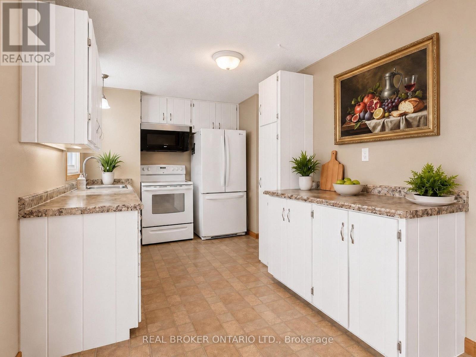
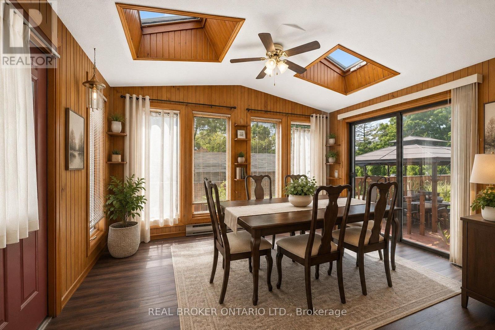
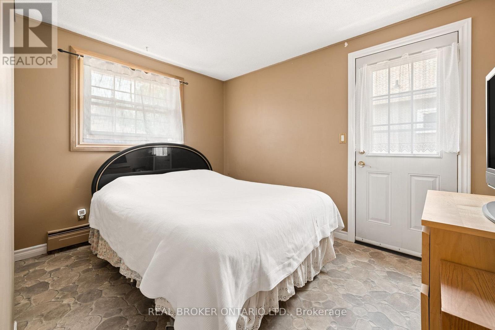
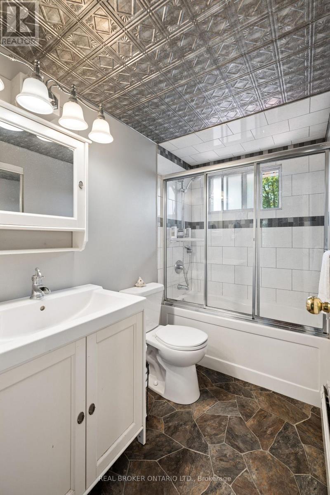
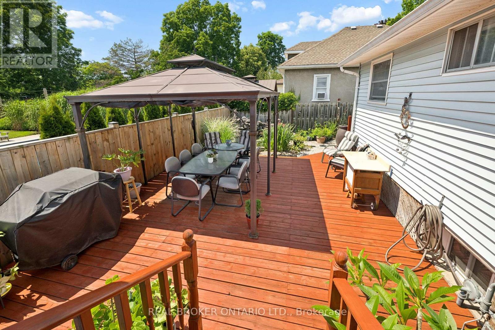
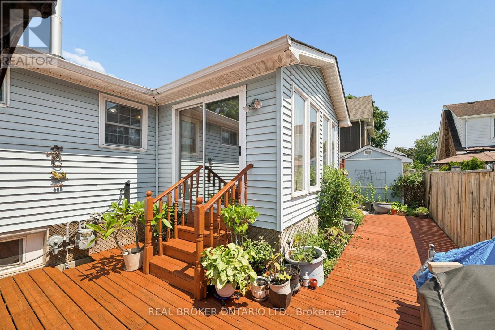
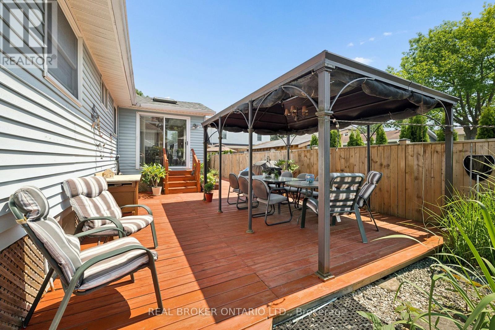
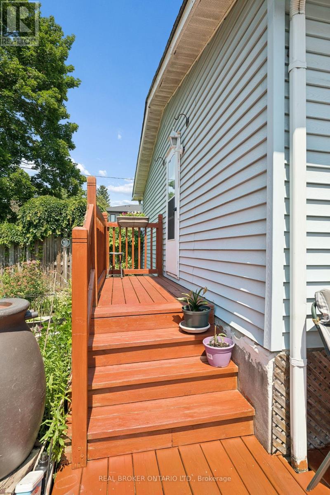
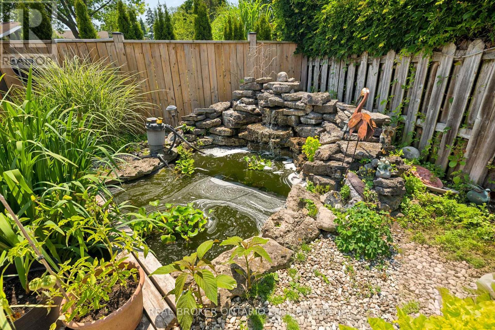
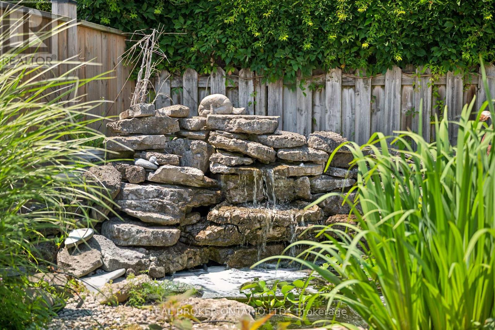
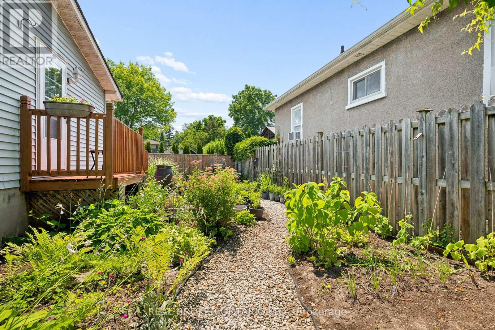
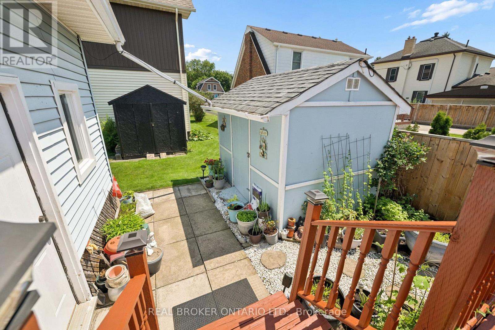
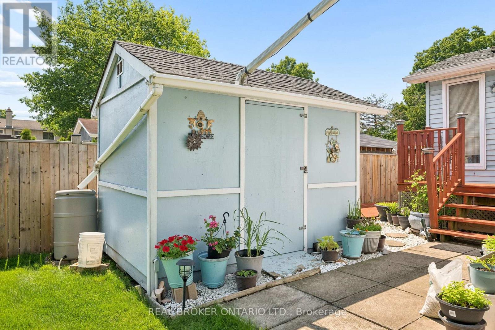
Welcome home to this charming 3-bedroom bungalow in the heart of desirable Preston, where comfort, convenience, and lasting memories cometogether. Whether you're searching for the perfect place to raise a family or looking to simplify without compromising on space, this home offersthe lifestyle you've been waiting for. From busy weekday mornings to peaceful evenings, every space has been thoughtfully designed for themoments that matter most. Picture family dinners around the table, children playing in the backyard, grandchildren visiting on weekends, orenjoying a quiet morning coffee as you settle into the next chapter of life. It's the kind of home where traditions begin, milestones arecelebrated, and everyday moments become lifelong memories. Warm, welcoming, and ready for its next owners, this is more than just a house,it's a place to truly call home. (id:63616)
Open House
This property has open houses!
12:00 pm
Ends at:4:00 pm
Property Details
| MLS® Number | X13787976 |
| Property Type | Single Family |
| Amenities Near By | Hospital, Park, Place Of Worship, Public Transit, Schools |
| Parking Space Total | 3 |
Building
| Bathroom Total | 1 |
| Bedrooms Above Ground | 3 |
| Bedrooms Total | 3 |
| Age | 51 To 99 Years |
| Appliances | Central Vacuum |
| Architectural Style | Bungalow |
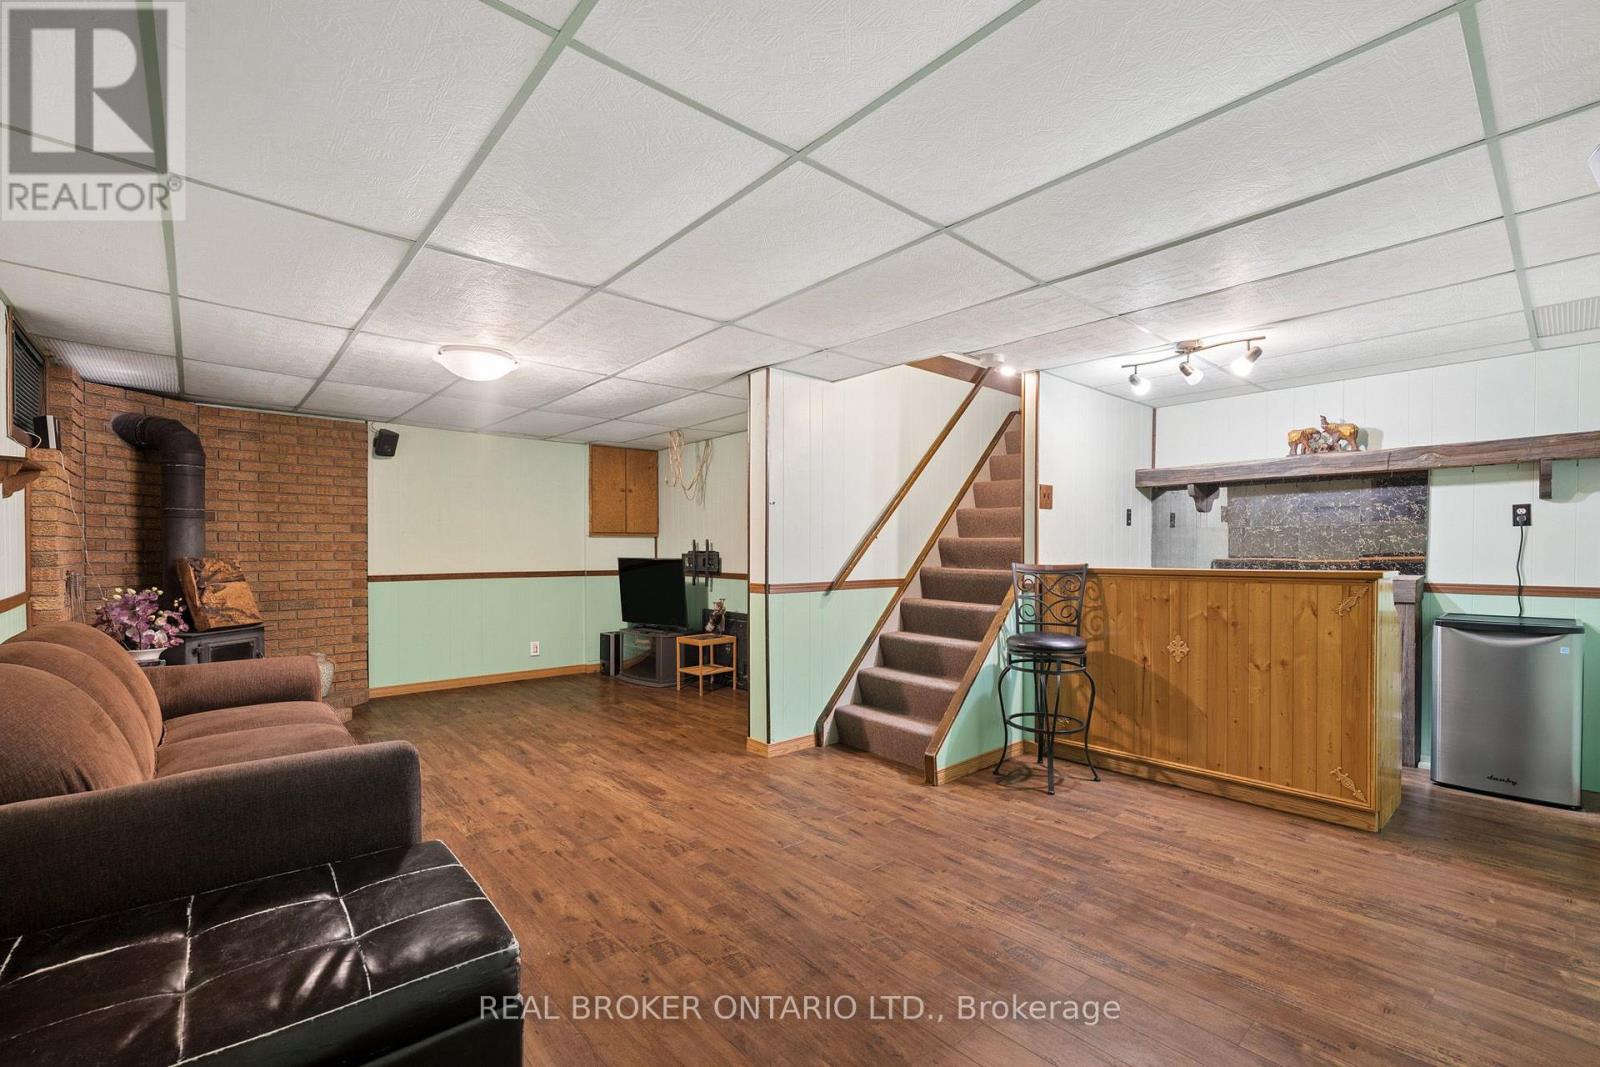
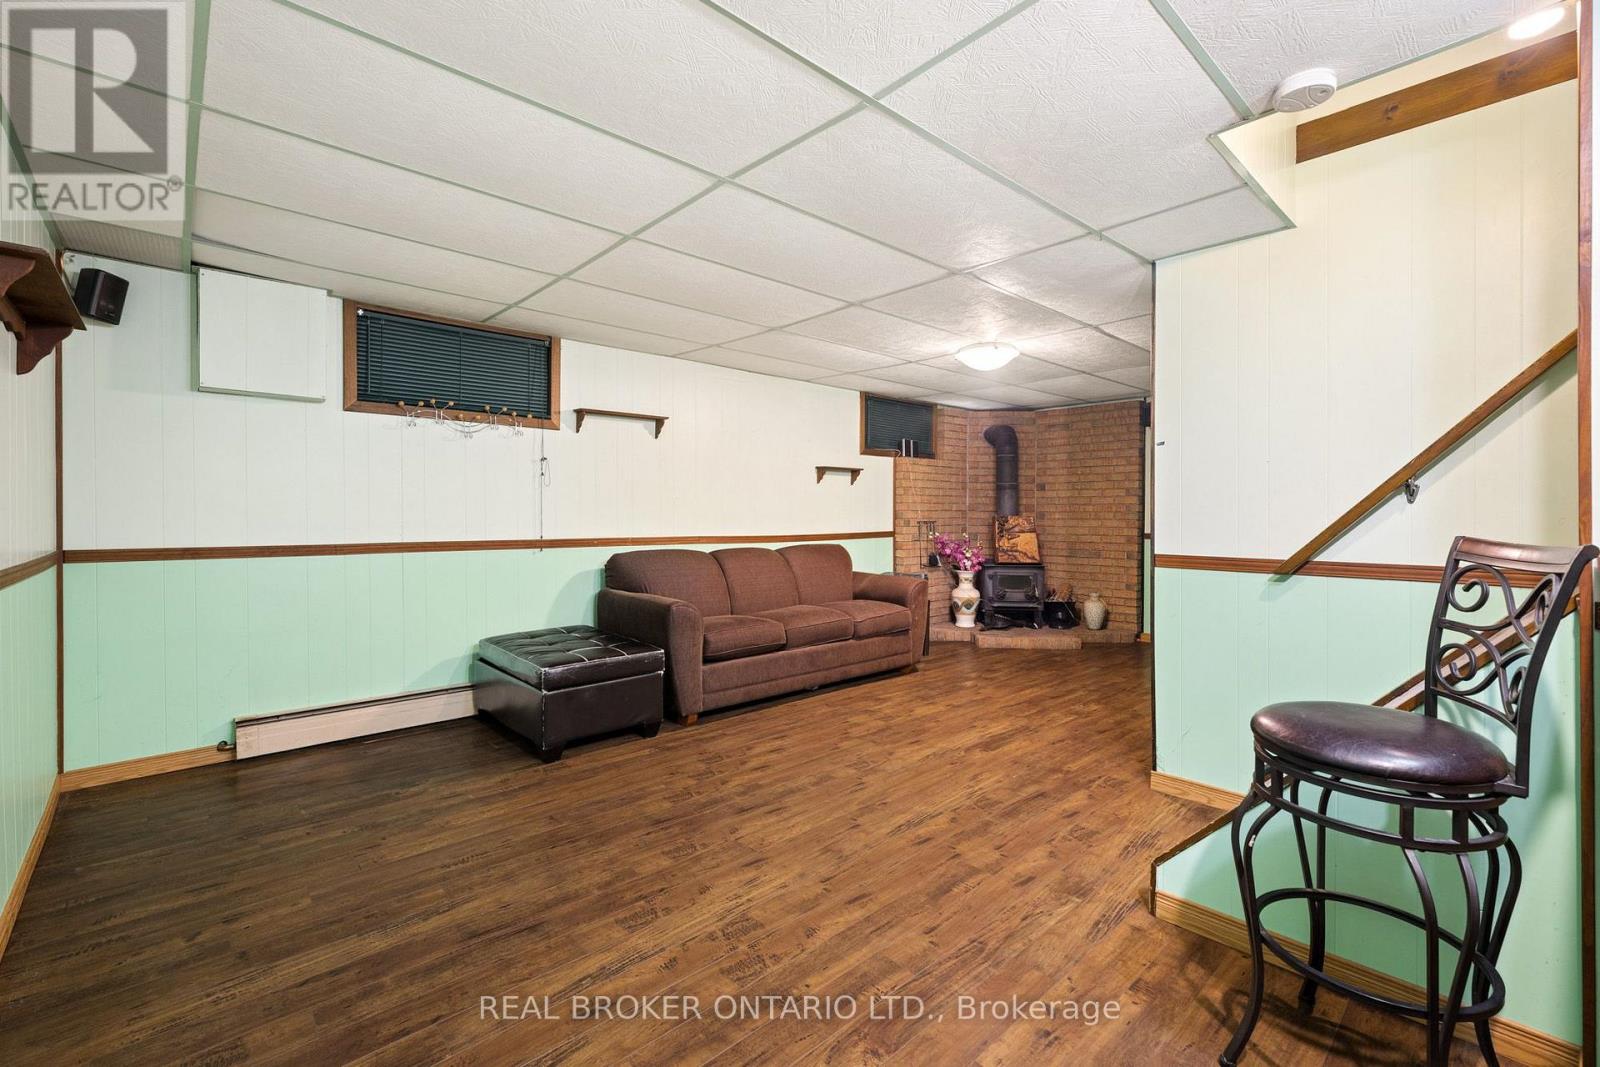
| Basement Development | Partially Finished |
| Basement Type | Full (partially Finished) |
| Construction Style Attachment | Detached |
| Cooling Type | Window Air Conditioner |
| Exterior Finish | Vinyl Siding, Brick |
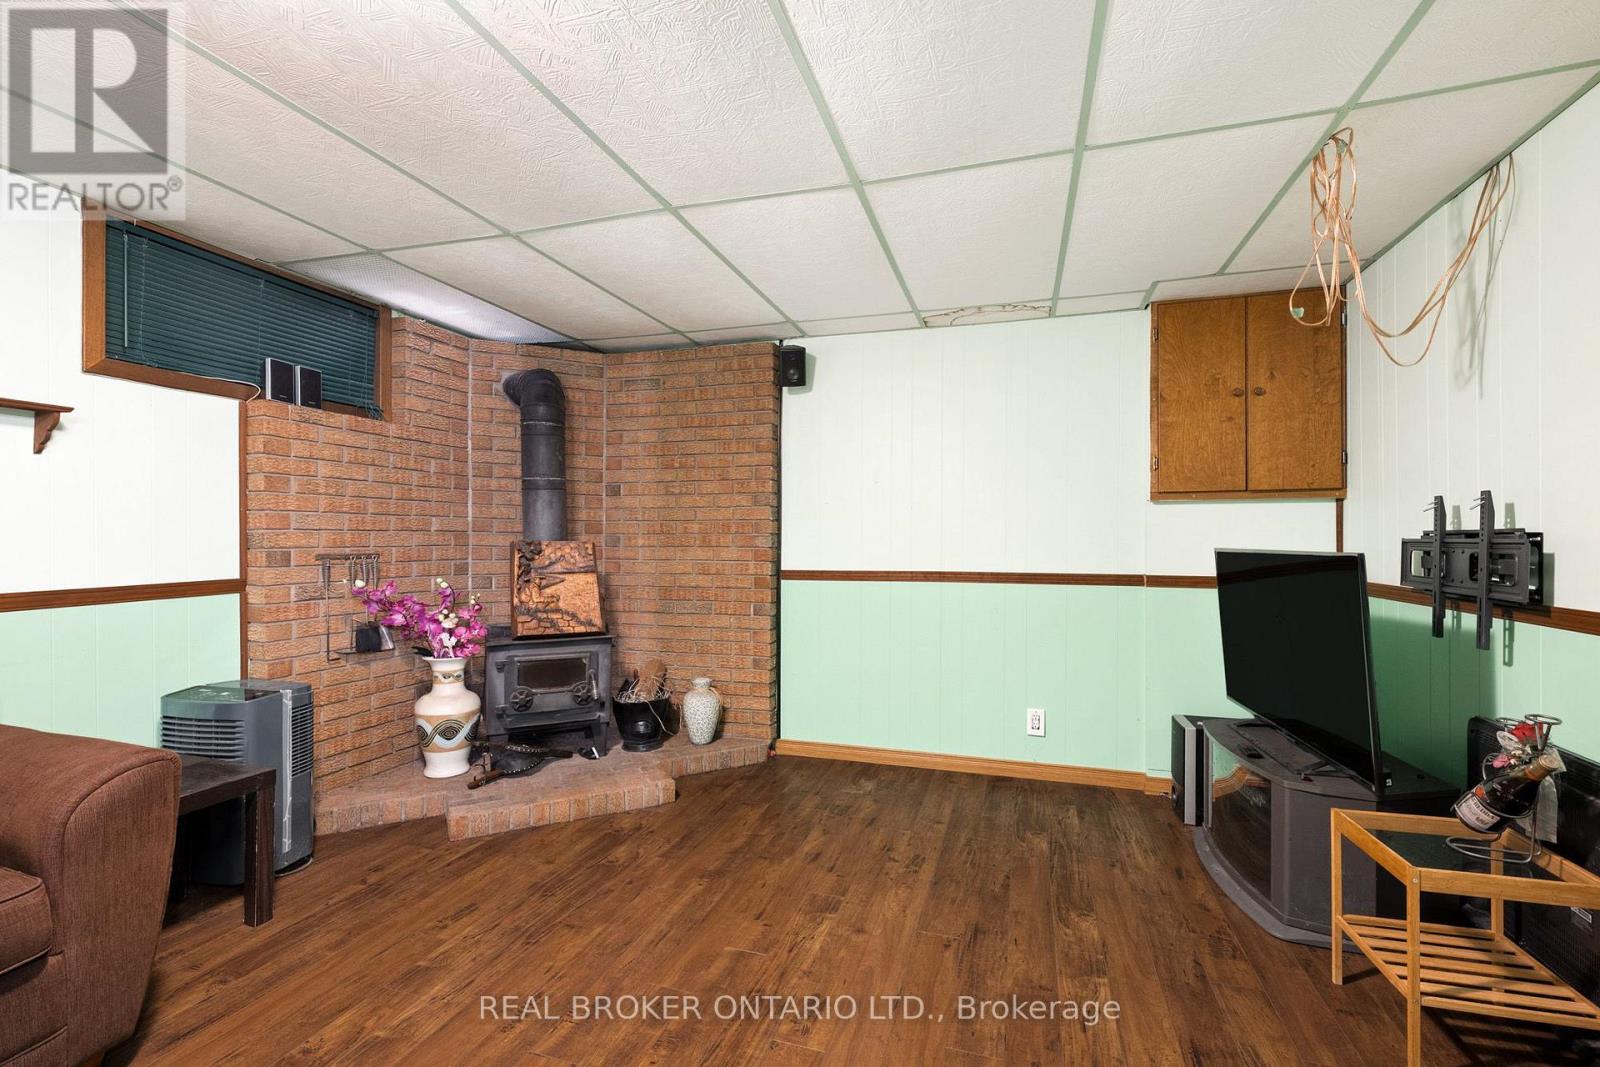
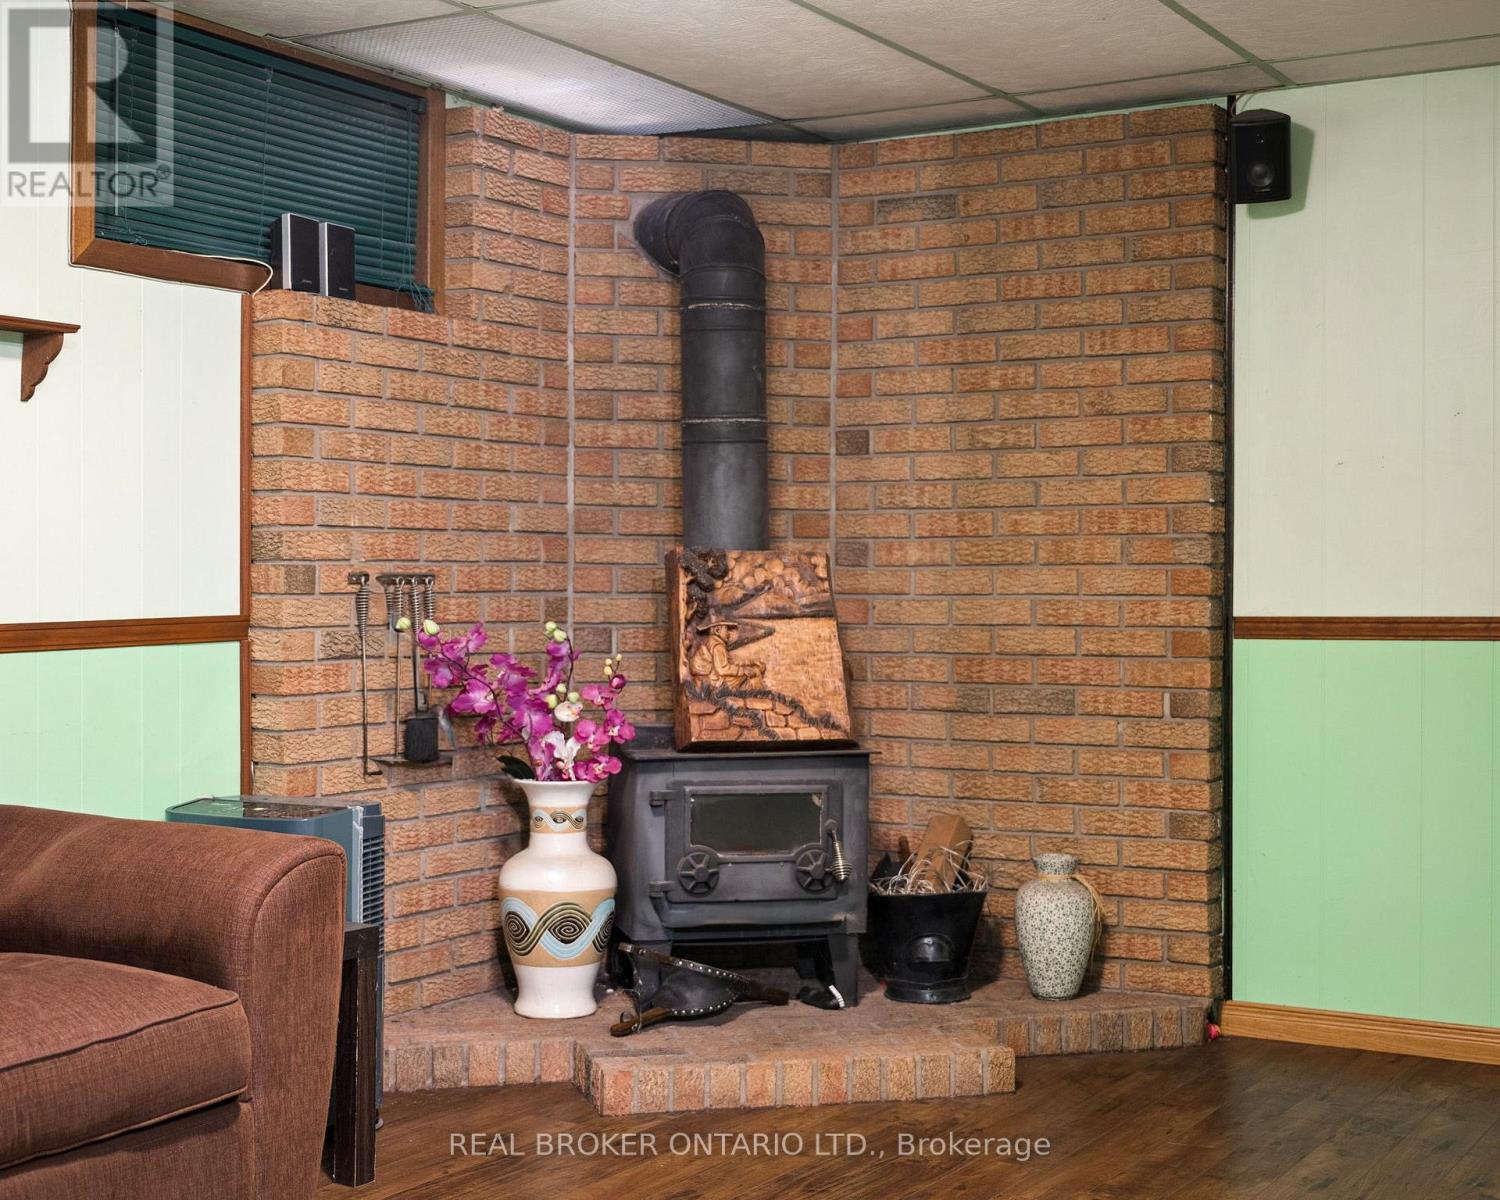
| Fireplace Present | Yes |
| Fireplace Type | Woodstove |
| Foundation Type | Concrete |
| Heating Fuel | Electric |
| Stories Total | 1 |
| Size Interior | 700 - 1,100 Ft2 |
| Type | House |
| Utility Water | Municipal Water |
Parking
| Attached Garage | |
| Garage |
Land
| Acreage | No |
| Land Amenities | Hospital, Park, Place Of Worship, Public Transit, Schools |
| Sewer | Sanitary Sewer |
| Size Depth | 66 Ft |
| Size Frontage | 77 Ft |
| Size Irregular | 77 X 66 Ft |
| Size Total Text | 77 X 66 Ft |
| Zoning Description | R4 |
Rooms
| Level | Type | Length | Width | Dimensions |
|---|---|---|---|---|
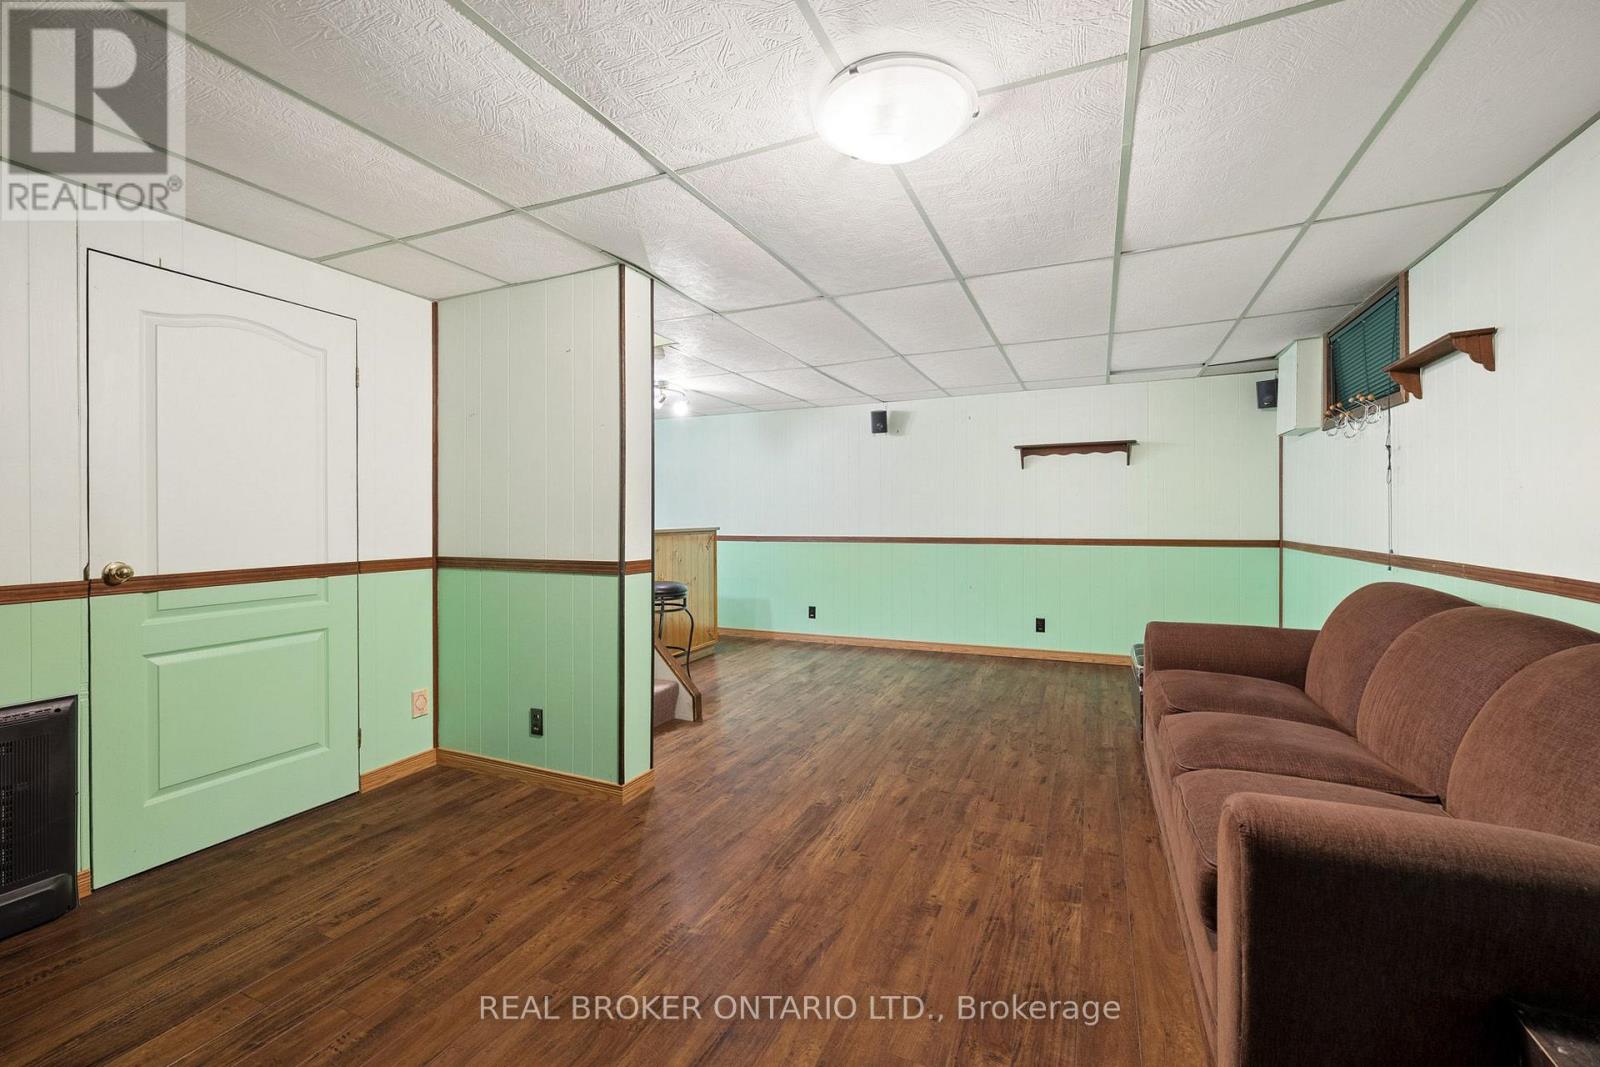
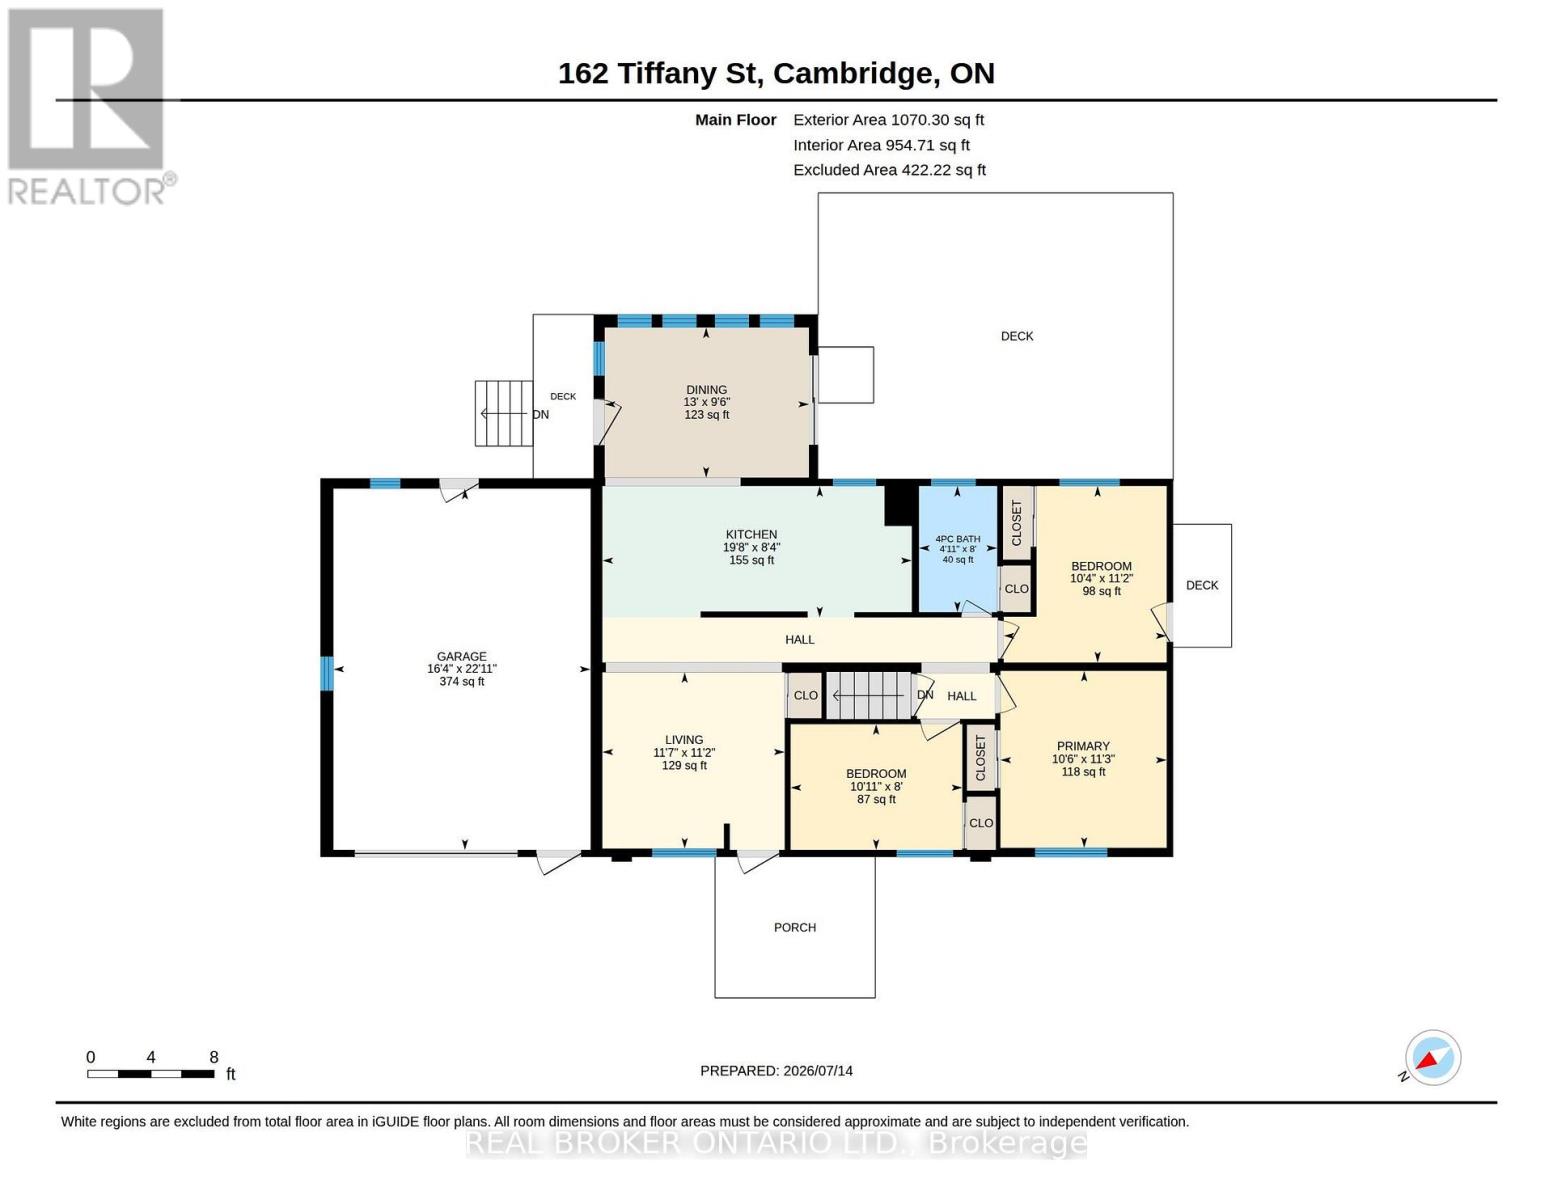
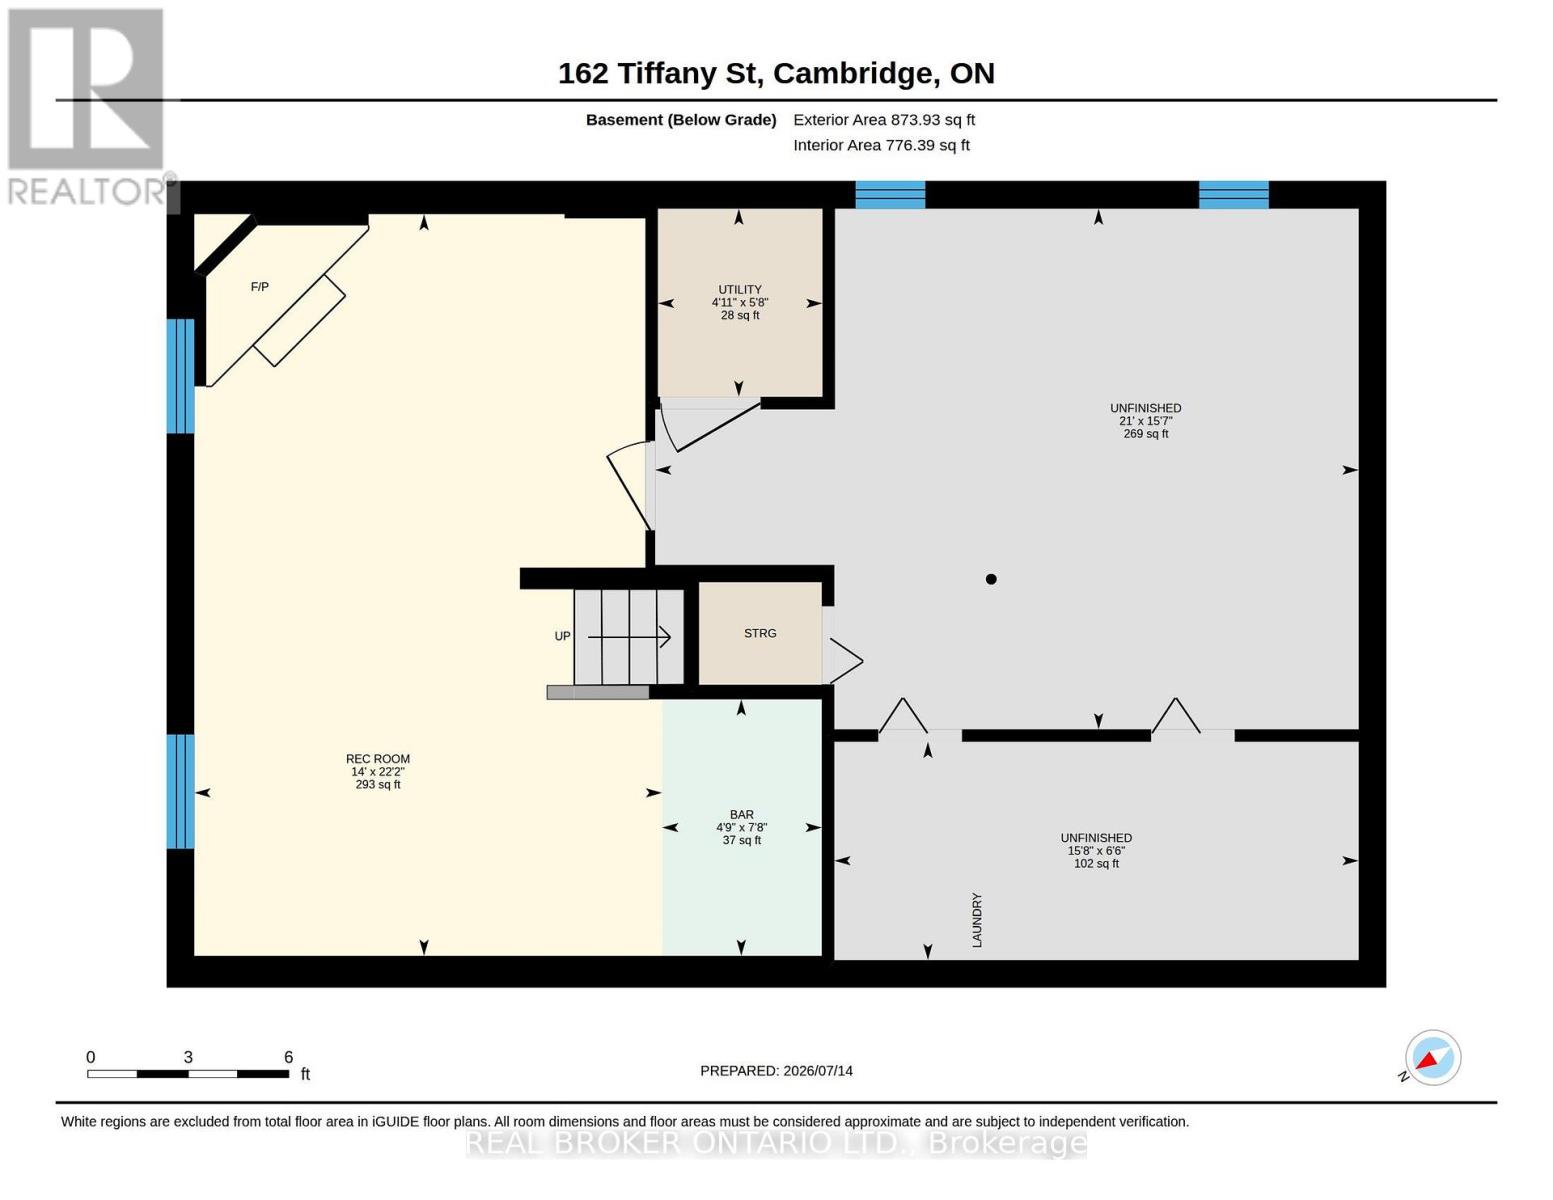
| Basement | Recreational, Games Room | 6.76 m | 4 m | 6.76 m x 4 m |
| Basement | Other | 2.34 m | 1.45 m | 2.34 m x 1.45 m |
| Basement | Utility Room | 1.73 m | 1.5 m | 1.73 m x 1.5 m |
| Basement | Other | 4.75 m | 6.4 m | 4.75 m x 6.4 m |
| Basement | Other | 1.98 m | 4.78 m | 1.98 m x 4.78 m |
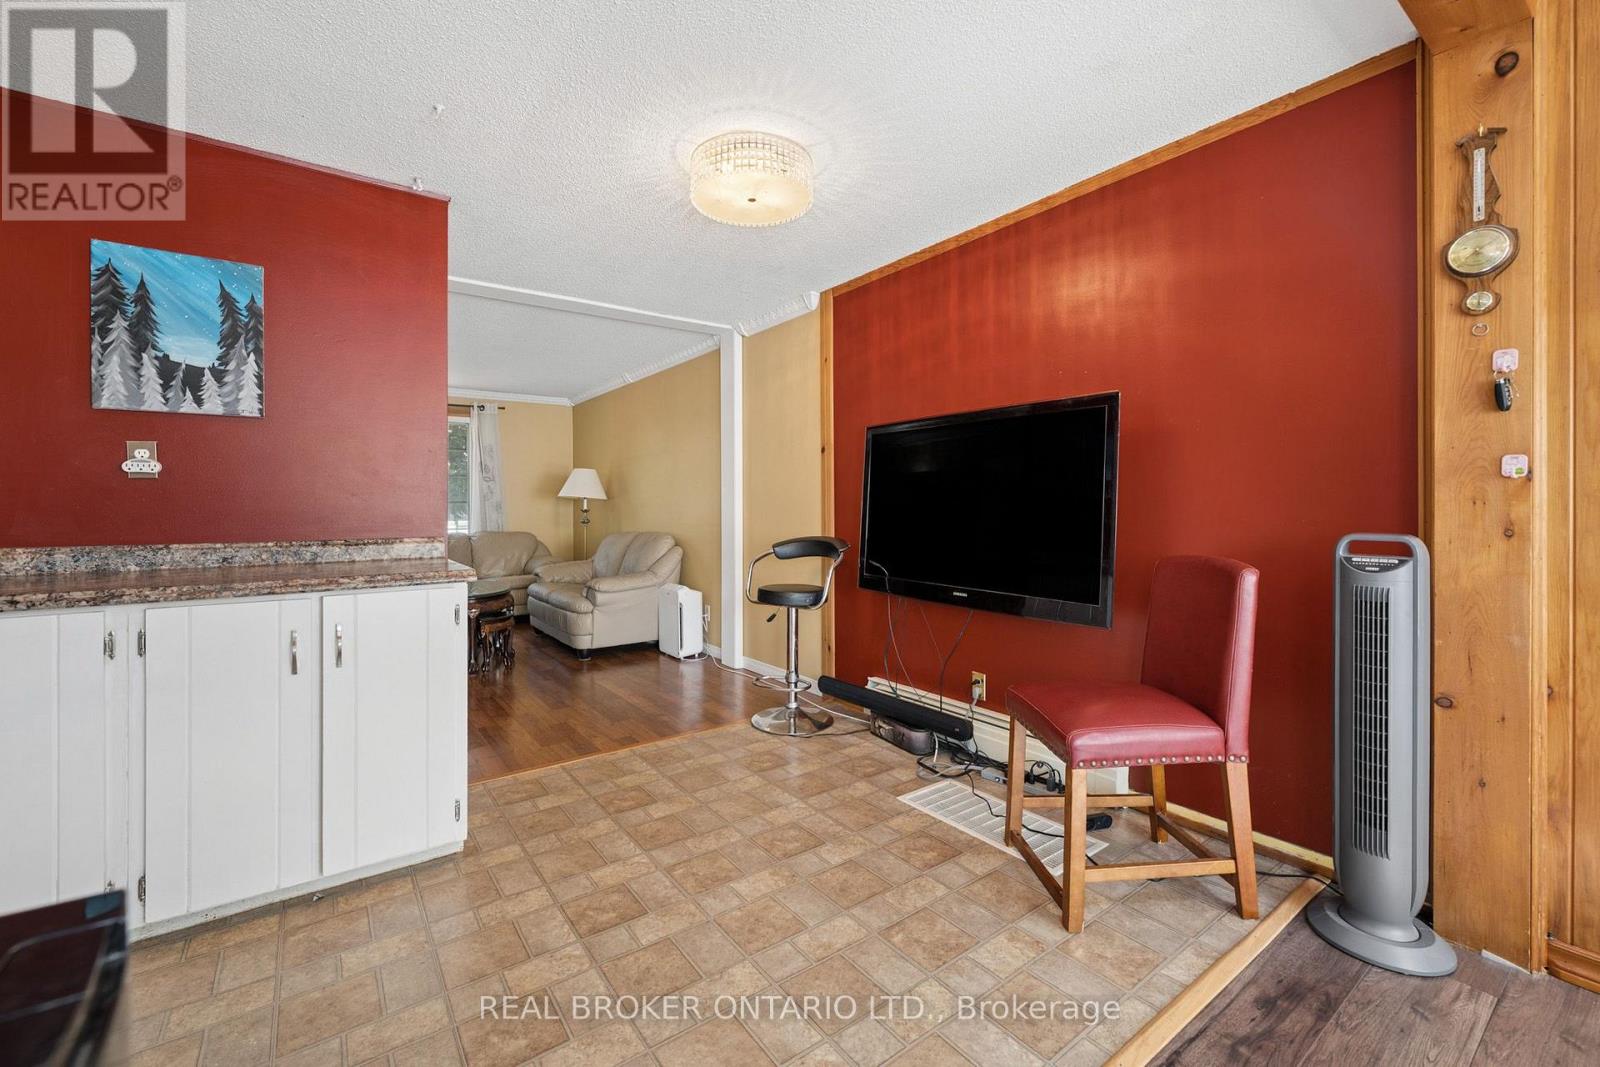
| Main Level | Living Room | 3.4 m | 3.53 m | 3.4 m x 3.53 m |
| Main Level | Bathroom | Measurements not available | ||
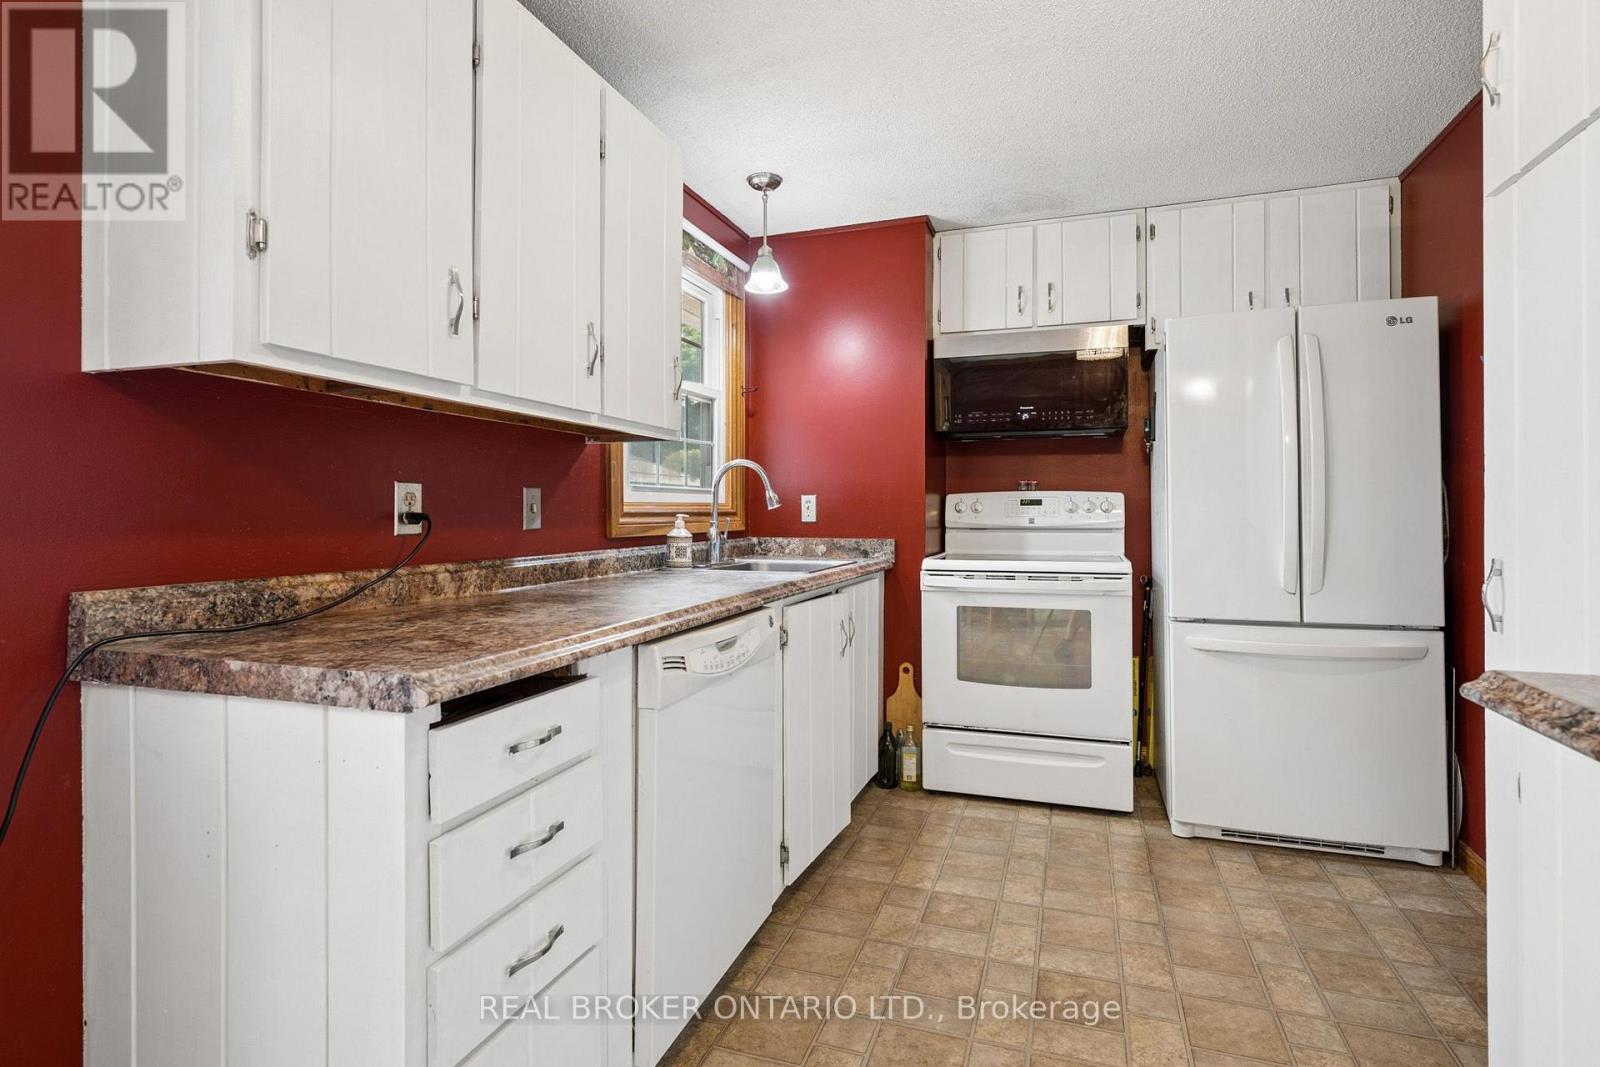
| Main Level | Kitchen | 2.54 m | 5.99 m | 2.54 m x 5.99 m |
| Main Level | Dining Room | 2.9 m | 3.96 m | 2.9 m x 3.96 m |
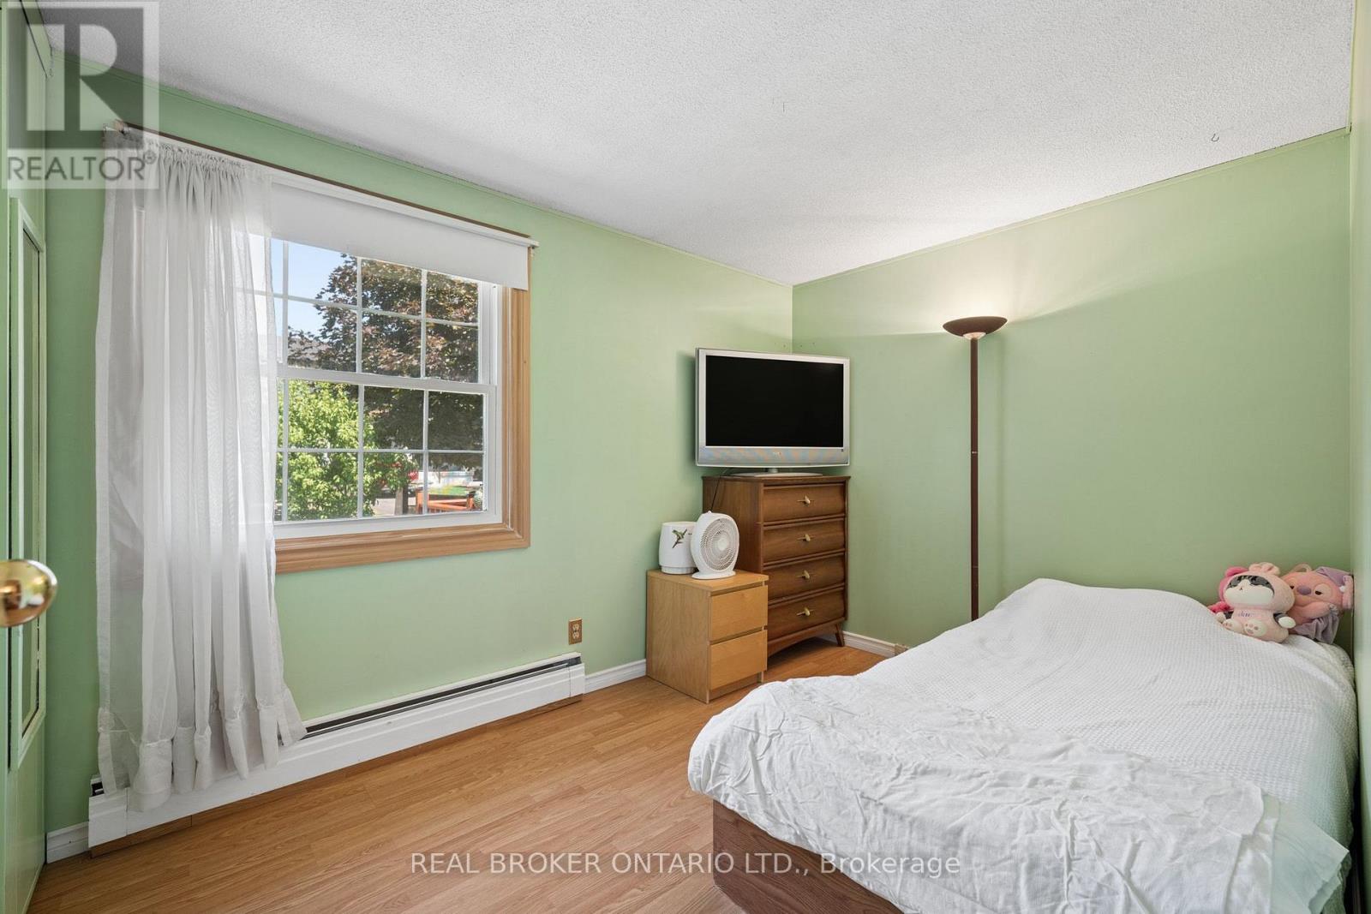
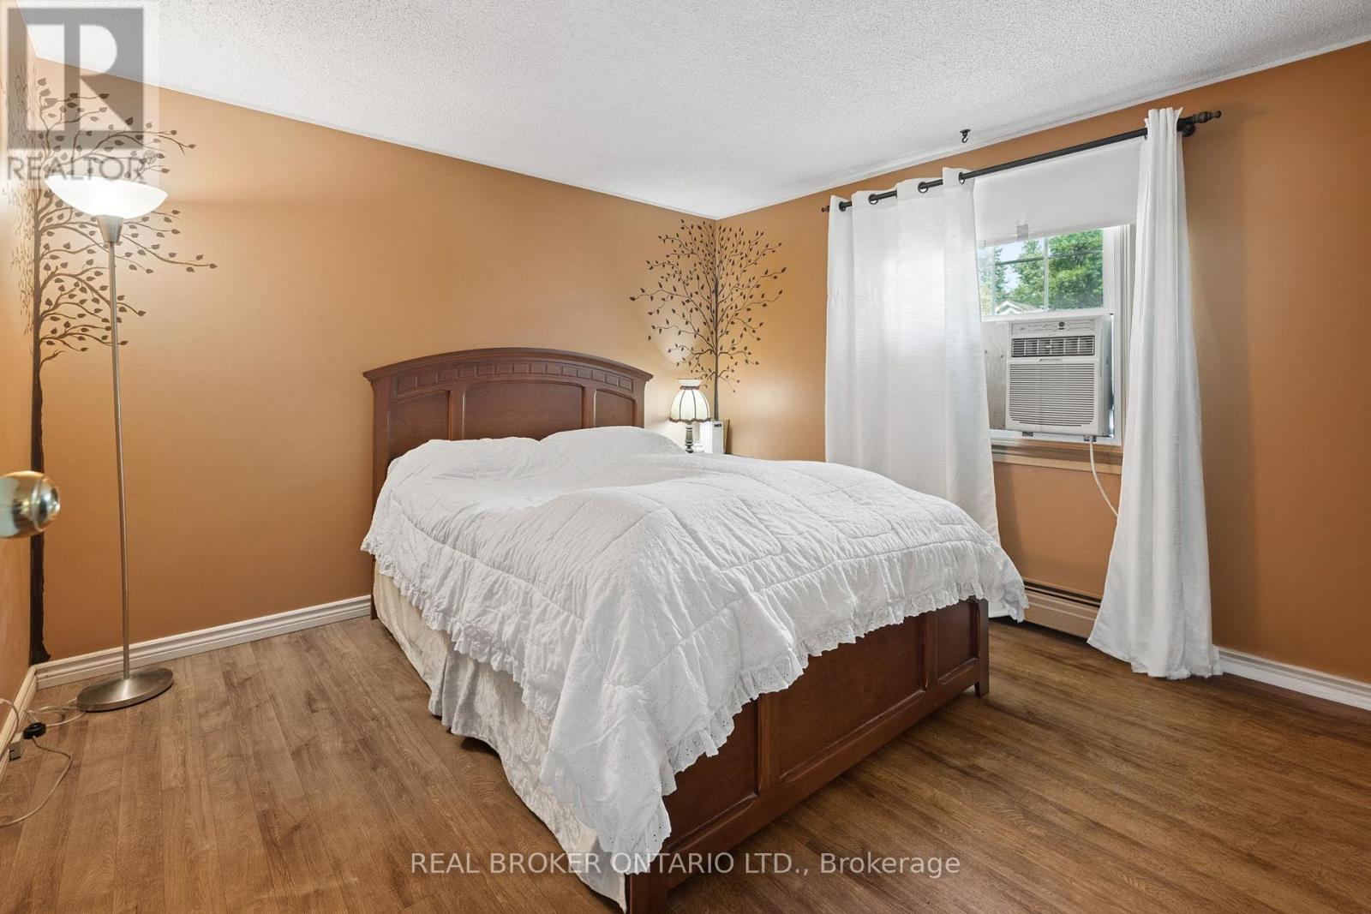
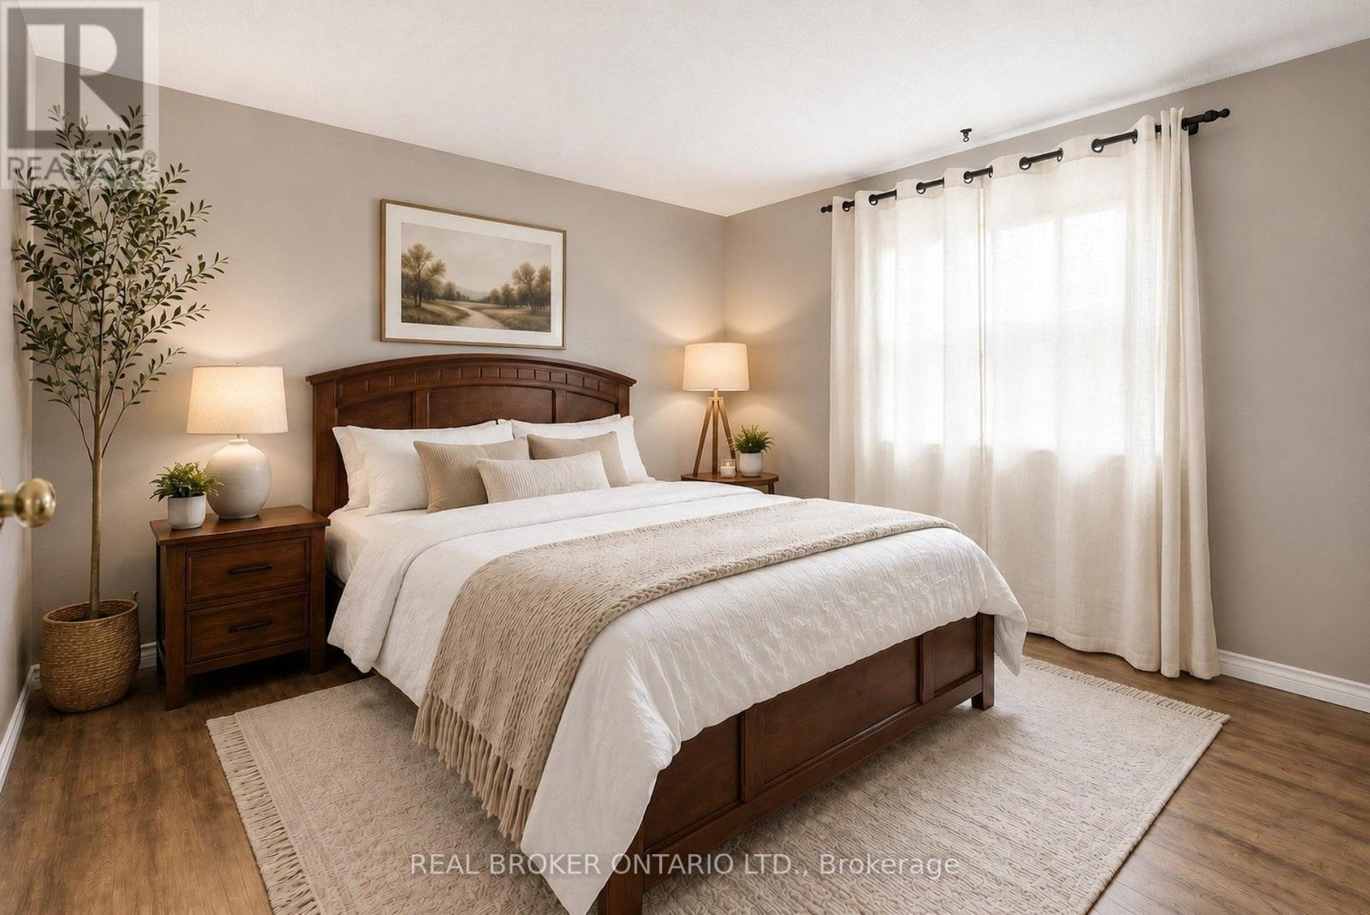
| Main Level | Bedroom | 2.44 m | 3.33 m | 2.44 m x 3.33 m |
| Main Level | Bedroom 2 | 3.4 m | 3.15 m | 3.4 m x 3.15 m |
https://www.realtor.ca/real-estate/30282962/162-tiffany-street-cambridge
Contact Us
Contact us for more information

The trademarks REALTOR®, REALTORS®, and the REALTOR® logo are controlled by The Canadian Real Estate Association (CREA) and identify real estate professionals who are members of CREA. The trademarks MLS®, Multiple Listing Service® and the associated logos are owned by The Canadian Real Estate Association (CREA) and identify the quality of services provided by real estate professionals who are members of CREA. The trademark DDF® is owned by The Canadian Real Estate Association (CREA) and identifies CREA's Data Distribution Facility (DDF®)
September 15 2026 09:04:16
Toronto Regional Real Estate Board
Real Broker Ontario Ltd.