1614 Avonmore Square Pickering, Ontario L1V 7H4

$775,990
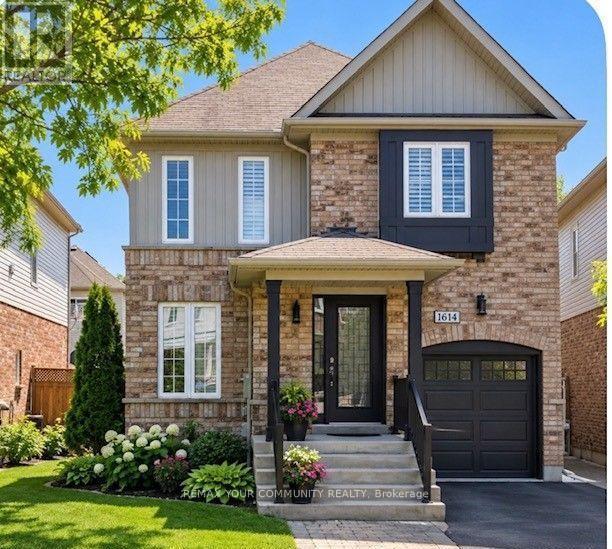
YOUR HOME AWAITS! Welcome to 1614 Avonmore Square, Pickering - a beautifully upgraded corner townhome offering over 2,000 sq. ft. of living space. Ideally situated close to major highways, public transportation, shopping, schools, and everyday amenities.This luxurious home boasts three bedrooms and four bathrooms, along with a partially finished basement providing additional living space. The basement features a comfortable family room, an exceptionally large storage area, and a convenient three-piece bathroom complete with shower, sink, and toilet.Upgrades galore! The main floor showcases beautiful hardwood flooring, while Berber carpeting adds warmth and comfort throughout the upper level, bedrooms, and basement. The primary ensuite has been beautifully renovated, and the convenience of an upper-level laundry room makes everyday living effortless.The stylish kitchen is enhanced with granite countertops, while the bathrooms feature elegant quartz countertops and state-of-the-art heated flooring for an added touch of luxury.Outside, extensive interlocking surrounds the home and continues into the backyard and garden area, creating an attractive and low-maintenance outdoor space perfect for entertaining and enjoying the warmer months.As a corner townhome, this property offers a wonderful combination of space, style, functionality, and an abundance of upgrades - all in a highly desirable Pickering location.This home truly has all the bells and whistles and will not last long. Your new home awaits at 1614 Avonmore Square! (id:63616)
Property Details
| MLS® Number | E13759294 |
| Property Type | Single Family |
| Community Name | Town Centre |
| Equipment Type | Water Heater |
| Parking Space Total | 2 |
| Rental Equipment Type | Water Heater |
Building
| Bathroom Total | 4 |
| Bedrooms Above Ground | 3 |
| Bedrooms Total | 3 |
| Age | 16 To 30 Years |
| Appliances | Dishwasher, Dryer, Stove, Washer, Window Coverings, Refrigerator |
| Basement Development | Partially Finished |
| Basement Type | N/a (partially Finished) |
| Construction Style Attachment | Attached |
| Cooling Type | Central Air Conditioning |
| Exterior Finish | Brick, Vinyl Siding |
| Flooring Type | Hardwood, Ceramic |
| Foundation Type | Concrete |
| Half Bath Total | 1 |
| Heating Fuel | Natural Gas |
| Heating Type | Forced Air |
| Stories Total | 2 |
| Size Interior | 1,500 - 2,000 Ft2 |
| Type | Row / Townhouse |
| Utility Water | Municipal Water |
Parking
| Attached Garage | |
| Garage |
Land
| Acreage | No |
| Sewer | Sanitary Sewer |
| Size Depth | 85 Ft |
| Size Frontage | 30 Ft |
| Size Irregular | 30 X 85 Ft |
| Size Total Text | 30 X 85 Ft|under 1/2 Acre |
| Zoning Description | Residential |
Rooms
| Level | Type | Length | Width | Dimensions |
|---|---|---|---|---|
| Second Level | Primary Bedroom | 3.9 m | 5.1 m | 3.9 m x 5.1 m |
| Second Level | Bedroom 2 | 3.2 m | 3.7 m | 3.2 m x 3.7 m |
| Second Level | Bedroom 3 | 3.2 m | 3.4 m | 3.2 m x 3.4 m |
| Second Level | Media | 1.83 m | 3.56 m | 1.83 m x 3.56 m |
| Second Level | Laundry Room | 1.83 m | 1.56 m | 1.83 m x 1.56 m |
| Basement | Family Room | 7.47 m | 7.62 m | 7.47 m x 7.62 m |
| Main Level | Kitchen | 2.6 m | 3.7 m | 2.6 m x 3.7 m |
| Main Level | Dining Room | 3.3 m | 4.1 m | 3.3 m x 4.1 m |
| Main Level | Living Room | 3.5 m | 5.1 m | 3.5 m x 5.1 m |
| Main Level | Eating Area | 2.6 m | 3.4 m | 2.6 m x 3.4 m |
https://www.realtor.ca/real-estate/30251293/1614-avonmore-square-pickering-town-centre-town-centre
Contact Us
Contact us for more information

The trademarks REALTOR®, REALTORS®, and the REALTOR® logo are controlled by The Canadian Real Estate Association (CREA) and identify real estate professionals who are members of CREA. The trademarks MLS®, Multiple Listing Service® and the associated logos are owned by The Canadian Real Estate Association (CREA) and identify the quality of services provided by real estate professionals who are members of CREA. The trademark DDF® is owned by The Canadian Real Estate Association (CREA) and identifies CREA's Data Distribution Facility (DDF®)
September 09 2026 02:56:00
Toronto Regional Real Estate Board
RE/MAX Your Community Realty