1613 Wembury Road Mississauga, Ontario L5J 2L8

$5,000 Monthly
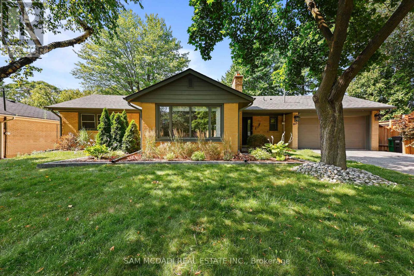
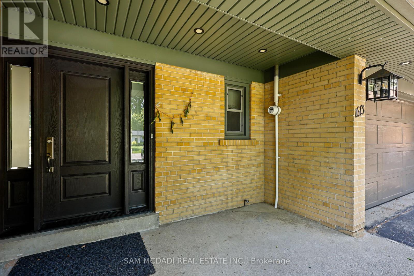
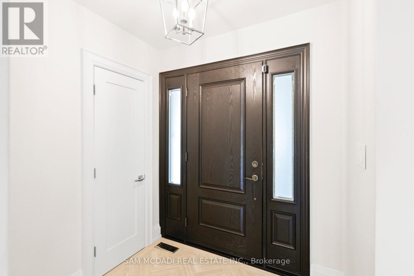
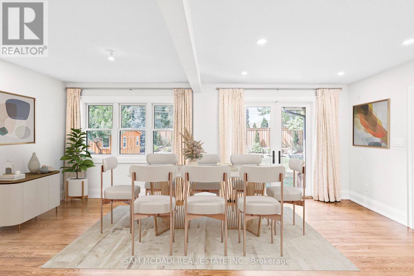
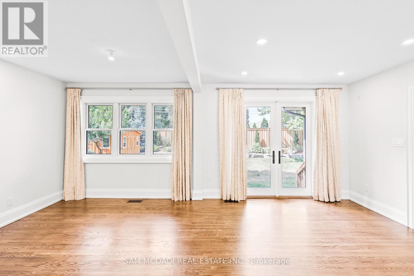
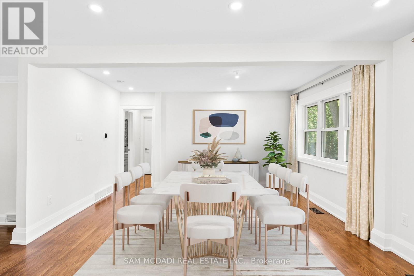
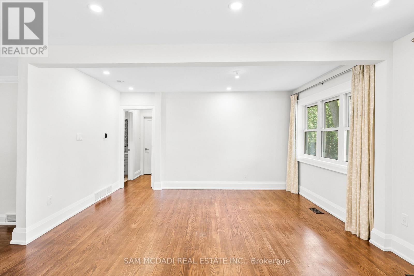
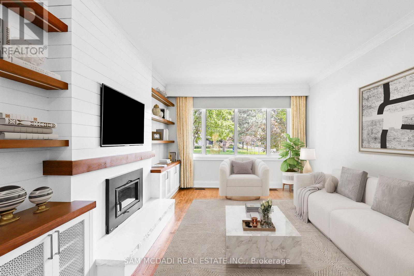
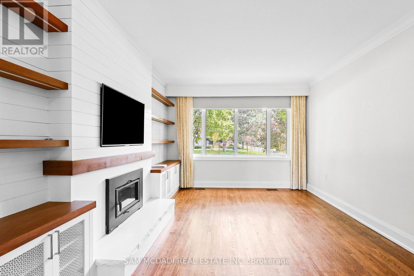
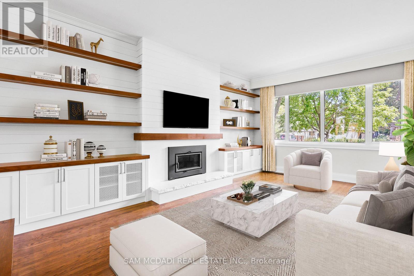
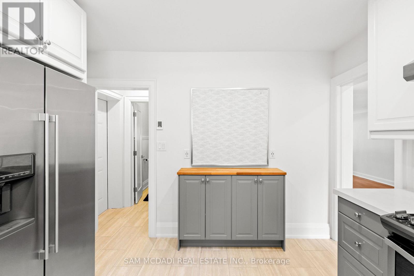
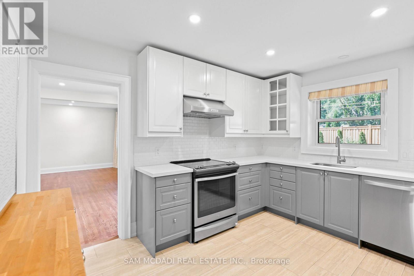
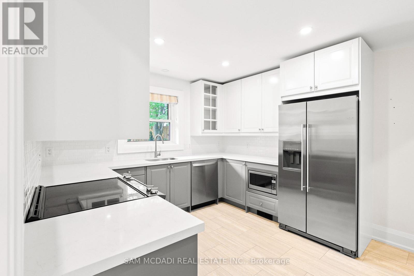
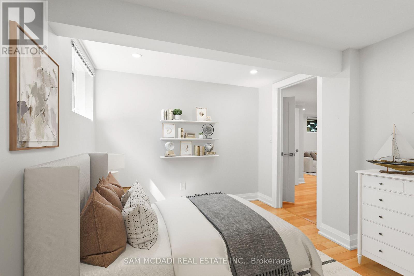
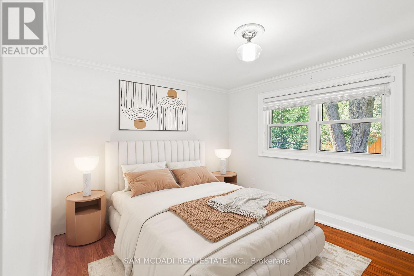
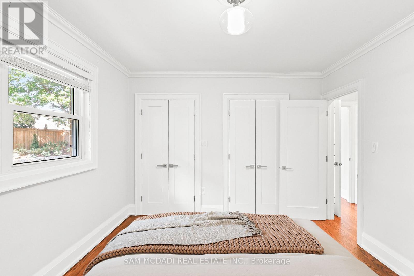
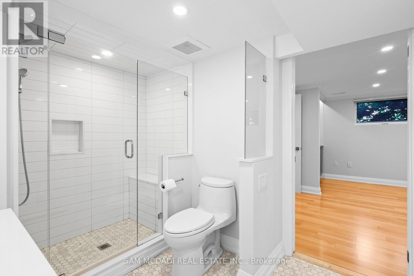
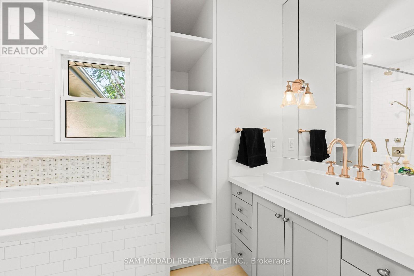
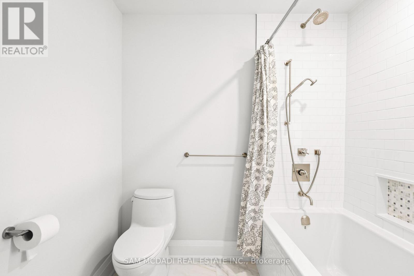
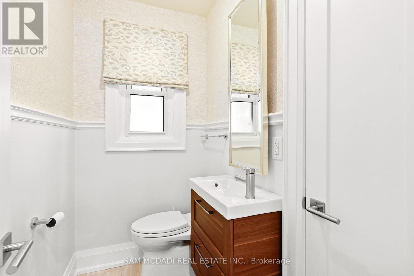
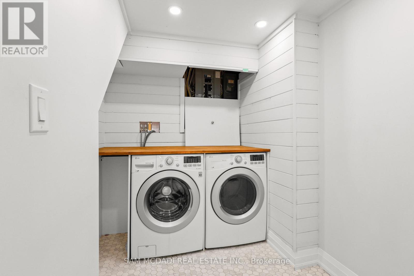
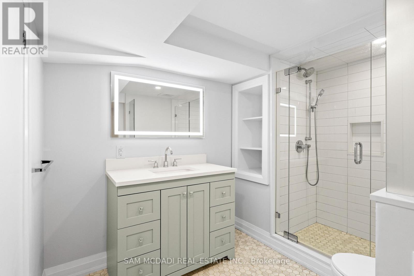
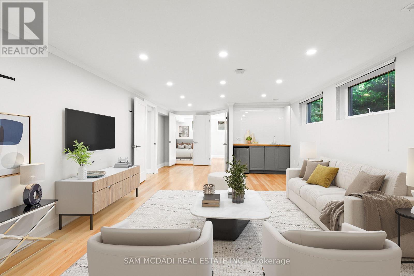
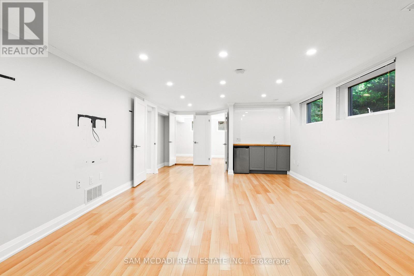
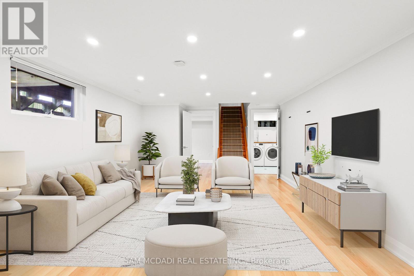
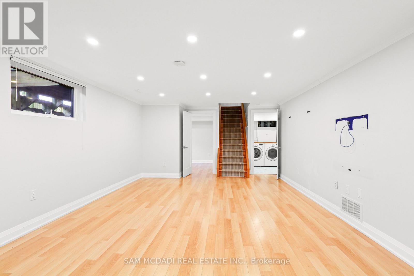
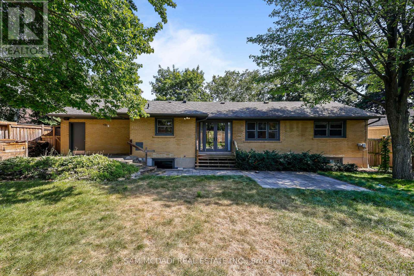
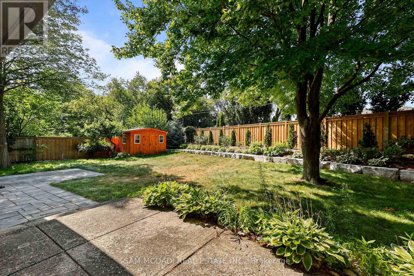
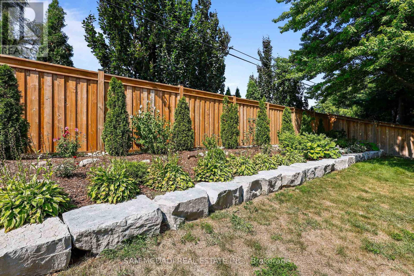
Nestled on a mature, tree-lined street in the heart of prestigious Lorne Park, this beautifully updated and meticulously maintained home offers exceptional comfort, style, and convenience in one of Mississauga's most desirable neighbourhoods. Thoughtfully designed for family living, the home features a warm and inviting layout with quality finishes throughout. The main floor offers a stylish renovated kitchen with Caesarstone countertops, stainless steel appliances, and convenient access to the garage and powder room. A spacious primary bedroom, nursery, and modern four-piece bathroom with excellent storage complete the main level. The fully finished lower level provides bright and versatile additional living space with above-grade windows and wood flooring. Enjoy a generous recreation room with built-in wet bar, along with a flexible space ideal for a home office, playroom, gym, or additional lounge area. Two additional bedrooms and a well-appointed laundry room complete the lower level. Step outside and enjoy your own private, fully fenced backyard surrounded by mature landscaping, established gardens, and beautiful flagstone patios-perfect for relaxing, entertaining, and enjoying the outdoors. Located close to top-rated schools, parks, shopping, transit, and the lake, this is an exceptional opportunity to lease a wonderful family home in the heart of Lorne Park. (id:63616)
Property Details
| MLS® Number | W13708668 |
| Property Type | Single Family |
| Community Name | Lorne Park |
| Parking Space Total | 7 |
Building
| Bathroom Total | 3 |
| Bedrooms Above Ground | 2 |
| Bedrooms Below Ground | 2 |
| Bedrooms Total | 4 |
| Architectural Style | Bungalow |
| Basement Development | Finished |
| Basement Type | Full (finished) |
| Construction Style Attachment | Detached |
| Cooling Type | Central Air Conditioning |
| Exterior Finish | Brick |
| Fireplace Present | Yes |
| Flooring Type | Hardwood |
| Foundation Type | Unknown |
| Half Bath Total | 1 |
| Heating Fuel | Natural Gas |
| Heating Type | Forced Air |
| Stories Total | 1 |
| Size Interior | 1,100 - 1,500 Ft2 |
| Type | House |
| Utility Water | Municipal Water |
Parking
| Attached Garage | |
| Garage |
Land
| Acreage | No |
| Sewer | Sanitary Sewer |
Rooms
| Level | Type | Length | Width | Dimensions |
|---|---|---|---|---|
| Basement | Recreational, Games Room | 6.63 m | 4.17 m | 6.63 m x 4.17 m |
| Basement | Office | 3.96 m | 2.67 m | 3.96 m x 2.67 m |
| Basement | Bedroom 3 | 3.3 m | 3.36 m | 3.3 m x 3.36 m |
| Basement | Bedroom 4 | 2.82 m | 3.91 m | 2.82 m x 3.91 m |
| Basement | Laundry Room | 2.39 m | 2.13 m | 2.39 m x 2.13 m |
| Main Level | Living Room | 3.96 m | 6.05 m | 3.96 m x 6.05 m |
| Main Level | Dining Room | 6.15 m | 4.45 m | 6.15 m x 4.45 m |
| Main Level | Kitchen | 3.35 m | 3.71 m | 3.35 m x 3.71 m |
| Main Level | Primary Bedroom | 4.01 m | 3.4 m | 4.01 m x 3.4 m |
| Main Level | Bedroom 2 | 2.92 m | 3.4 m | 2.92 m x 3.4 m |
https://www.realtor.ca/real-estate/30192924/1613-wembury-road-mississauga-lorne-park-lorne-park
Contact Us
Contact us for more information

The trademarks REALTOR®, REALTORS®, and the REALTOR® logo are controlled by The Canadian Real Estate Association (CREA) and identify real estate professionals who are members of CREA. The trademarks MLS®, Multiple Listing Service® and the associated logos are owned by The Canadian Real Estate Association (CREA) and identify the quality of services provided by real estate professionals who are members of CREA. The trademark DDF® is owned by The Canadian Real Estate Association (CREA) and identifies CREA's Data Distribution Facility (DDF®)
August 25 2026 02:00:35
Toronto Regional Real Estate Board
Sam Mcdadi Real Estate Inc.