1611 - 225 Sackville Street Toronto, Ontario M5A 0B9

$1,850 Monthly
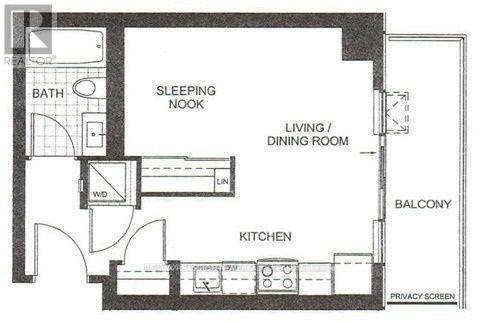
Welcome to Paintbox Condos in the heart of Toronto's vibrant Regent Park community! This well-designed studio/bachelor suite offers an efficient open-concept layout, ideal for young professionals. Enjoy urban living with convenient access to TTC, parks, Regent Park Aquatic Centre, community facilities, grocery stores, cafés and restaurants. Residents enjoy excellent building amenities, including 24-hour concierge, fitness centre, party room and rooftop terrace. Minutes to the Distillery District, Cabbagetown, Downtown Core and DVP. A fantastic opportunity to live in one of Toronto's revitalized downtown communities! (id:63616)
Property Details
| MLS® Number | C14034268 |
| Property Type | Single Family |
| Community Name | Regent Park |
| Amenities Near By | Hospital, Park, Place Of Worship, Public Transit, Schools |
| Community Features | Pets Allowed With Restrictions |
| Features | Balcony, Carpet Free |
Building
| Bathroom Total | 1 |
| Age | 11 To 15 Years |
| Amenities | Exercise Centre, Party Room, Visitor Parking, Storage - Locker, Security/concierge |
| Appliances | Cooktop, Dishwasher, Dryer, Hood Fan, Microwave, Oven, Washer |
| Basement Type | None |
| Cooling Type | Central Air Conditioning |
| Exterior Finish | Concrete |
| Heating Fuel | Natural Gas |
| Heating Type | Forced Air |
| Size Interior | 0 - 499 Ft2 |
| Type | Apartment |
Parking
| No Garage |
Land
| Acreage | No |
| Land Amenities | Hospital, Park, Place Of Worship, Public Transit, Schools |
Rooms
| Level | Type | Length | Width | Dimensions |
|---|---|---|---|---|
| Flat | Living Room | 2.69 m | 4.45 m | 2.69 m x 4.45 m |
| Flat | Dining Room | 2.69 m | 4.45 m | 2.69 m x 4.45 m |
| Flat | Kitchen | 2.69 m | 4.45 m | 2.69 m x 4.45 m |
| Flat | Bedroom | 2.06 m | 2.44 m | 2.06 m x 2.44 m |
Contact Us
Contact us for more information

The trademarks REALTOR®, REALTORS®, and the REALTOR® logo are controlled by The Canadian Real Estate Association (CREA) and identify real estate professionals who are members of CREA. The trademarks MLS®, Multiple Listing Service® and the associated logos are owned by The Canadian Real Estate Association (CREA) and identify the quality of services provided by real estate professionals who are members of CREA. The trademark DDF® is owned by The Canadian Real Estate Association (CREA) and identifies CREA's Data Distribution Facility (DDF®)
October 14 2026 11:29:47
Toronto Regional Real Estate Board
RE/MAX Realtron Real Realty Team