1610 - 2045 Lake Shore Boulevard W Toronto, Ontario M8V 2Z6

$5,500 Monthly
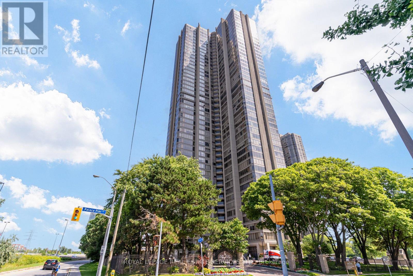
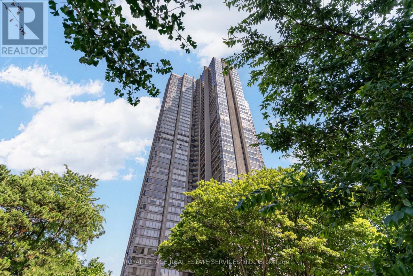
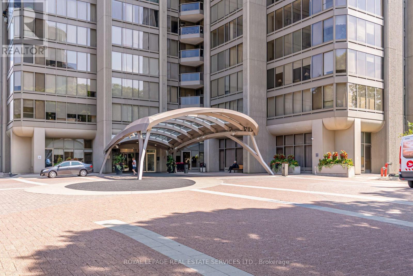
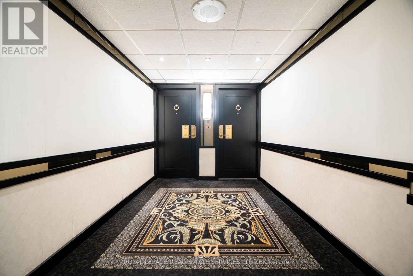
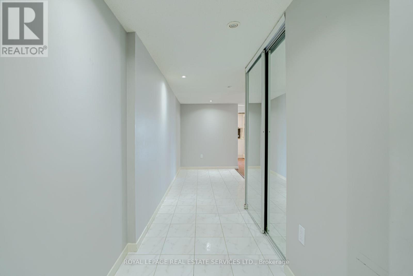
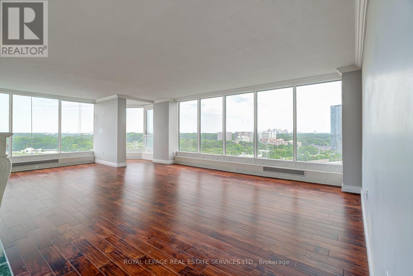
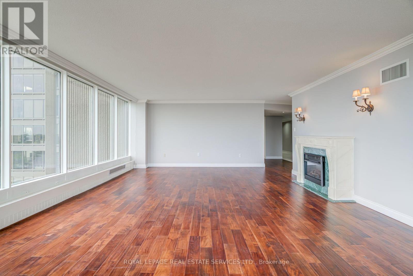
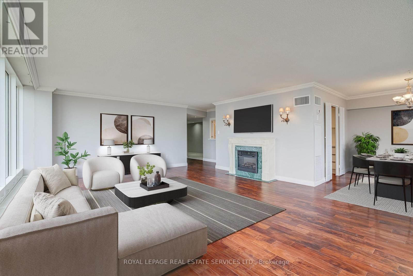
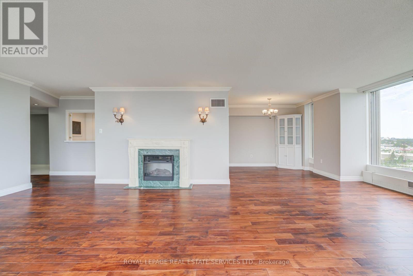
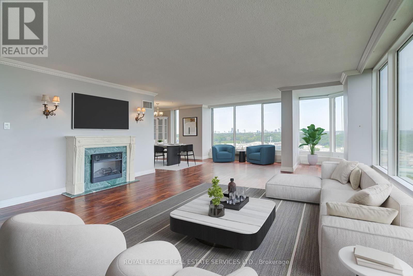
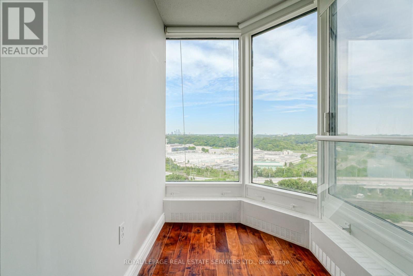
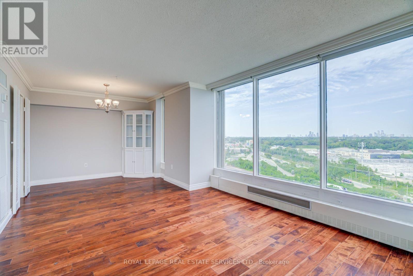
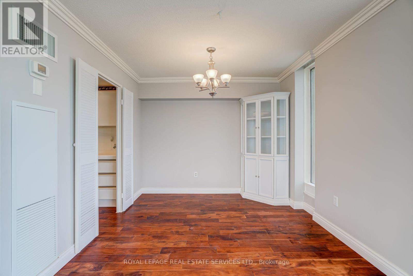
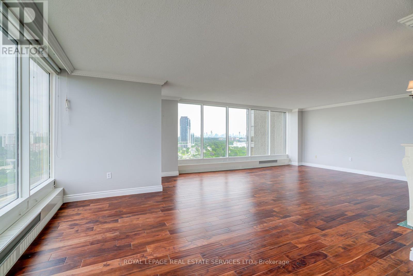
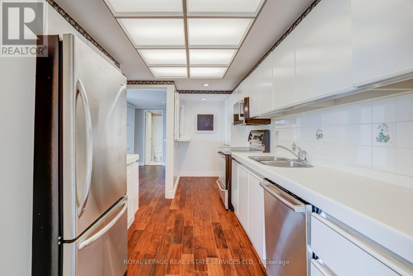
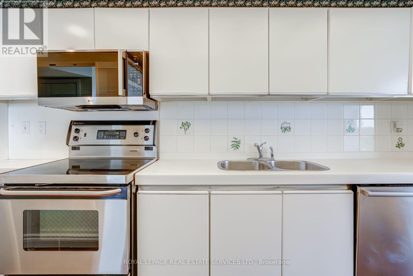
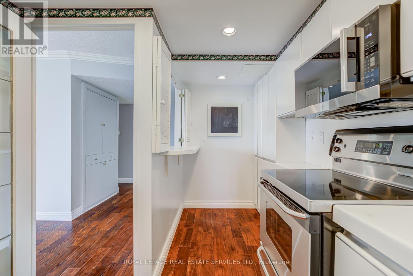
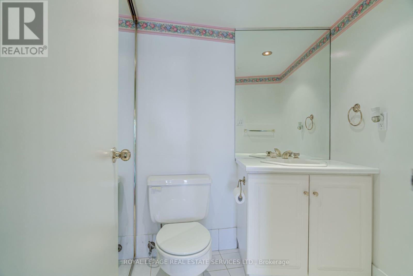
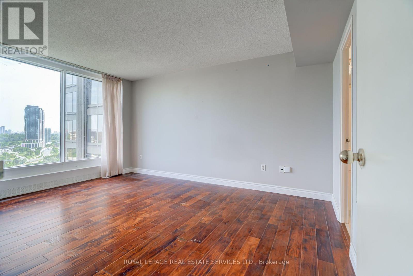
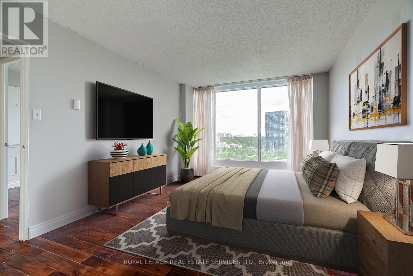
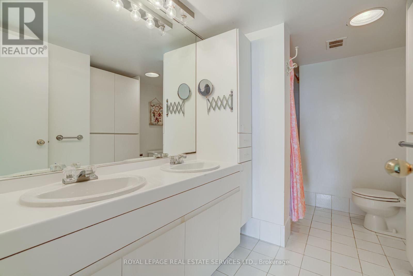
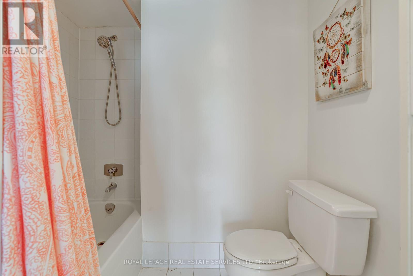
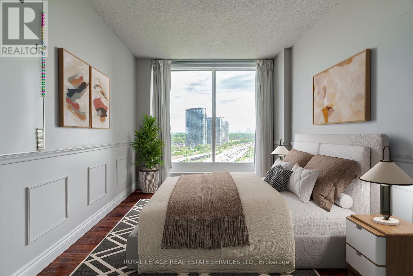
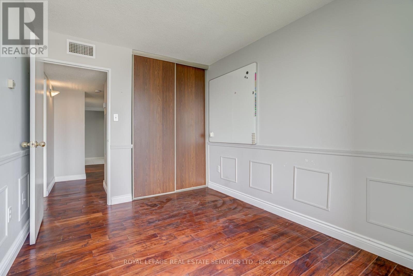
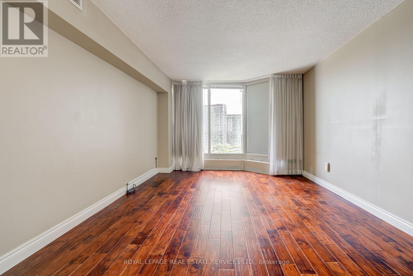
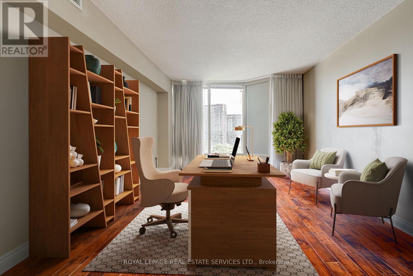
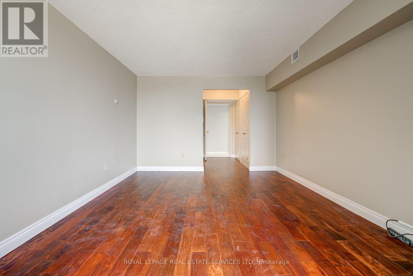
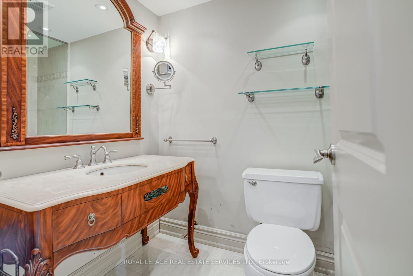
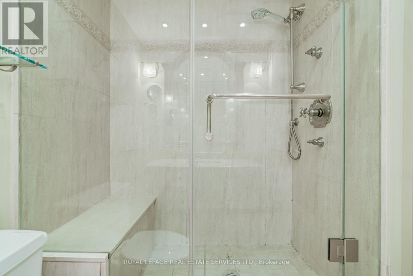
SELDOM OFFERED FOR LEASE:- Spacious 1,890 sq.ft. - Three Bedroom Suite with River & Lake Shore Blvd NE Views. This exceptional suite offers flexibility and a number of possibilities. The gallery style entrance provides an ideal space for displaying art, or simply add your own personal touches. The generous living room, with fireplace, flows into a comfortable dining area, creating inviting spaces for entertaining and relaxing. Enjoy lovely views through floor to ceiling windows toward the river with water and greenery by day, and sparkling lights at night. The very functional kitchen offers lots of cupbard space, SS appliances, and a "pass through" with convenient eating area. The bright spacious primary bedroom with walk-in closet features a four piece ensuite. the second bedroom, den or nursery, is comfortable and versitile. The outstanding feature of this suite upon entering is its private "wing", offering exceptional privacy and its own three piece ensuite, perfect for a family member, multigenerational living, or just your own oasis. Attractive honed hardwood flooring throughout. Floor to ceiling windows, throughout as well. FIVE STAR AMENITIES: Concierge, Valet Service, 24 hr Security, Private Shuttle to City, Veloute Restaurant, Tennis Court, Spa, Sports Simulator, Social Activities, Business Meeting Room, Billiards, Guest Suites, Food Shoppe. Five minutes walk to Marine Parade Dr., restaurants, medical and dental facilities, Martin Goodman Trail and much more. Fifteen minutes to major airports. Country Living in the City. (id:63616)
Property Details
| MLS® Number | W13714334 |
| Property Type | Single Family |
| Neigbourhood | South Riverdale |
| Community Name | Mimico |
| Amenities Near By | Hospital |
| Communication Type | High Speed Internet |
| Community Features | Pets Allowed With Restrictions, School Bus |
| Easement | Unknown, None |
| Features | Conservation/green Belt, Carpet Free, In-law Suite |
| Parking Space Total | 2 |
| Pool Type | Indoor Pool |
| Structure | Tennis Court, Patio(s) |
| View Type | Lake View, River View |
| Water Front Name | Lake Ontario |
| Water Front Type | Waterfront |
Building
| Bathroom Total | 3 |
| Bedrooms Above Ground | 3 |
| Bedrooms Total | 3 |
| Age | 31 To 50 Years |
| Amenities | Security/concierge, Exercise Centre, Visitor Parking, Fireplace(s), Storage - Locker |
| Appliances | Dishwasher, Microwave, Stove, Refrigerator |
| Basement Type | None |
| Cooling Type | Central Air Conditioning |
| Exterior Finish | Concrete |
| Fire Protection | Alarm System, Monitored Alarm, Security Guard, Smoke Detectors |
| Fireplace Present | Yes |
| Fireplace Type | Free Standing Metal |
| Flooring Type | Hardwood |
| Foundation Type | Concrete |
| Half Bath Total | 1 |
| Heating Fuel | Electric |
| Heating Type | Coil Fan |
| Size Interior | 1,800 - 1,999 Ft2 |
| Type | Apartment |
Parking
| Underground | |
| Garage |
Land
| Acreage | No |
| Land Amenities | Hospital |
| Surface Water | Lake/pond |
Rooms
| Level | Type | Length | Width | Dimensions |
|---|---|---|---|---|
| Flat | Kitchen | 3.72 m | 2.54 m | 3.72 m x 2.54 m |
| Flat | Living Room | 8.05 m | 5.3 m | 8.05 m x 5.3 m |
| Flat | Dining Room | 3 m | 2.91 m | 3 m x 2.91 m |
| Flat | Primary Bedroom | 3.38 m | 4.75 m | 3.38 m x 4.75 m |
| Flat | Bedroom 2 | 3.47 m | 2.68 m | 3.47 m x 2.68 m |
| Flat | Bedroom 3 | 3.38 m | 5.57 m | 3.38 m x 5.57 m |
| Flat | Solarium | Measurements not available |
https://www.realtor.ca/real-estate/30199619/1610-2045-lake-shore-boulevard-w-toronto-mimico-mimico
Contact Us
Contact us for more information

The trademarks REALTOR®, REALTORS®, and the REALTOR® logo are controlled by The Canadian Real Estate Association (CREA) and identify real estate professionals who are members of CREA. The trademarks MLS®, Multiple Listing Service® and the associated logos are owned by The Canadian Real Estate Association (CREA) and identify the quality of services provided by real estate professionals who are members of CREA. The trademark DDF® is owned by The Canadian Real Estate Association (CREA) and identifies CREA's Data Distribution Facility (DDF®)
August 27 2026 03:57:13
Toronto Regional Real Estate Board
Royal LePage Real Estate Services Ltd.