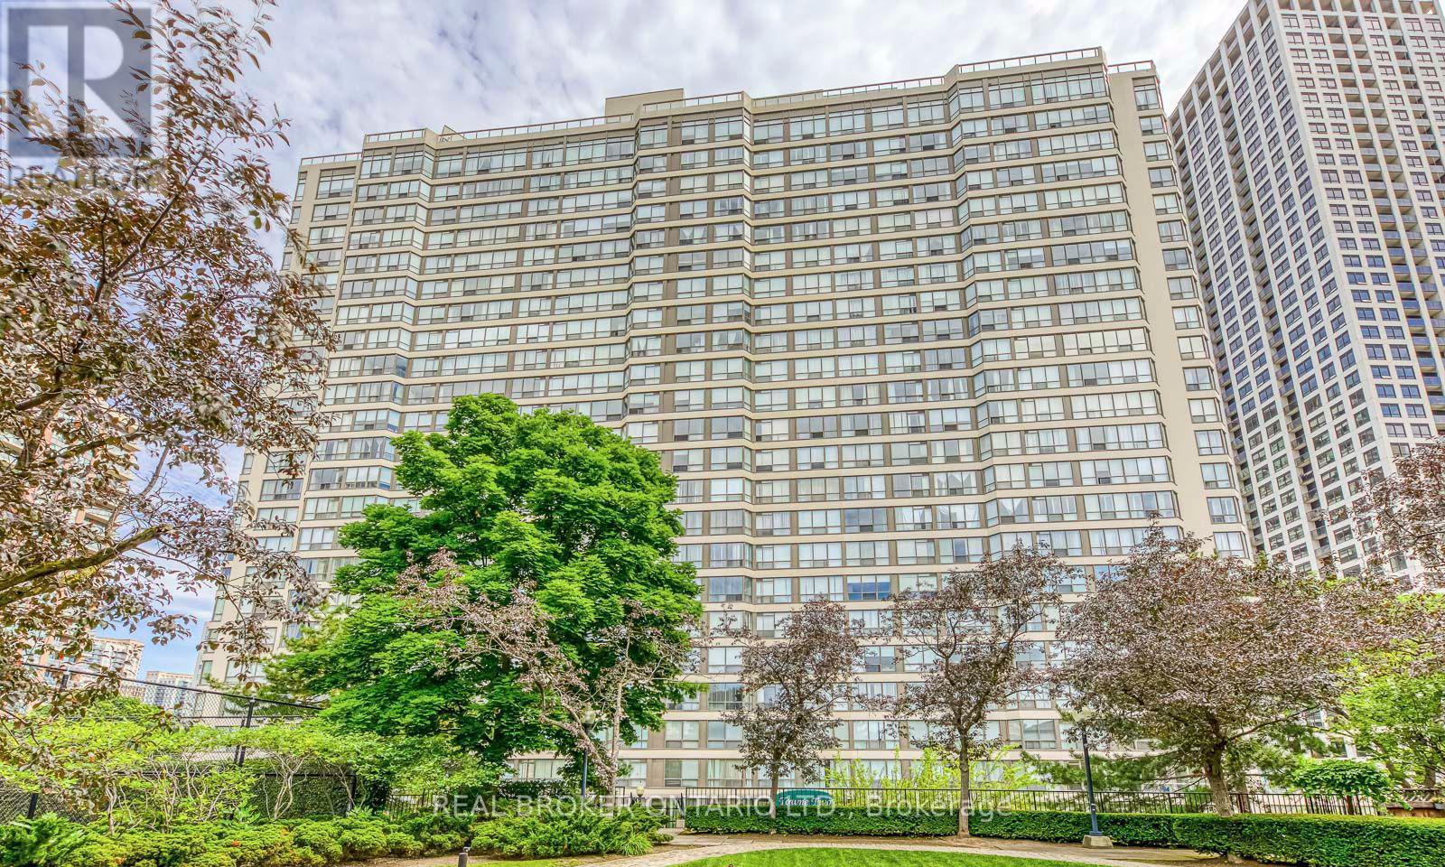
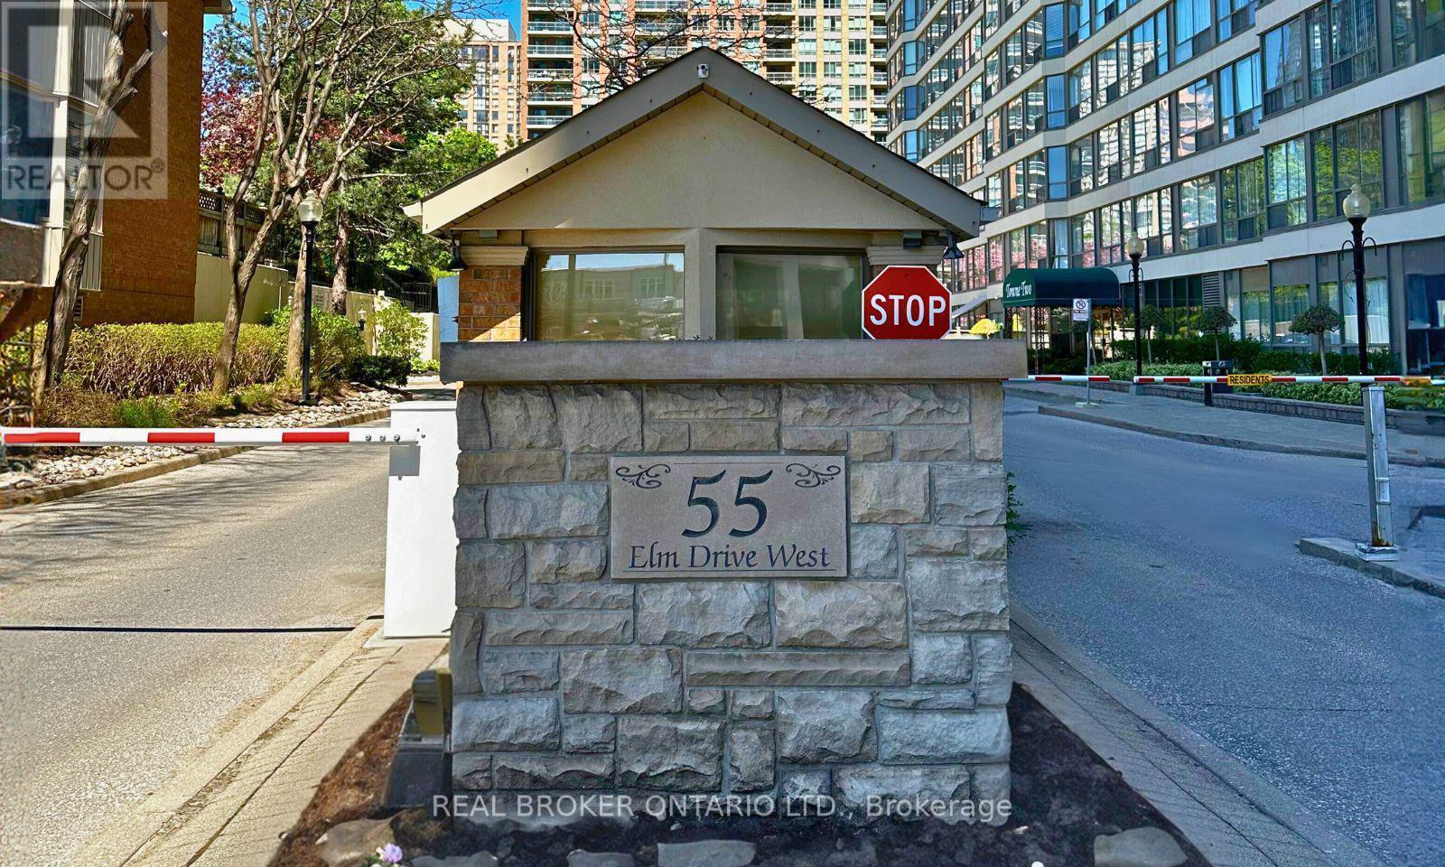
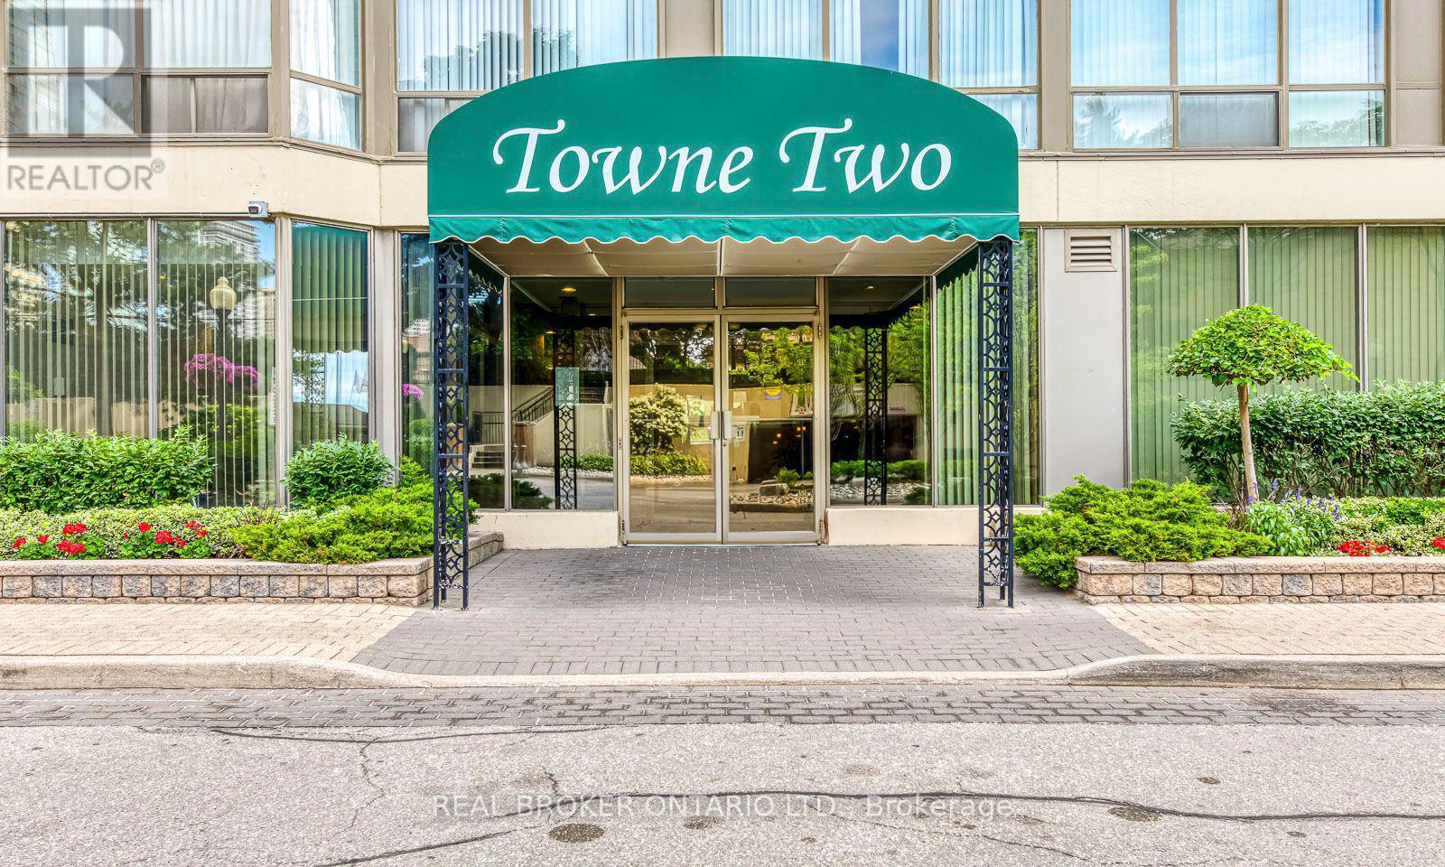
1608 - 55 Elm Drive W Mississauga, Ontario L5E 3J3

$2,350 Monthly
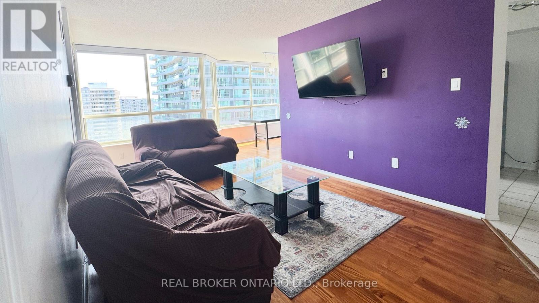
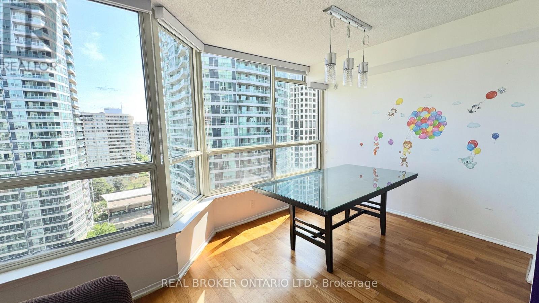
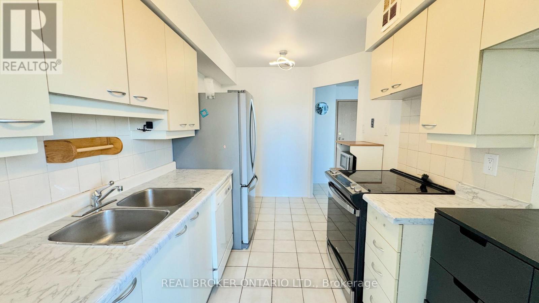
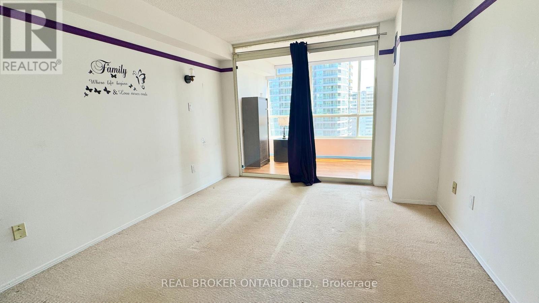
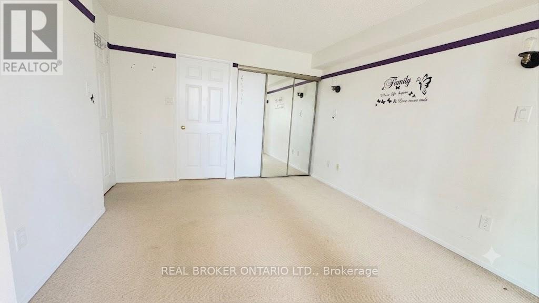
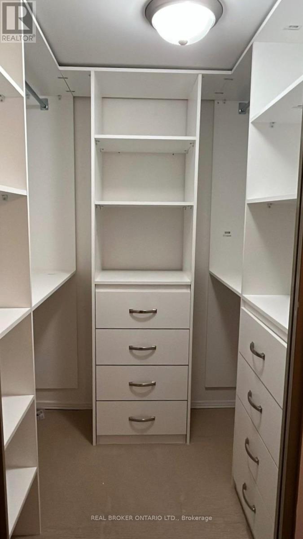
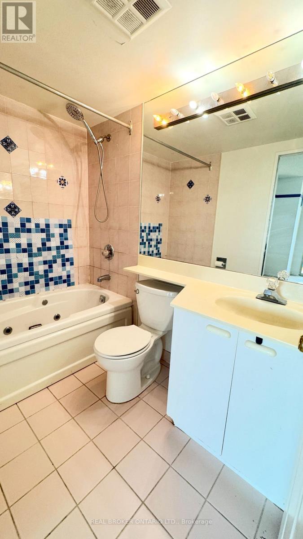
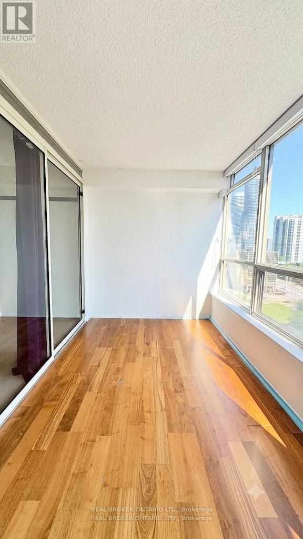
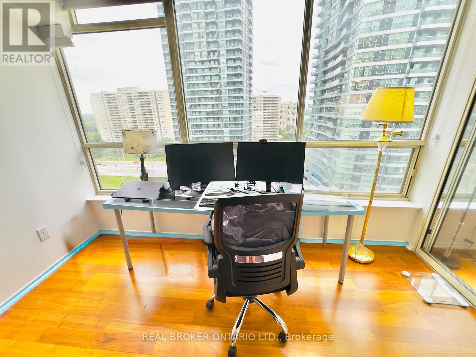
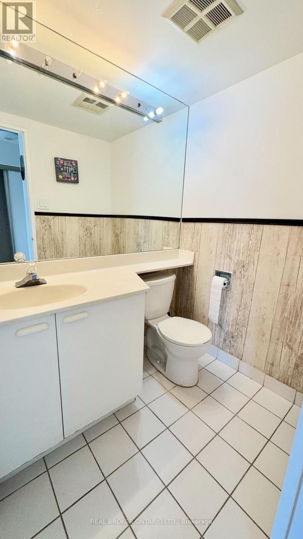
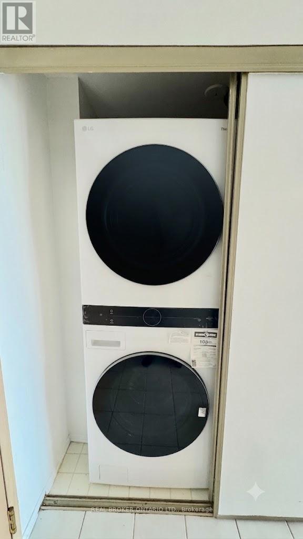
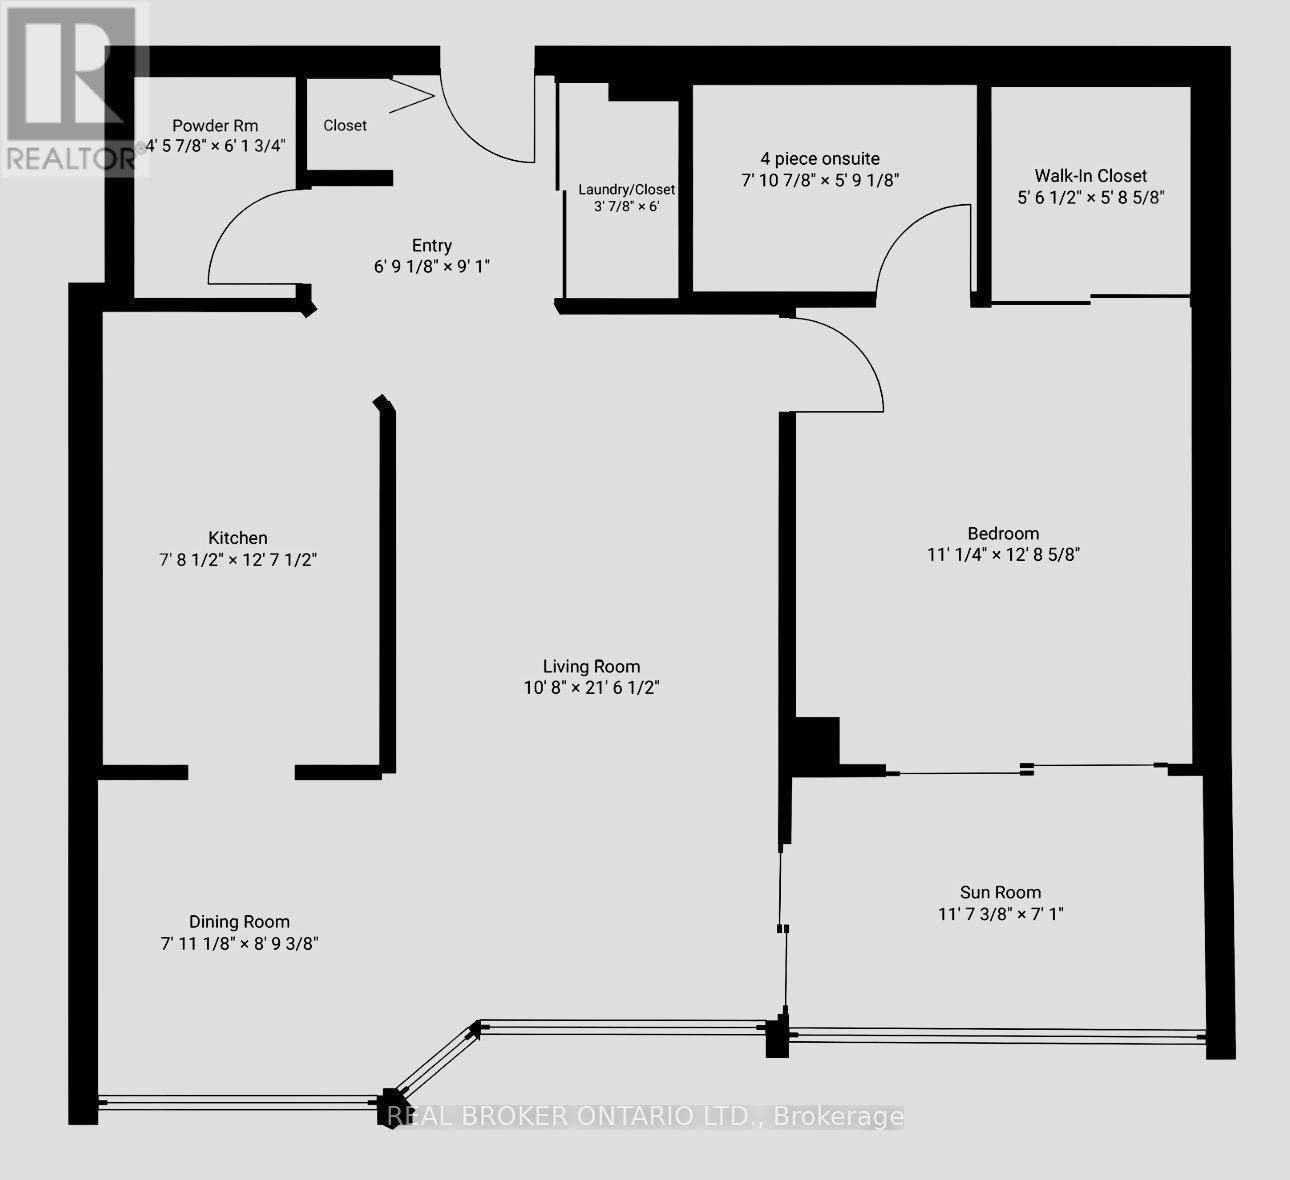
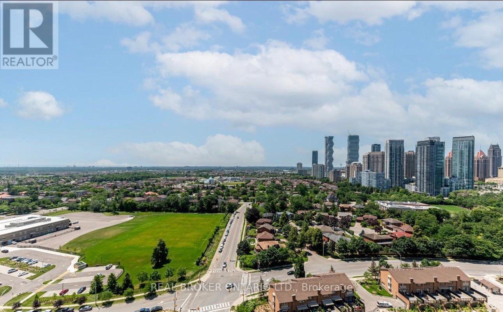
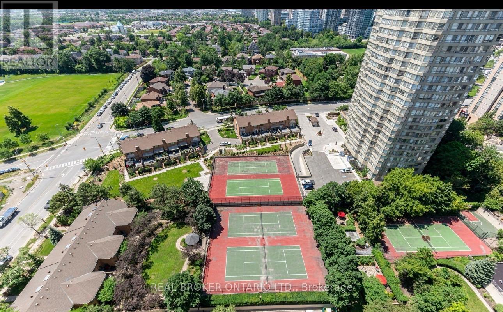
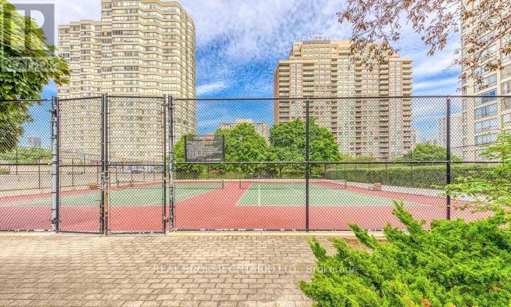
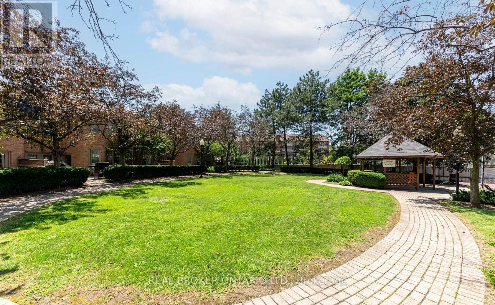
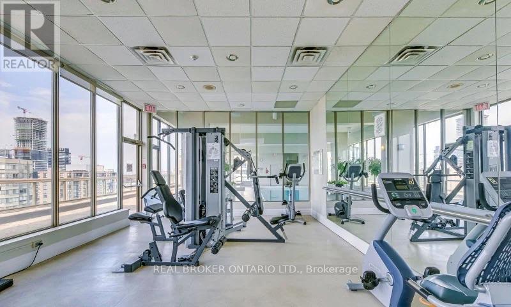
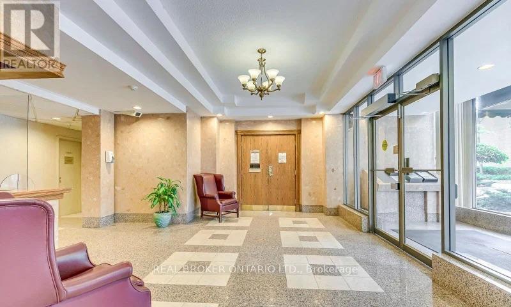
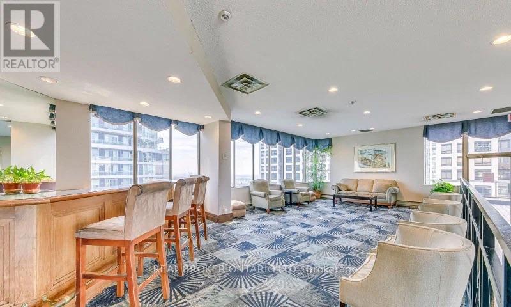
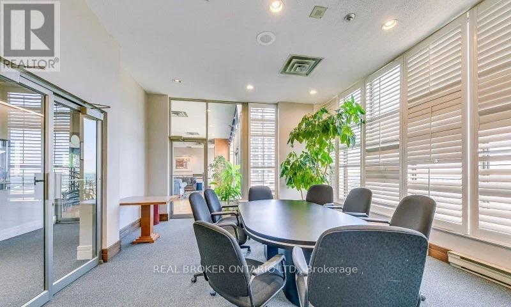
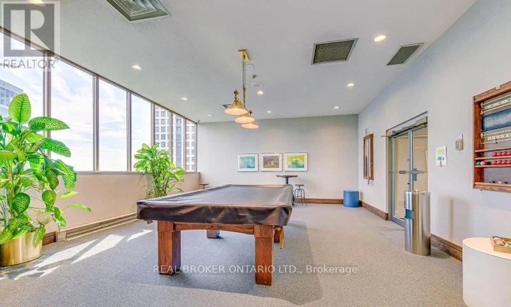
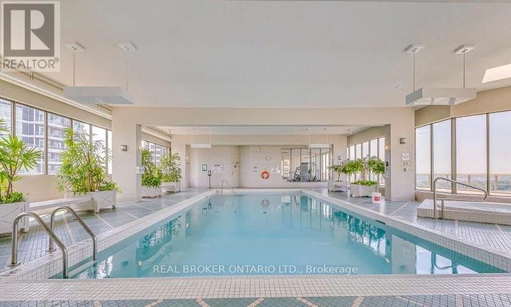
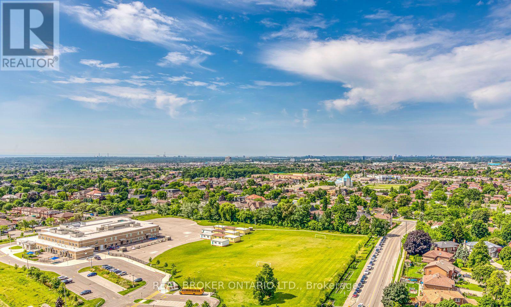
ALL UTILITIES INCLUDED! Spacious 1+Den unit in the heart of Mississauga. Features a generous primary bedroom with a full ensuite bath and a walk-in closet. The large sun-filled solarium is ideal for a home office, den, or secondary living space. Situated in a premier building boasting resort-style amenities: 24/7 gatehouse security & concierge, indoor pool, sauna, hot tub, fully equipped gym, tennis & squash courts, billiards room, library, rooftop terrace, party room, BBQ area, guest suites, and more. Move-in ready! (id:63616)
Property Details
| MLS® Number | W13588556 |
| Property Type | Single Family |
| Community Name | City Centre |
| Community Features | Pets Allowed With Restrictions |
| Features | Trash Compactor |
| Parking Space Total | 1 |
| Pool Type | Indoor Pool |
| Structure | Squash & Raquet Court, Tennis Court |
Building
| Bathroom Total | 2 |
| Bedrooms Above Ground | 1 |
| Bedrooms Below Ground | 1 |
| Bedrooms Total | 2 |
| Amenities | Exercise Centre |
| Basement Type | None |
| Cooling Type | Central Air Conditioning |
| Exterior Finish | Concrete |
| Flooring Type | Laminate, Ceramic, Carpeted |
| Half Bath Total | 1 |
| Heating Fuel | Natural Gas |
| Heating Type | Forced Air |
| Size Interior | 800 - 899 Ft2 |
| Type | Apartment |
Parking
| Underground | |
| Garage |
Land
| Acreage | No |
Rooms
| Level | Type | Length | Width | Dimensions |
|---|---|---|---|---|
| Flat | Living Room | 6.58 m | 3.25 m | 6.58 m x 3.25 m |
| Flat | Dining Room | 2.69 m | 2.44 m | 2.69 m x 2.44 m |
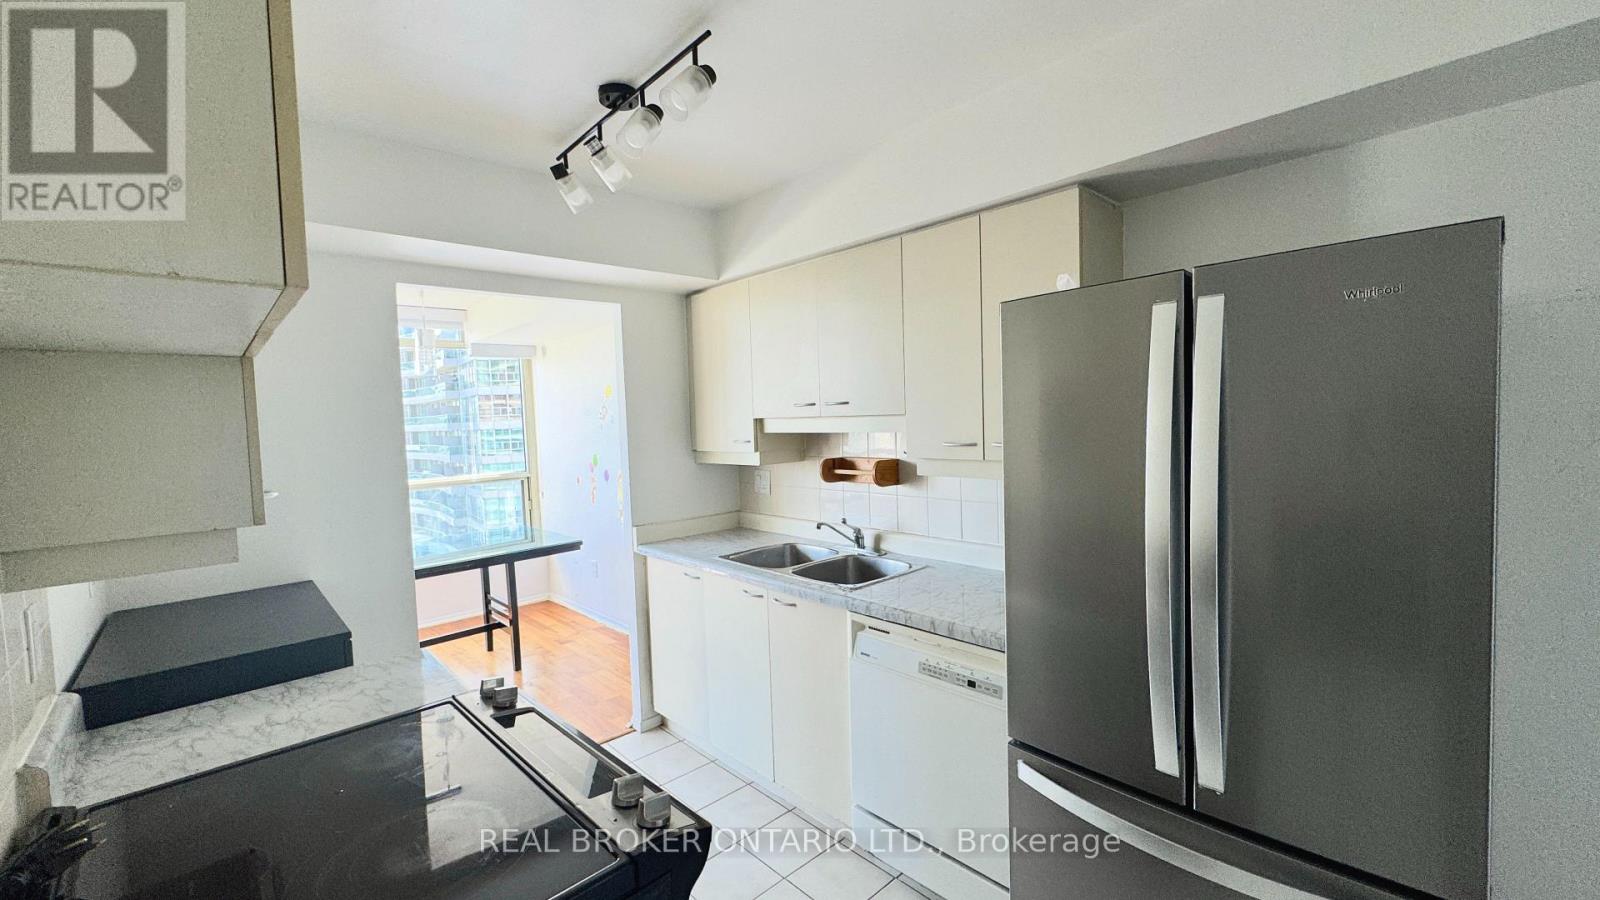
| Flat | Kitchen | 3.86 m | 2.36 m | 3.86 m x 2.36 m |
| Flat | Primary Bedroom | 3.89 m | 3.38 m | 3.89 m x 3.38 m |
| Flat | Solarium | 3.56 m | 2.16 m | 3.56 m x 2.16 m |
https://www.realtor.ca/real-estate/30060584/1608-55-elm-drive-w-mississauga-city-centre-city-centre
Contact Us
Contact us for more information

The trademarks REALTOR®, REALTORS®, and the REALTOR® logo are controlled by The Canadian Real Estate Association (CREA) and identify real estate professionals who are members of CREA. The trademarks MLS®, Multiple Listing Service® and the associated logos are owned by The Canadian Real Estate Association (CREA) and identify the quality of services provided by real estate professionals who are members of CREA. The trademark DDF® is owned by The Canadian Real Estate Association (CREA) and identifies CREA's Data Distribution Facility (DDF®)
July 25 2026 12:00:24
Toronto Regional Real Estate Board
Real Broker Ontario Ltd.