1602 - 39 Annie Craig Drive Toronto, Ontario M8V 0C5

$2,500 Monthly
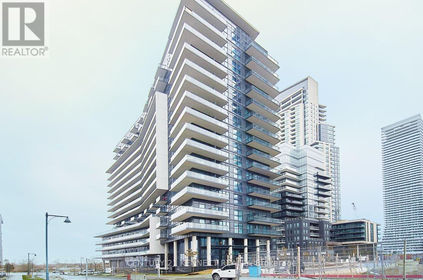
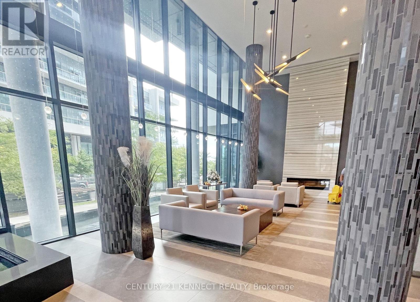
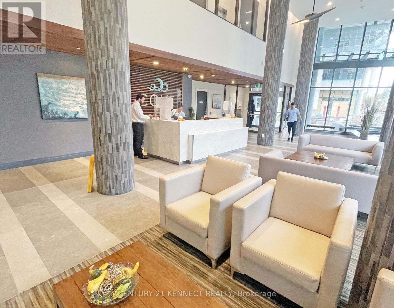
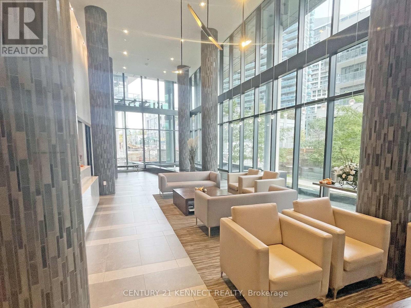
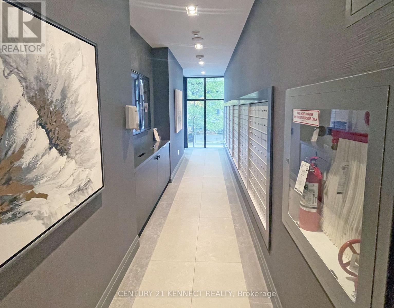
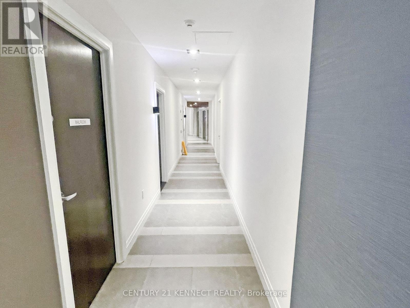
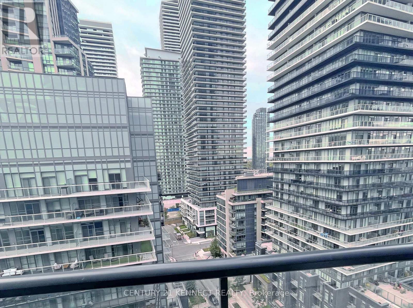
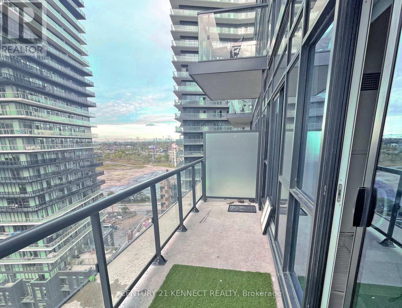
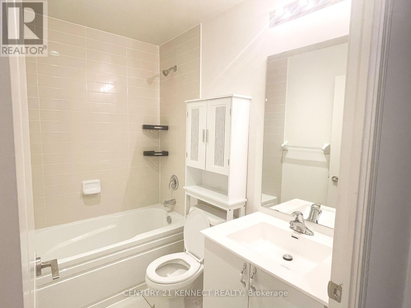
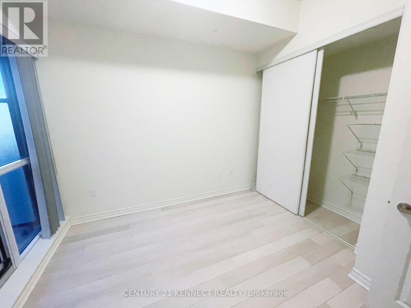
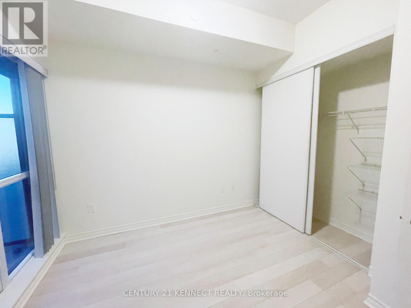
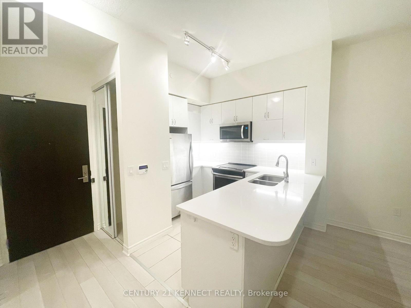
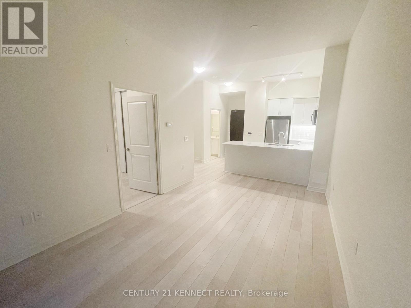
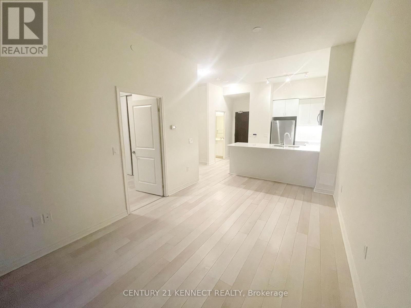
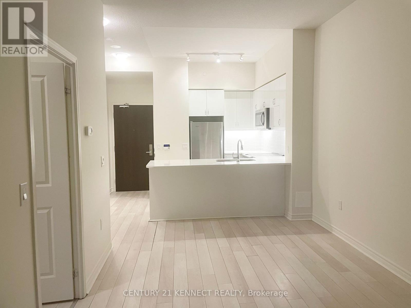
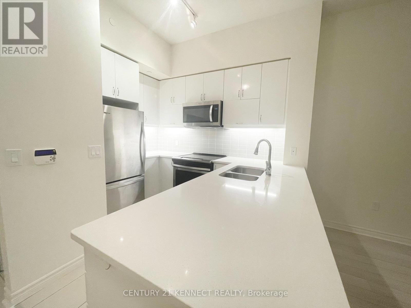
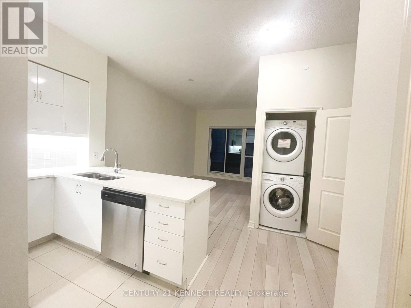
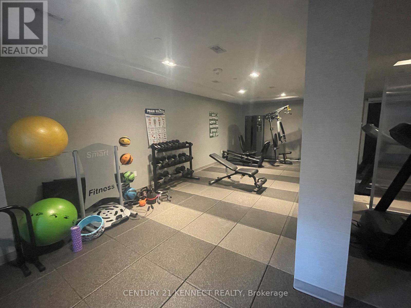
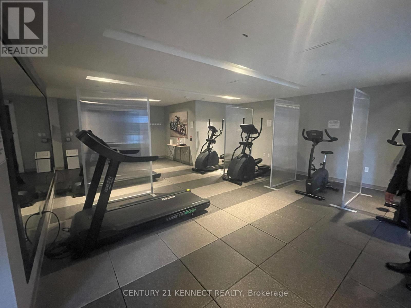
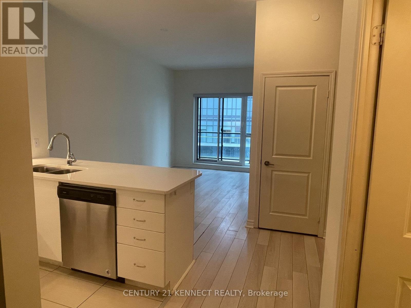
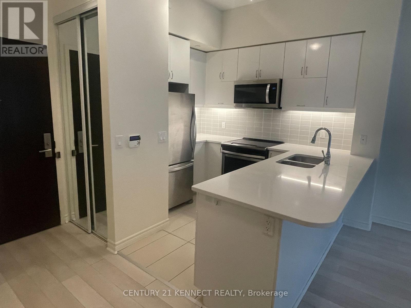
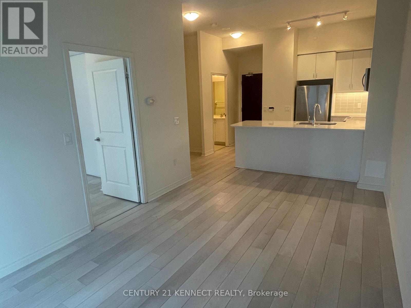
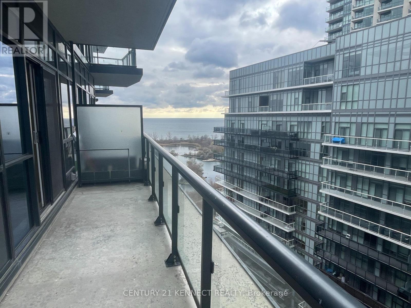
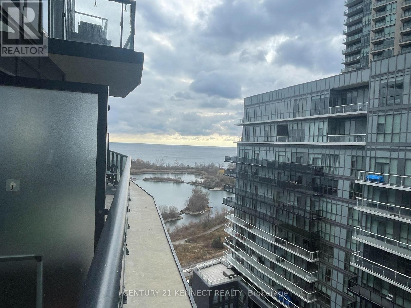
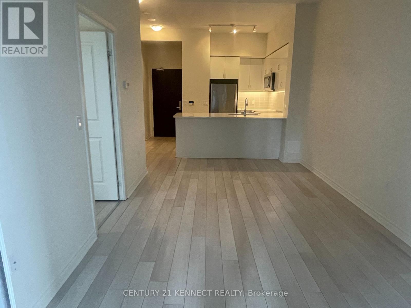
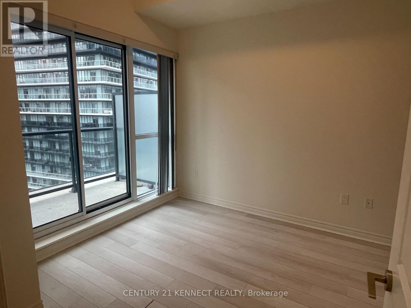
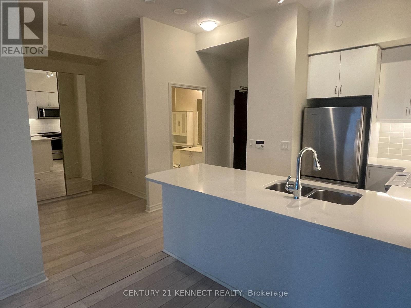
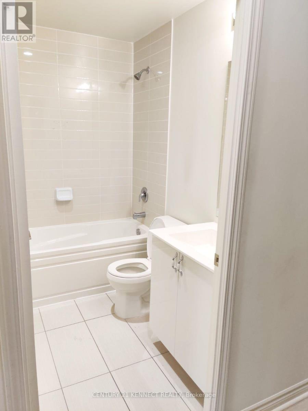
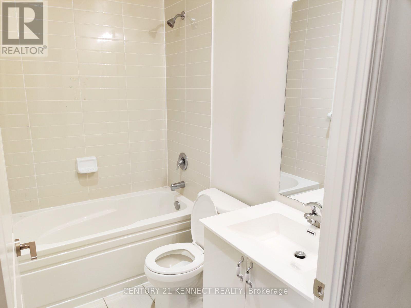
Cove Condos! Beautiful one-bedroom plus den unit featuring breathtaking waterfront views and impressive 10-foot ceilings. Enjoy TTC, parks, trails, and a variety of amenities right at your doorstep. Ideally located just steps from the lake and minutes from downtown, major highways, the airport, shopping, restaurants, and more. A perfect blend of comfort, convenience, and waterfront living! (id:63616)
Property Details
| MLS® Number | W14140280 |
| Property Type | Single Family |
| Community Name | Mimico |
| Amenities Near By | Beach, Park, Public Transit, Hospital |
| Community Features | Pets Not Allowed, Community Centre |
| Features | Balcony |
| Parking Space Total | 1 |
Building
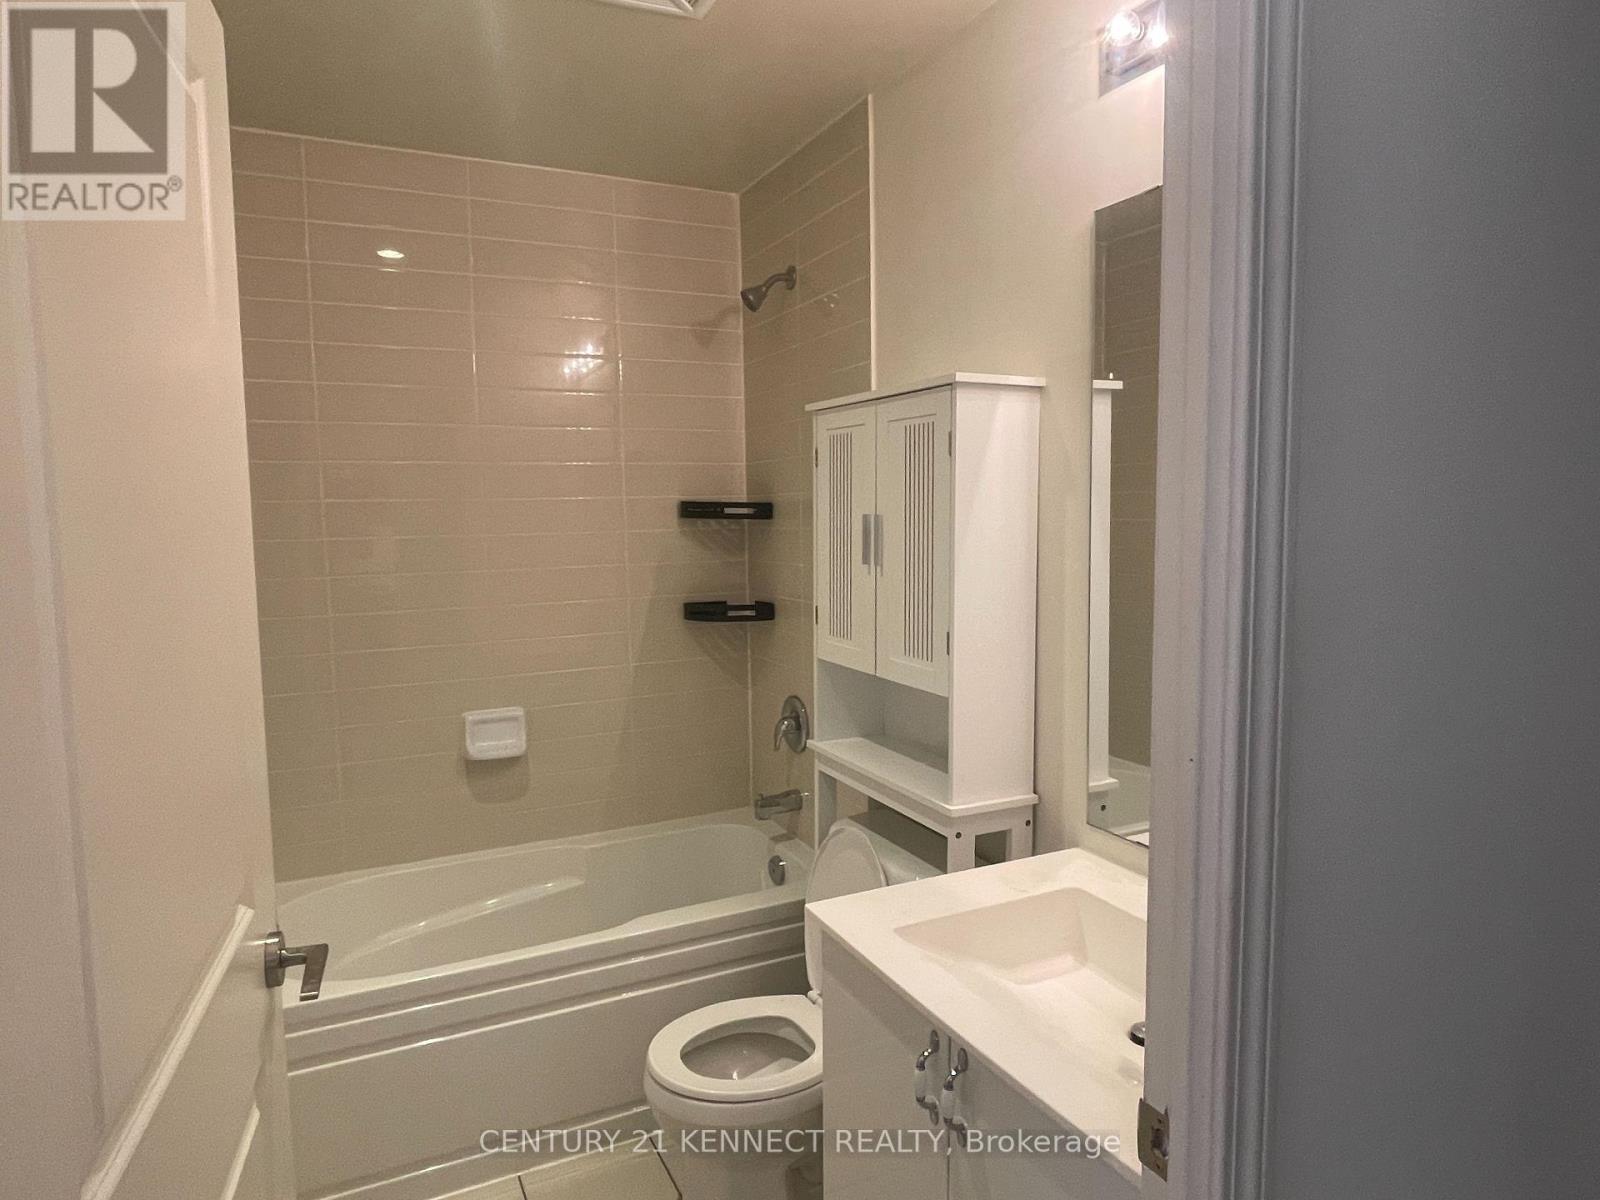
| Bathroom Total | 1 |
| Bedrooms Above Ground | 1 |
| Bedrooms Below Ground | 1 |
| Bedrooms Total | 2 |
| Age | 0 To 5 Years |
| Amenities | Security/concierge, Exercise Centre, Party Room, Storage - Locker |
| Appliances | Blinds, Dishwasher, Dryer, Microwave, Stove, Washer, Refrigerator |
| Basement Type | None |
| Cooling Type | Central Air Conditioning |
| Exterior Finish | Concrete |
| Fire Protection | Security Guard |
| Flooring Type | Hardwood, Ceramic |
| Heating Fuel | Natural Gas |
| Heating Type | Forced Air |
| Size Interior | 500 - 599 Ft2 |
| Type | Apartment |
Parking
| Underground | |
| Garage |
Land
| Acreage | No |
| Land Amenities | Beach, Park, Public Transit, Hospital |
Rooms
| Level | Type | Length | Width | Dimensions |
|---|---|---|---|---|
| Flat | Living Room | 3.05 m | 5.18 m | 3.05 m x 5.18 m |
| Flat | Dining Room | 3.05 m | 5.18 m | 3.05 m x 5.18 m |
| Flat | Kitchen | 2.47 m | 2.74 m | 2.47 m x 2.74 m |
| Flat | Primary Bedroom | 3.05 m | 3.35 m | 3.05 m x 3.35 m |
| Flat | Den | 3.32 m | 2.1 m | 3.32 m x 2.1 m |
https://www.realtor.ca/real-estate/30469700/1602-39-annie-craig-drive-toronto-mimico-mimico
Contact Us
Contact us for more information

The trademarks REALTOR®, REALTORS®, and the REALTOR® logo are controlled by The Canadian Real Estate Association (CREA) and identify real estate professionals who are members of CREA. The trademarks MLS®, Multiple Listing Service® and the associated logos are owned by The Canadian Real Estate Association (CREA) and identify the quality of services provided by real estate professionals who are members of CREA. The trademark DDF® is owned by The Canadian Real Estate Association (CREA) and identifies CREA's Data Distribution Facility (DDF®)
November 02 2026 08:06:30
Toronto Regional Real Estate Board
Century 21 Kennect Realty