16 St Lawrence Drive Mississauga, Ontario L5G 4V6

$5,100 Monthly
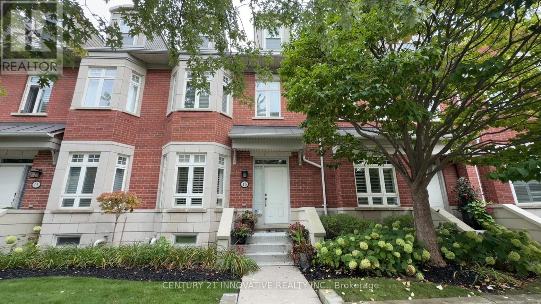
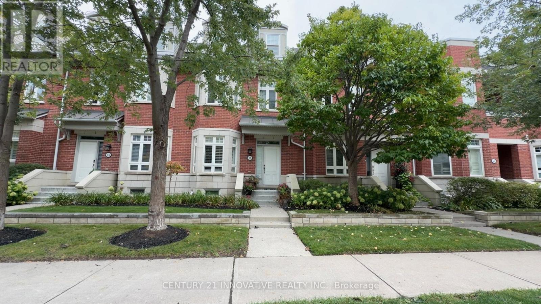
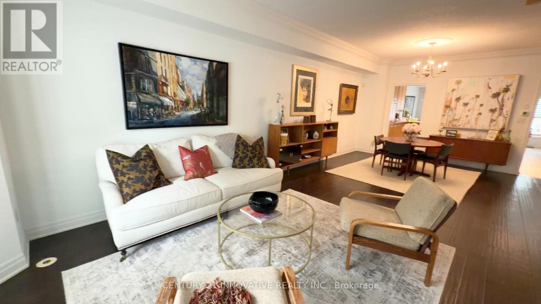
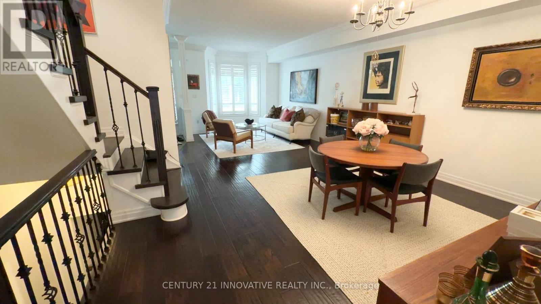
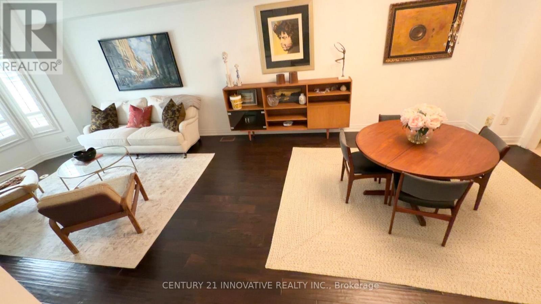
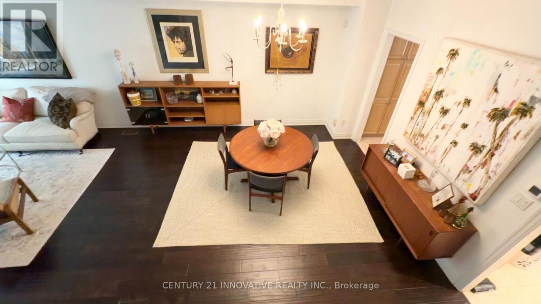
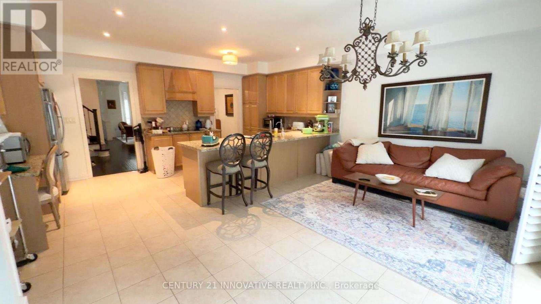
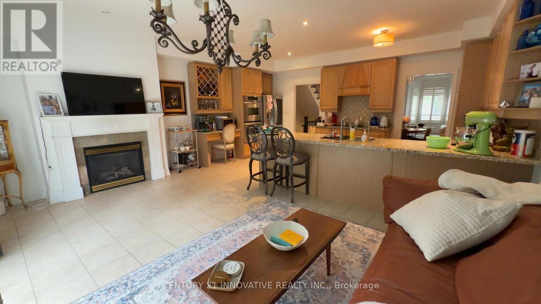
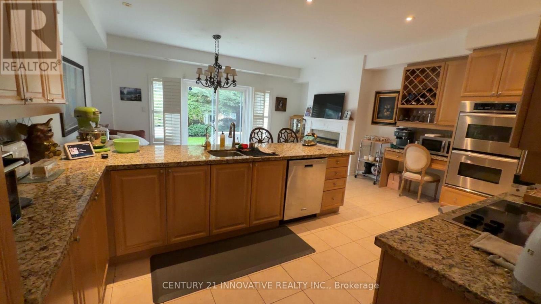
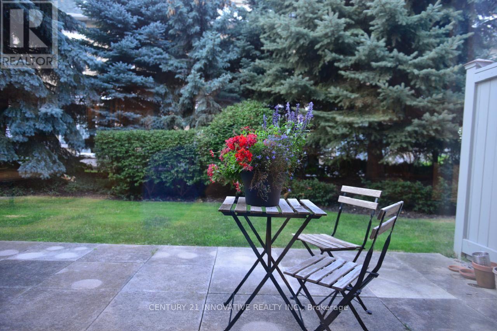
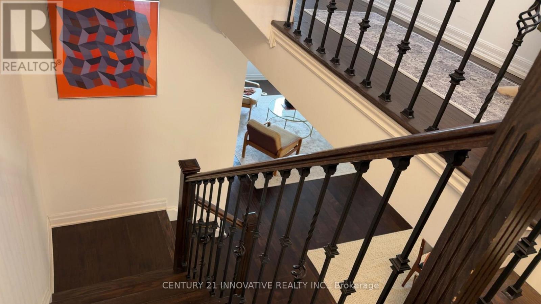
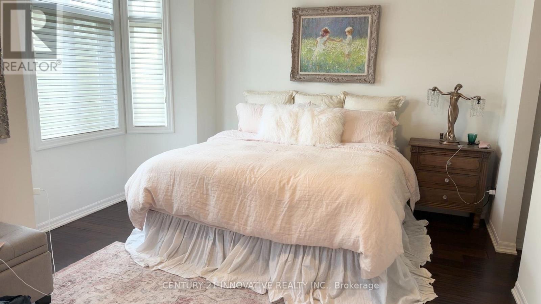
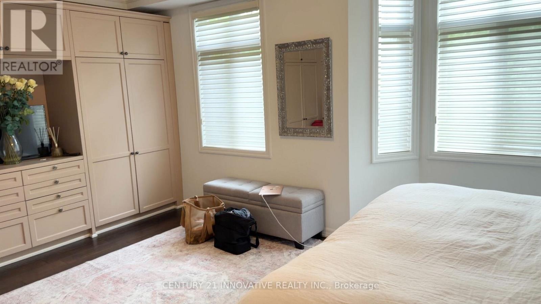
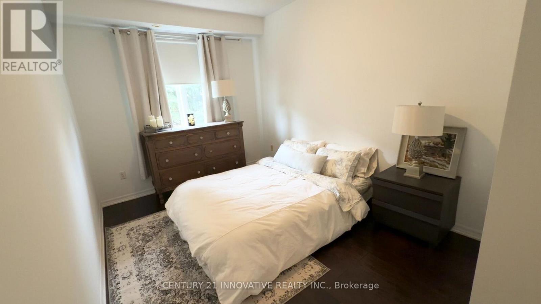
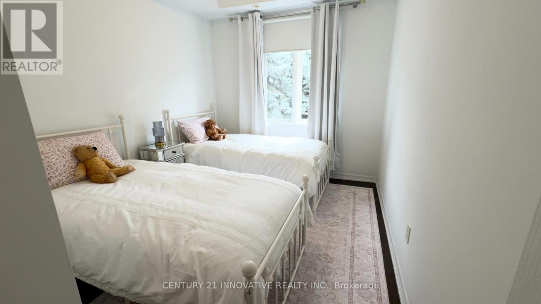
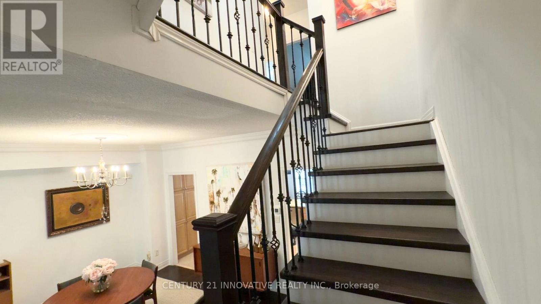
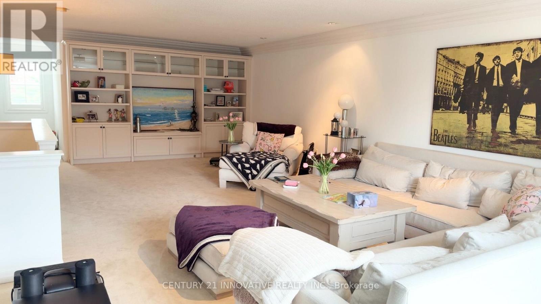
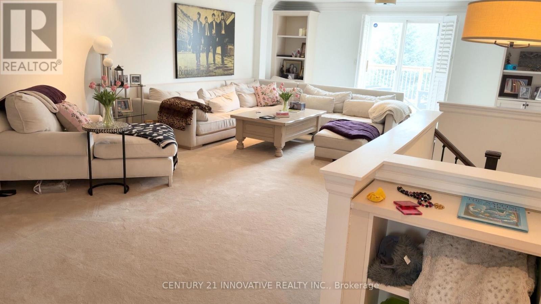
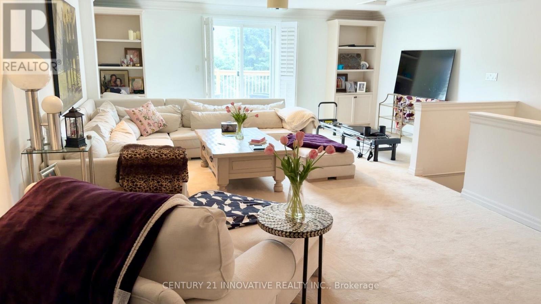
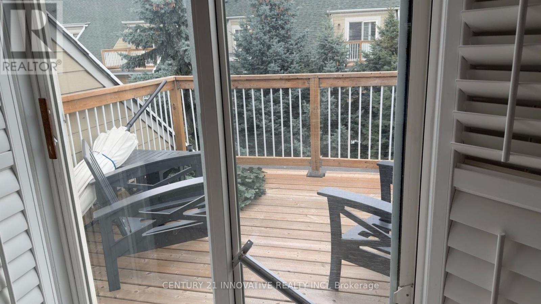
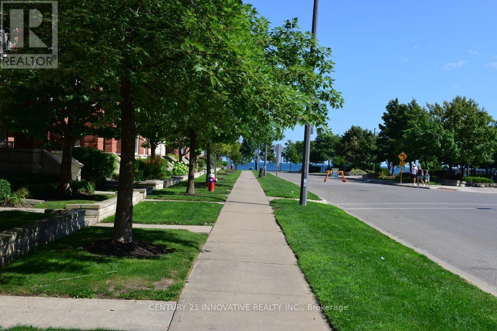
Experience luxury lakeside living in the heart of Port Credit with this elegant 3-storey townhome offering over 2,500 sq. ft. of beautifully appointed living space. The main level features 9-foot ceilings, crown moulding, hardwood floors and an inviting open-concept layout, complemented by a gas fireplace with custom built-ins and a spacious dining area perfect for entertaining. The gourmet kitchen showcases granite countertops, stainless steel KitchenAid appliances, including a fridge, double wall ovens, cooktop, dishwasher and microwave, a generous breakfast bar and a convenient desk area. Walk out to a private garden patio. Upstairs, the spacious primary suite offers a walk-in closet and a spa-inspired 5-piece ensuite, while two additional bedrooms, a full bathroom, two linen closets and convenient laundry with a washer and dryer complete the second level. The versatile third-floor loft is ideal for a guest retreat, home office or media room and opens onto a private rooftop terrace. A finished lower level provides additional space for recreation, fitness or work, with direct access to underground parking. Enjoy three parking spaces, including one in a private garage and two underground. Ideally situated steps from waterfront trails, Port Credit Marina, shops, cafés, restaurants and GO Transit (id:63616)
Property Details
| MLS® Number | W13851108 |
| Property Type | Single Family |
| Neigbourhood | Port Credit |
| Community Name | Port Credit |
| Amenities Near By | Park, Public Transit, Schools |
| Community Features | Pets Allowed With Restrictions |
| Features | Balcony |
| Parking Space Total | 3 |
| Structure | Patio(s) |
| View Type | Lake View |
Building
| Bathroom Total | 3 |
| Bedrooms Above Ground | 3 |
| Bedrooms Total | 3 |
| Age | 16 To 30 Years |
| Appliances | Garage Door Opener Remote(s), Blinds, Dishwasher, Dryer, Stove, Washer, Window Coverings, Refrigerator |
| Basement Development | Finished |
| Basement Type | N/a (finished) |
| Cooling Type | Central Air Conditioning |
| Exterior Finish | Brick |
| Fireplace Present | Yes |
| Flooring Type | Hardwood, Ceramic, Carpeted |
| Half Bath Total | 1 |
| Heating Fuel | Natural Gas |
| Heating Type | Forced Air |
| Stories Total | 3 |
| Size Interior | 2,500 - 2,749 Ft2 |
| Type | Row / Townhouse |
Parking
| Underground | |
| Garage |
Land
| Acreage | No |
| Land Amenities | Park, Public Transit, Schools |
Rooms
| Level | Type | Length | Width | Dimensions |
|---|---|---|---|---|
| Second Level | Primary Bedroom | 5.72 m | 3.96 m | 5.72 m x 3.96 m |
| Second Level | Bedroom | 4.62 m | 2.87 m | 4.62 m x 2.87 m |
| Second Level | Bedroom | 4.01 m | 2.74 m | 4.01 m x 2.74 m |
| Third Level | Recreational, Games Room | 8.97 m | 5.66 m | 8.97 m x 5.66 m |
| Lower Level | Recreational, Games Room | 5.49 m | 4.39 m | 5.49 m x 4.39 m |
| Main Level | Living Room | 8.48 m | 4.67 m | 8.48 m x 4.67 m |
| Main Level | Dining Room | 8.48 m | 4.67 m | 8.48 m x 4.67 m |
| Main Level | Kitchen | 5.69 m | 3.15 m | 5.69 m x 3.15 m |
| Main Level | Family Room | 5.69 m | 3.33 m | 5.69 m x 3.33 m |
https://www.realtor.ca/real-estate/30352662/16-st-lawrence-drive-mississauga-port-credit-port-credit
Contact Us
Contact us for more information

The trademarks REALTOR®, REALTORS®, and the REALTOR® logo are controlled by The Canadian Real Estate Association (CREA) and identify real estate professionals who are members of CREA. The trademarks MLS®, Multiple Listing Service® and the associated logos are owned by The Canadian Real Estate Association (CREA) and identify the quality of services provided by real estate professionals who are members of CREA. The trademark DDF® is owned by The Canadian Real Estate Association (CREA) and identifies CREA's Data Distribution Facility (DDF®)
October 01 2026 09:02:30
Toronto Regional Real Estate Board
Century 21 Innovative Realty Inc.