16 Greengage Street Markham, Ontario L6E 1X8

$1,488,000
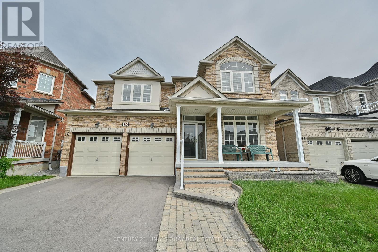
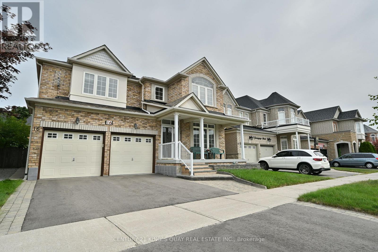
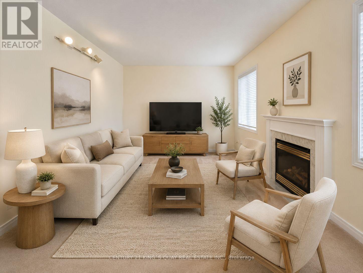
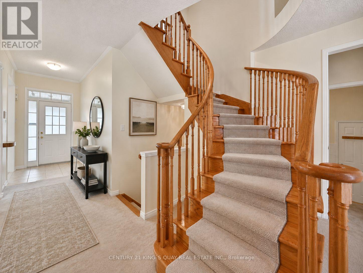
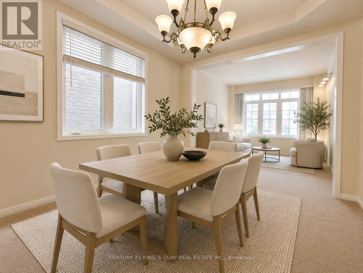
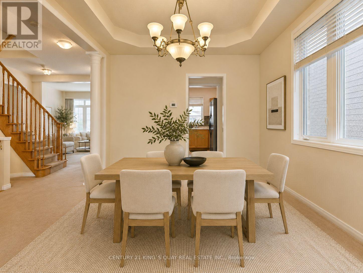
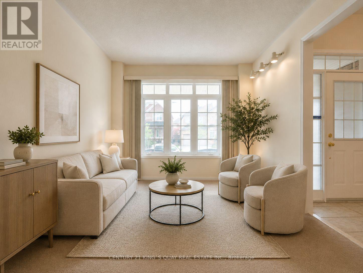
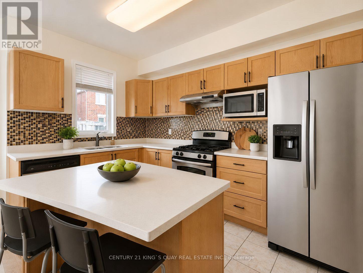
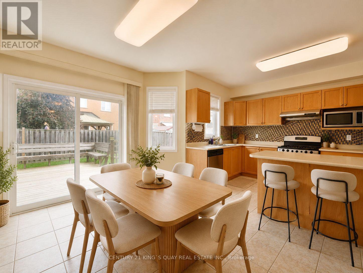
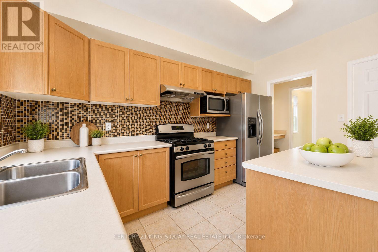
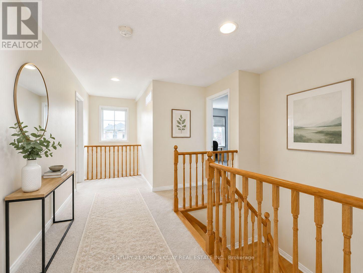
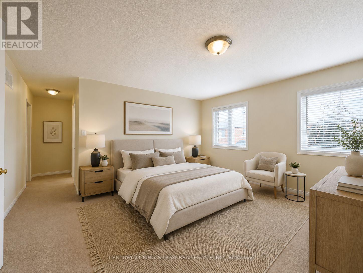
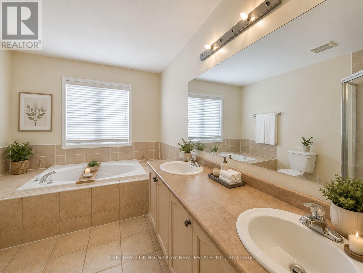
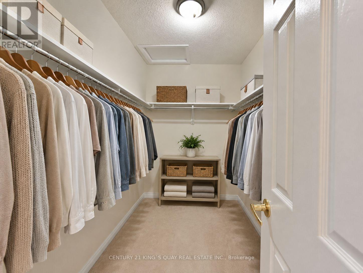
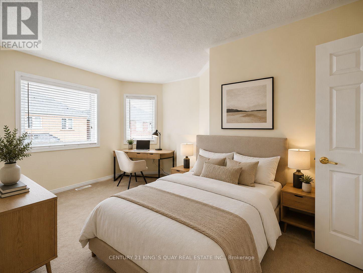
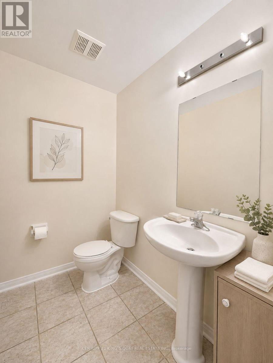
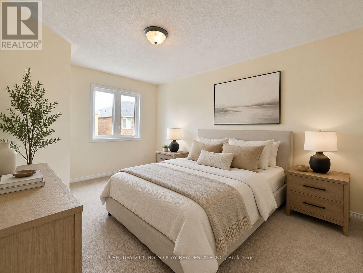
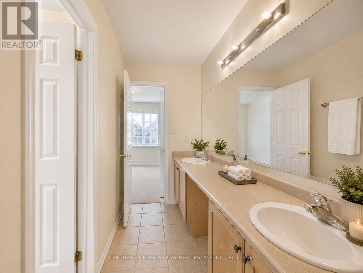
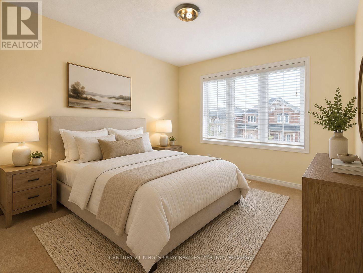
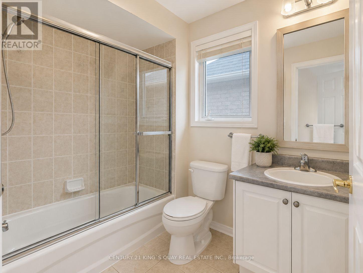

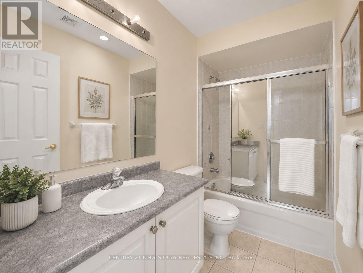
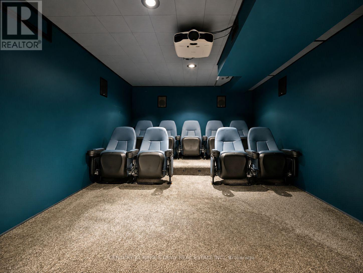
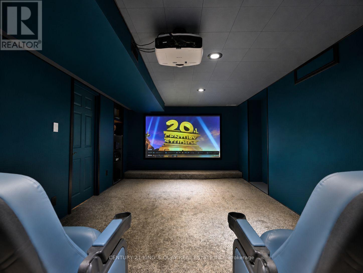
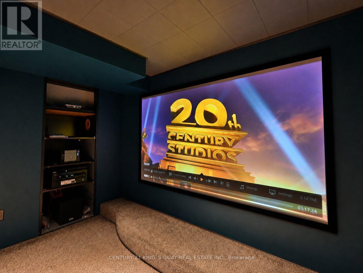
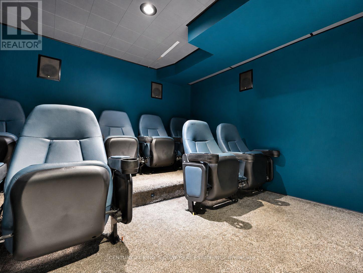
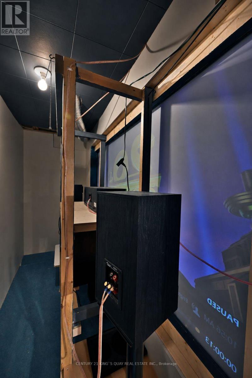
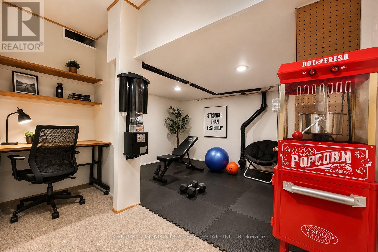
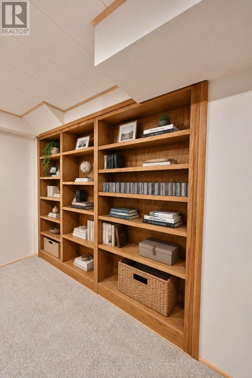
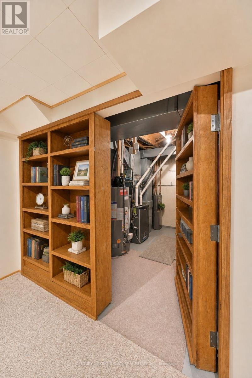
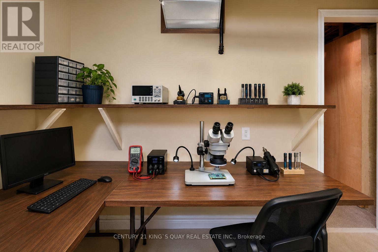
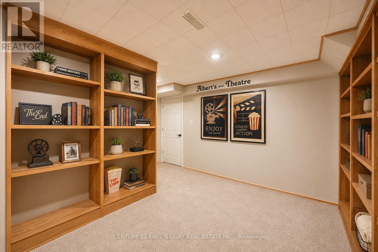
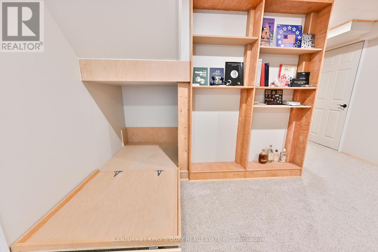
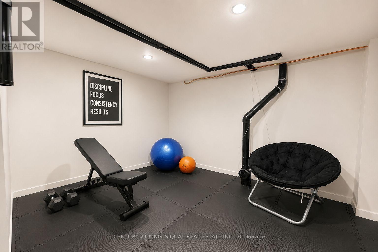
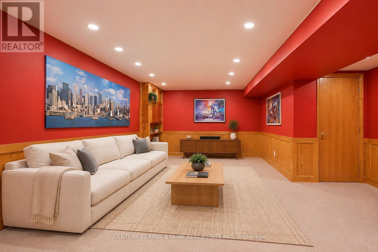
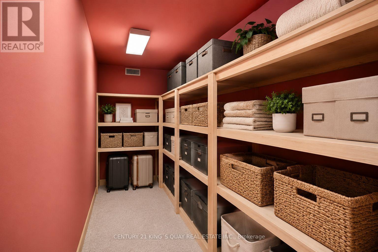
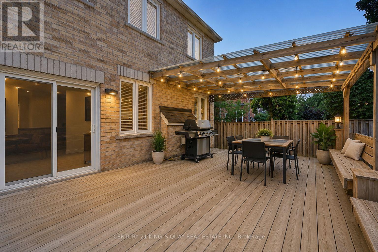

Welcome To 16 Greengage St In One Of Markham's most desirable Greensborough Neighbourhoods! A Family Friendly Community. Top-Rated Schools, Parks & Walking Trails Right Around The Corner. Mins To Hwy 407,404 & Markham Road For Easy Commute. This Beautiful Detached 2-Storey Boasts 4 Spacious Bedrooms W/ 2 Ensuite & Is Perfectly Designed For Both Family Living & Entertaining. Huge Deck In Backyard Equipped With Gas BBQ For Summer Gathering, Private Home Theatre Make The Movie Nights Never Be The Same. Plush Seating, Surround Sound Ready And Blackout Lighting For Ultimate Cinema Experience At Home. Private Workshop Area For DIY, Woodworking Or a Dedicated Hobby Space, This Separate Workshop Zone Keeps the Mess Out Of The Main Living Area. Huge Recreation Room Space Is Perfect For A Gym, Playroom Or Guest Suite. A Must See !! "Pictures are virtually staged" (id:63616)
Property Details
| MLS® Number | N13705632 |
| Property Type | Single Family |
| Neigbourhood | Greensborough |
| Community Name | Greensborough |
| Equipment Type | Water Heater |
| Parking Space Total | 4 |
| Rental Equipment Type | Water Heater |
Building
| Bathroom Total | 5 |
| Bedrooms Above Ground | 4 |
| Bedrooms Total | 4 |
| Appliances | Garage Door Opener Remote(s), Dishwasher, Dryer, Stove, Washer, Window Coverings, Refrigerator |
| Basement Development | Finished |
| Basement Type | N/a (finished) |
| Construction Style Attachment | Detached |
| Cooling Type | Central Air Conditioning |
| Exterior Finish | Brick |
| Fireplace Present | Yes |
| Flooring Type | Carpeted, Tile, Hardwood |
| Foundation Type | Concrete |
| Half Bath Total | 1 |
| Heating Fuel | Natural Gas |
| Heating Type | Forced Air |
| Stories Total | 2 |
| Size Interior | 2,500 - 3,000 Ft2 |
| Type | House |
| Utility Water | Municipal Water |
Parking
| Attached Garage | |
| Garage |
Land
| Acreage | No |
| Sewer | Sanitary Sewer |
| Size Depth | 88 Ft ,8 In |
| Size Frontage | 41 Ft ,4 In |
| Size Irregular | 41.4 X 88.7 Ft ; Ixr.88.67ft X46.76 T/88.95 Ft X 41.42ft |
| Size Total Text | 41.4 X 88.7 Ft ; Ixr.88.67ft X46.76 T/88.95 Ft X 41.42ft |
Rooms
| Level | Type | Length | Width | Dimensions |
|---|---|---|---|---|
| Second Level | Bedroom | 5.44 m | 4.57 m | 5.44 m x 4.57 m |
| Second Level | Bedroom 2 | 4.04 m | 3.35 m | 4.04 m x 3.35 m |
| Second Level | Bedroom 3 | 3.35 m | 3.81 m | 3.35 m x 3.81 m |
| Second Level | Bedroom 4 | 3.4 m | 4.7 m | 3.4 m x 4.7 m |
| Basement | Media | 3.44 m | 6.06 m | 3.44 m x 6.06 m |
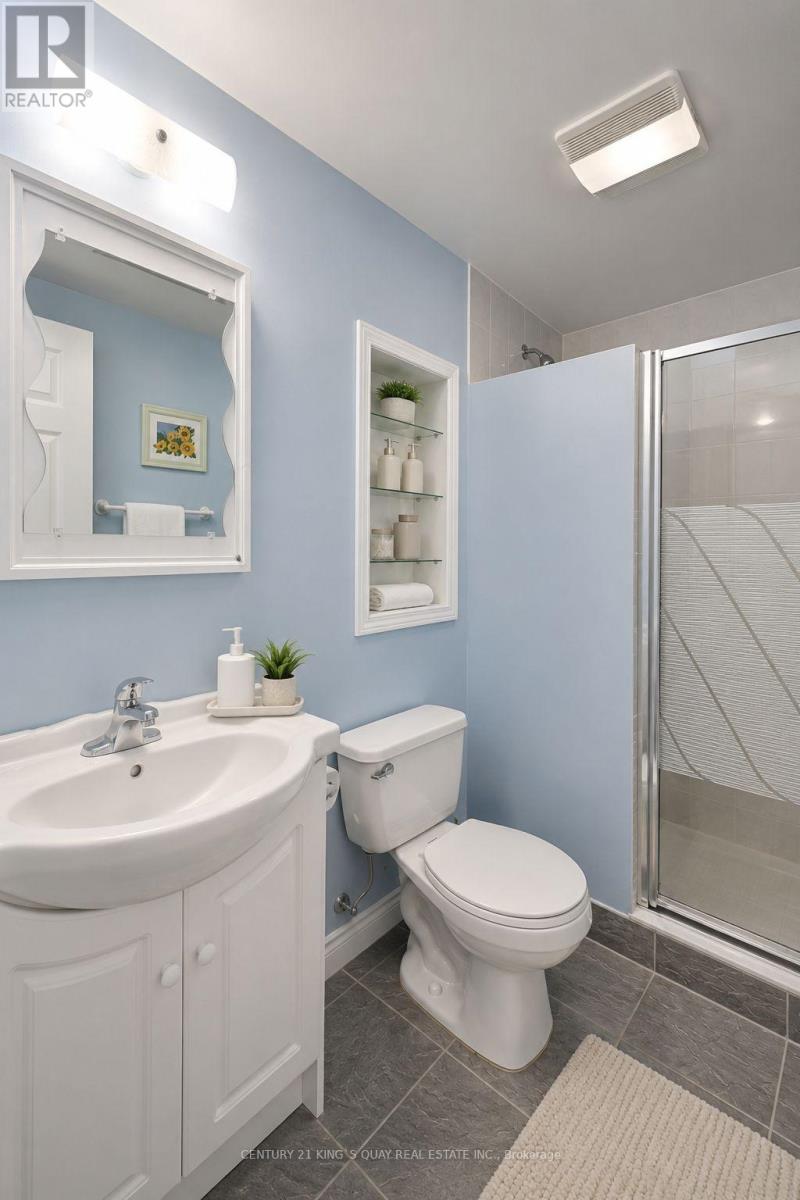
| Basement | Bathroom | 2.35 m | 1.35 m | 2.35 m x 1.35 m |
| Basement | Recreational, Games Room | 5.47 m | 4.76 m | 5.47 m x 4.76 m |
| Ground Level | Living Room | 3.35 m | 3.65 m | 3.35 m x 3.65 m |
| Ground Level | Dining Room | 3.35 m | 3.65 m | 3.35 m x 3.65 m |
| Ground Level | Family Room | 5.1 m | 3.65 m | 5.1 m x 3.65 m |
| Ground Level | Kitchen | 2.44 m | 3.96 m | 2.44 m x 3.96 m |
| Ground Level | Eating Area | 3.04 m | 3.65 m | 3.04 m x 3.65 m |
https://www.realtor.ca/real-estate/30189453/16-greengage-street-markham-greensborough-greensborough
Contact Us
Contact us for more information

The trademarks REALTOR®, REALTORS®, and the REALTOR® logo are controlled by The Canadian Real Estate Association (CREA) and identify real estate professionals who are members of CREA. The trademarks MLS®, Multiple Listing Service® and the associated logos are owned by The Canadian Real Estate Association (CREA) and identify the quality of services provided by real estate professionals who are members of CREA. The trademark DDF® is owned by The Canadian Real Estate Association (CREA) and identifies CREA's Data Distribution Facility (DDF®)
August 24 2026 02:32:26
Toronto Regional Real Estate Board
Century 21 King's Quay Real Estate Inc.