16 Chestnut Lane Oro-Medonte, Ontario L0L 2L0

$1,199,900
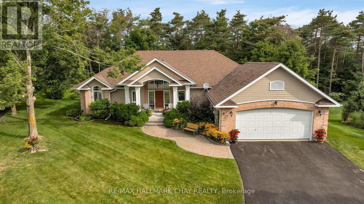
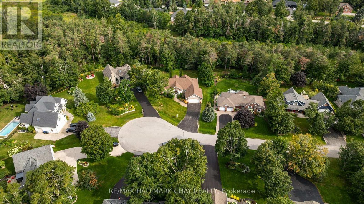
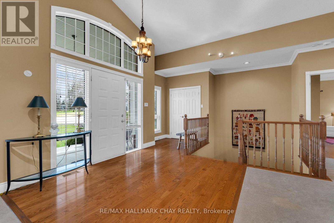
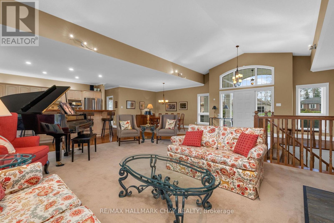
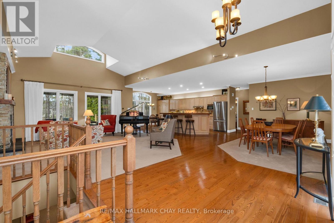
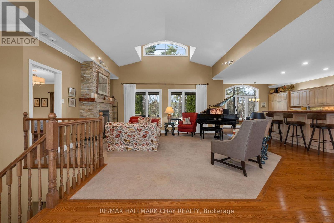
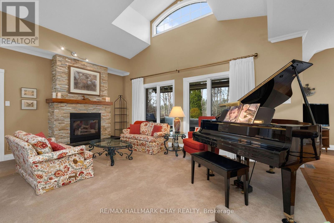
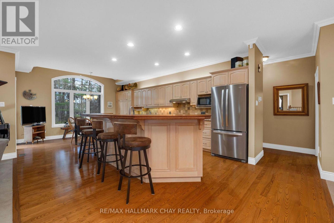
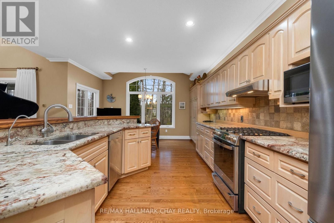
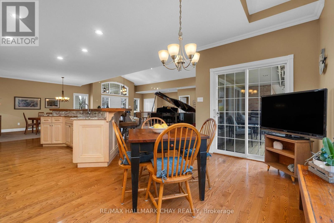
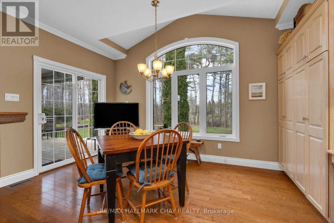
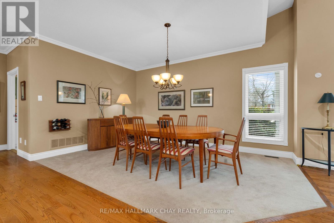
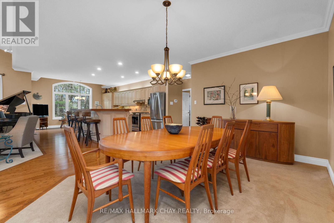
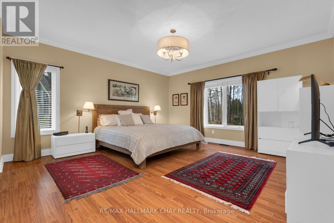
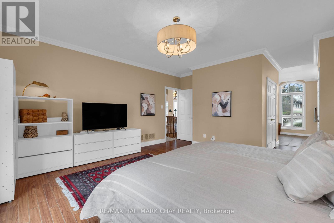
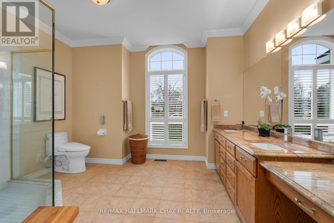
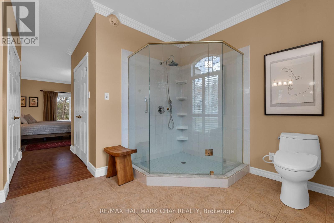
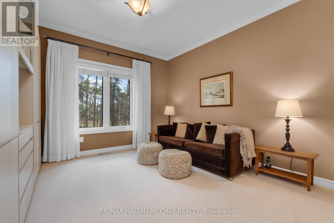
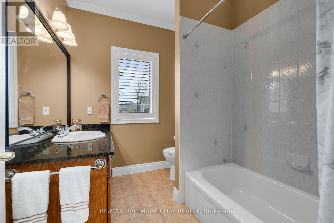
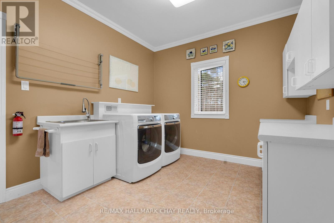
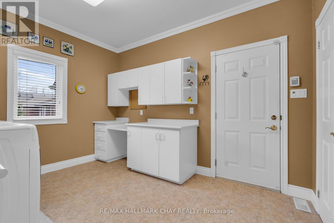
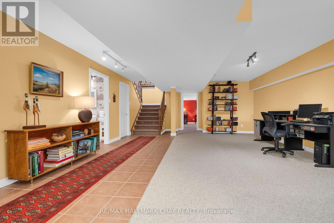
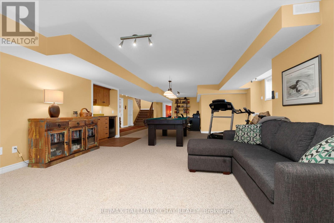
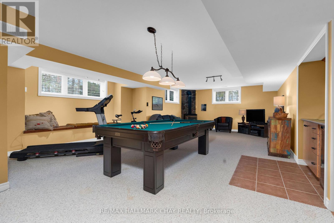
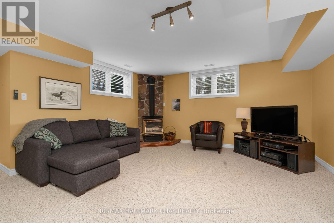
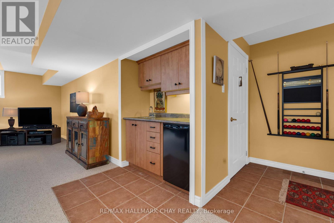
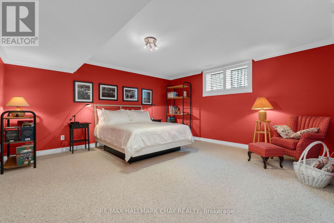
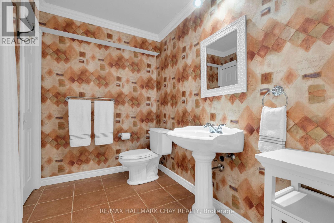
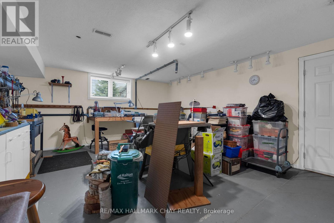
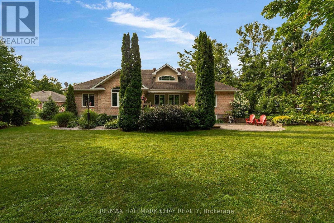
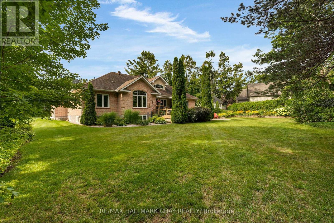
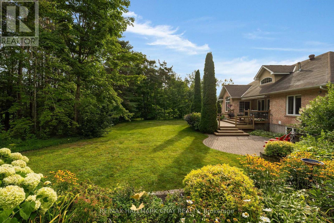
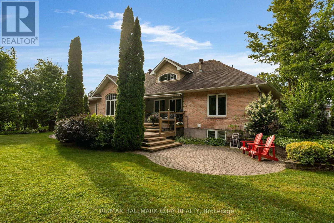
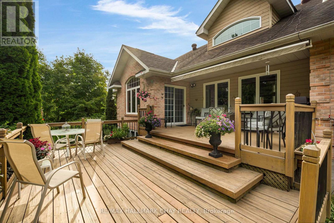
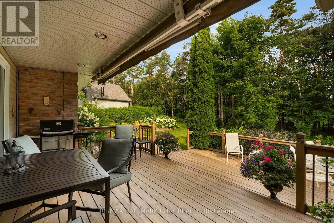
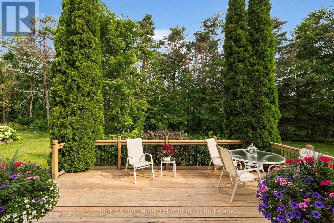
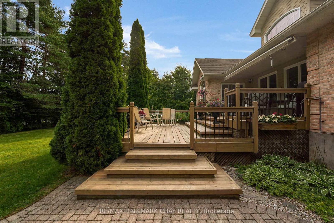
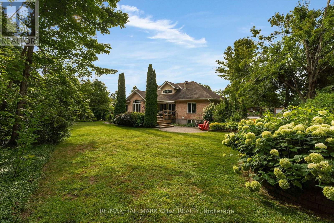
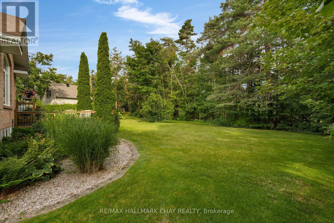
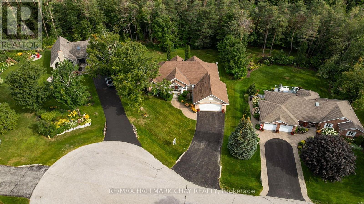
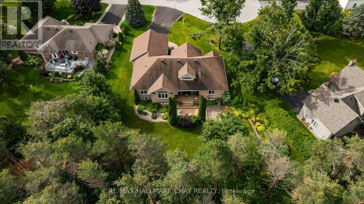
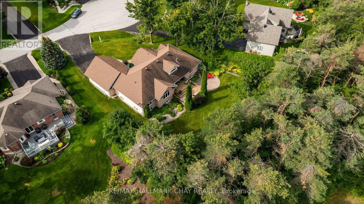
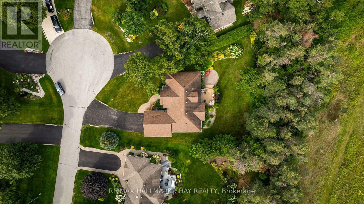
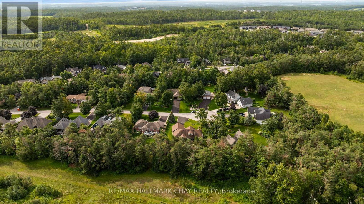
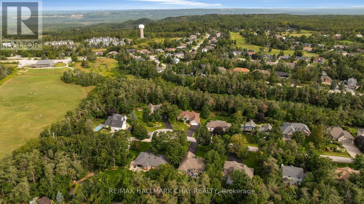
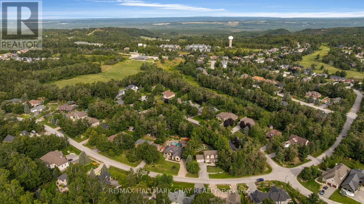
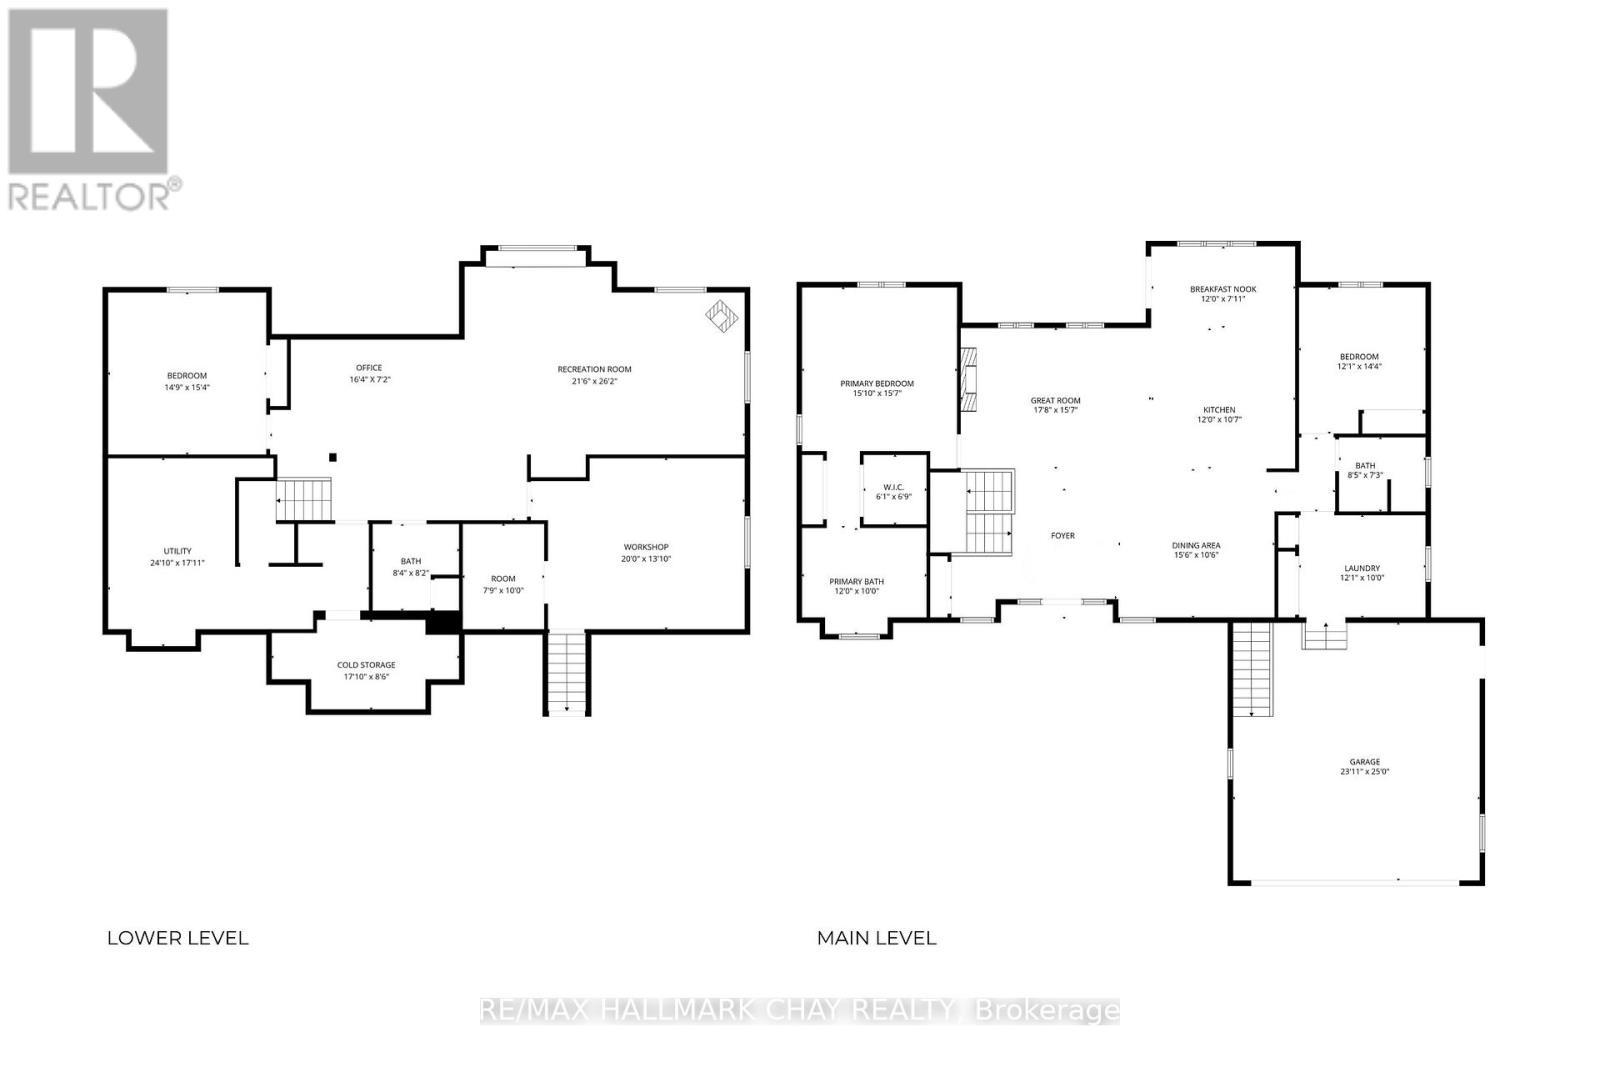
Experience refined single-level living in one of Horseshoe Valley's most coveted locations - an exclusive private quiet court showcasing the premier lot in the development. This custom Crown Point-built executive bungalow offers over 3,400 sq.ft. of finished living space on a private, mature, pie-shaped estate lot surrounded by towering trees. Main level features approx. 2,100 sq.ft. of quality finishes, 9' ceilings, and a dramatic 12' vaulted great room with floor-to-ceiling stone gas fireplace and a full wall of windows overlooking the serene yard. Open-concept kitchen, dining, and great room provide seamless flow, enhanced by granite counters, upgraded cabinetry, and walkout access to an expansive deck ideal for outdoor dining. Private bedroom wing includes two spacious bedrooms, including a peaceful primary suite with walk-in closet, linen closet, and spa-inspired ensuite. Main floor laundry and interior direct garage entry adds daily convenience. Bright, professionally finished lower level-with large above-grade windows and a separate entrance-offers excellent in-law or guest-suite potential. Enjoy a generous family/rec room with gas fireplace, wet bar, third bedroom, full bath, and a dedicated workshop with garage access. Outdoors, the landscaped and irrigated lot delivers exceptional privacy, multiple outdoor living spaces, and ample parking with a double garage and wide driveway. Steps to Vettä Spa and Horseshoe Resort for year-round dining, skiing, golf, trails, and more, with quick access to Craighurst, Barrie, Orillia, HWY 400 and HWY 11. Minutes to Barrie/Orillia for all amenities a busy household might require - shopping, services, fine and casual dining, entertainment, all-season recreation and more! (id:63616)
Property Details
| MLS® Number | S13731496 |
| Property Type | Single Family |
| Community Name | Horseshoe Valley |
| Amenities Near By | Park, Ski Area, Golf Nearby |
| Equipment Type | Water Heater |
| Features | Wooded Area, Irregular Lot Size, Conservation/green Belt |
| Parking Space Total | 6 |
| Rental Equipment Type | Water Heater |
| Structure | Patio(s) |
Building
| Bathroom Total | 3 |
| Bedrooms Above Ground | 2 |
| Bedrooms Below Ground | 1 |
| Bedrooms Total | 3 |
| Age | 16 To 30 Years |
| Amenities | Fireplace(s) |
| Appliances | Central Vacuum, Water Softener, Window Coverings |
| Architectural Style | Bungalow |
| Basement Features | Separate Entrance |
| Basement Type | Full |
| Construction Style Attachment | Detached |
| Cooling Type | Central Air Conditioning |
| Exterior Finish | Brick |
| Fire Protection | Smoke Detectors |
| Fireplace Present | Yes |
| Fireplace Total | 2 |
| Foundation Type | Concrete |
| Heating Fuel | Natural Gas |
| Heating Type | Forced Air |
| Stories Total | 1 |
| Size Interior | 2,000 - 2,500 Ft2 |
| Type | House |
| Utility Water | Municipal Water |
Parking
| Attached Garage | |
| Garage |
Land
| Acreage | No |
| Land Amenities | Park, Ski Area, Golf Nearby |
| Sewer | Septic System |
| Size Depth | 158 Ft |
| Size Frontage | 83 Ft ,3 In |
| Size Irregular | 83.3 X 158 Ft ; 301 Cul-de-sac |
| Size Total Text | 83.3 X 158 Ft ; 301 Cul-de-sac|under 1/2 Acre |
Rooms
| Level | Type | Length | Width | Dimensions |
|---|---|---|---|---|
| Lower Level | Office | 4.98 m | 2.18 m | 4.98 m x 2.18 m |
| Lower Level | Recreational, Games Room | 7.98 m | 6.55 m | 7.98 m x 6.55 m |
| Lower Level | Other | 3.05 m | 2.36 m | 3.05 m x 2.36 m |
| Lower Level | Cold Room | 5.44 m | 2.59 m | 5.44 m x 2.59 m |
| Lower Level | Bathroom | 2.54 m | 2.49 m | 2.54 m x 2.49 m |
| Lower Level | Workshop | 6.1 m | 4.22 m | 6.1 m x 4.22 m |
| Lower Level | Bedroom 3 | 4.67 m | 4.5 m | 4.67 m x 4.5 m |
| Main Level | Kitchen | 3.66 m | 3.23 m | 3.66 m x 3.23 m |
| Main Level | Eating Area | 3.66 m | 2.41 m | 3.66 m x 2.41 m |
| Main Level | Great Room | 5.38 m | 4.75 m | 5.38 m x 4.75 m |
| Main Level | Bathroom | 2.57 m | 2.21 m | 2.57 m x 2.21 m |
| Main Level | Laundry Room | 3.68 m | 3.05 m | 3.68 m x 3.05 m |
| Main Level | Bedroom | 4.83 m | 4.75 m | 4.83 m x 4.75 m |
| Main Level | Bathroom | 3.66 m | 3.05 m | 3.66 m x 3.05 m |
| Main Level | Bedroom | 2.06 m | 1.85 m | 2.06 m x 1.85 m |
| Main Level | Bedroom 2 | 4.37 m | 3.68 m | 4.37 m x 3.68 m |
Utilities
| Electricity | Installed |
Contact Us
Contact us for more information

The trademarks REALTOR®, REALTORS®, and the REALTOR® logo are controlled by The Canadian Real Estate Association (CREA) and identify real estate professionals who are members of CREA. The trademarks MLS®, Multiple Listing Service® and the associated logos are owned by The Canadian Real Estate Association (CREA) and identify the quality of services provided by real estate professionals who are members of CREA. The trademark DDF® is owned by The Canadian Real Estate Association (CREA) and identifies CREA's Data Distribution Facility (DDF®)
September 01 2026 04:33:46
Toronto Regional Real Estate Board
RE/MAX Hallmark Chay Realty