16 - 18 Applewood Lane Toronto, Ontario M9C 0C1

$3,000 Monthly
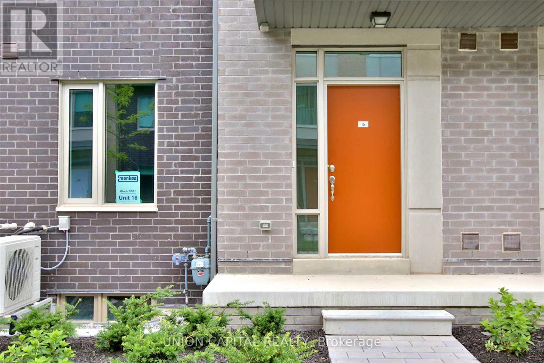
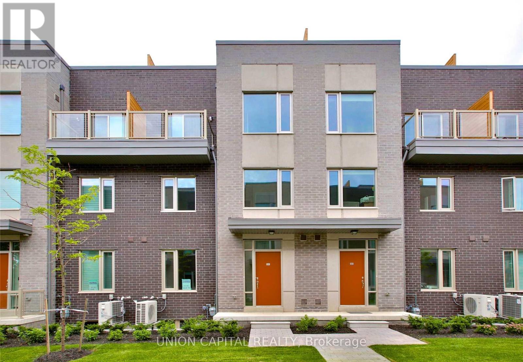
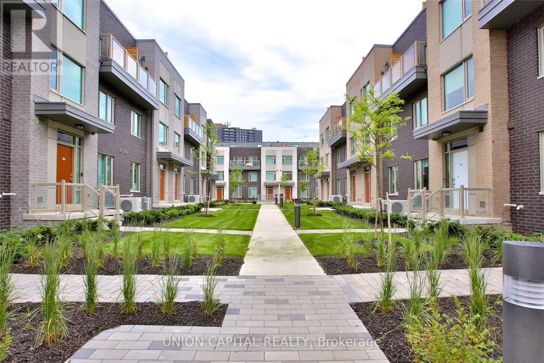
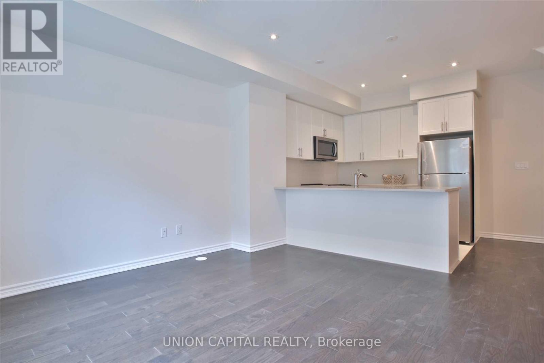
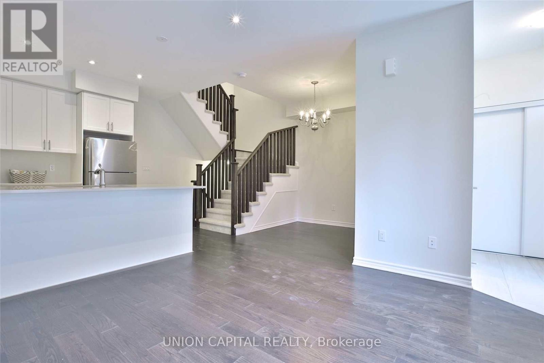
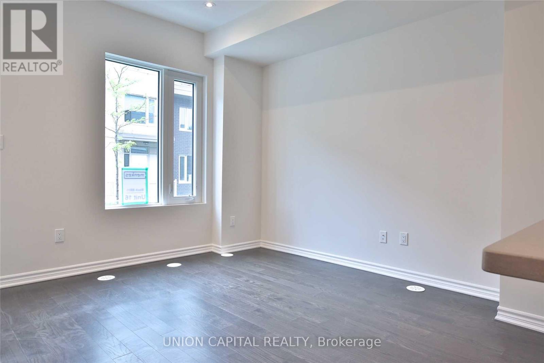
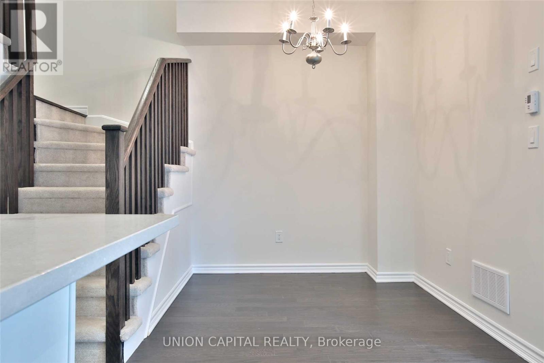
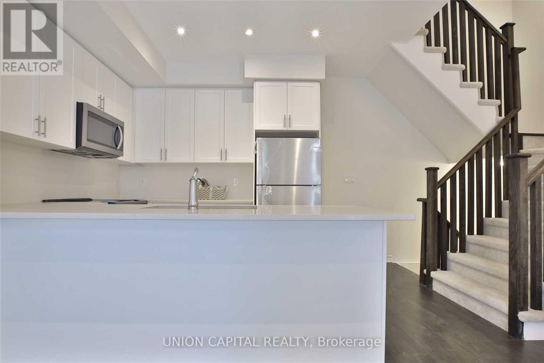
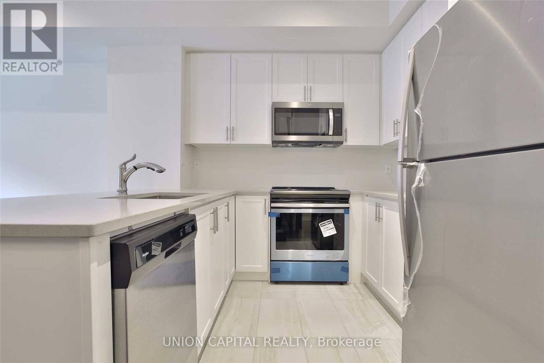
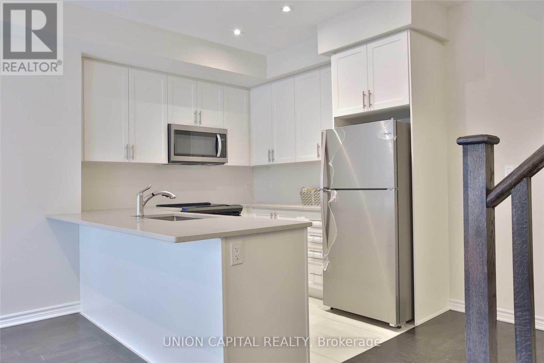
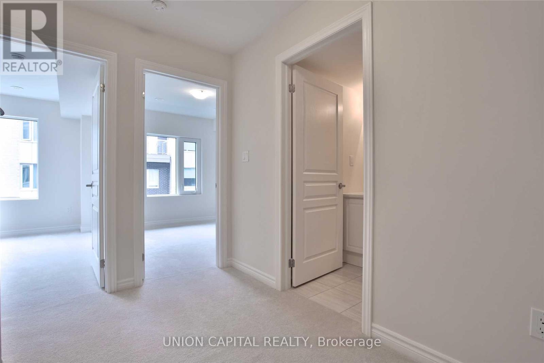
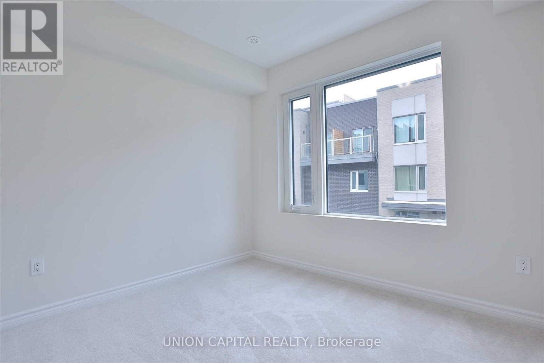
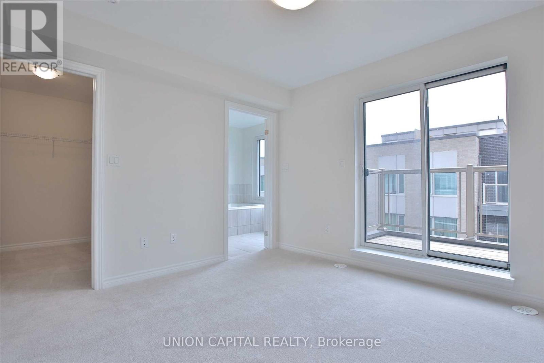
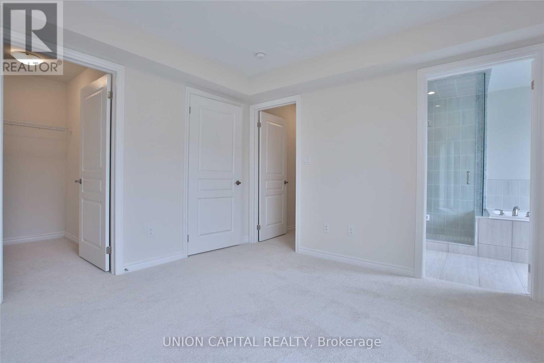
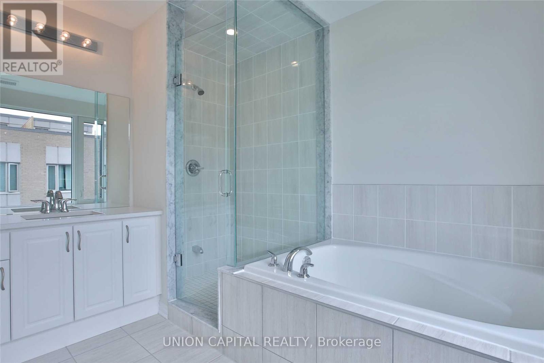
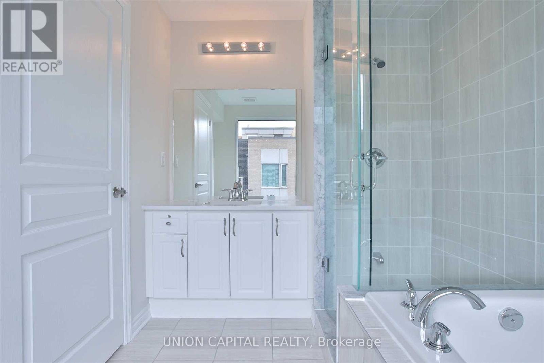
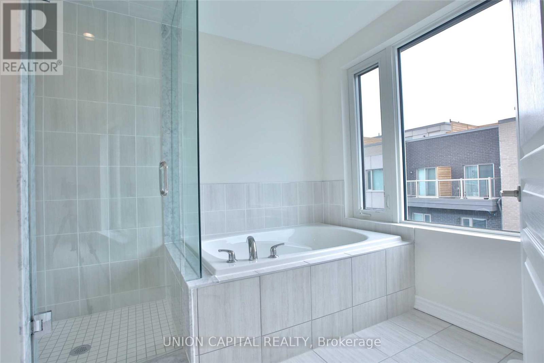
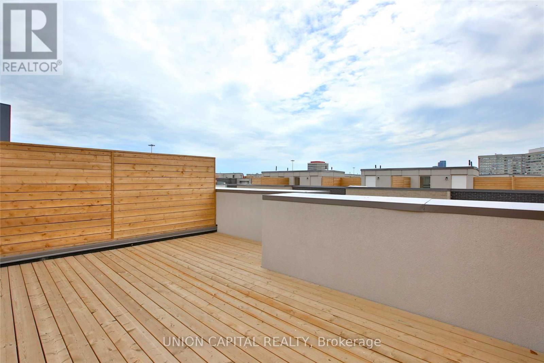
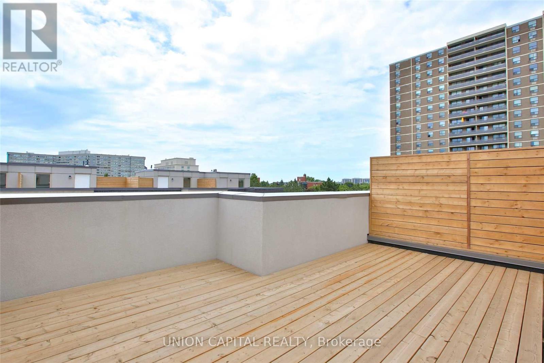
Welcome to 18 Applewood Lane, Unit 16! Discover this beautiful 3-bedroom residence offering a perfect blend of comfort, style, and modern living. Featuring a functional layout with spacious living areas, this home is ideal for those seeking both convenience and lifestyle. The highlight of this property is the expansive private rooftop terrace, perfect for outdoor entertaining, summer BBQs, or simply relaxing and enjoying the fresh air. The unit will be freshly painted throughout and feature a newly installed kitchen backsplash prior to occupancy, providing a fresh and updated space for its new tenants. Conveniently located close to shopping, restaurants, parks, public transit, and major highways. A fantastic opportunity to enjoy stylish living with exceptional outdoor space. Move in and enjoy! (id:63616)
Property Details
| MLS® Number | W14033248 |
| Property Type | Single Family |
| Community Name | Etobicoke West Mall |
| Community Features | Pets Allowed With Restrictions |
| Parking Space Total | 1 |
Building
| Bathroom Total | 3 |
| Bedrooms Above Ground | 3 |
| Bedrooms Total | 3 |
| Age | New Building |
| Amenities | Visitor Parking |
| Appliances | Dishwasher, Dryer, Stove, Washer, Refrigerator |
| Basement Development | Unfinished |
| Basement Type | N/a (unfinished) |
| Cooling Type | Central Air Conditioning |
| Exterior Finish | Brick |
| Fireplace Present | Yes |
| Flooring Type | Hardwood |
| Half Bath Total | 1 |
| Heating Fuel | Natural Gas |
| Heating Type | Forced Air |
| Stories Total | 3 |
| Size Interior | 1,400 - 1,599 Ft2 |
| Type | Row / Townhouse |
Parking
| Underground | |
| Garage |
Land
| Acreage | No |
Rooms
| Level | Type | Length | Width | Dimensions |
|---|---|---|---|---|
| Second Level | Bedroom | 3.07 m | 2.86 m | 3.07 m x 2.86 m |
| Second Level | Bedroom 2 | 2.49 m | 2.77 m | 2.49 m x 2.77 m |
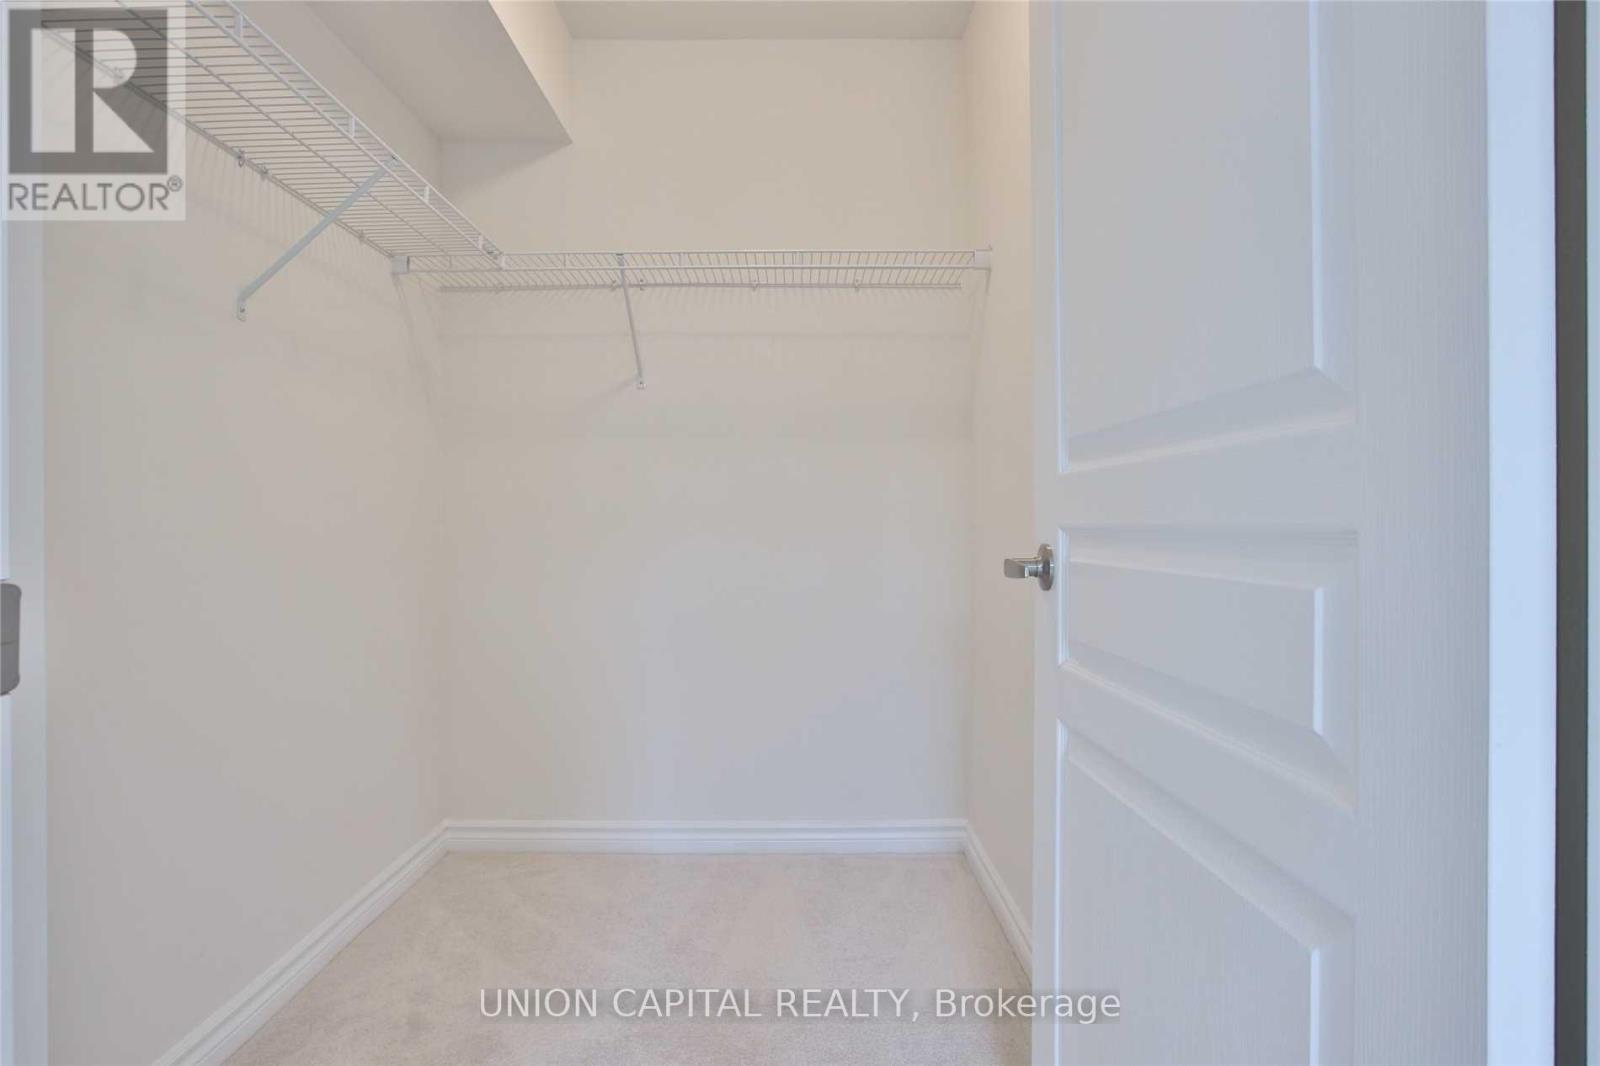
| Third Level | Primary Bedroom | 3.41 m | 3.41 m | 3.41 m x 3.41 m |
| Basement | Laundry Room | 1.82 m | 1.22 m | 1.82 m x 1.22 m |
| Main Level | Living Room | 3.69 m | 3.65 m | 3.69 m x 3.65 m |
| Main Level | Kitchen | 2.46 m | 2.8 m | 2.46 m x 2.8 m |
| Main Level | Dining Room | 2.37 m | 3.2 m | 2.37 m x 3.2 m |
Contact Us
Contact us for more information

The trademarks REALTOR®, REALTORS®, and the REALTOR® logo are controlled by The Canadian Real Estate Association (CREA) and identify real estate professionals who are members of CREA. The trademarks MLS®, Multiple Listing Service® and the associated logos are owned by The Canadian Real Estate Association (CREA) and identify the quality of services provided by real estate professionals who are members of CREA. The trademark DDF® is owned by The Canadian Real Estate Association (CREA) and identifies CREA's Data Distribution Facility (DDF®)
October 14 2026 07:39:06
Toronto Regional Real Estate Board
Union Capital Realty