157 Livingstone Street W Barrie, Ontario L4N 7J7

$680,000
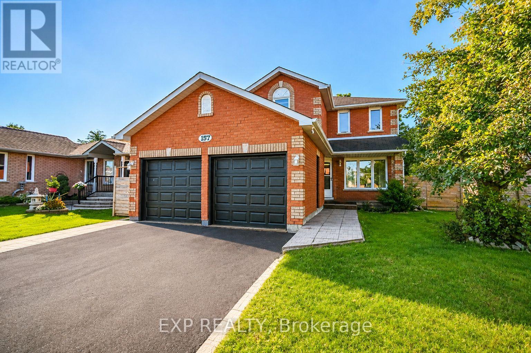
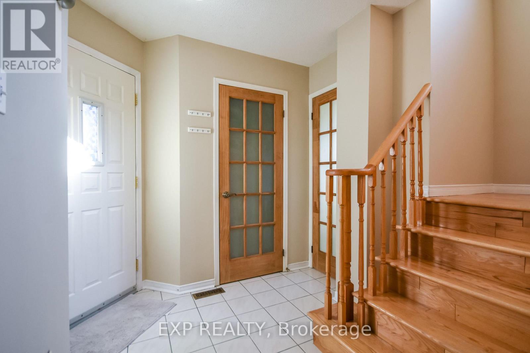
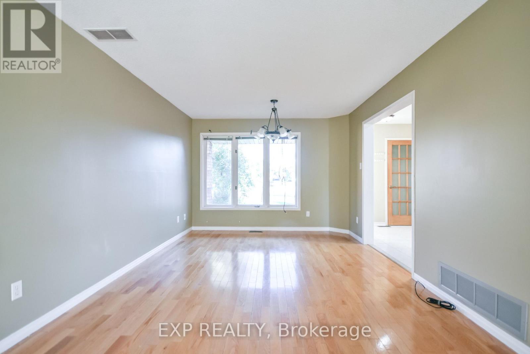
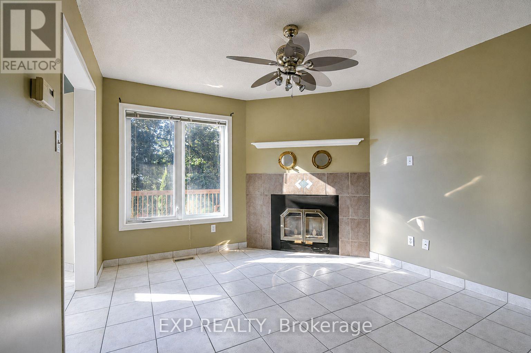
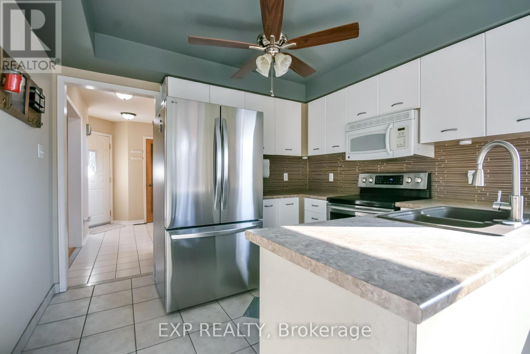
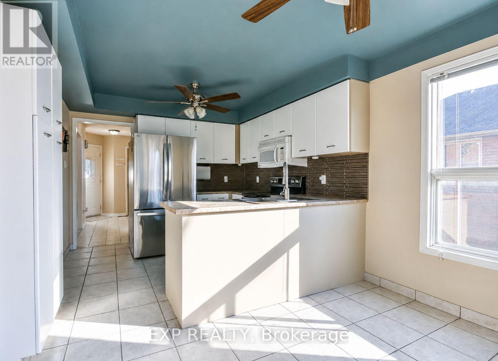
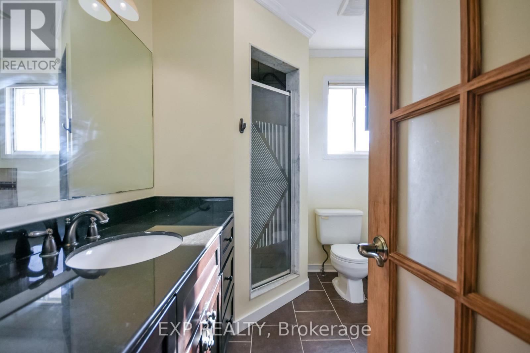
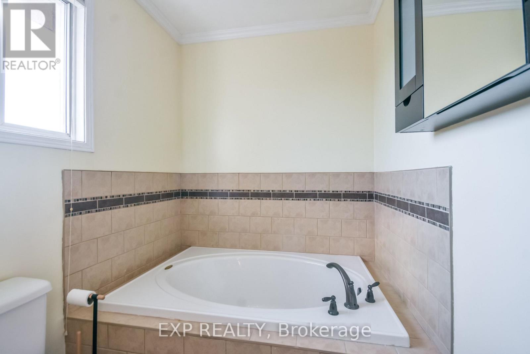
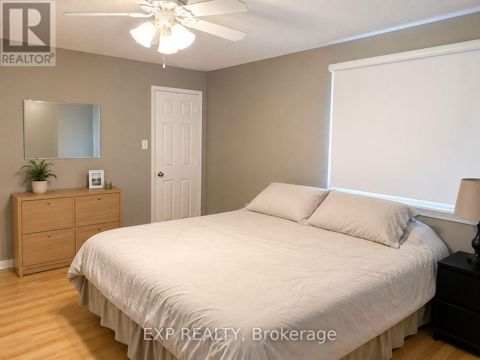
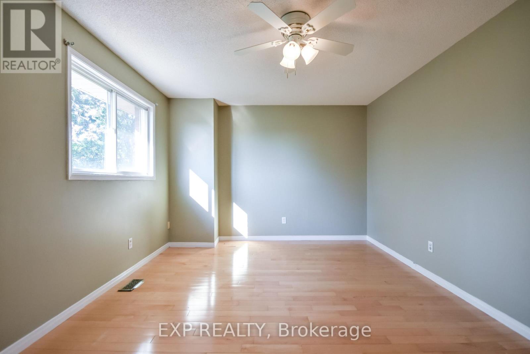
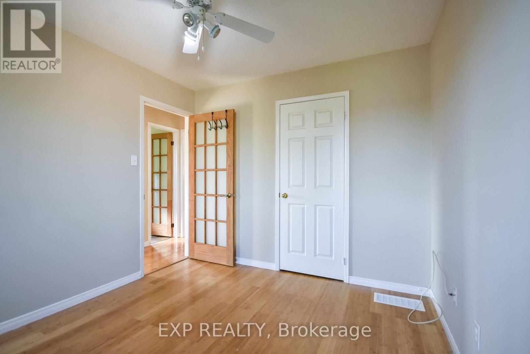
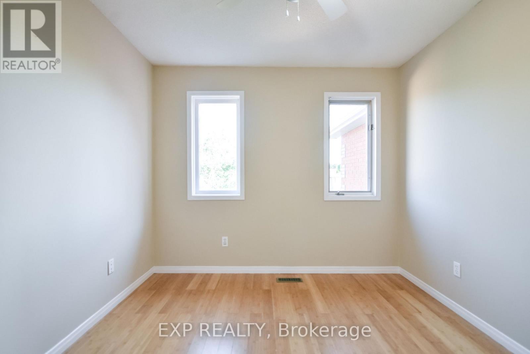
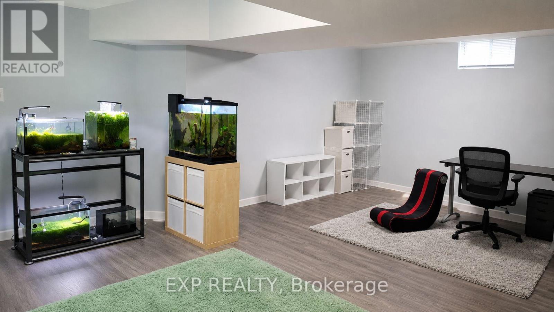
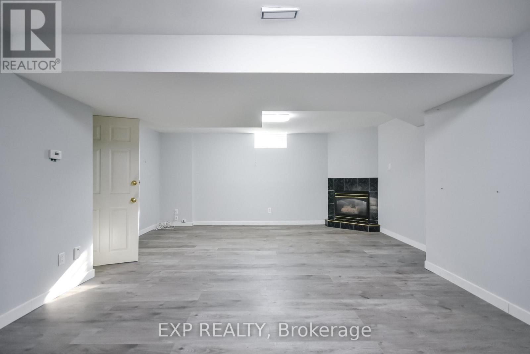
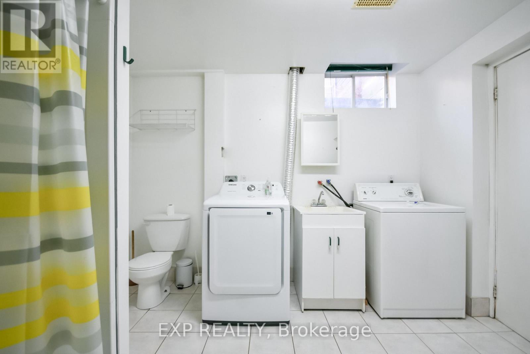
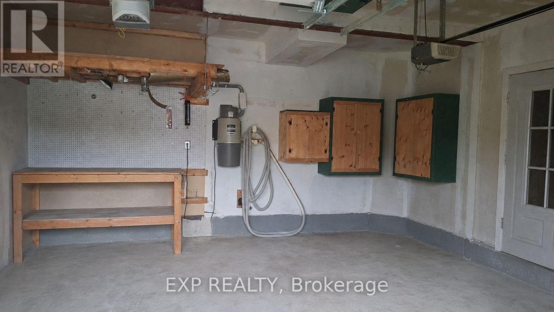
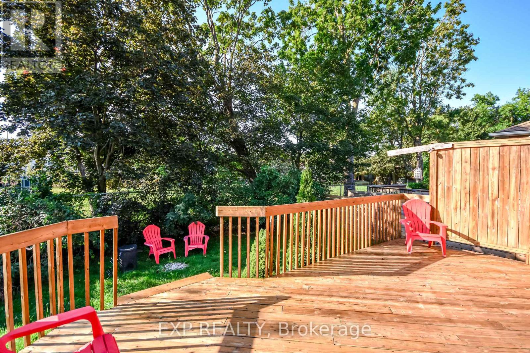
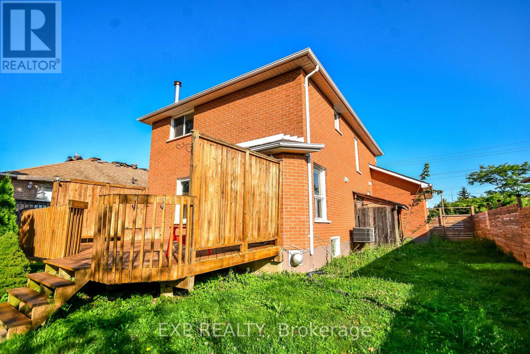
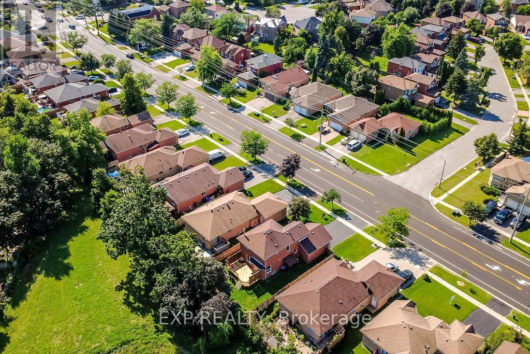
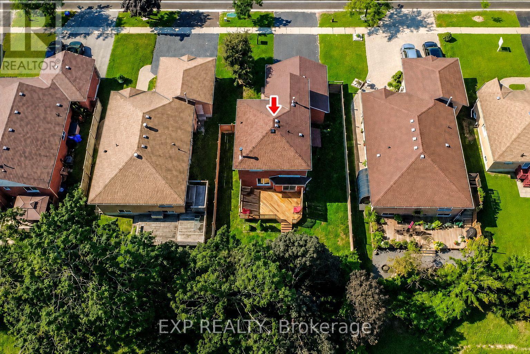
Bright and spacious, family home situated on a premium lot backing onto peaceful green space in desirable Northwest Barrie! This all-brick detached home features a double-car garage, hardwood flooring throughout, elegant oak stairs, and beautiful wood French doors.The spacious living and dining area features a cozy fireplace, while the family-sized kitchen offers plenty of room for everyday living and a breakfast area with a walkout to an expansive deck spanning the back of the home-perfect for entertaining or relaxing while enjoying the private green-space setting. The fully fenced yard wraps around the home, offering plenty of outdoor space.Upstairs, you'll find generously sized bedrooms, including a primary bedroom with a walk-in closet. The finished basement provides additional living space with a family room, gas fireplace, and 3-piece bathroom.Thoughtfully renovated with added sound-blocking insulation for enhanced comfort and privacy. (id:63616)
Property Details
| MLS® Number | S13651926 |
| Property Type | Single Family |
| Community Name | Sunnidale |
| Parking Space Total | 4 |
Building
| Bathroom Total | 3 |
| Bedrooms Above Ground | 3 |
| Bedrooms Total | 3 |
| Age | 31 To 50 Years |
| Appliances | Dishwasher, Dryer, Microwave, Stove, Washer, Refrigerator |
| Basement Development | Finished |
| Basement Type | N/a (finished) |
| Construction Style Attachment | Detached |
| Cooling Type | Central Air Conditioning |
| Exterior Finish | Brick |
| Fireplace Present | Yes |
| Foundation Type | Concrete |
| Heating Fuel | Natural Gas |
| Heating Type | Forced Air |
| Stories Total | 2 |
| Size Interior | 1,100 - 1,500 Ft2 |
| Type | House |
| Utility Water | Municipal Water |
Parking
| Attached Garage | |
| Garage |
Land
| Acreage | No |
| Sewer | Sanitary Sewer |
| Size Depth | 111 Ft ,8 In |
| Size Frontage | 49 Ft ,2 In |
| Size Irregular | 49.2 X 111.7 Ft |
| Size Total Text | 49.2 X 111.7 Ft |
Rooms
| Level | Type | Length | Width | Dimensions |
|---|---|---|---|---|
| Second Level | Primary Bedroom | 3.43 m | 4.83 m | 3.43 m x 4.83 m |
| Second Level | Bedroom 2 | 2.9 m | 3.3 m | 2.9 m x 3.3 m |
| Second Level | Bedroom 3 | 3 m | 3.05 m | 3 m x 3.05 m |
| Basement | Family Room | 5.08 m | 6.4 m | 5.08 m x 6.4 m |
| Ground Level | Living Room | 3.33 m | 7.6 m | 3.33 m x 7.6 m |
| Ground Level | Kitchen | 3.05 m | 2.74 m | 3.05 m x 2.74 m |
| Ground Level | Eating Area | 3.05 m | 2.44 m | 3.05 m x 2.44 m |
https://www.realtor.ca/real-estate/30130137/157-livingstone-street-w-barrie-sunnidale-sunnidale
Contact Us
Contact us for more information

The trademarks REALTOR®, REALTORS®, and the REALTOR® logo are controlled by The Canadian Real Estate Association (CREA) and identify real estate professionals who are members of CREA. The trademarks MLS®, Multiple Listing Service® and the associated logos are owned by The Canadian Real Estate Association (CREA) and identify the quality of services provided by real estate professionals who are members of CREA. The trademark DDF® is owned by The Canadian Real Estate Association (CREA) and identifies CREA's Data Distribution Facility (DDF®)
August 08 2026 01:03:28
Toronto Regional Real Estate Board
Exp Realty