156 - 677 N Park Road N Brantford, Ontario N3R 0C2

$2,300 MonthlyMaintenance,
$123 Monthly
Maintenance,
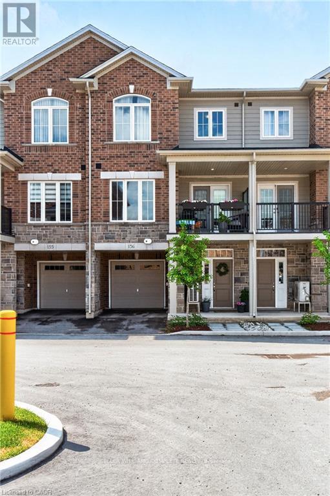
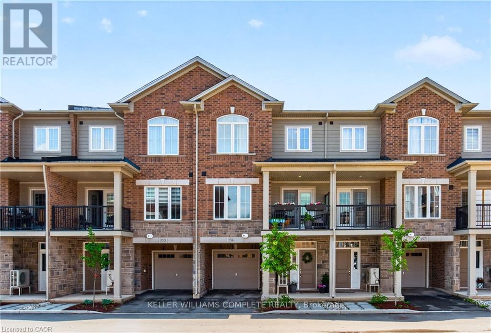
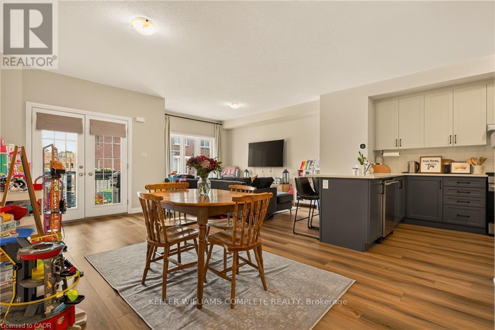
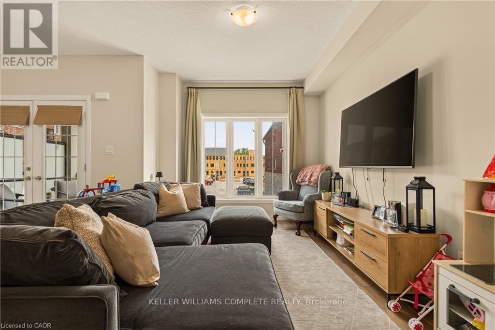
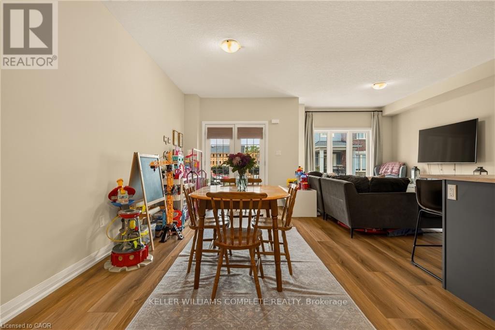
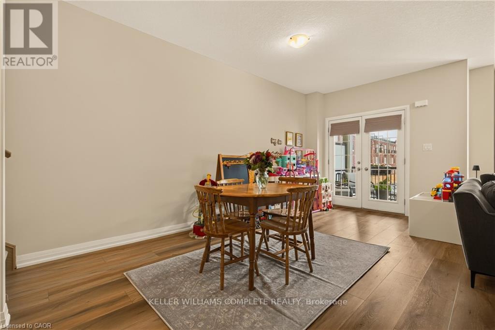
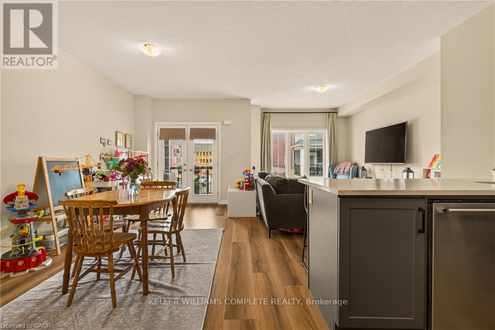
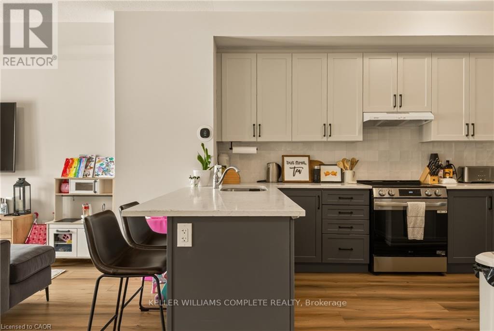
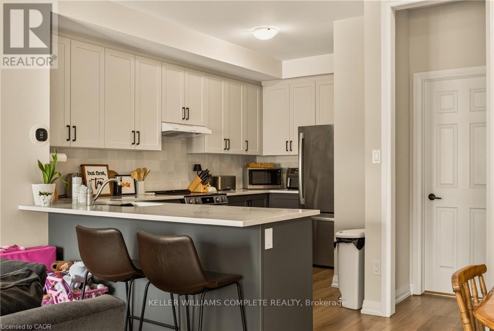
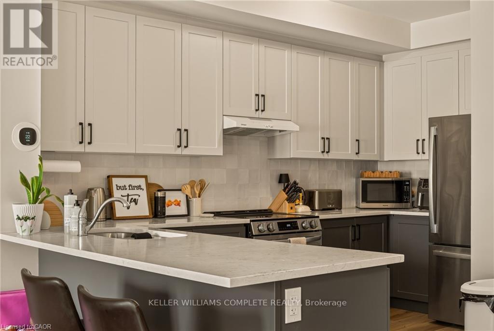
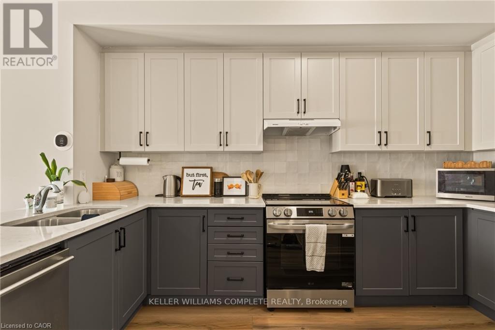
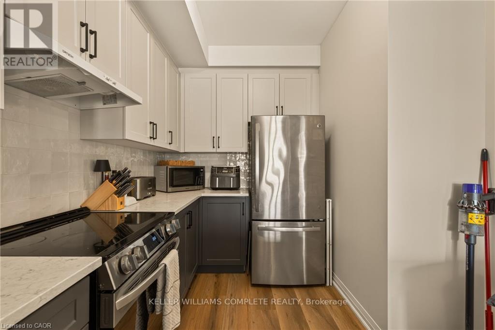
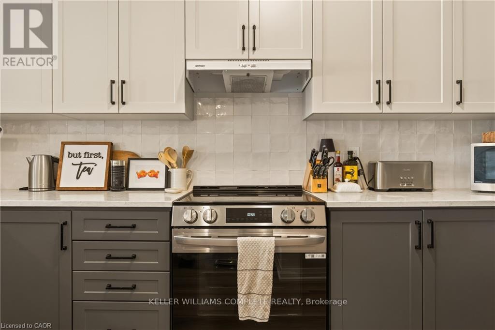
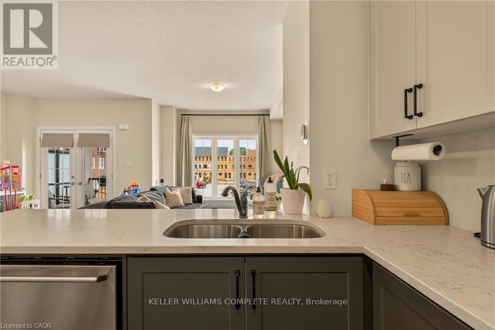
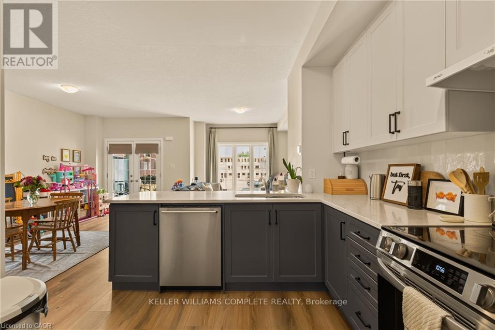
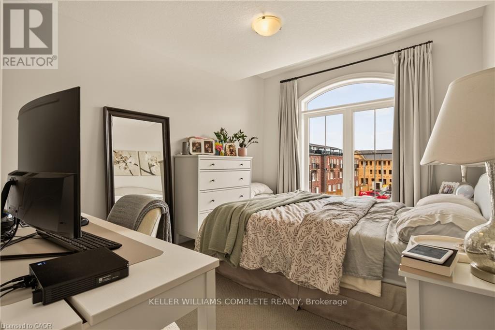
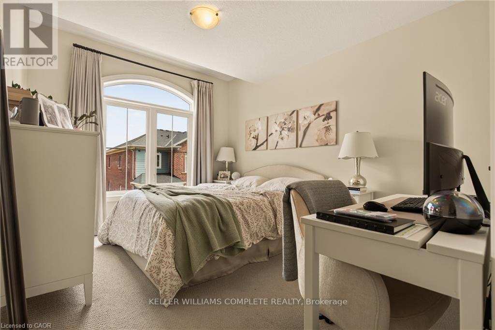
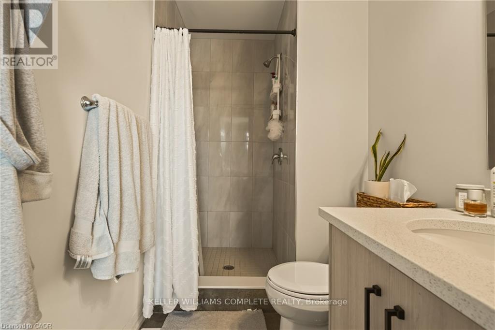
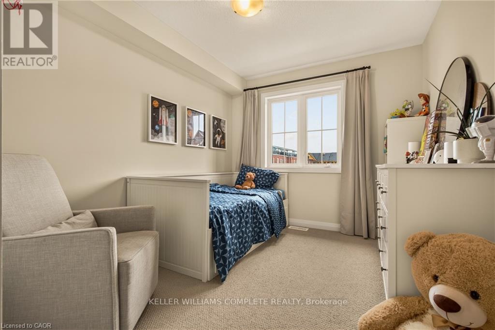
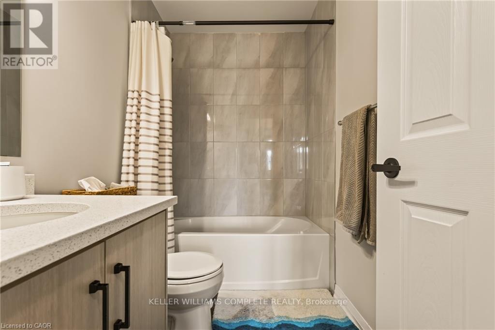
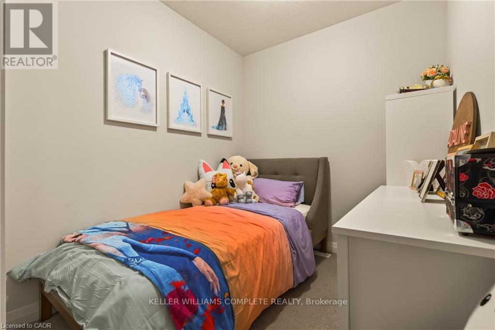
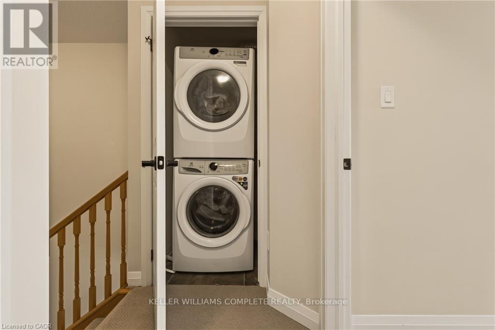
$123 MonthlyWelcome to this beautiful stacked townhome, built in 2024 and thoughtfully designed with modern living in mind. The bright and spacious second level features an open-concept living room, dining area, and kitchen, along with a convenient 2-piece bathroom. Step out onto the covered balcony-perfect for enjoying your morning coffee or unwinding at the end of the day. The upper level offers a spacious primary bedroom with a private ensuite, a second bedroom, a versatile den ideal for a home office, an additional 4-piece bathroom, and the convenience of bedroom-level laundry. Complete with a private garage, dedicated driveway, and ample storage throughout, this home combines style and functionality. Ideally located just minutes from Highway 403, Lynden Park Mall, restaurants, parks, and schools, you'll enjoy easy access to everything Brantford has to offer. Tenant responsible for paying monthly utility bills (water, hydro, gas). (id:63616)
Property Details
| MLS® Number | X13531388 |
| Property Type | Single Family |
| Amenities Near By | Park, Schools |
| Community Features | Pets Allowed With Restrictions |
| Features | Balcony, In Suite Laundry |
| Parking Space Total | 2 |
Building
| Bathroom Total | 3 |
| Bedrooms Above Ground | 2 |
| Bedrooms Total | 2 |
| Age | 0 To 5 Years |
| Appliances | Water Heater, Dishwasher, Dryer, Stove, Washer, Refrigerator |
| Basement Type | None |
| Cooling Type | Central Air Conditioning |
| Exterior Finish | Brick, Vinyl Siding |
| Half Bath Total | 1 |
| Heating Fuel | Natural Gas |
| Heating Type | Heat Pump |
| Size Interior | 1,400 - 1,599 Ft2 |
| Type | Row / Townhouse |
Parking
| Attached Garage | |
| Garage |
Land
| Acreage | No |
| Land Amenities | Park, Schools |
Rooms
| Level | Type | Length | Width | Dimensions |
|---|---|---|---|---|
| Second Level | Dining Room | 3.05 m | 4.52 m | 3.05 m x 4.52 m |
| Second Level | Living Room | 2.87 m | 5.84 m | 2.87 m x 5.84 m |
| Second Level | Bathroom | Measurements not available | ||
| Third Level | Primary Bedroom | 3.1 m | 3.61 m | 3.1 m x 3.61 m |
| Third Level | Bathroom | Measurements not available | ||
| Third Level | Bedroom | 2.72 m | 3.2 m | 2.72 m x 3.2 m |
| Third Level | Bathroom | Measurements not available | ||
| Third Level | Other | 2.11 m | 3.56 m | 2.11 m x 3.56 m |
| Third Level | Laundry Room | Measurements not available | ||
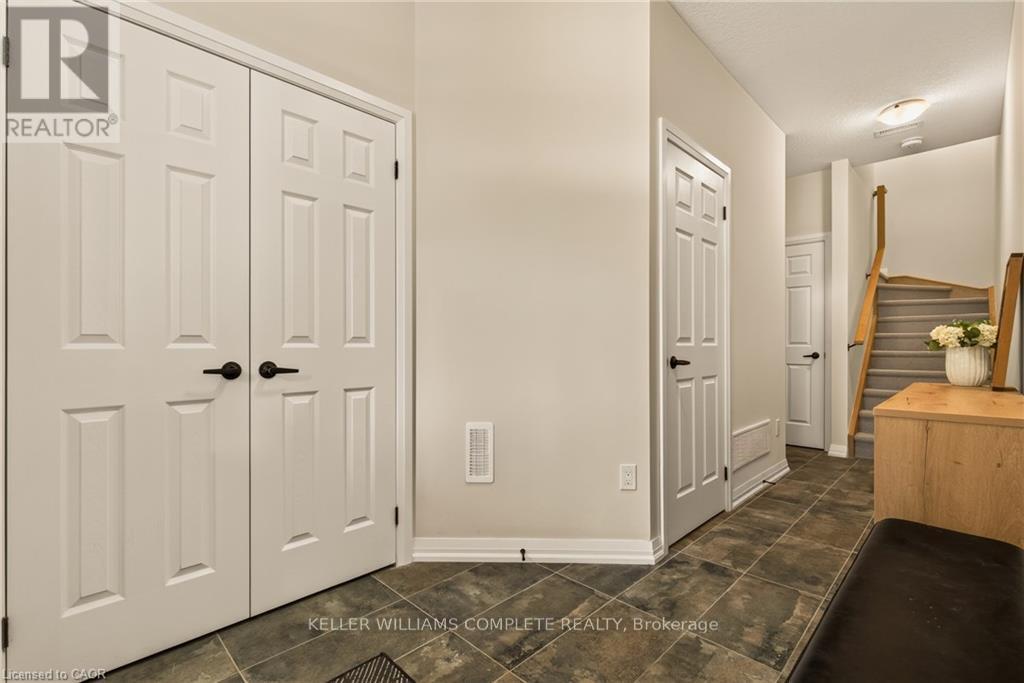
| Main Level | Foyer | Measurements not available |
https://www.realtor.ca/real-estate/29998685/156-677-n-park-road-n-brantford
Contact Us
Contact us for more information

The trademarks REALTOR®, REALTORS®, and the REALTOR® logo are controlled by The Canadian Real Estate Association (CREA) and identify real estate professionals who are members of CREA. The trademarks MLS®, Multiple Listing Service® and the associated logos are owned by The Canadian Real Estate Association (CREA) and identify the quality of services provided by real estate professionals who are members of CREA. The trademark DDF® is owned by The Canadian Real Estate Association (CREA) and identifies CREA's Data Distribution Facility (DDF®)
July 07 2026 02:42:20
Toronto Regional Real Estate Board
Keller Williams Complete Realty