155 Whelan Drive Amherstburg, Ontario N9V 0G7

$1,149,000
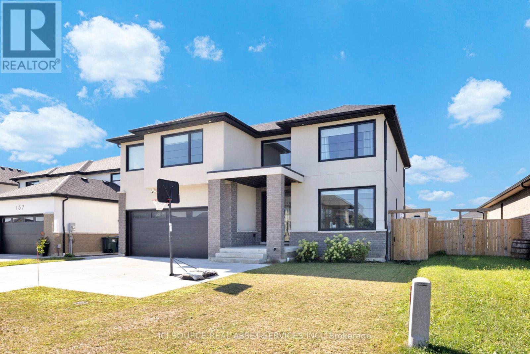
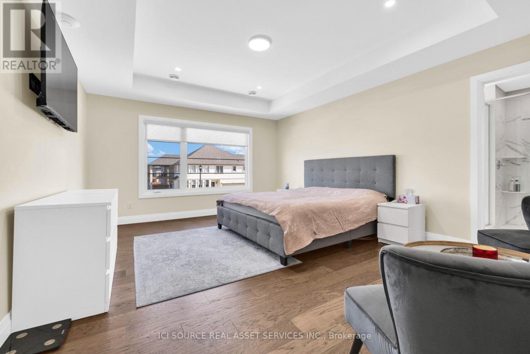
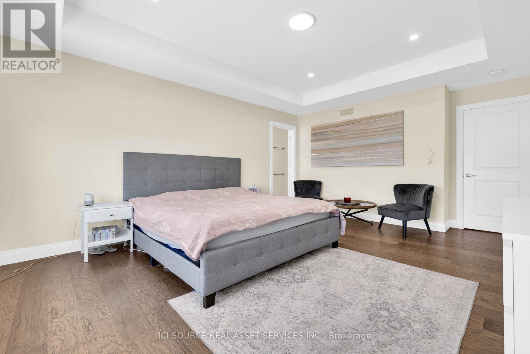
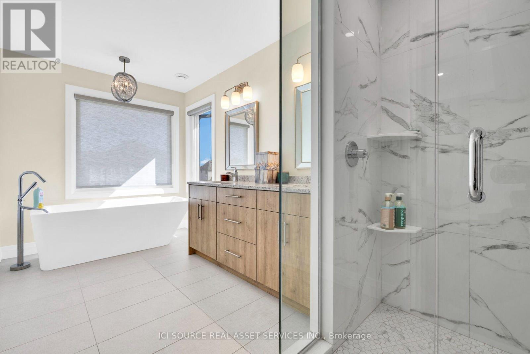
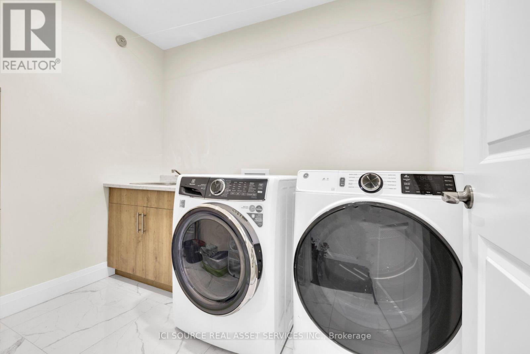
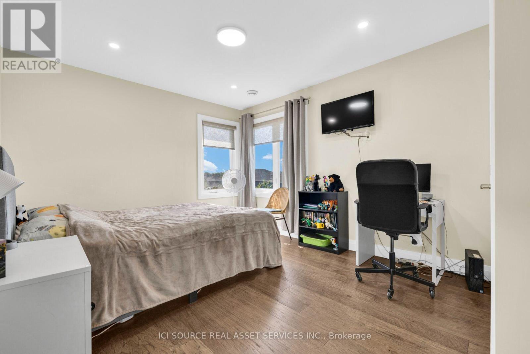
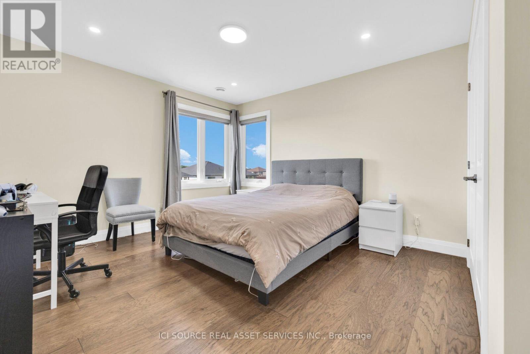
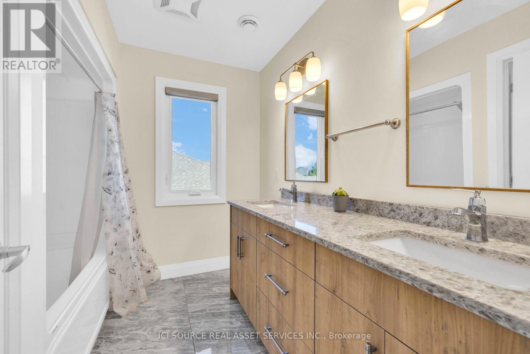
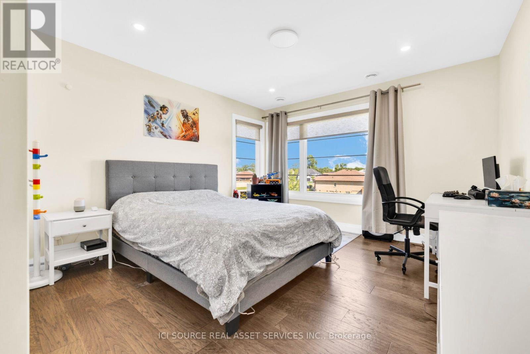
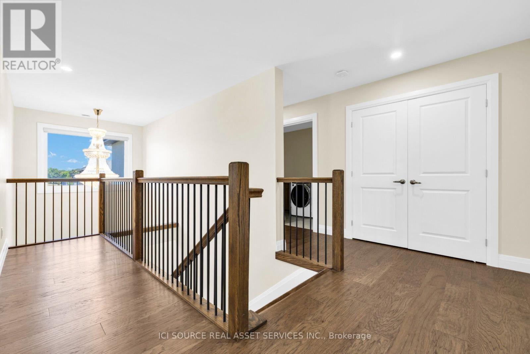
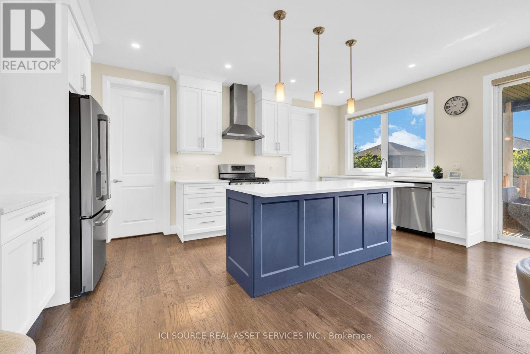
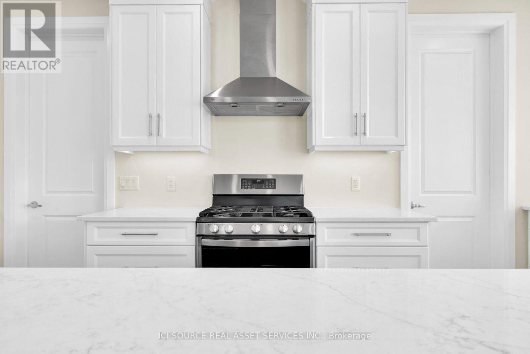
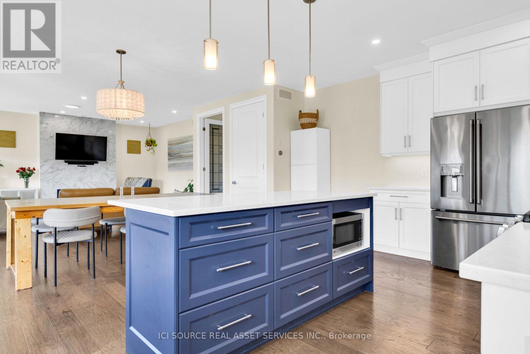
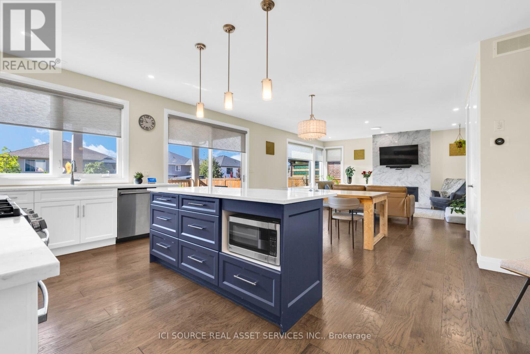
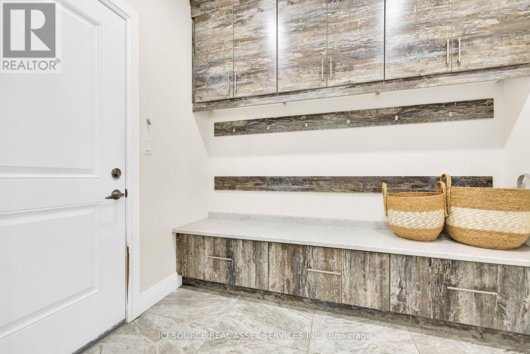
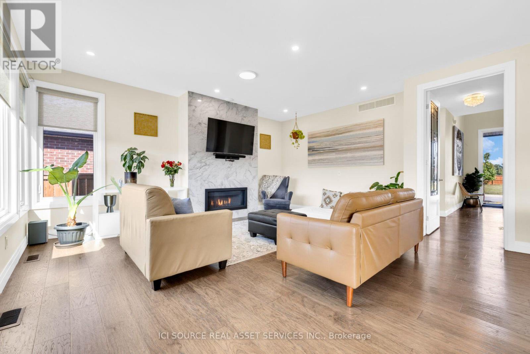
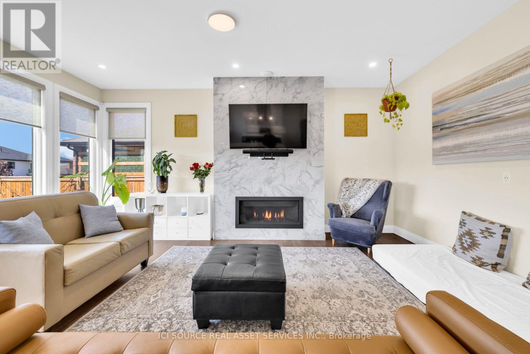
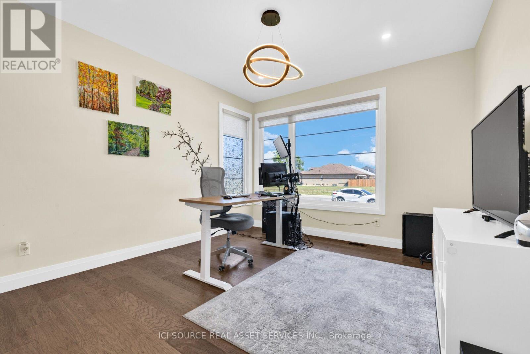
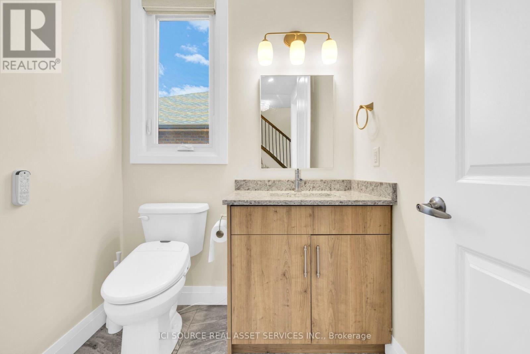
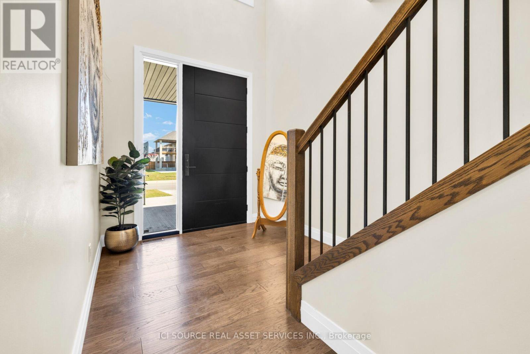
Trade the GTA grind for a breezy 20-minute drive past the new Gordie Howe Bridge to Amherstburg's hidden gem. At the latitude of Northern California, enjoy Detroit River breezes, historic Navy Yard Park, FortMalden, vibrant summer downtown events, and everyday conveniences just moments away. Built in 2021, this turnkey home welcomes active families with a spacious mudroom featuring custom cabinets and gear storage. Nearby top-rated regular/Catholic schools feature a bus stop right at your doorstep! The main floor boasts a dedicated office, powder room, and a stunning open-concept kitchen, dining, and living zone with a cozy fireplace, large island, and walk-in pantry. Upstairs offers 4 generous bedrooms and convenient laundry. Need extra space? The fully finished lower level is a self-contained retreat with 2 bedrooms (one with a huge walk-in closet), kitchen appliances, and separate laundry-ideal as an in-law suite, rental, or Airbnb. Step out to a dual-tiered 12x12 deck overlooking a massive backyard ready for your garden dreams, surrounded by a warm, friendly neighbourhood where neighbours tend fruit trees. You don't need to pack your bags for a vacation anymore. Come home to Kings bridge! *For Additional Property Details Click The Brochure Icon Below* (id:63616)
Property Details
| MLS® Number | X13735384 |
| Property Type | Single Family |
| Community Name | Amherstburg |
| Equipment Type | Water Heater, Water Heater - Tankless |
| Features | Carpet Free, Sump Pump, In-law Suite |
| Parking Space Total | 8 |
| Rental Equipment Type | Water Heater, Water Heater - Tankless |
Building
| Bathroom Total | 4 |
| Bedrooms Above Ground | 4 |
| Bedrooms Below Ground | 2 |
| Bedrooms Total | 6 |
| Amenities | Separate Heating Controls |
| Appliances | Range, Water Heater - Tankless, Dishwasher, Dryer, Stove, Washer, Refrigerator |
| Basement Development | Finished |
| Basement Features | Walk Out |
| Basement Type | N/a (finished) |
| Construction Style Attachment | Detached |
| Cooling Type | Central Air Conditioning |
| Exterior Finish | Stucco |
| Fireplace Present | Yes |
| Foundation Type | Concrete |
| Half Bath Total | 1 |
| Heating Fuel | Natural Gas |
| Heating Type | Forced Air |
| Stories Total | 2 |
| Size Interior | 2,500 - 3,000 Ft2 |
| Type | House |
| Utility Water | Municipal Water |
Parking
| Attached Garage | |
| Garage |
Land
| Acreage | No |
| Sewer | Sanitary Sewer |
| Size Depth | 132 Ft ,7 In |
| Size Frontage | 57 Ft ,6 In |
| Size Irregular | 57.5 X 132.6 Ft |
| Size Total Text | 57.5 X 132.6 Ft |
Rooms
| Level | Type | Length | Width | Dimensions |
|---|---|---|---|---|
| Main Level | Office | 4 m | 3.7 m | 4 m x 3.7 m |
| Upper Level | Bedroom | 5.1 m | 4.2 m | 5.1 m x 4.2 m |
| Upper Level | Bedroom 2 | 4.4 m | 3.7 m | 4.4 m x 3.7 m |
| Upper Level | Bedroom 3 | 4.4 m | 3.7 m | 4.4 m x 3.7 m |
| Upper Level | Bedroom 4 | 4.3 m | 3.3 m | 4.3 m x 3.3 m |
https://www.realtor.ca/real-estate/30224004/155-whelan-drive-amherstburg-amherstburg
Contact Us
Contact us for more information

The trademarks REALTOR®, REALTORS®, and the REALTOR® logo are controlled by The Canadian Real Estate Association (CREA) and identify real estate professionals who are members of CREA. The trademarks MLS®, Multiple Listing Service® and the associated logos are owned by The Canadian Real Estate Association (CREA) and identify the quality of services provided by real estate professionals who are members of CREA. The trademark DDF® is owned by The Canadian Real Estate Association (CREA) and identifies CREA's Data Distribution Facility (DDF®)
September 02 2026 02:02:30
Toronto Regional Real Estate Board
Ici Source Real Asset Services Inc.