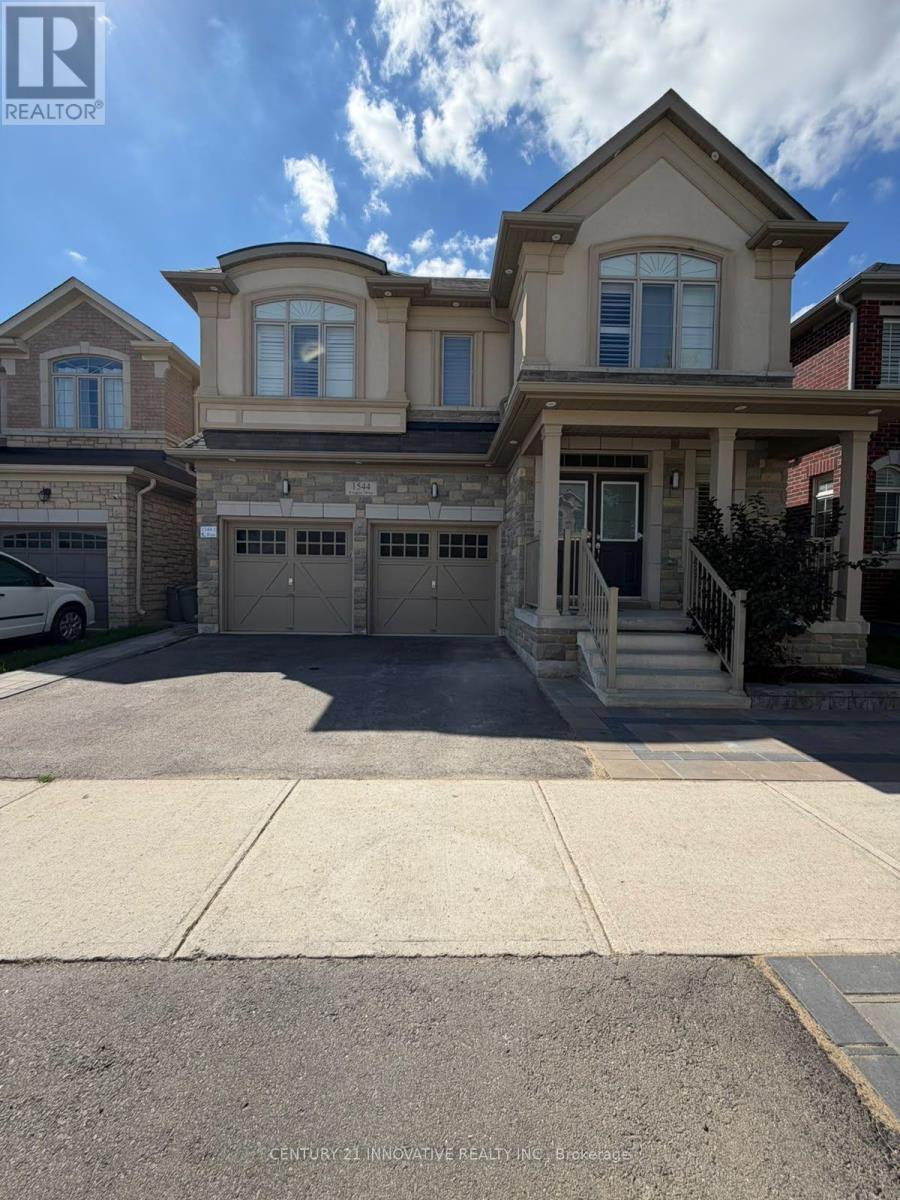
1544 Leger Way Milton, Ontario L9E 1H4

$2,050 Monthly
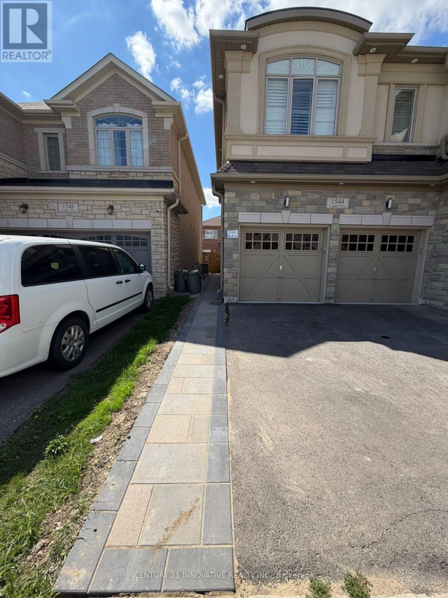
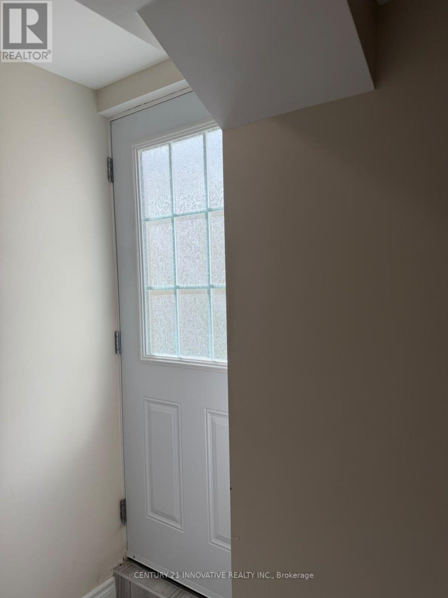
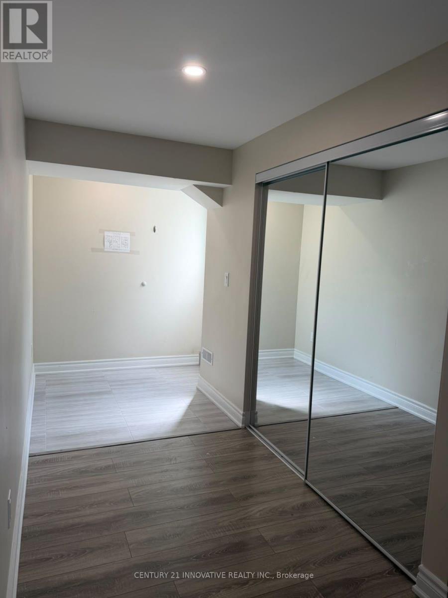
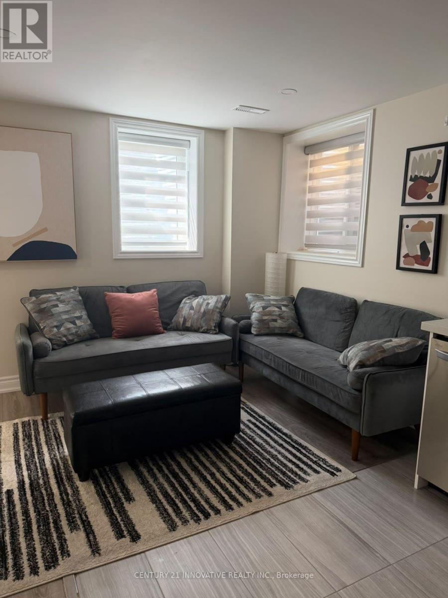
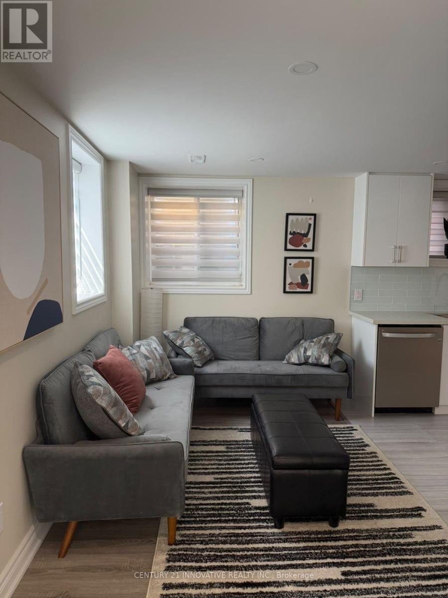
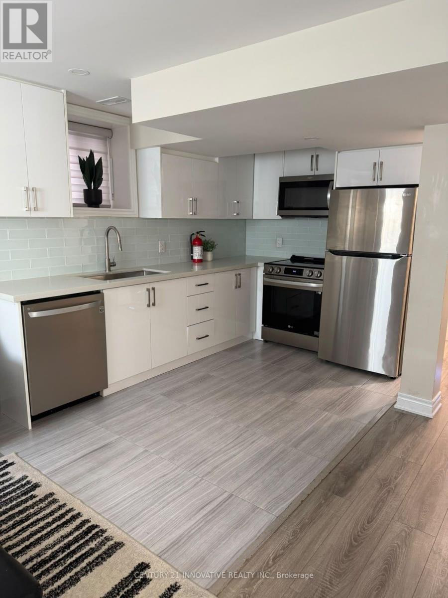
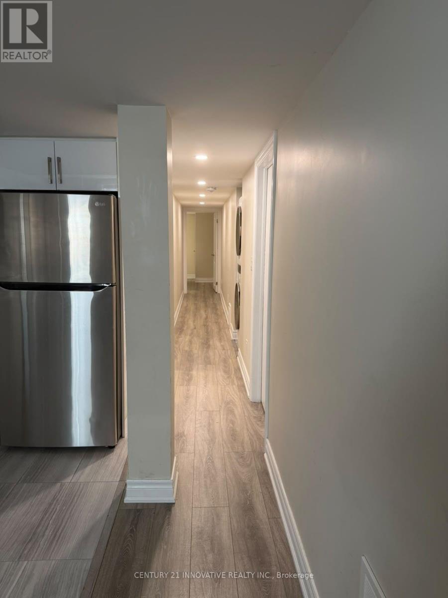
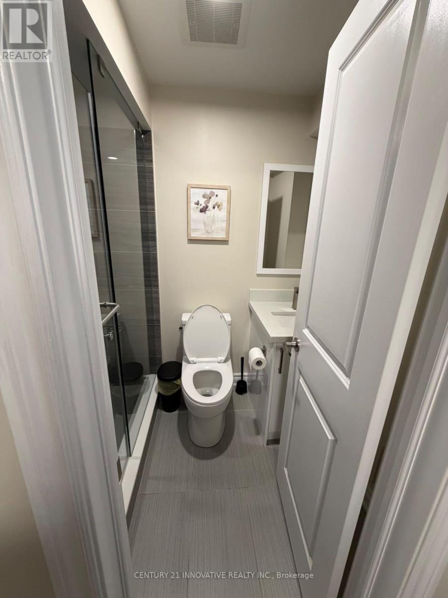
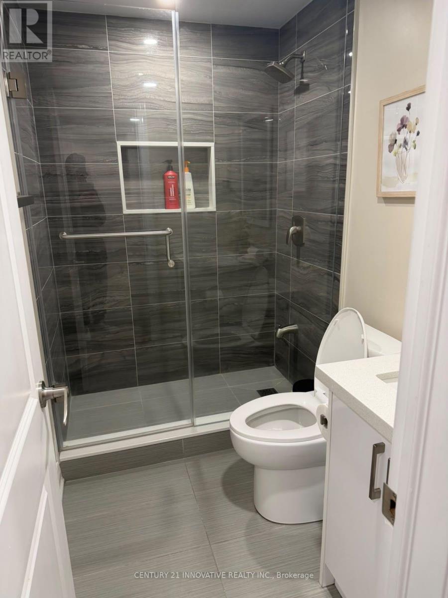
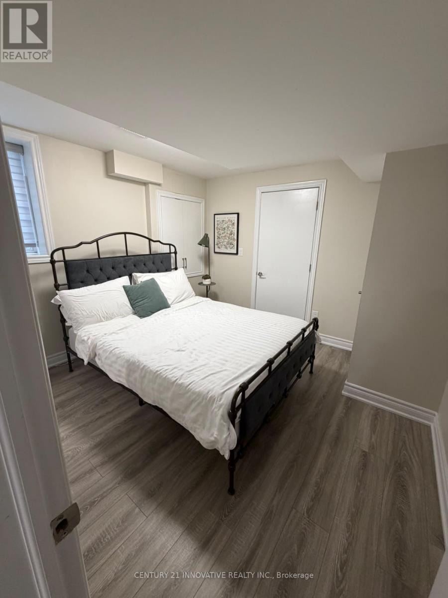
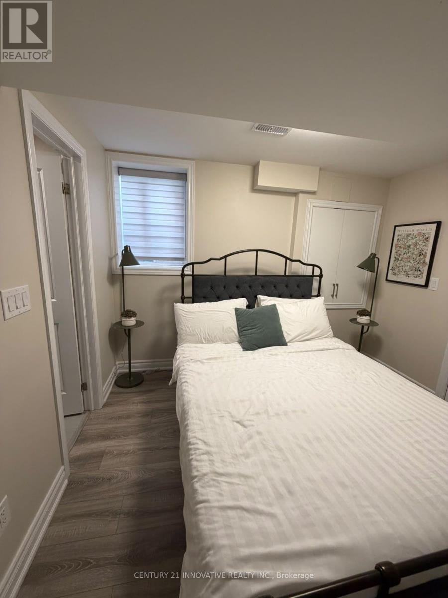
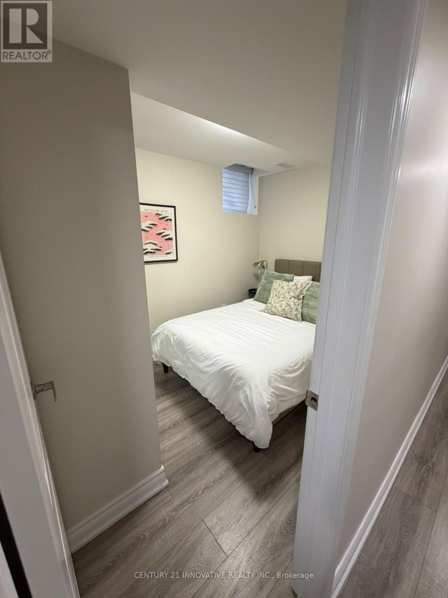
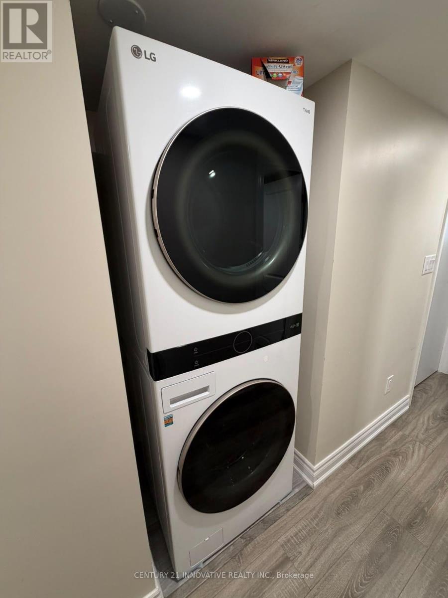
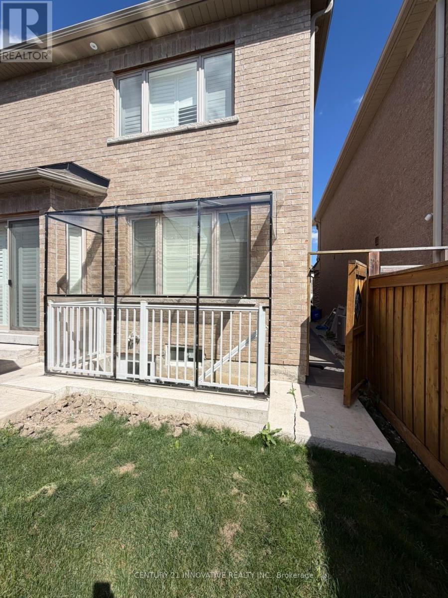
Welcome to this bright, beautifully finished and fully furnished legal two-bedroom basement apartment in Milton's desirable Ford community. Registered with the Town of Milton as acompliant Additional Residential Unit, this move-in-ready suite is offered furnished as shown and features a private backyard entrance, an inviting open-concept living area and a modern white kitchen with stainless-steel appliances, including a dishwasher. The unit offers two comfortable bedrooms and two washrooms, including a private three-piece ensuite with a glass-enclosed shower. Additional features include large windows, pot lights, stylish flooring throughout, private stacked laundry, Dishwaher and one driveway parking space. Conveniently located close to schools, parks, shopping, public transit and major roadways. Tenant pays 40% of water, gas and electricity. (id:63616)
Property Details
| MLS® Number | W13843074 |
| Property Type | Single Family |
| Community Name | 1032 - FO Ford |
| Amenities Near By | Public Transit, Schools |
| Community Features | Community Centre |
| Features | Level Lot, Sloping, Carpet Free |
| Parking Space Total | 4 |
| Structure | Shed |
Building
| Bathroom Total | 4 |
| Bedrooms Above Ground | 2 |
| Bedrooms Total | 2 |
| Appliances | Water Meter, Water Softener, Water Heater, Dishwasher, Dryer, Furniture, Microwave, Hood Fan, Range, Washer, Window Coverings, Refrigerator |
| Basement Features | Apartment In Basement |
| Basement Type | N/a |
| Construction Style Attachment | Detached |
| Cooling Type | Central Air Conditioning, Ventilation System |
| Exterior Finish | Brick Veneer |
| Flooring Type | Ceramic, Laminate |
| Foundation Type | Concrete |
| Heating Fuel | Natural Gas |
| Heating Type | Forced Air |
| Stories Total | 2 |
| Size Interior | 2,500 - 3,000 Ft2 |
| Type | House |
| Utility Water | Municipal Water |
Parking
| Garage |
Land
| Acreage | No |
| Fence Type | Fenced Yard |
| Land Amenities | Public Transit, Schools |
| Sewer | Sanitary Sewer |
| Size Depth | 90 Ft ,2 In |
| Size Frontage | 40 Ft |
| Size Irregular | 40 X 90.2 Ft |
| Size Total Text | 40 X 90.2 Ft |
Rooms
| Level | Type | Length | Width | Dimensions |
|---|---|---|---|---|
| Basement | Foyer | 0.01 m | 0.01 m | 0.01 m x 0.01 m |
| Basement | Living Room | 6.02 m | 3.5 m | 6.02 m x 3.5 m |
| Basement | Kitchen | 0.01 m | 0.01 m | 0.01 m x 0.01 m |
| Basement | Bedroom | 3.5 m | 3.1 m | 3.5 m x 3.1 m |
| Basement | Bedroom 2 | 3.45 m | 3.11 m | 3.45 m x 3.11 m |
| Basement | Laundry Room | 0.01 m | 0.01 m | 0.01 m x 0.01 m |
https://www.realtor.ca/real-estate/30344417/1544-leger-way-milton-fo-ford-1032-fo-ford
Contact Us
Contact us for more information

The trademarks REALTOR®, REALTORS®, and the REALTOR® logo are controlled by The Canadian Real Estate Association (CREA) and identify real estate professionals who are members of CREA. The trademarks MLS®, Multiple Listing Service® and the associated logos are owned by The Canadian Real Estate Association (CREA) and identify the quality of services provided by real estate professionals who are members of CREA. The trademark DDF® is owned by The Canadian Real Estate Association (CREA) and identifies CREA's Data Distribution Facility (DDF®)
September 30 2026 03:06:37
Toronto Regional Real Estate Board
Century 21 Innovative Realty Inc.