154 Fairlawn Avenue Toronto, Ontario M5M 1S8

$1,579,000
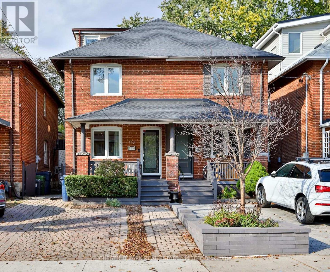
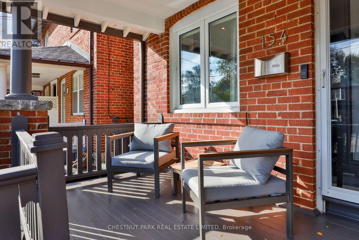
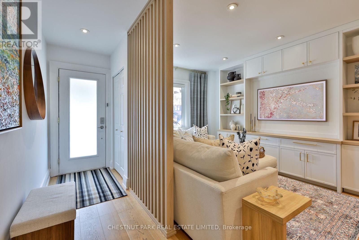
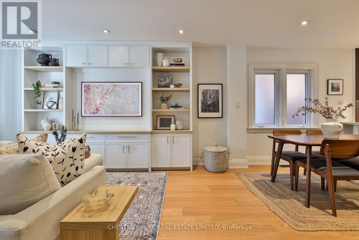
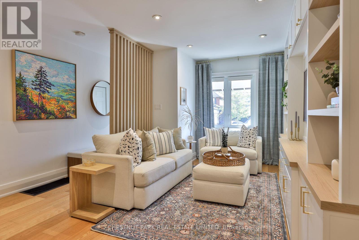
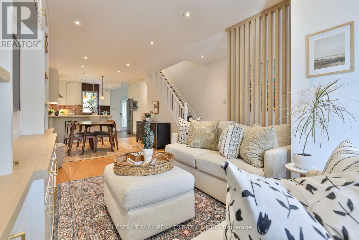
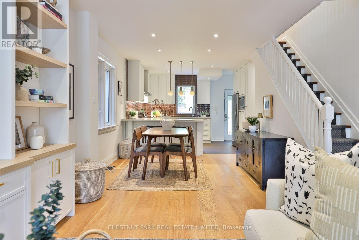
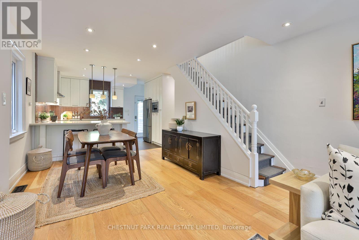
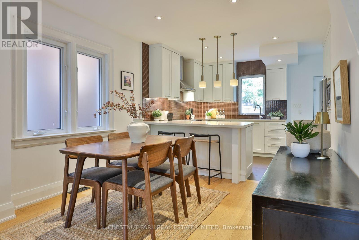
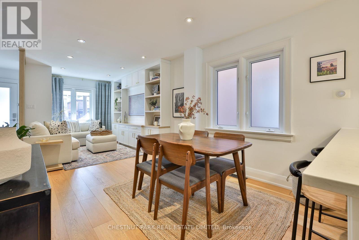
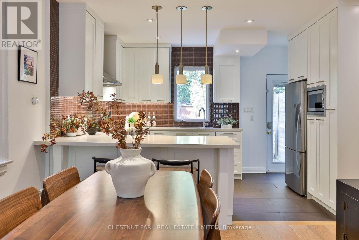
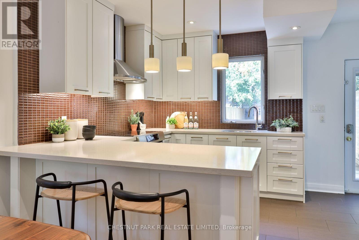
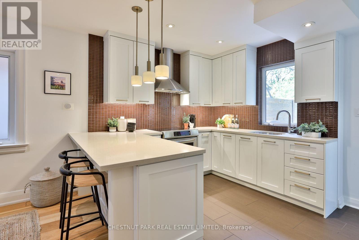
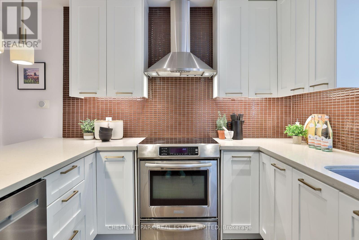
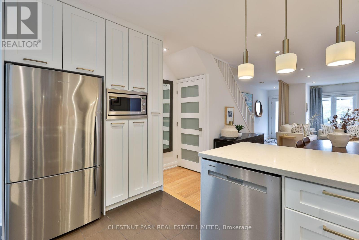
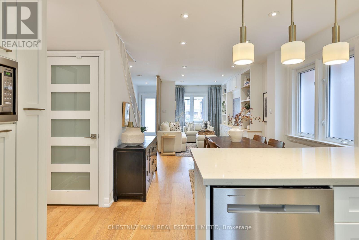
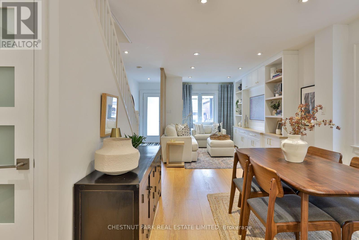
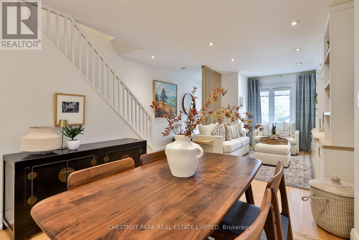
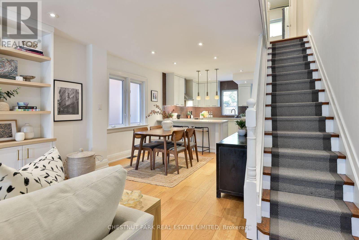
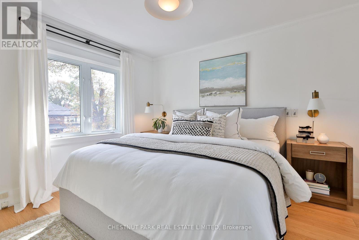
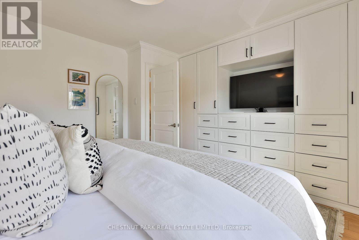
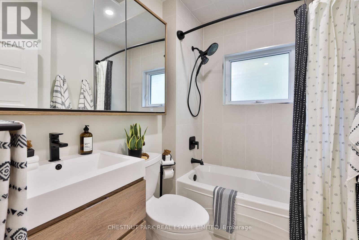
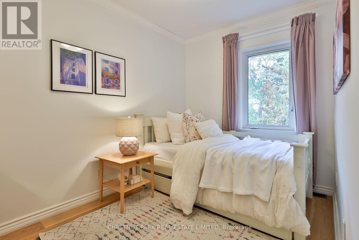
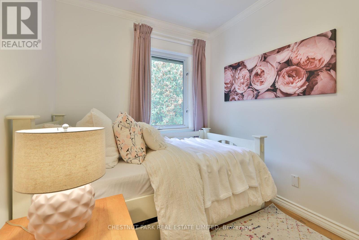
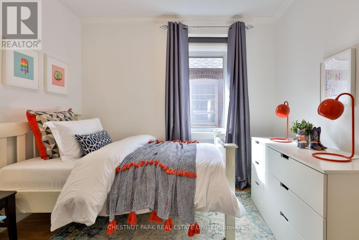
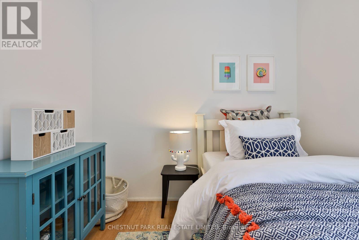
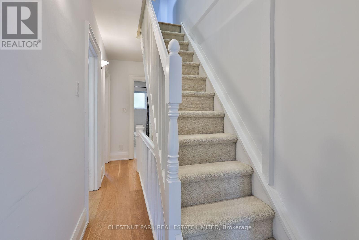
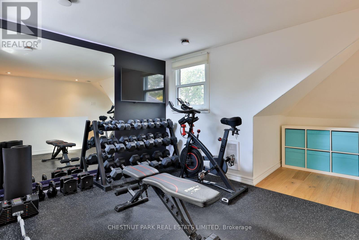
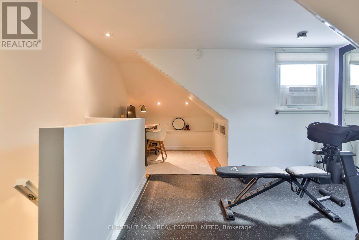
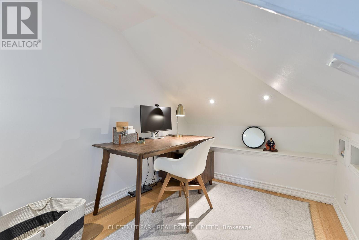
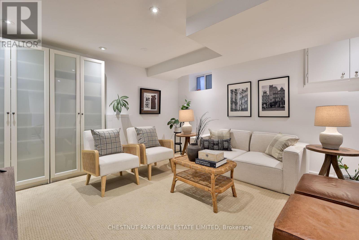
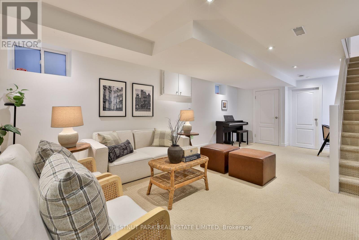
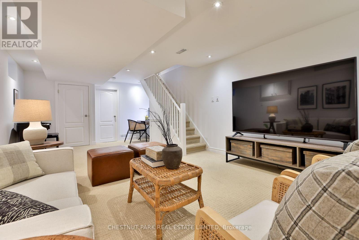
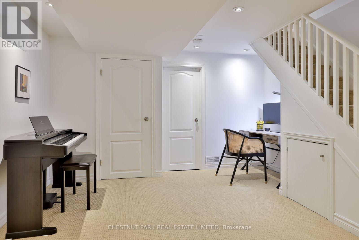
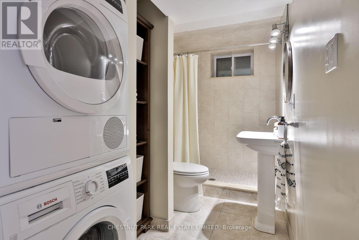
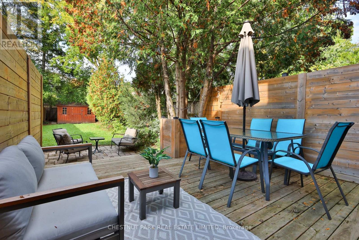
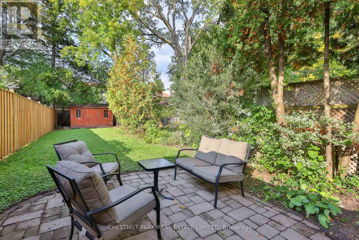
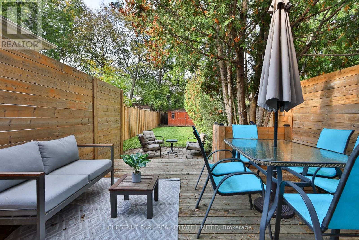
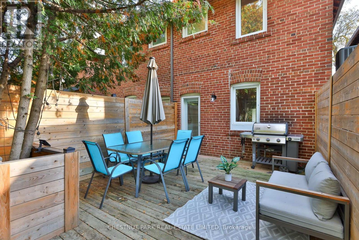
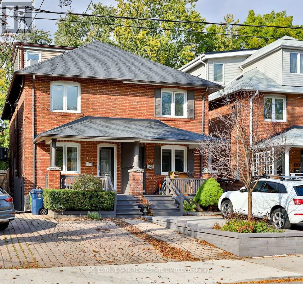
An exceptional family home on a nearly 150-foot-deep lot in the heart of sought-after Bedford Park. This charming 2.5 storey, four-bedroom semi-detached home offers a wonderful combination of character, thoughtfully appointed living spaces and an outstanding location. The inviting open-concept main floor features beautifully proportioned living and dining areas, complemented by wide plank white oak hardwood floors and a spacious kitchen ideal for everyday family living and entertaining. Walk out to a generous deck overlooking the remarkably deep backyard, offering a fabulous setting for outdoor dining, summer gatherings and family enjoyment. The second level features three comfortable bedrooms and a four-piece family bathroom, while the third-floor loft offers a versatile fourth bedroom, currently enjoyed as a home gym and office. The finished lower level provides additional living space with a recreation room and three-piece bathroom and laundry. Complete with front yard parking and ideally situated in the coveted John Wanless school district, this lovely home enjoys the best of Bedford Park living, just moments from the wonderful shops, coffee shops and restaurants along Yonge Street, excellent schools, neighbourhood parks and TTC. A fantastic opportunity to enjoy a beautifully maintained family home with an extraordinary backyard in one of Toronto's most desirable areas. (id:63616)
Open House
This property has open houses!
2:00 pm
Ends at:4:00 pm
2:00 pm
Ends at:4:00 pm
Property Details
| MLS® Number | C14031942 |
| Property Type | Single Family |
| Community Name | Lawrence Park North |
| Equipment Type | Water Heater |
| Parking Space Total | 1 |
| Rental Equipment Type | Water Heater |
Building
| Bathroom Total | 2 |
| Bedrooms Above Ground | 4 |
| Bedrooms Total | 4 |
| Basement Development | Finished |
| Basement Type | N/a (finished) |
| Construction Style Attachment | Semi-detached |
| Cooling Type | Central Air Conditioning |
| Exterior Finish | Brick |
| Flooring Type | Hardwood, Carpeted |
| Foundation Type | Unknown |
| Heating Fuel | Natural Gas |
| Heating Type | Forced Air |
| Stories Total | 3 |
| Size Interior | 1,100 - 1,500 Ft2 |
| Type | House |
| Utility Water | Municipal Water |
Parking
| No Garage |
Land
| Acreage | No |
| Sewer | Sanitary Sewer |
| Size Depth | 149 Ft ,8 In |
| Size Frontage | 18 Ft |
| Size Irregular | 18 X 149.7 Ft |
| Size Total Text | 18 X 149.7 Ft |
Rooms
| Level | Type | Length | Width | Dimensions |
|---|---|---|---|---|
| Second Level | Primary Bedroom | 4.08 m | 3.81 m | 4.08 m x 3.81 m |
| Second Level | Bedroom 2 | 2.47 m | 2.99 m | 2.47 m x 2.99 m |
| Second Level | Bedroom 3 | 2.47 m | 3.6 m | 2.47 m x 3.6 m |
| Third Level | Bedroom 4 | 4.05 m | 6.43 m | 4.05 m x 6.43 m |
| Lower Level | Family Room | 3.9 m | 7.04 m | 3.9 m x 7.04 m |
| Main Level | Living Room | 4.08 m | 3.69 m | 4.08 m x 3.69 m |
| Main Level | Dining Room | 3.2 m | 2.84 m | 3.2 m x 2.84 m |
| Main Level | Kitchen | 4.05 m | 3.78 m | 4.05 m x 3.78 m |
Contact Us
Contact us for more information

The trademarks REALTOR®, REALTORS®, and the REALTOR® logo are controlled by The Canadian Real Estate Association (CREA) and identify real estate professionals who are members of CREA. The trademarks MLS®, Multiple Listing Service® and the associated logos are owned by The Canadian Real Estate Association (CREA) and identify the quality of services provided by real estate professionals who are members of CREA. The trademark DDF® is owned by The Canadian Real Estate Association (CREA) and identifies CREA's Data Distribution Facility (DDF®)
October 14 2026 05:00:58
Toronto Regional Real Estate Board
Chestnut Park Real Estate Limited