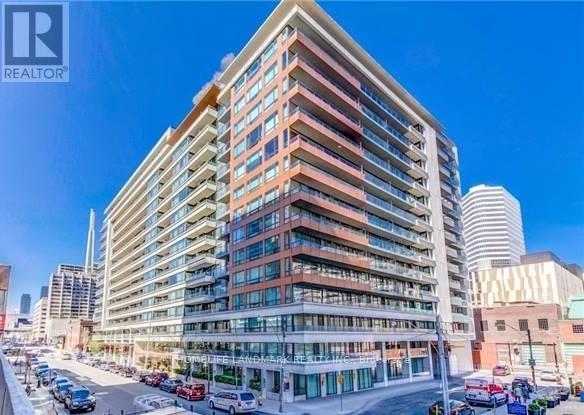
1535 - 111 Elizabeth Street Toronto, Ontario M5G 1P7

$1,950 Monthly
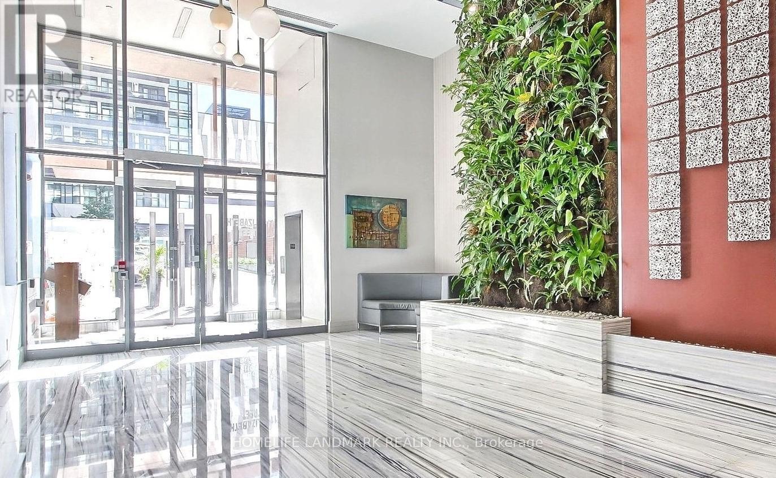
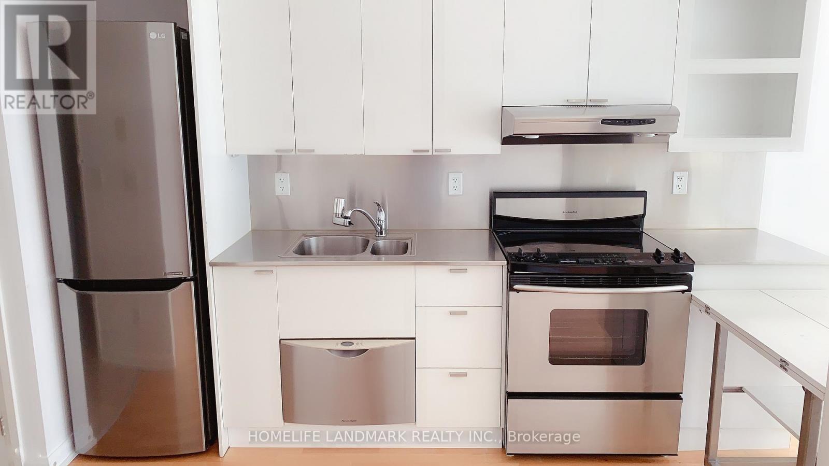
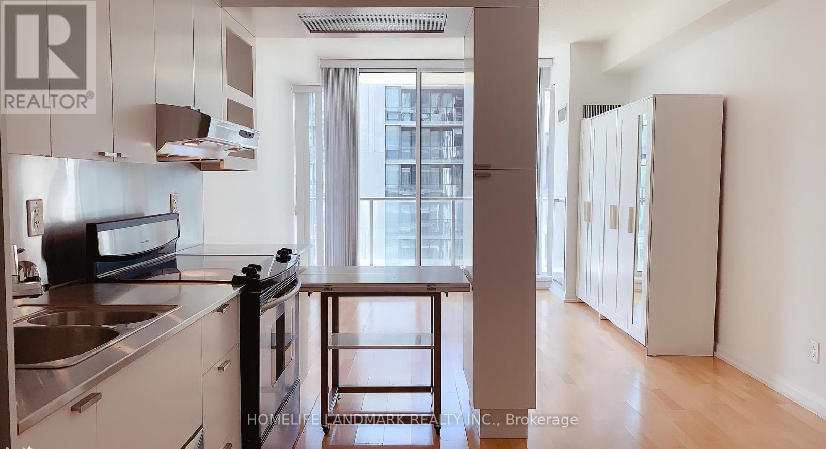
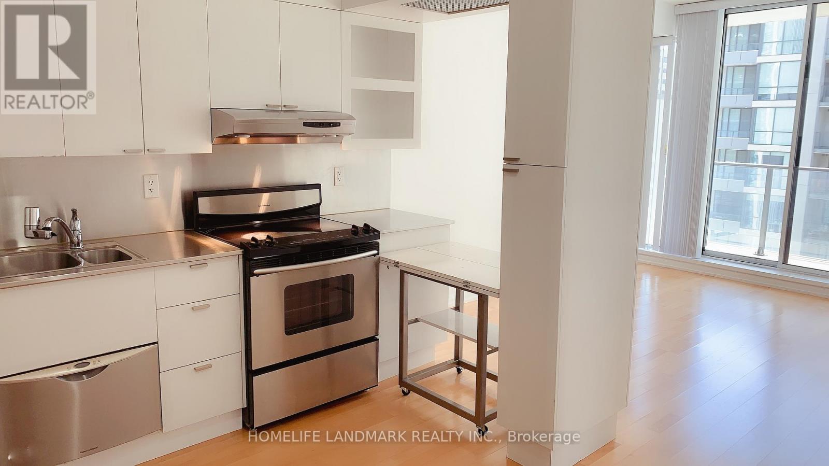
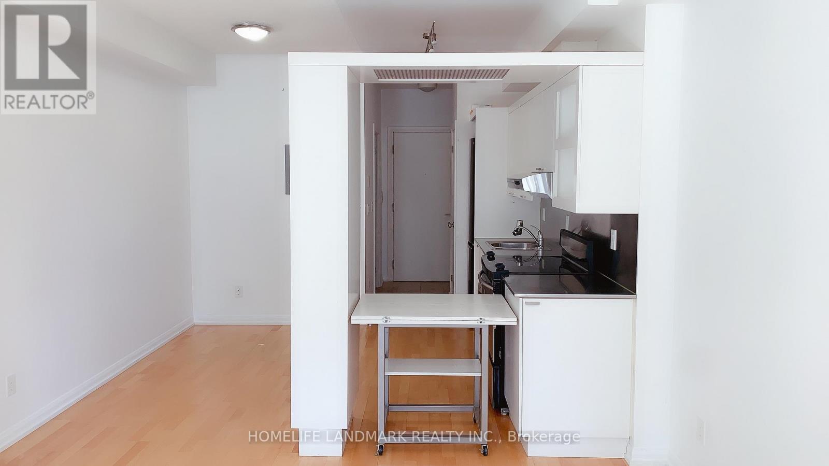
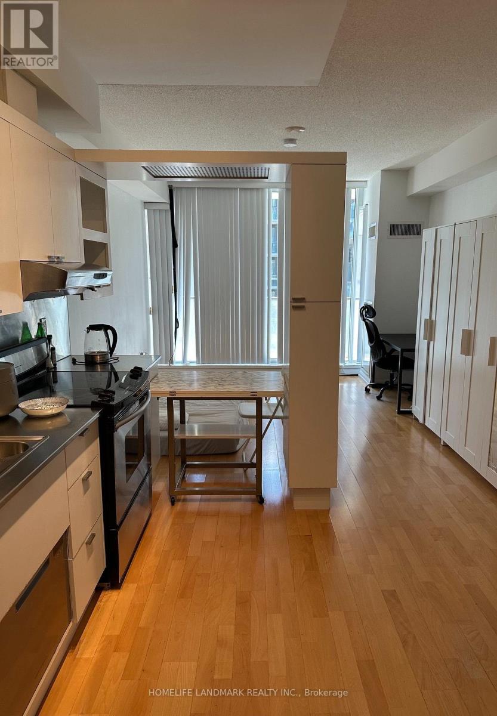
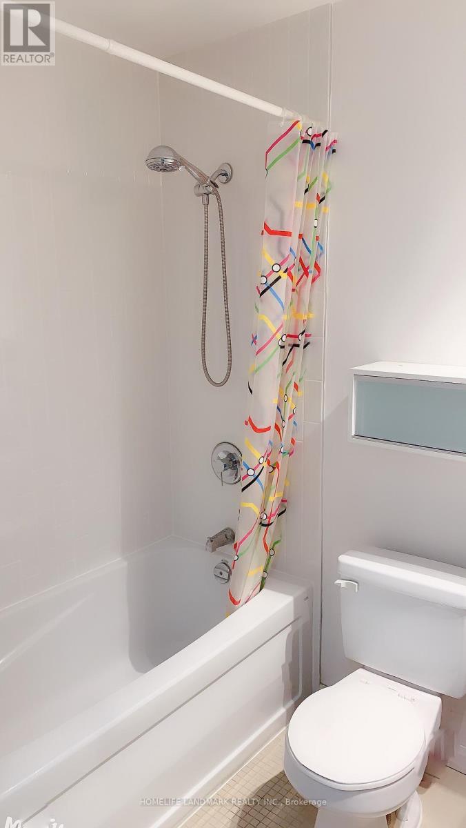
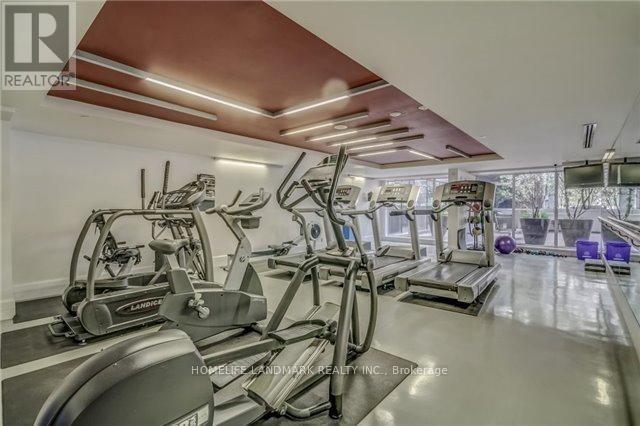
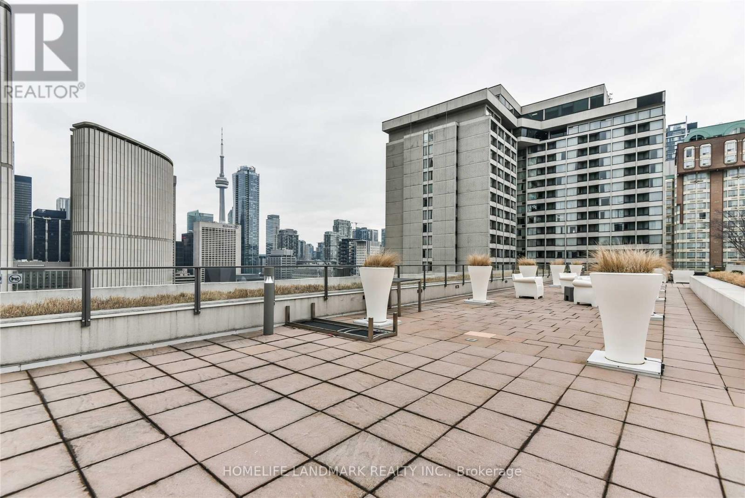
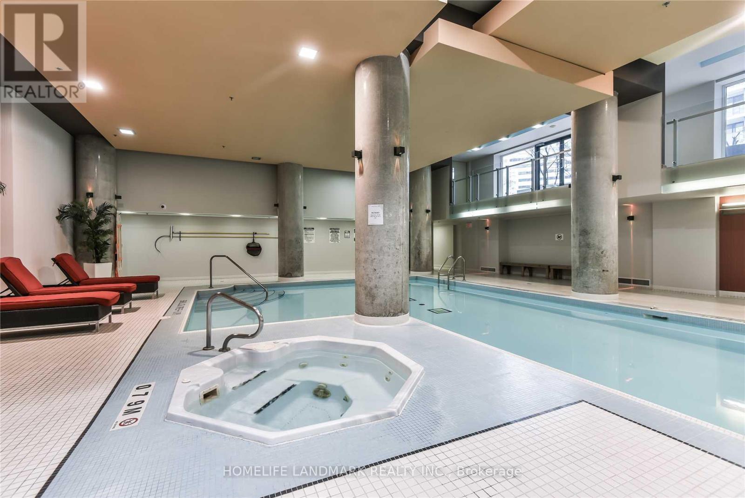
Excellent Location! Lovely Bright & Immaculate Bachelor, 9' High Ceiling With Open Concept Layout. SS Appliances, Counter Top & Back Splash. Laminate Floor, W/O To Open Balcony, Amazing Amenities Including Indoor Pool, Whirlpool, Sauna, Gym, Party Room, Rooftop Terrace, 24Hr Concierge & Visitor Parking. Minutes To Restaurants, Shopping, Transportation, Subway, Art Gallery And Much More! (id:63616)
Property Details
| MLS® Number | C13624830 |
| Property Type | Single Family |
| Neigbourhood | Spadina—Fort York |
| Community Name | Bay Street Corridor |
| Amenities Near By | Public Transit, Schools |
| Community Features | Pets Allowed With Restrictions |
| Features | Balcony |
| Pool Type | Indoor Pool |
Building
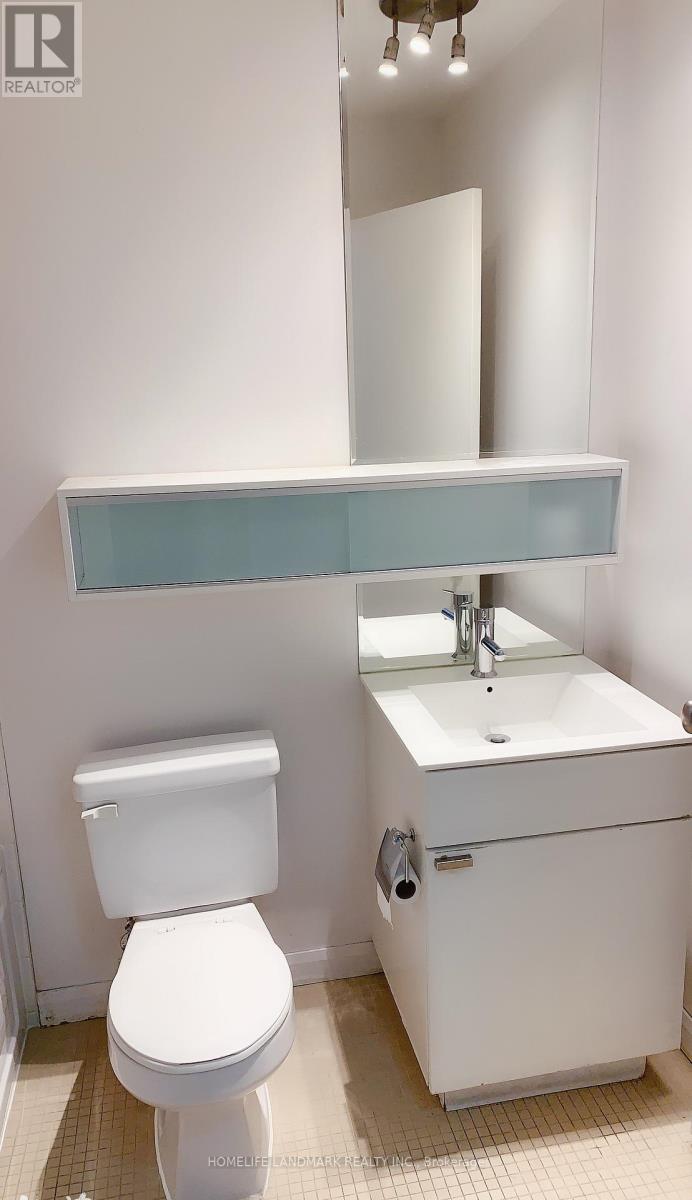
| Bathroom Total | 1 |
| Amenities | Security/concierge, Visitor Parking, Storage - Locker |
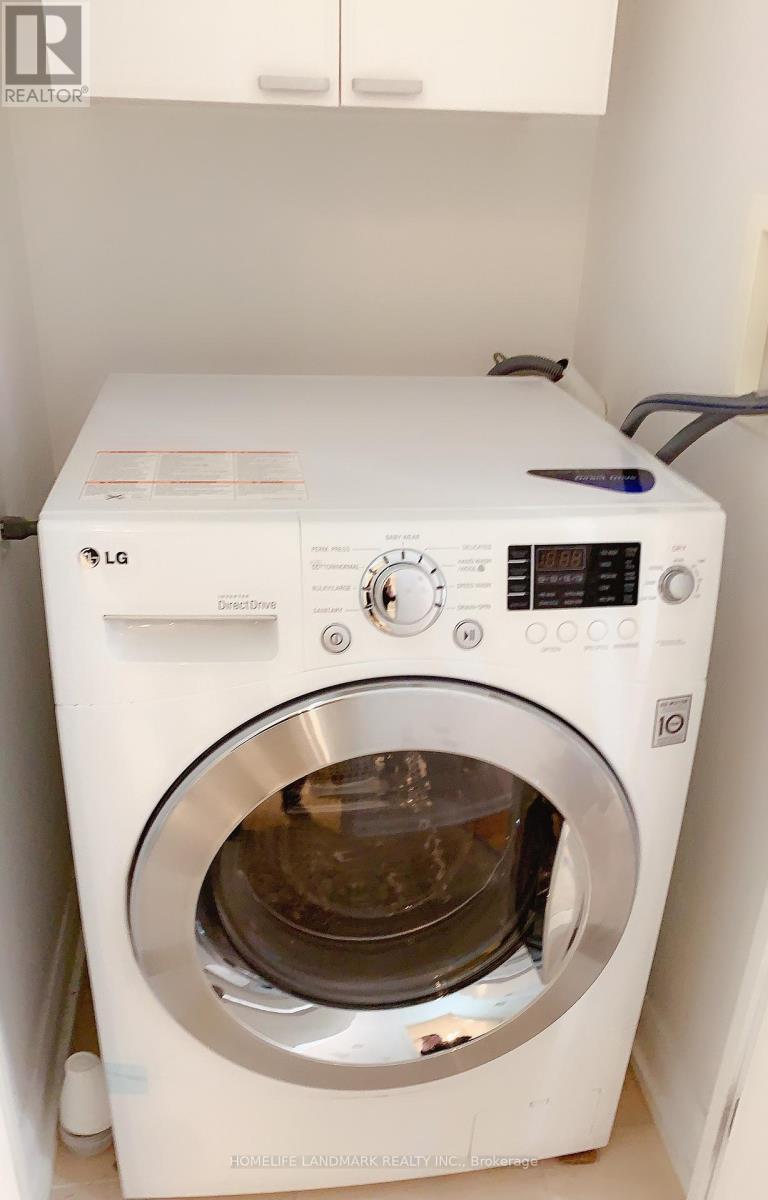
| Appliances | Dishwasher, Dryer, Hood Fan, Stove, Washer, Window Coverings, Refrigerator |
| Basement Type | None |
| Cooling Type | Central Air Conditioning |
| Exterior Finish | Concrete |
| Flooring Type | Laminate |
| Heating Fuel | Natural Gas |
| Heating Type | Heat Pump |
| Size Interior | 0 - 499 Ft2 |
| Type | Apartment |
Parking
| No Garage |
Land
| Acreage | No |
| Land Amenities | Public Transit, Schools |
Rooms
| Level | Type | Length | Width | Dimensions |
|---|---|---|---|---|
| Main Level | Living Room | 3.66 m | 3.75 m | 3.66 m x 3.75 m |
| Main Level | Dining Room | 3.66 m | 3.75 m | 3.66 m x 3.75 m |
| Main Level | Kitchen | 3.57 m | 2.9 m | 3.57 m x 2.9 m |
Contact Us
Contact us for more information

The trademarks REALTOR®, REALTORS®, and the REALTOR® logo are controlled by The Canadian Real Estate Association (CREA) and identify real estate professionals who are members of CREA. The trademarks MLS®, Multiple Listing Service® and the associated logos are owned by The Canadian Real Estate Association (CREA) and identify the quality of services provided by real estate professionals who are members of CREA. The trademark DDF® is owned by The Canadian Real Estate Association (CREA) and identifies CREA's Data Distribution Facility (DDF®)
July 31 2026 03:28:00
Toronto Regional Real Estate Board
Homelife Landmark Realty Inc.