152 - 7360 Zinnia Place Mississauga, Ontario L5W 2A5

$749,000Maintenance, Common Area Maintenance, Insurance, Parking
$320 Monthly
Maintenance, Common Area Maintenance, Insurance, Parking
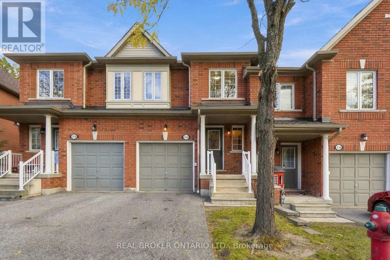
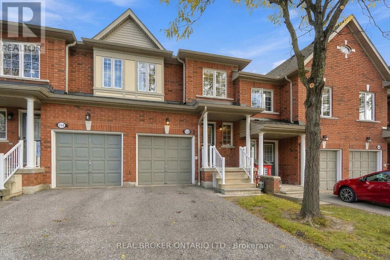
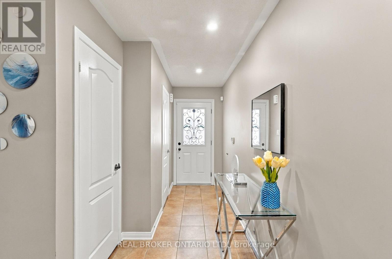
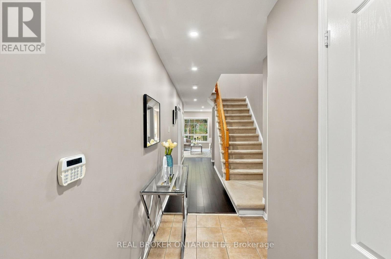
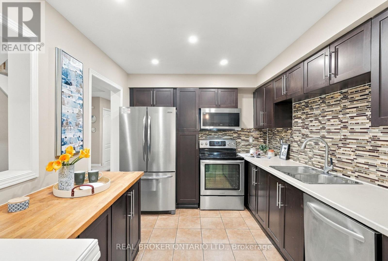
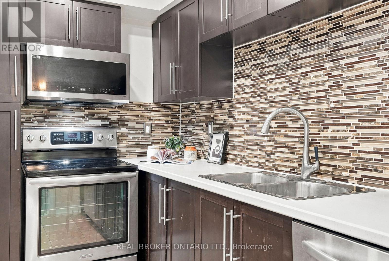
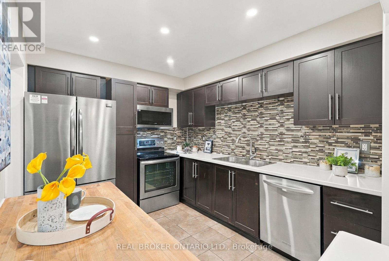
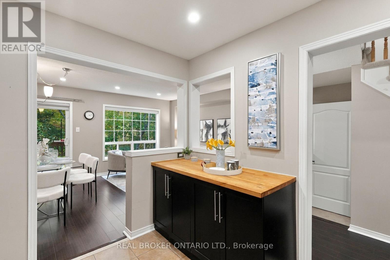
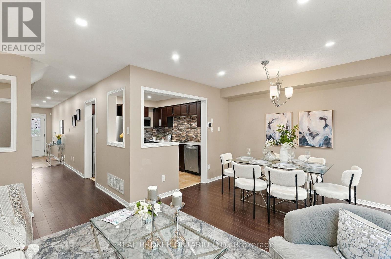
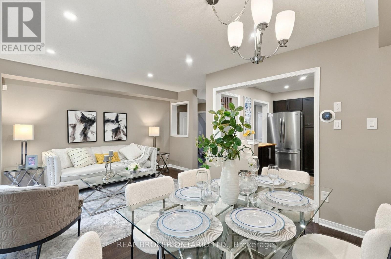
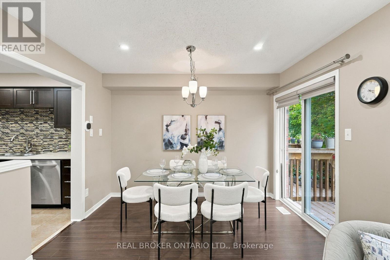
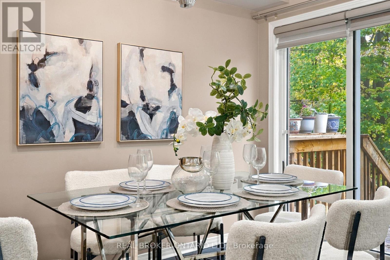
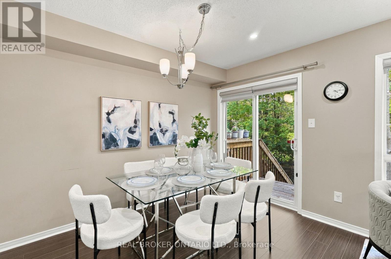
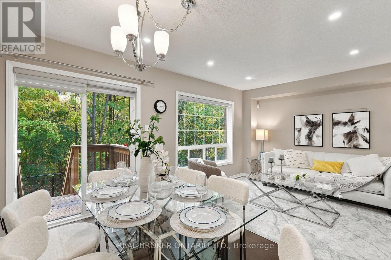
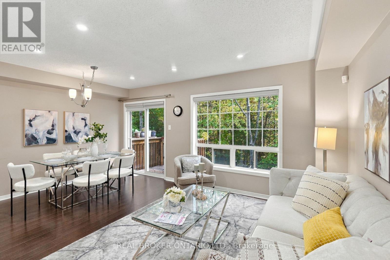
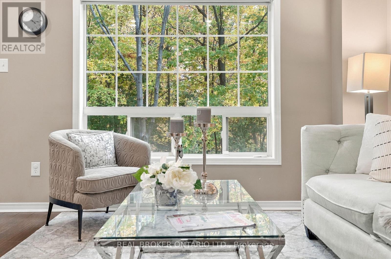
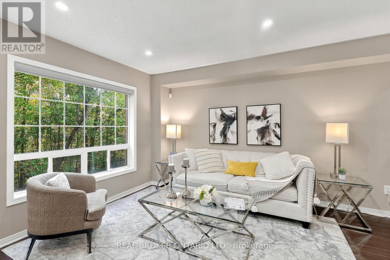
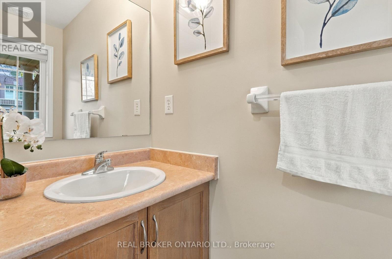
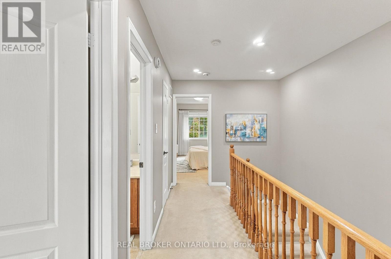
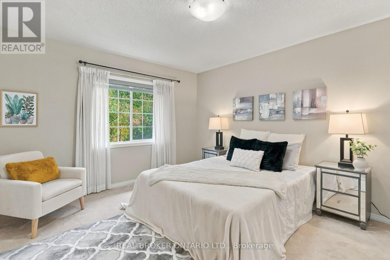
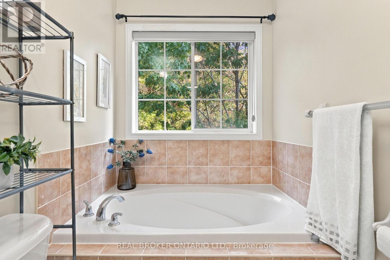
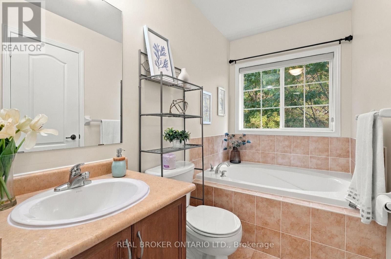
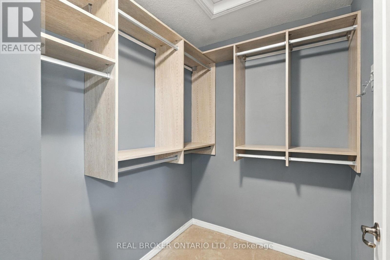
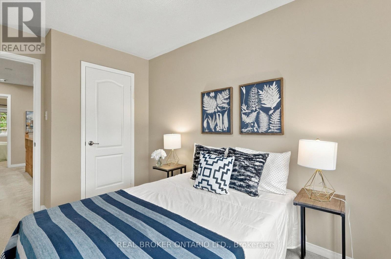
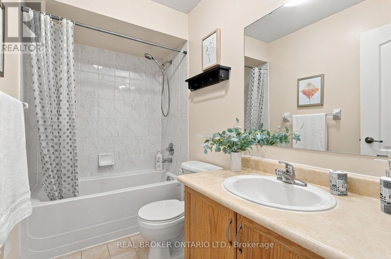
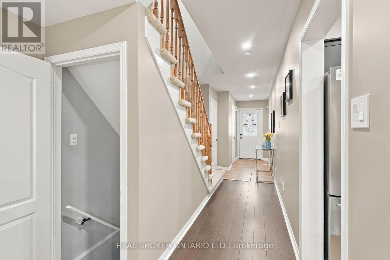
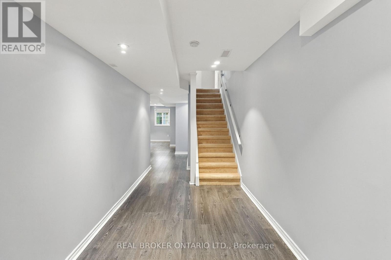
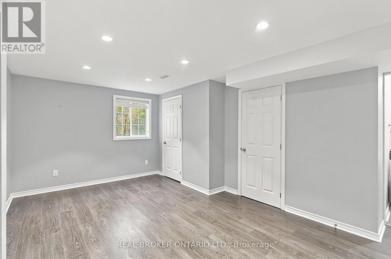
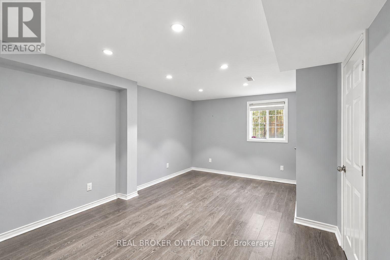
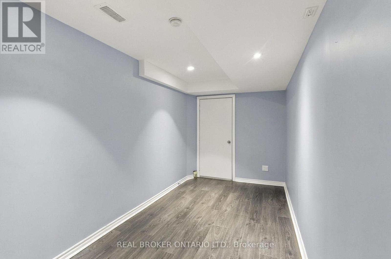
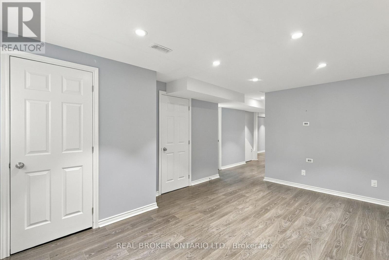
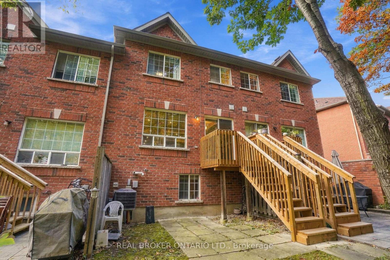
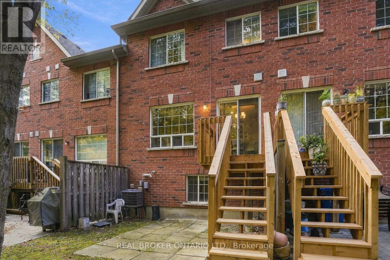
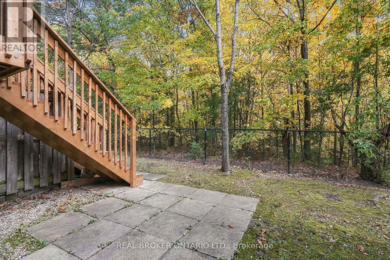
$320 MonthlyBacking onto a ravine, 7360 Zinnia Place is a townhouse that doesn't act like one. Three bedrooms, four bathrooms, and a quiet ravine backdrop make this one of the more unexpected finds in the neighbourhood. Inside, the updated kitchen is fitted with stainless steel appliances and flows into a bright, open main floor built for real life, whether that's a dinner party on Friday or a homework marathon on Tuesday. Downstairs, the finished basement gives you room to breathe: a home office, rec room, or a retreat of your own. The setting is as practical as it is peaceful. Tucked into a quiet, family-friendly pocket, you're minutes from shopping and schools, with the 401, 403, and 407 close by for an easy commute in any direction. Polished where it counts and calm where it matters. (id:63616)
Property Details
| MLS® Number | W14086088 |
| Property Type | Single Family |
| Neigbourhood | Meadowvale Village |
| Community Name | Meadowvale Village |
| Amenities Near By | Public Transit, Schools |
| Community Features | Pets Allowed With Restrictions, Community Centre |
| Equipment Type | Water Heater |
| Features | Ravine |
| Parking Space Total | 2 |
| Rental Equipment Type | Water Heater |
Building
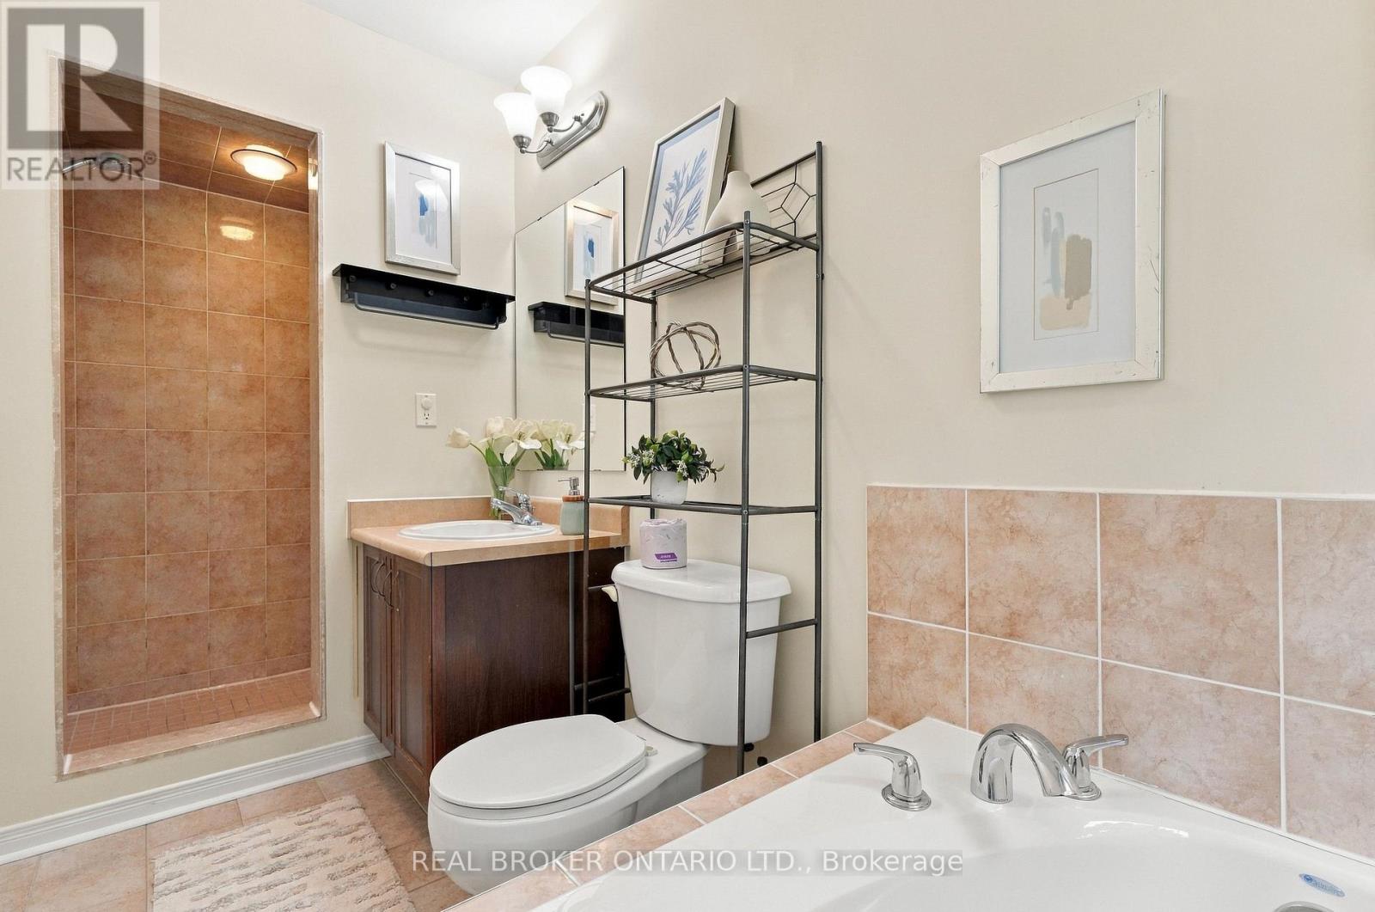
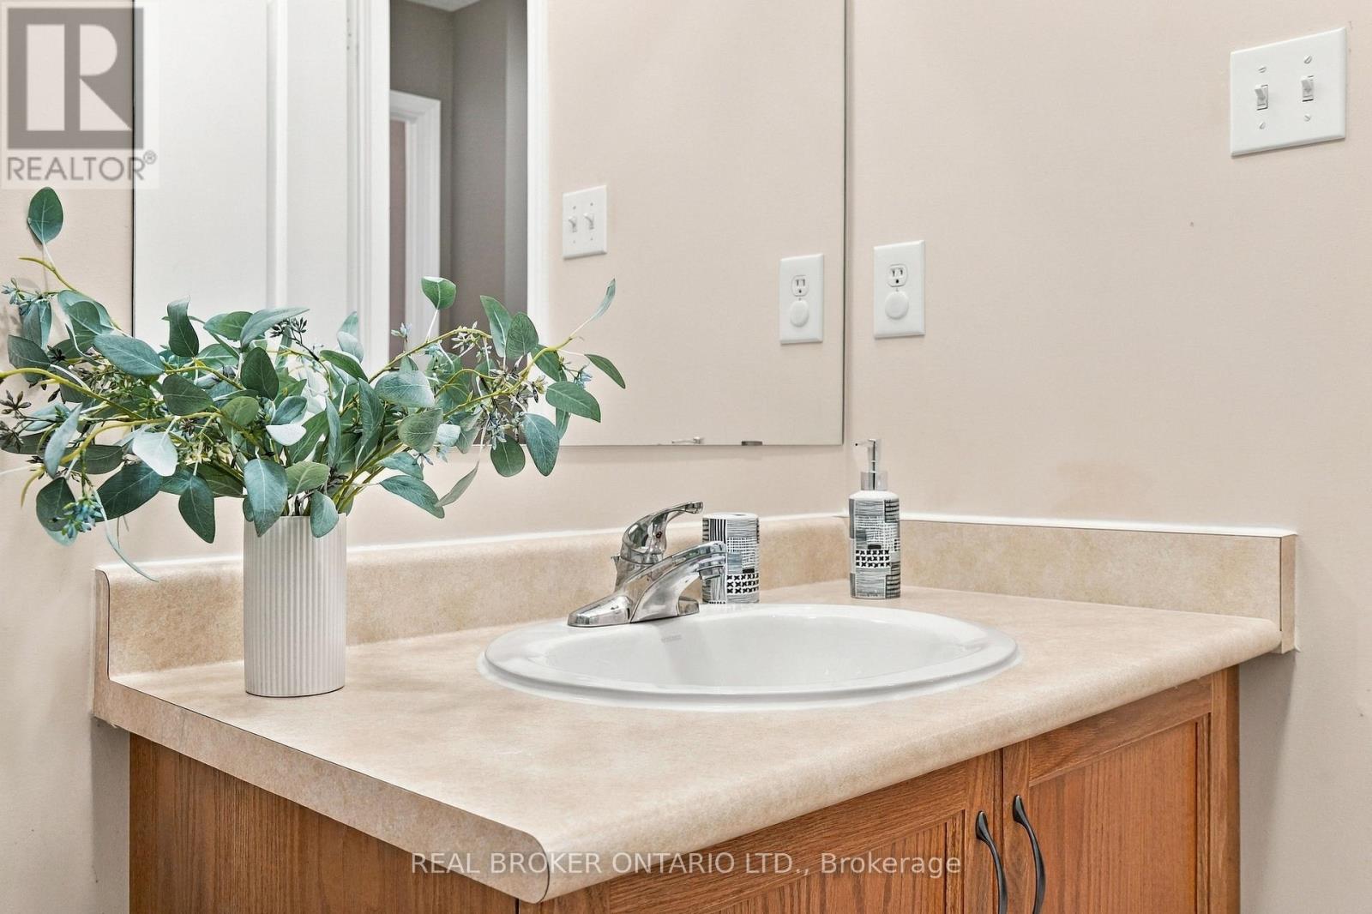
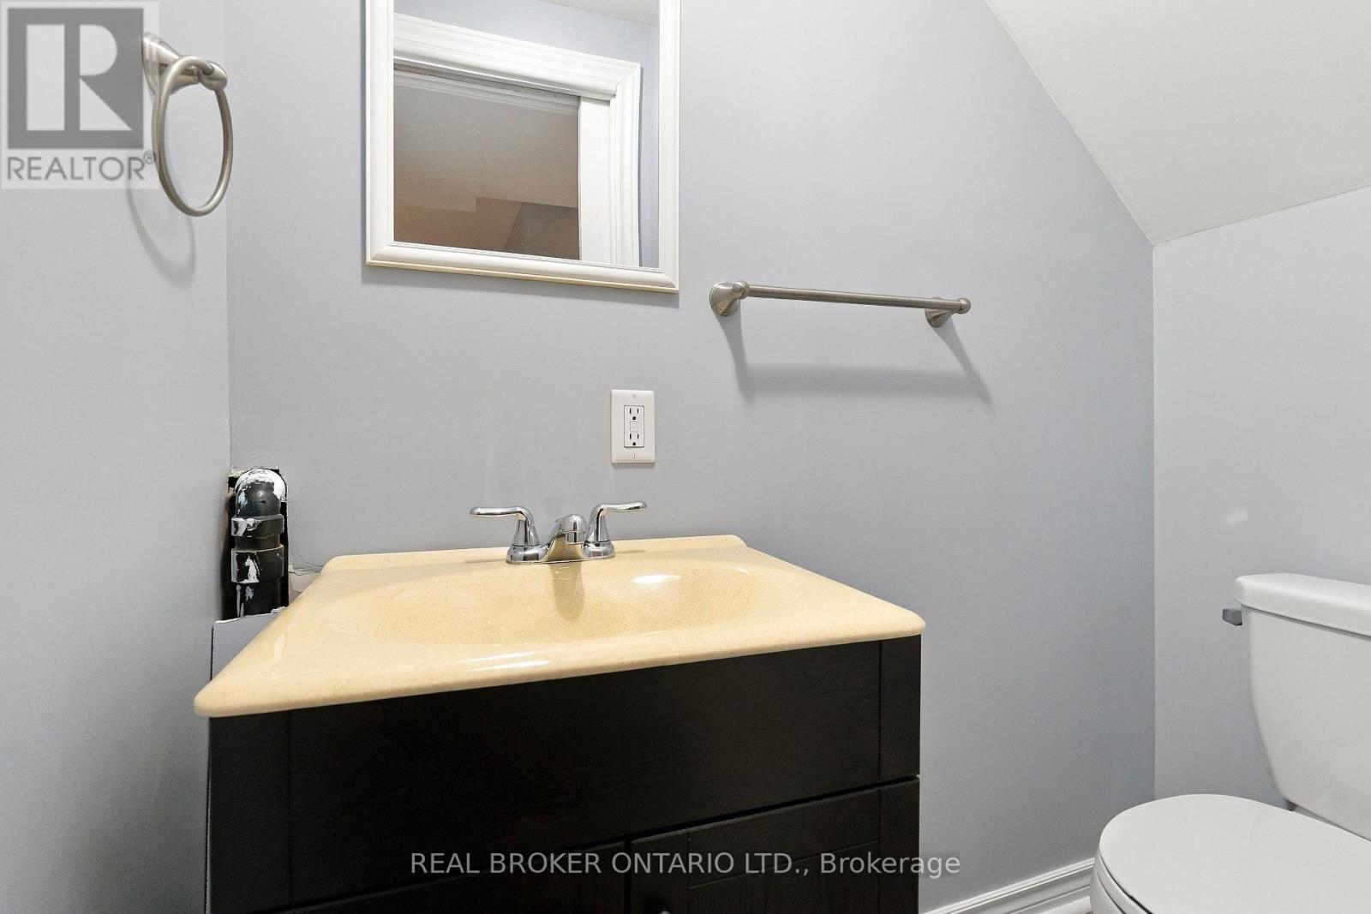
| Bathroom Total | 4 |
| Bedrooms Above Ground | 3 |
| Bedrooms Total | 3 |
| Age | 16 To 30 Years |
| Amenities | Visitor Parking |
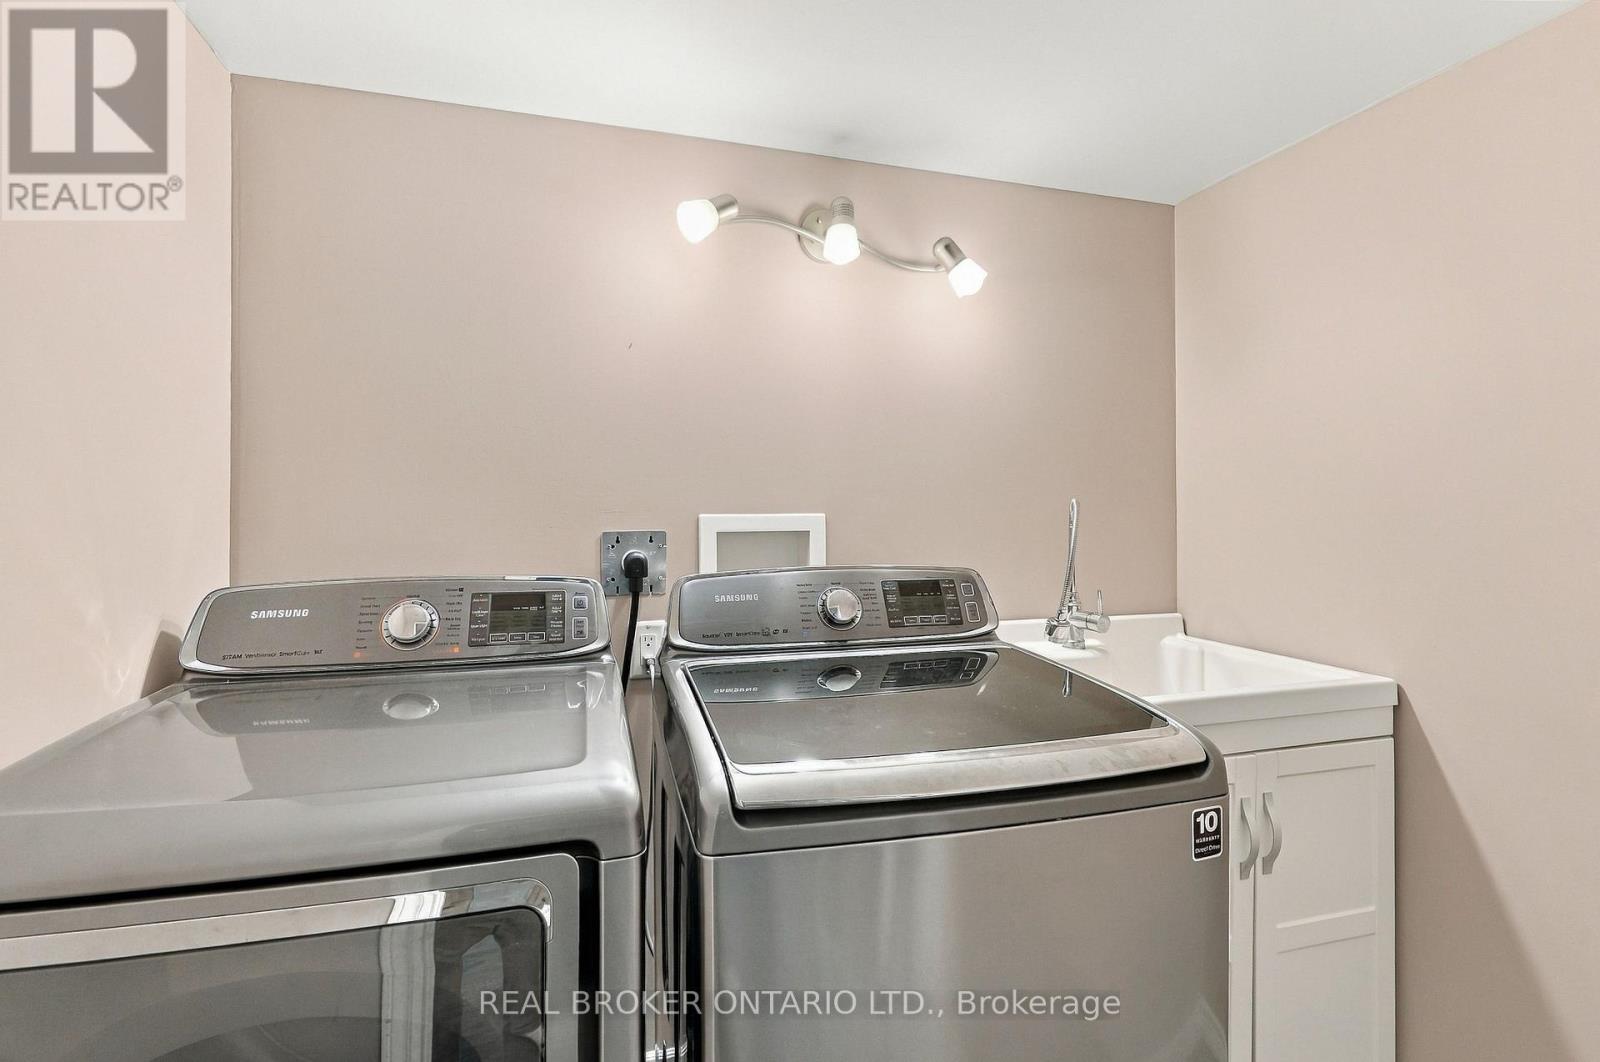
| Appliances | Central Vacuum, Dryer, Microwave, Stove, Washer, Window Coverings, Refrigerator |
| Basement Development | Finished |
| Basement Type | N/a (finished) |
| Cooling Type | Central Air Conditioning |
| Exterior Finish | Brick |
| Flooring Type | Ceramic, Laminate, Carpeted |
| Half Bath Total | 2 |
| Heating Fuel | Natural Gas |
| Heating Type | Forced Air |
| Stories Total | 2 |
| Size Interior | 1,200 - 1,399 Ft2 |
| Type | Row / Townhouse |
Parking
| Garage |
Land
| Acreage | No |
| Land Amenities | Public Transit, Schools |
Rooms
| Level | Type | Length | Width | Dimensions |
|---|---|---|---|---|
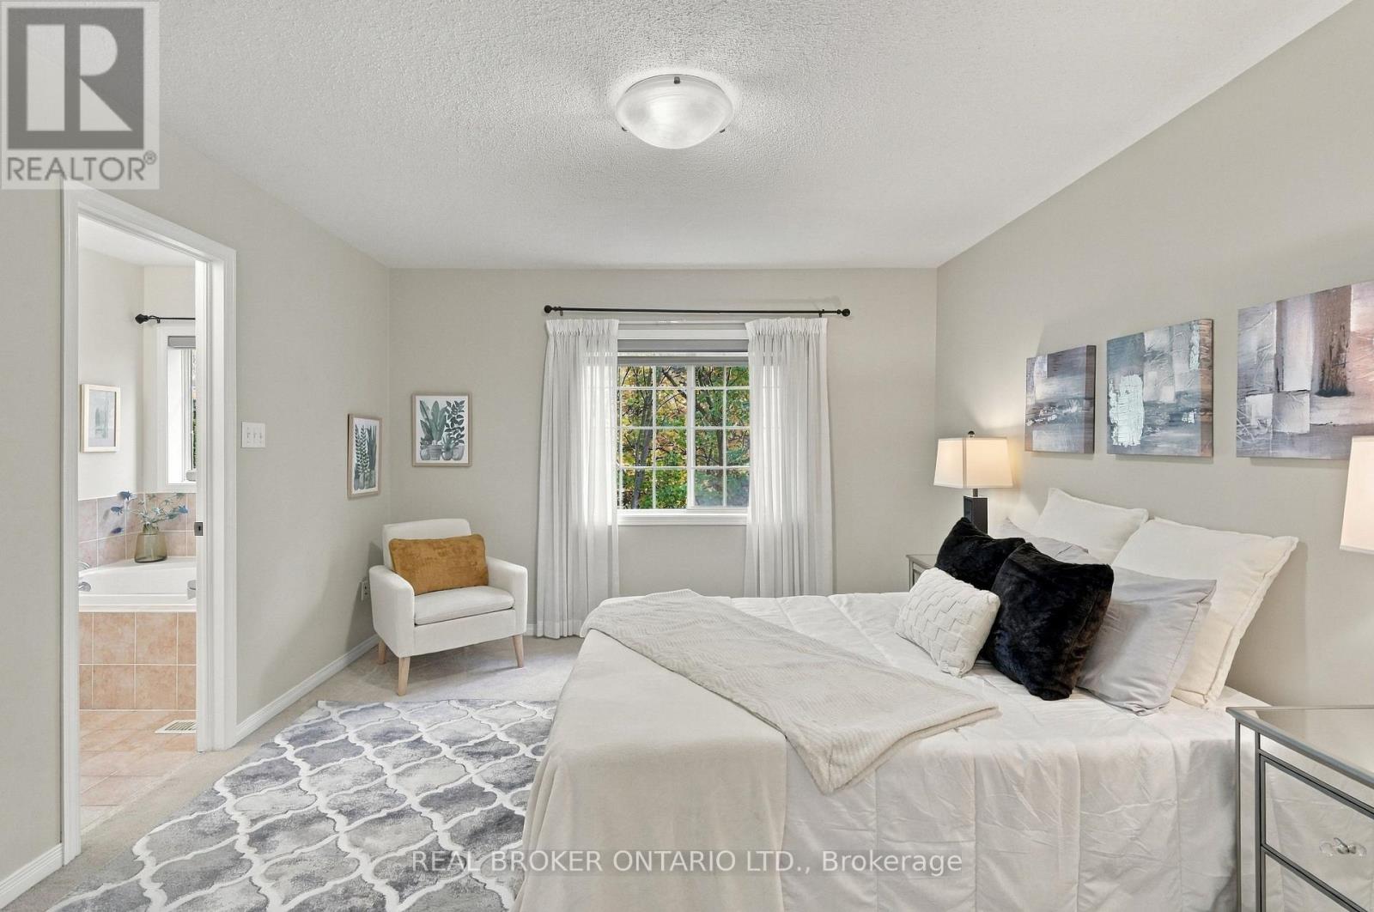
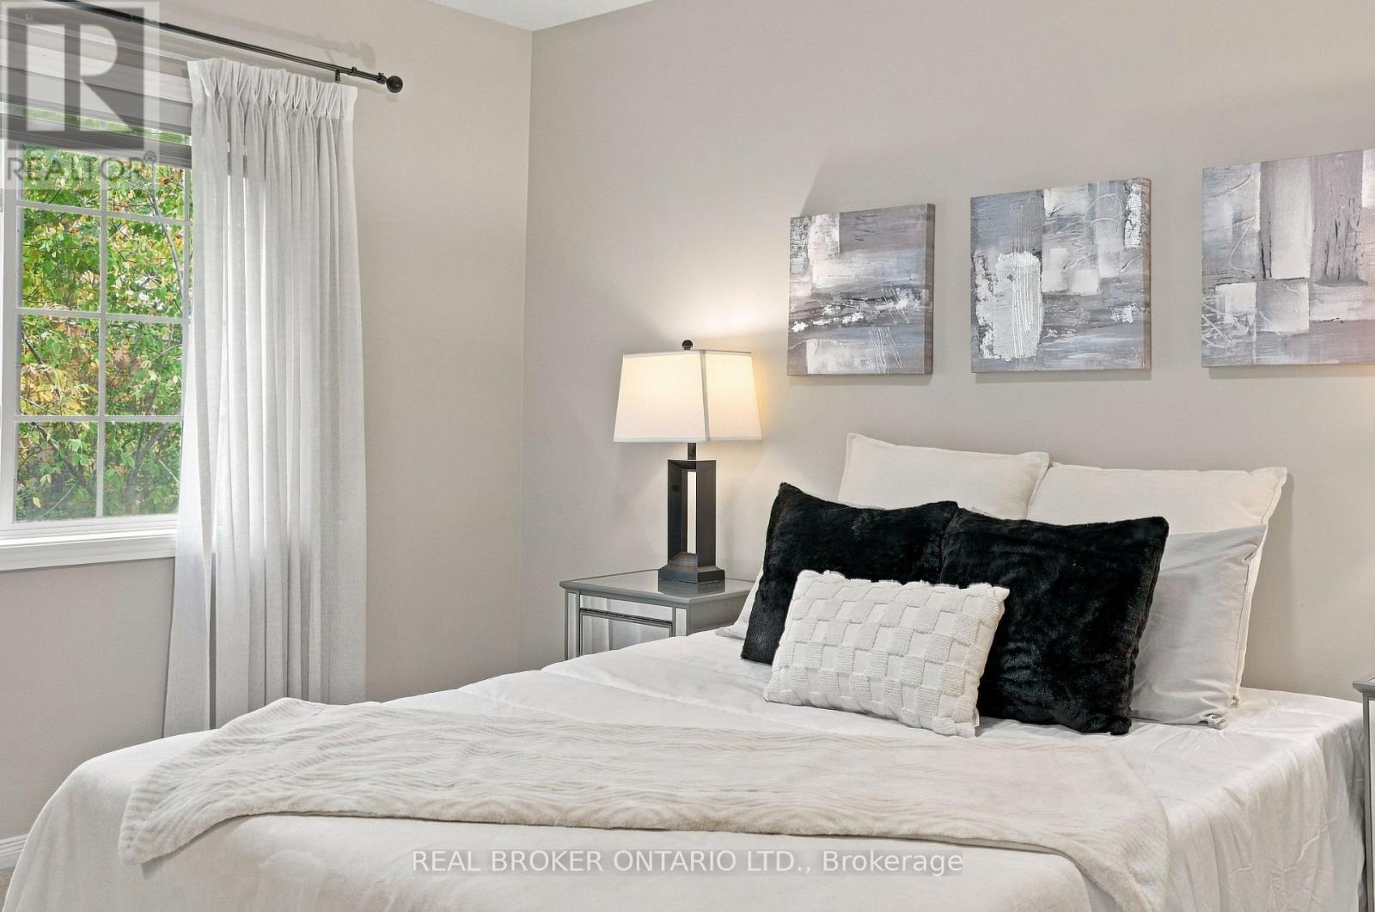
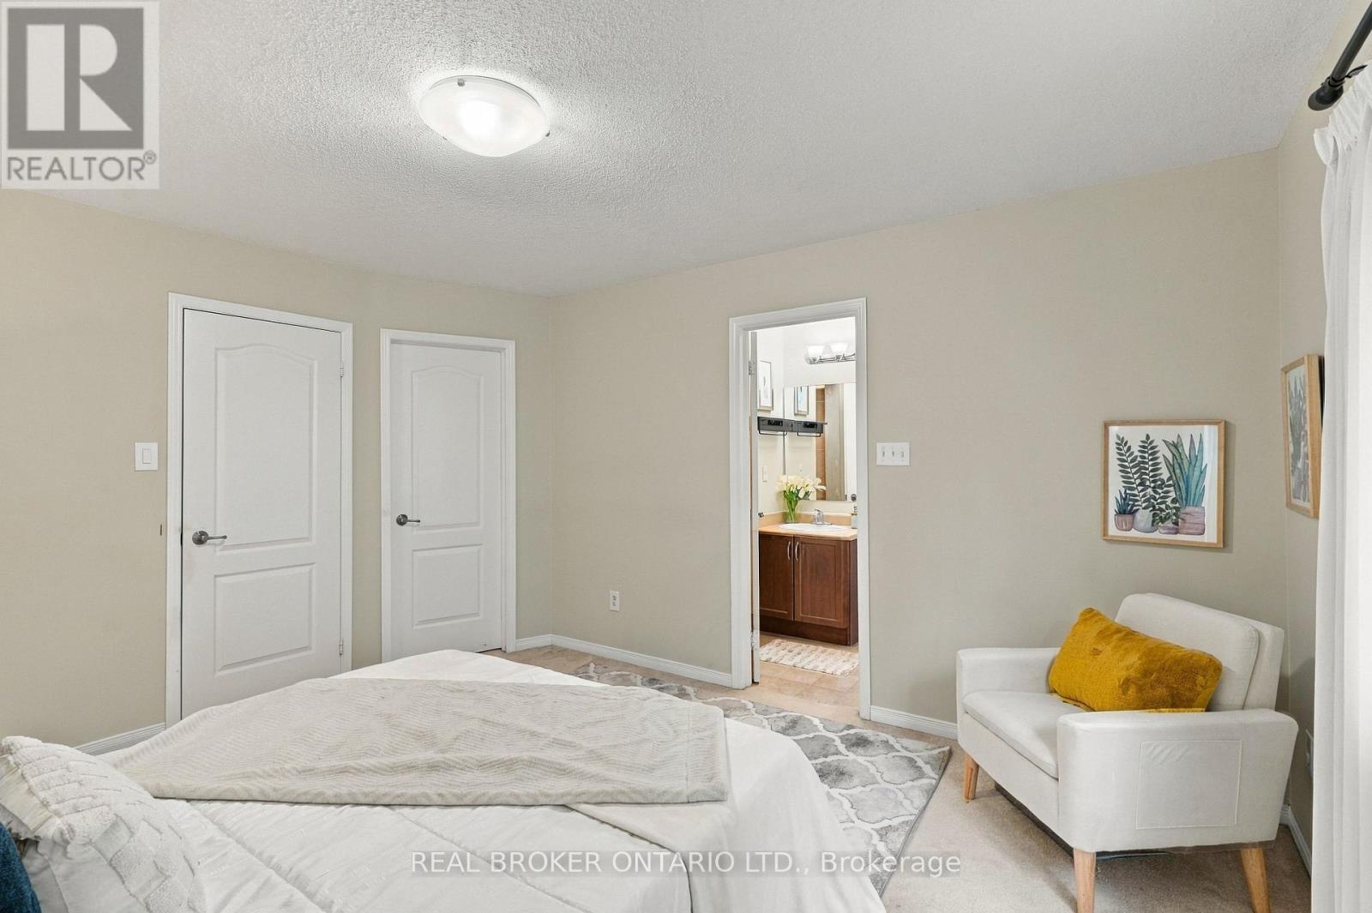
| Second Level | Primary Bedroom | 4.2 m | 3.29 m | 4.2 m x 3.29 m |
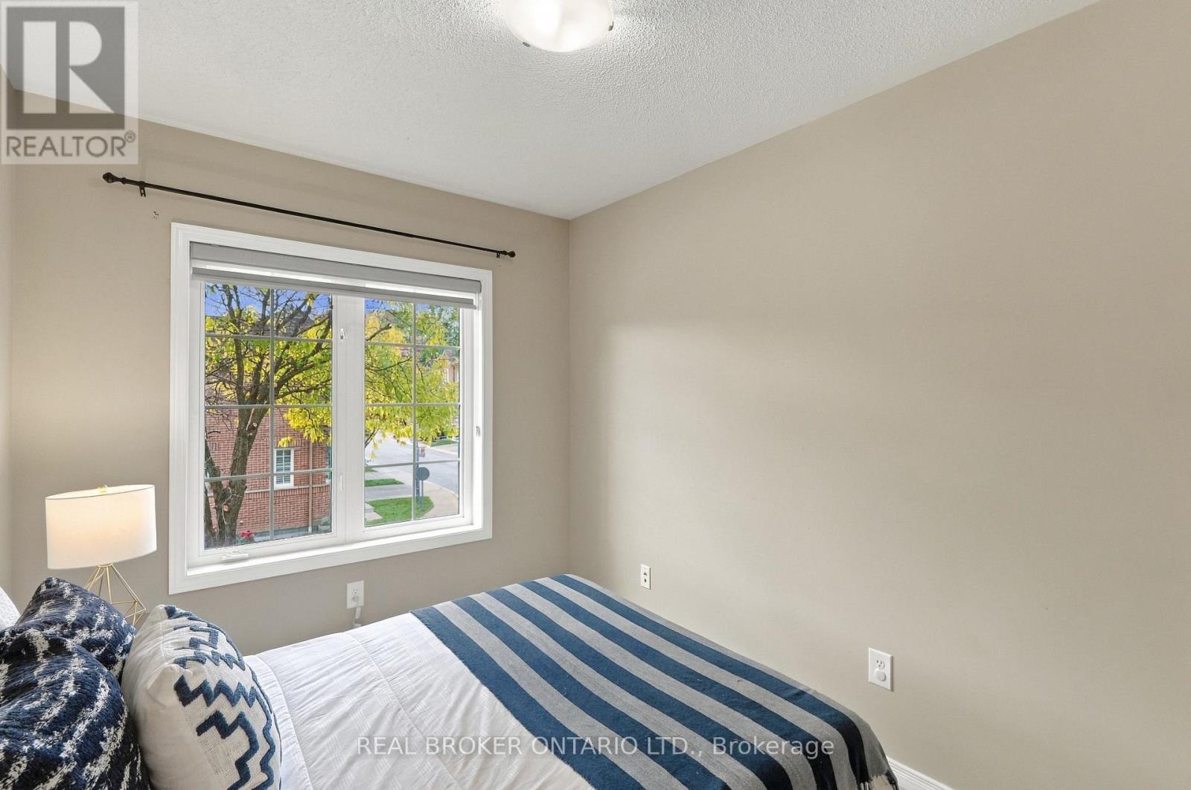
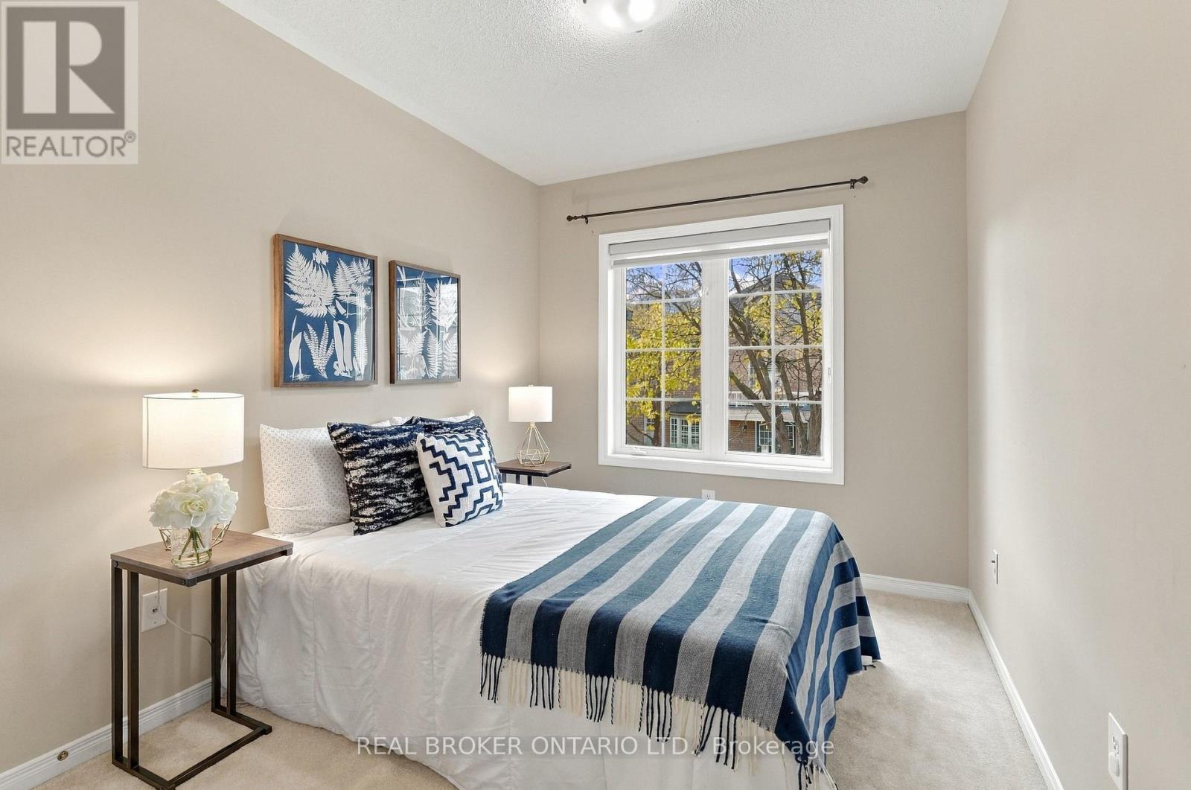
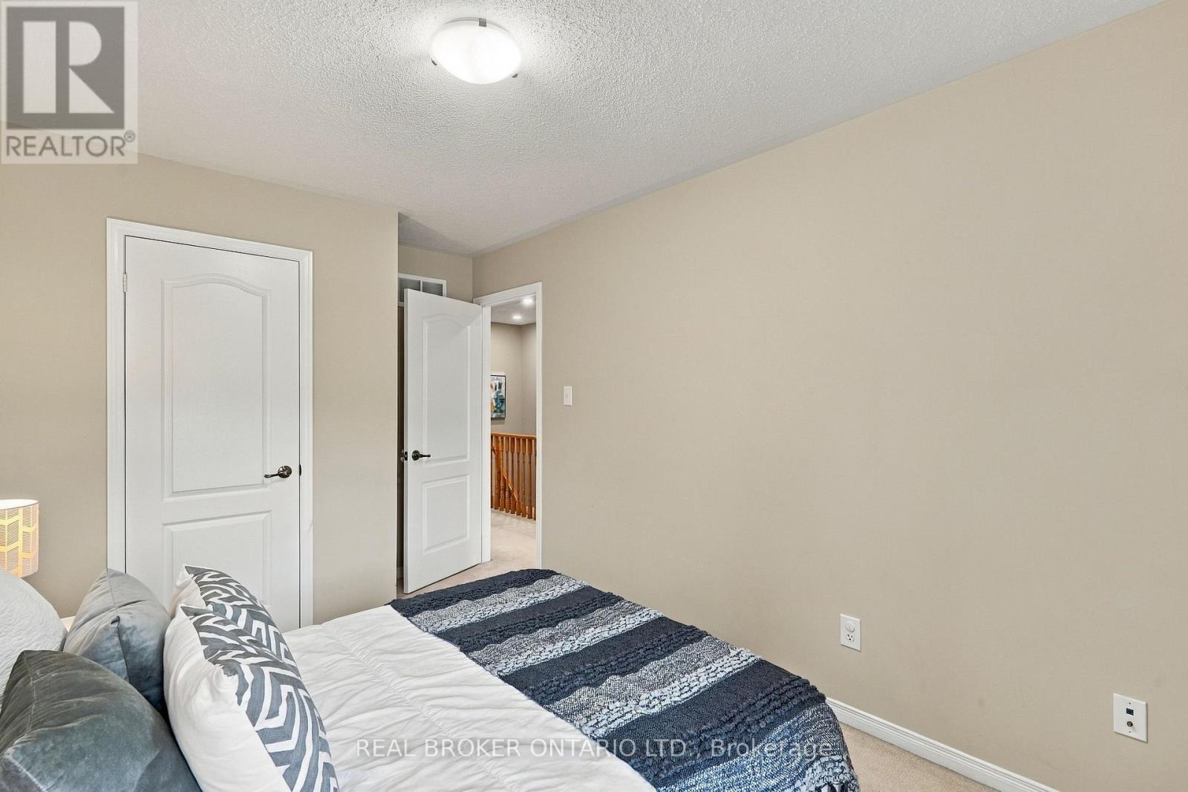
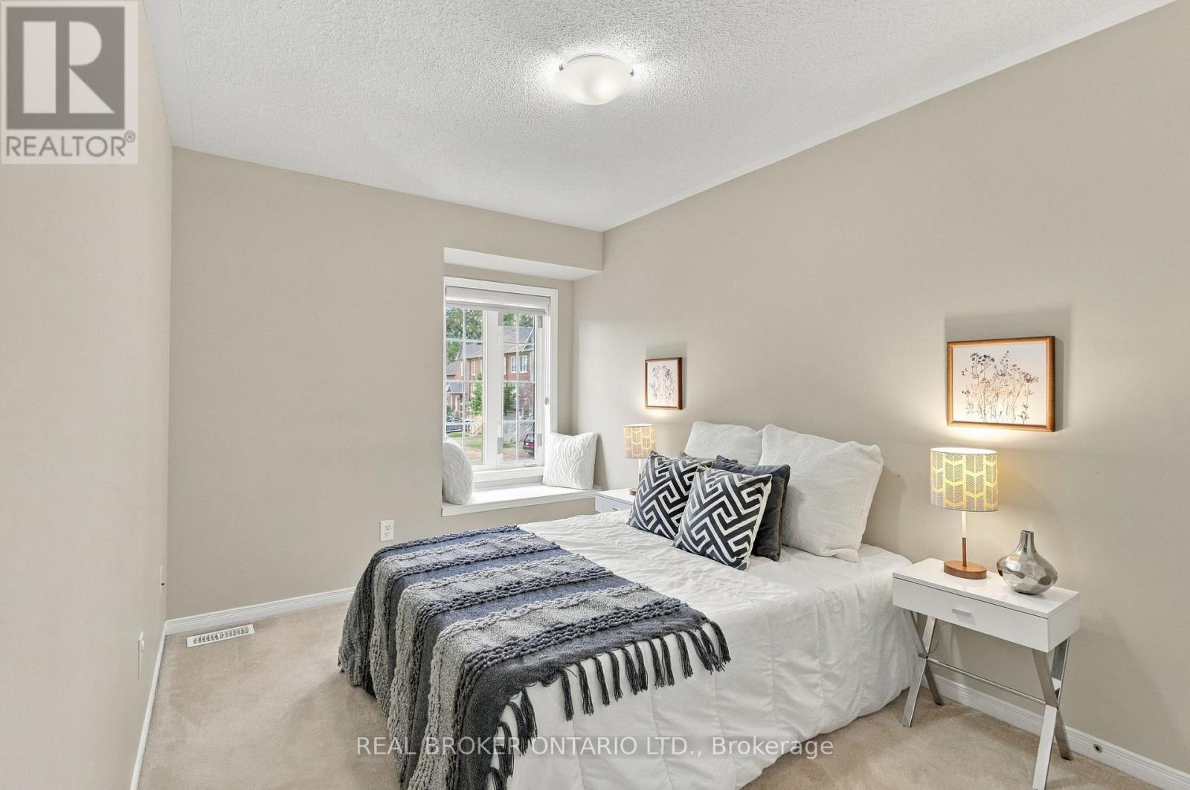
| Second Level | Bedroom 2 | 4.17 m | 2.68 m | 4.17 m x 2.68 m |
| Second Level | Bedroom 3 | 3.26 m | 2.46 m | 3.26 m x 2.46 m |
| Basement | Recreational, Games Room | 6.49 m | 4.09 m | 6.49 m x 4.09 m |
| Basement | Recreational, Games Room | 5.48 m | 1.98 m | 5.48 m x 1.98 m |
| Main Level | Kitchen | 2.85 m | 3.11 m | 2.85 m x 3.11 m |
| Main Level | Dining Room | 5.19 m | 3.99 m | 5.19 m x 3.99 m |
| Main Level | Living Room | 5.19 m | 3.99 m | 5.19 m x 3.99 m |
Contact Us
Contact us for more information

The trademarks REALTOR®, REALTORS®, and the REALTOR® logo are controlled by The Canadian Real Estate Association (CREA) and identify real estate professionals who are members of CREA. The trademarks MLS®, Multiple Listing Service® and the associated logos are owned by The Canadian Real Estate Association (CREA) and identify the quality of services provided by real estate professionals who are members of CREA. The trademark DDF® is owned by The Canadian Real Estate Association (CREA) and identifies CREA's Data Distribution Facility (DDF®)
October 16 2026 04:07:00
Toronto Regional Real Estate Board
Real Broker Ontario Ltd.