1518 Clitherow Street Milton, Ontario L9E 0B1

$1,075,000
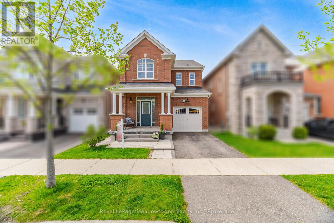
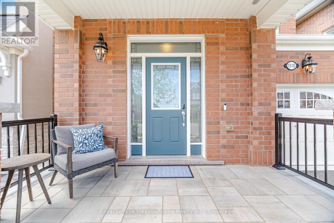
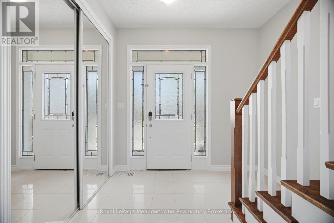
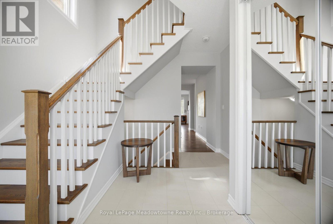
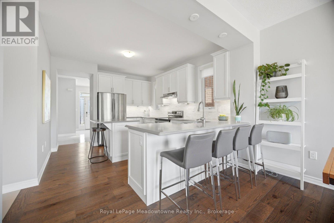
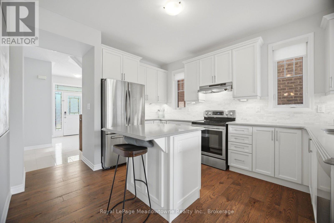
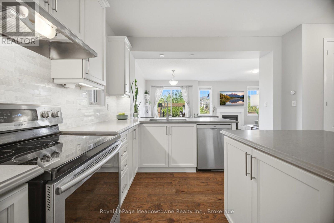
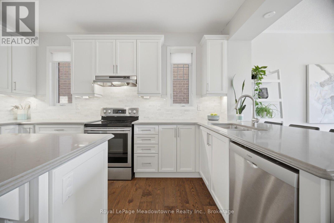
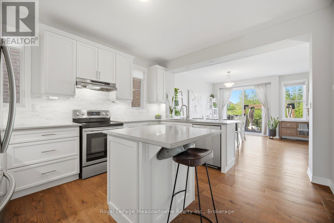
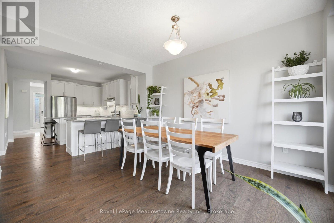
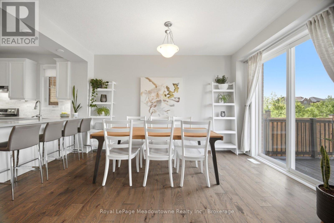
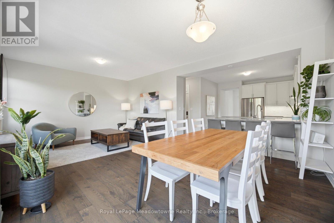
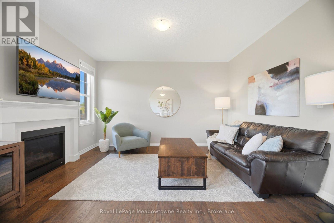
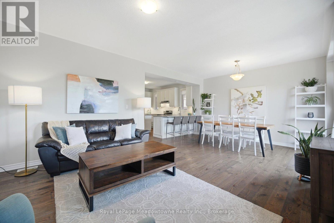
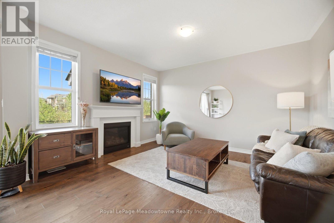
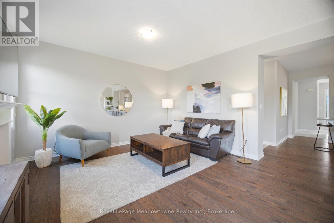
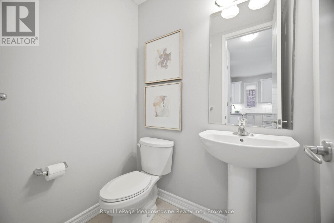
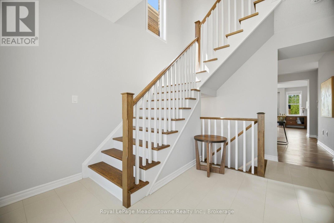
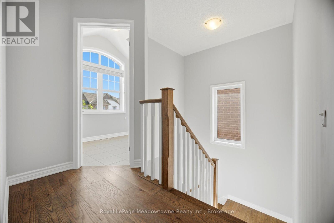
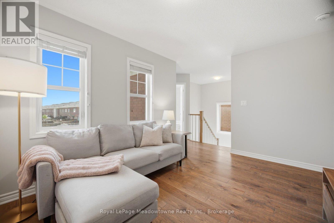
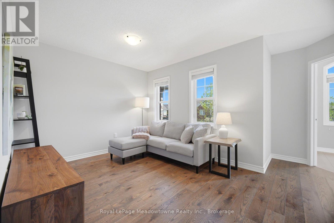
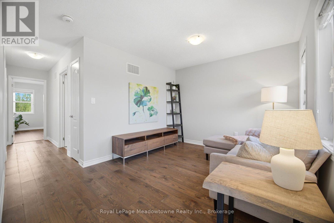
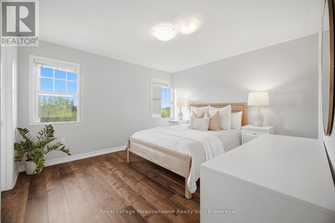
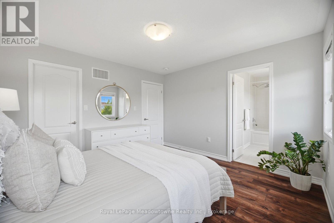
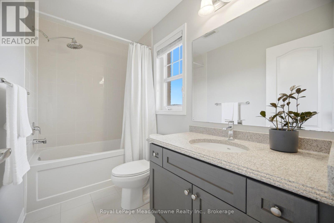
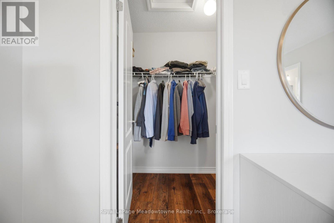
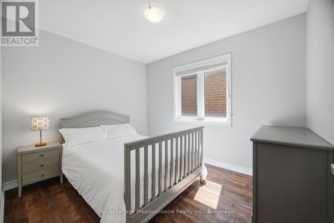
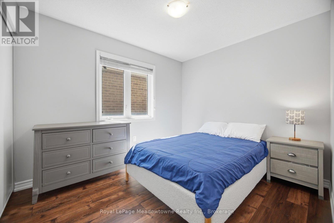
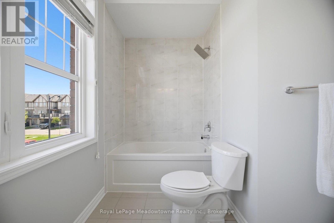
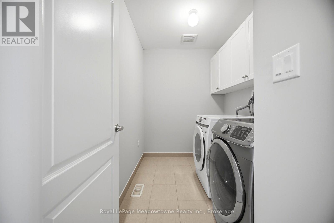
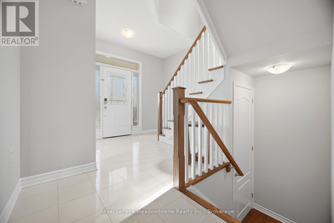
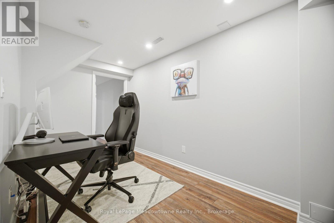
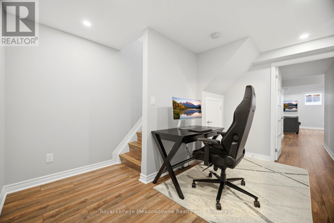
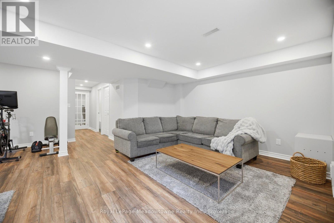
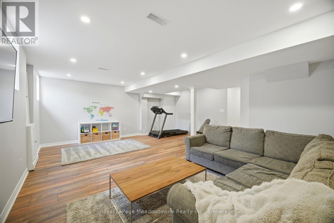
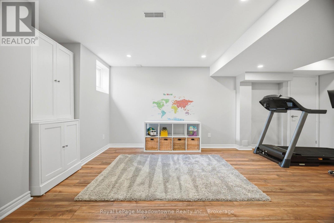
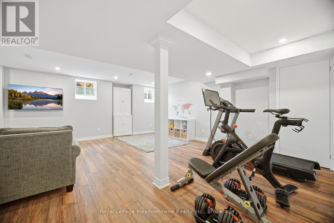
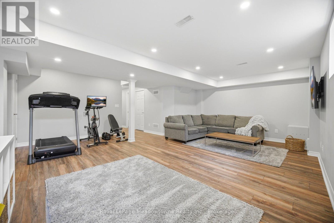
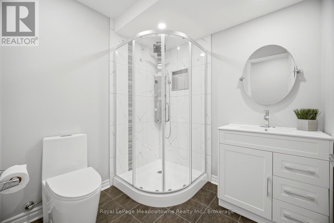
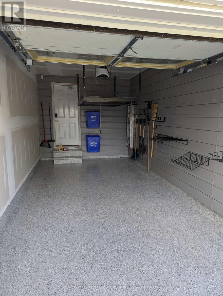
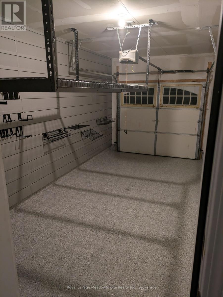
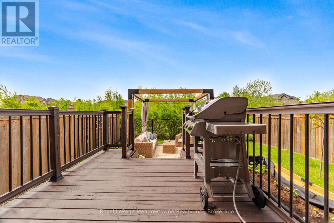
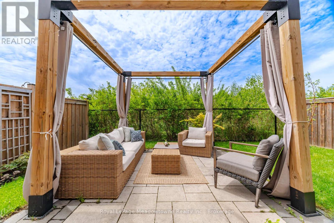
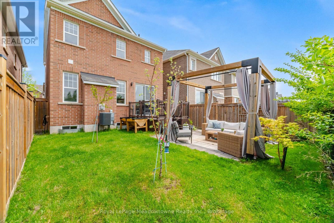
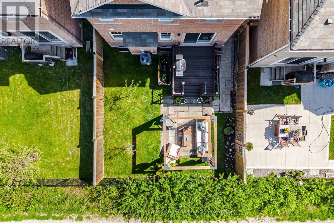
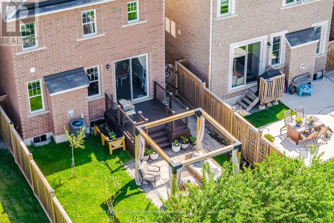
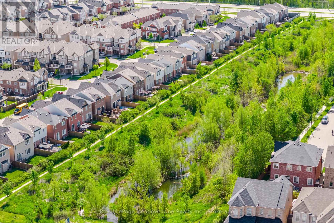
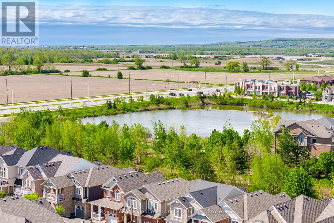
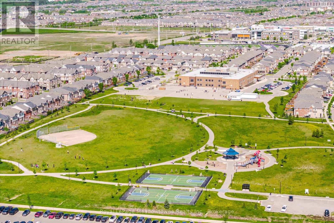
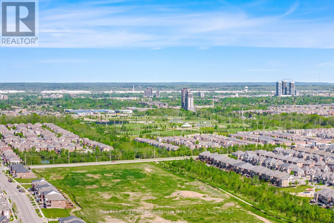
Welcome to the highly sought-after Nobleton "Georgian" model by Mattamy, offering Energy Star certification and tens of thousands spent in quality upgrades. This beautifully maintained, carpet-free home features an open concept layout designed for modern living and entertaining. The chef-inspired kitchen boasts stainless steel appliances, quartz countertops, breakfast bar and separate dining room overlooking the spacious family room with cozy gas fireplace. Enjoy 9-foot ceilings, hardwood flooring throughout the main level and professionally painted interiors. Upstairs offers 3 spacious bedrooms plus a versatile loft easily converted to a 4th bedroom, new flooring throughout all bedrooms and convenient second-floor laundry with laundry tub. The finished basement features large windows, a 3-piece bath and additional living space ideal for guests, recreation or home office use. Inside entry from the finished garage complete with epoxy floors, mezzanine storage and garage door opener/remotes. Step outside to the fully fenced backyard backing onto ravine with no homes behind for added privacy. Enjoy the gazebo and gas BBQ hookup for outdoor entertaining. Located in a fantastic family-friendly neighbourhood close to schools, parks, shopping and all amenities. Move-in ready and shows beautifully! (id:63616)
Property Details
| MLS® Number | W13156930 |
| Property Type | Single Family |
| Community Name | 1032 - FO Ford |
| Amenities Near By | Park, Schools |
| Equipment Type | Water Heater, Water Heater - Tankless |
| Features | Carpet Free, Gazebo |
| Parking Space Total | 2 |
| Rental Equipment Type | Water Heater, Water Heater - Tankless |
| Structure | Patio(s), Porch |
Building
| Bathroom Total | 4 |
| Bedrooms Above Ground | 3 |
| Bedrooms Total | 3 |
| Age | 6 To 15 Years |
| Amenities | Fireplace(s) |
| Appliances | Garage Door Opener Remote(s), Water Heater - Tankless, Dishwasher, Dryer, Garage Door Opener, Stove, Washer, Window Coverings, Refrigerator |
| Basement Development | Finished |
| Basement Type | Full (finished) |
| Construction Style Attachment | Detached |
| Cooling Type | Central Air Conditioning |
| Exterior Finish | Brick |
| Fire Protection | Smoke Detectors |
| Fireplace Present | Yes |
| Fireplace Total | 1 |
| Flooring Type | Hardwood, Vinyl, Ceramic |
| Foundation Type | Poured Concrete |
| Half Bath Total | 1 |
| Heating Fuel | Natural Gas |
| Heating Type | Forced Air |
| Stories Total | 2 |
| Size Interior | 1,500 - 2,000 Ft2 |
| Type | House |
| Utility Water | Municipal Water |
Parking
| Attached Garage | |
| Garage |
Land
| Acreage | No |
| Fence Type | Fully Fenced, Fenced Yard |
| Land Amenities | Park, Schools |
| Sewer | Sanitary Sewer |
| Size Depth | 88 Ft ,8 In |
| Size Frontage | 30 Ft ,1 In |
| Size Irregular | 30.1 X 88.7 Ft |
| Size Total Text | 30.1 X 88.7 Ft|under 1/2 Acre |
| Zoning Description | Rmd1*207 |
Rooms
| Level | Type | Length | Width | Dimensions |
|---|---|---|---|---|
| Second Level | Primary Bedroom | 3.86 m | 3.65 m | 3.86 m x 3.65 m |
| Second Level | Bedroom 2 | 3.22 m | 2.74 m | 3.22 m x 2.74 m |
| Second Level | Bedroom 3 | 3.2 m | 2.74 m | 3.2 m x 2.74 m |
| Second Level | Loft | 3.86 m | 3.04 m | 3.86 m x 3.04 m |
| Second Level | Laundry Room | 2.76 m | 1.87 m | 2.76 m x 1.87 m |
| Basement | Office | 3.86 m | 3.3 m | 3.86 m x 3.3 m |
| Basement | Family Room | 6.57 m | 3.912 m | 6.57 m x 3.912 m |
| Basement | Exercise Room | 3.35 m | 1.75 m | 3.35 m x 1.75 m |
| Main Level | Kitchen | 4.52 m | 3.5 m | 4.52 m x 3.5 m |
| Main Level | Dining Room | 4.26 m | 2.74 m | 4.26 m x 2.74 m |
| Main Level | Great Room | 4.26 m | 3.96 m | 4.26 m x 3.96 m |
https://www.realtor.ca/real-estate/29785589/1518-clitherow-street-milton-fo-ford-1032-fo-ford
Contact Us
Contact us for more information

The trademarks REALTOR®, REALTORS®, and the REALTOR® logo are controlled by The Canadian Real Estate Association (CREA) and identify real estate professionals who are members of CREA. The trademarks MLS®, Multiple Listing Service® and the associated logos are owned by The Canadian Real Estate Association (CREA) and identify the quality of services provided by real estate professionals who are members of CREA. The trademark DDF® is owned by The Canadian Real Estate Association (CREA) and identifies CREA's Data Distribution Facility (DDF®)
May 25 2026 11:34:58
The Oakville Milton & District Real Estate Board
Royal LePage Meadowtowne Realty Inc., Brokerage