1513 - 9205 Yonge Street Richmond Hill, Ontario L4C 1V5

$2,350 Monthly
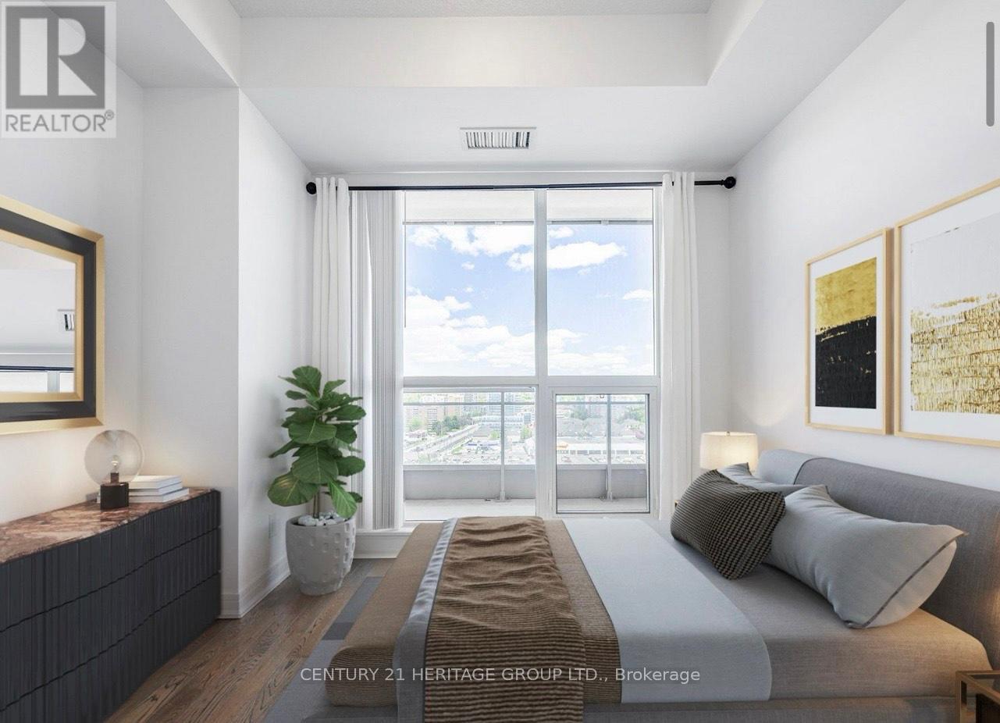
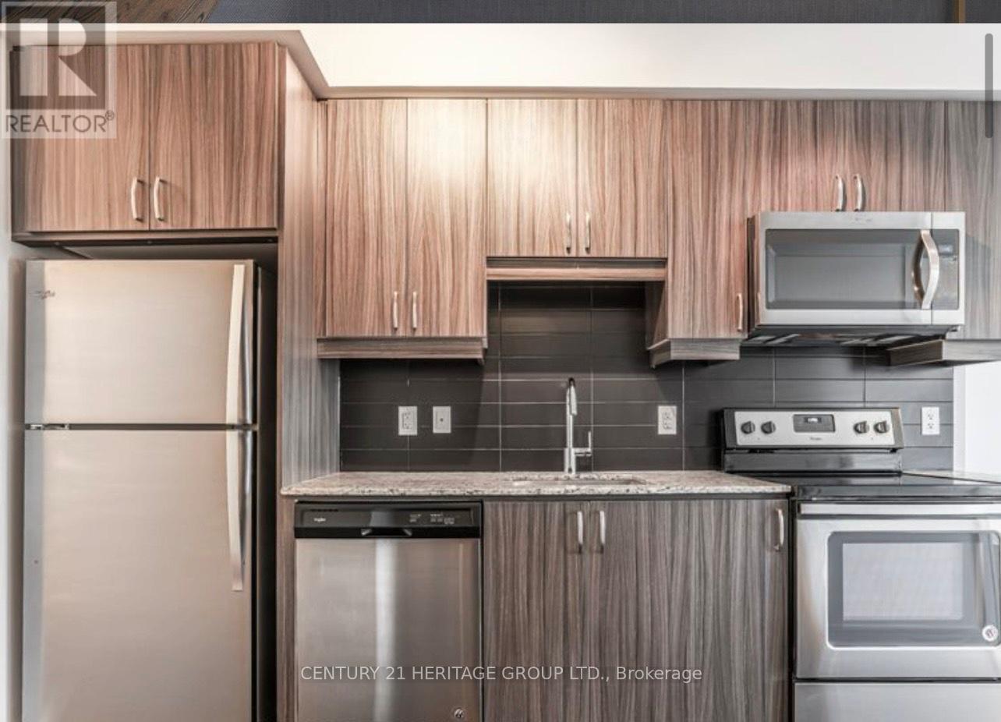
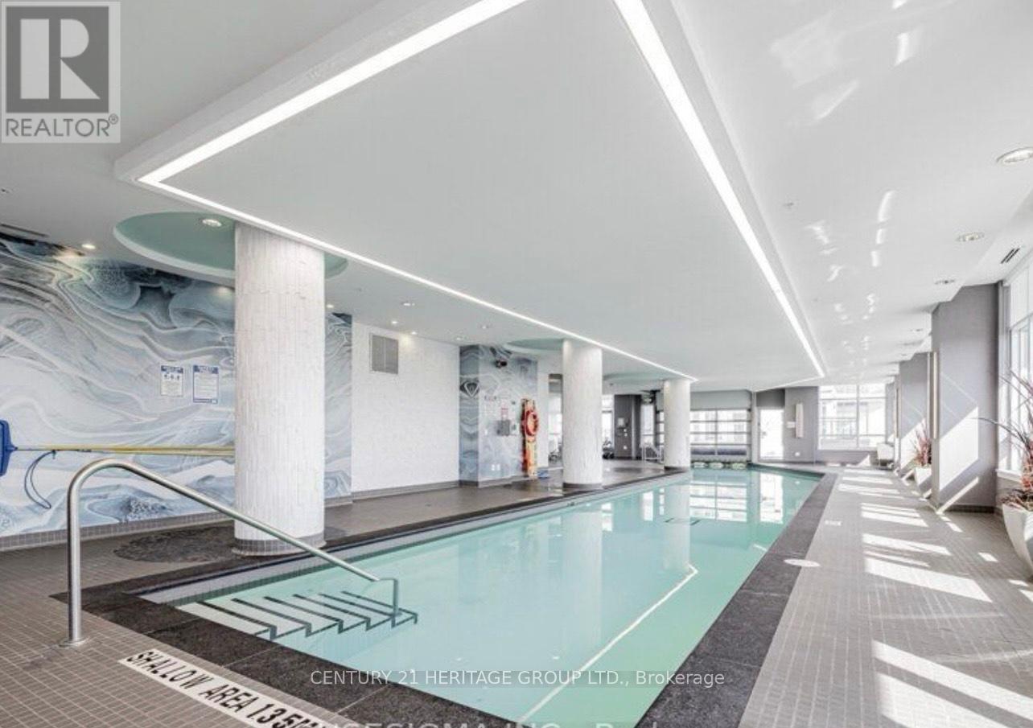
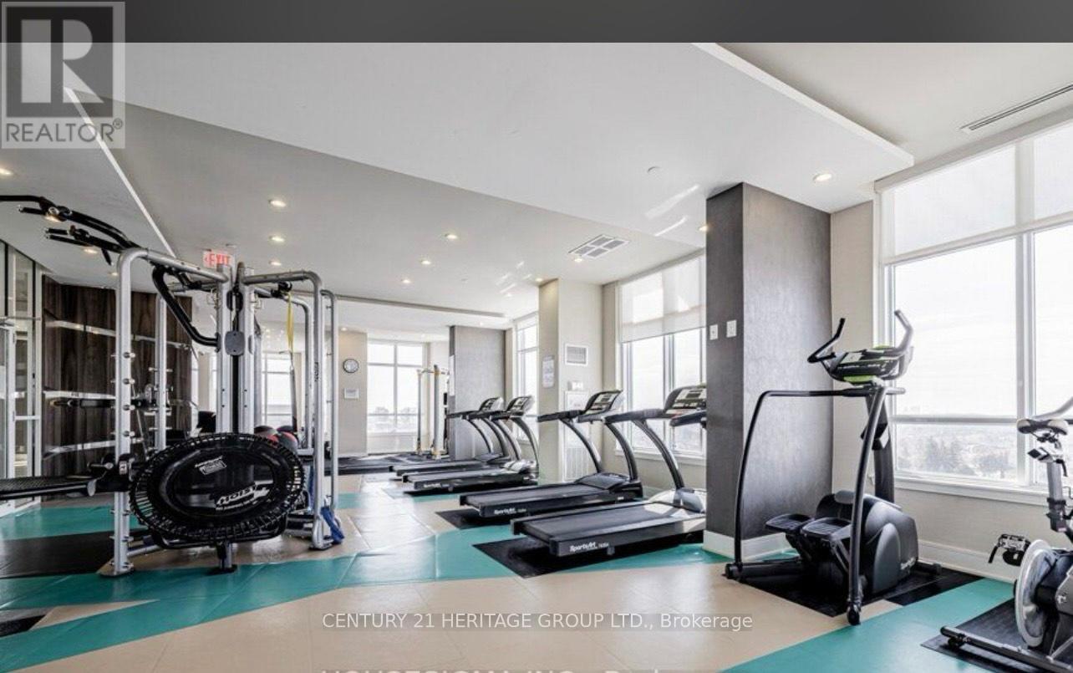
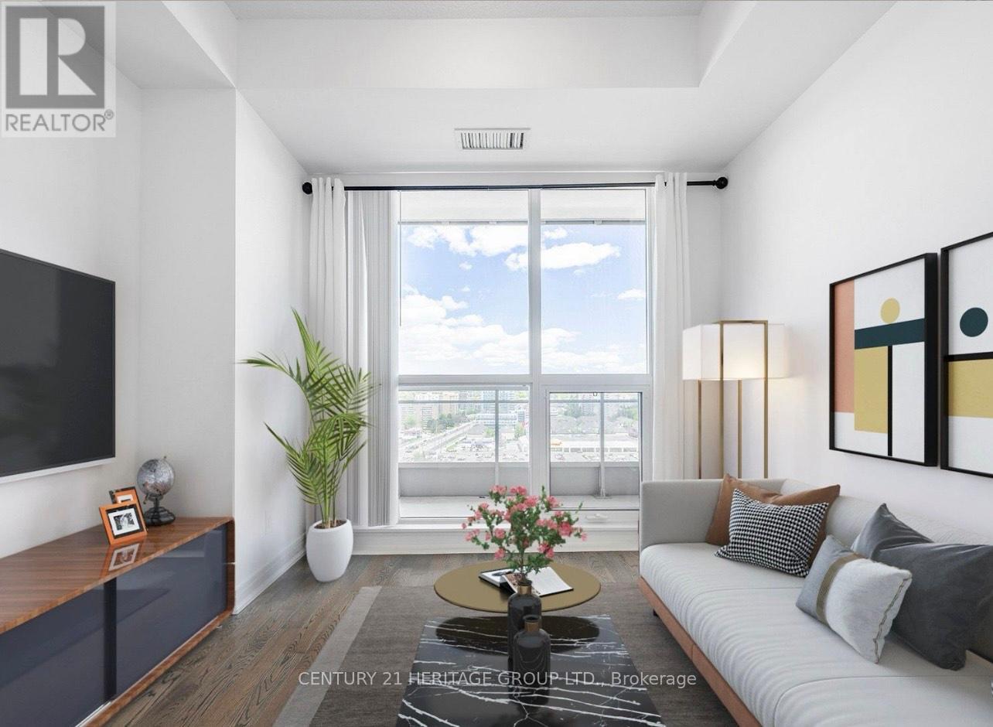
Bright & Clean One Bedroom+Den At The Beverly Hills Residence With One Parking And One Locker! High Floor With Modern Kitchen With Open Balcony Overlooks North! close To All Amenities Such As: Hillcrest Mall, Restaurants, schools And...YRT Rapid Transit At Your door Steps! Outstanding Amenities: Indoor/Outdoor Pool, Rooftop Patio, Gym, Exercise Room, 24 Hr Security, Visitor Parking + so Much More! (id:63616)
Property Details
| MLS® Number | N13635726 |
| Property Type | Single Family |
| Community Name | Langstaff |
| Community Features | Pets Allowed With Restrictions |
| Features | Balcony, Trash Compactor, Sauna |
| Parking Space Total | 1 |
Building
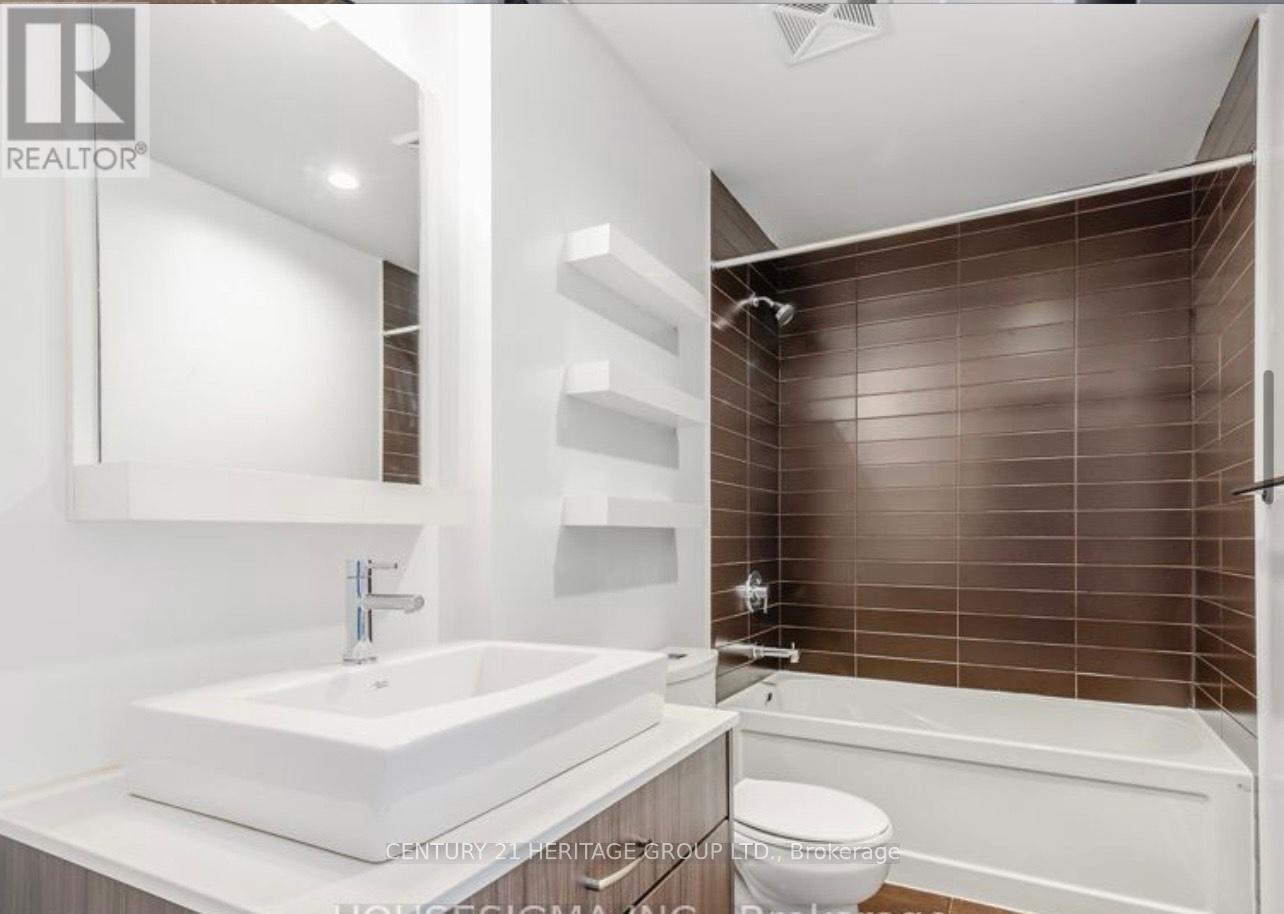
| Bathroom Total | 1 |
| Bedrooms Above Ground | 1 |
| Bedrooms Below Ground | 1 |
| Bedrooms Total | 2 |
| Amenities | Storage - Locker |
| Appliances | Dishwasher, Microwave, Hood Fan, Stove, Window Coverings, Refrigerator |
| Basement Type | None |
| Cooling Type | Central Air Conditioning |
| Exterior Finish | Concrete |
| Flooring Type | Hardwood |
| Heating Fuel | Natural Gas |
| Heating Type | Forced Air |
| Size Interior | 500 - 599 Ft2 |
| Type | Apartment |
Parking
| No Garage |
Land
| Acreage | No |
Rooms
| Level | Type | Length | Width | Dimensions |
|---|---|---|---|---|
| Main Level | Primary Bedroom | 3.05 m | 3.05 m | 3.05 m x 3.05 m |
| Main Level | Kitchen | 3.62 m | 1.89 m | 3.62 m x 1.89 m |
| Main Level | Dining Room | 3.05 m | 4.23 m | 3.05 m x 4.23 m |
| Main Level | Living Room | 4.23 m | 3.05 m | 4.23 m x 3.05 m |
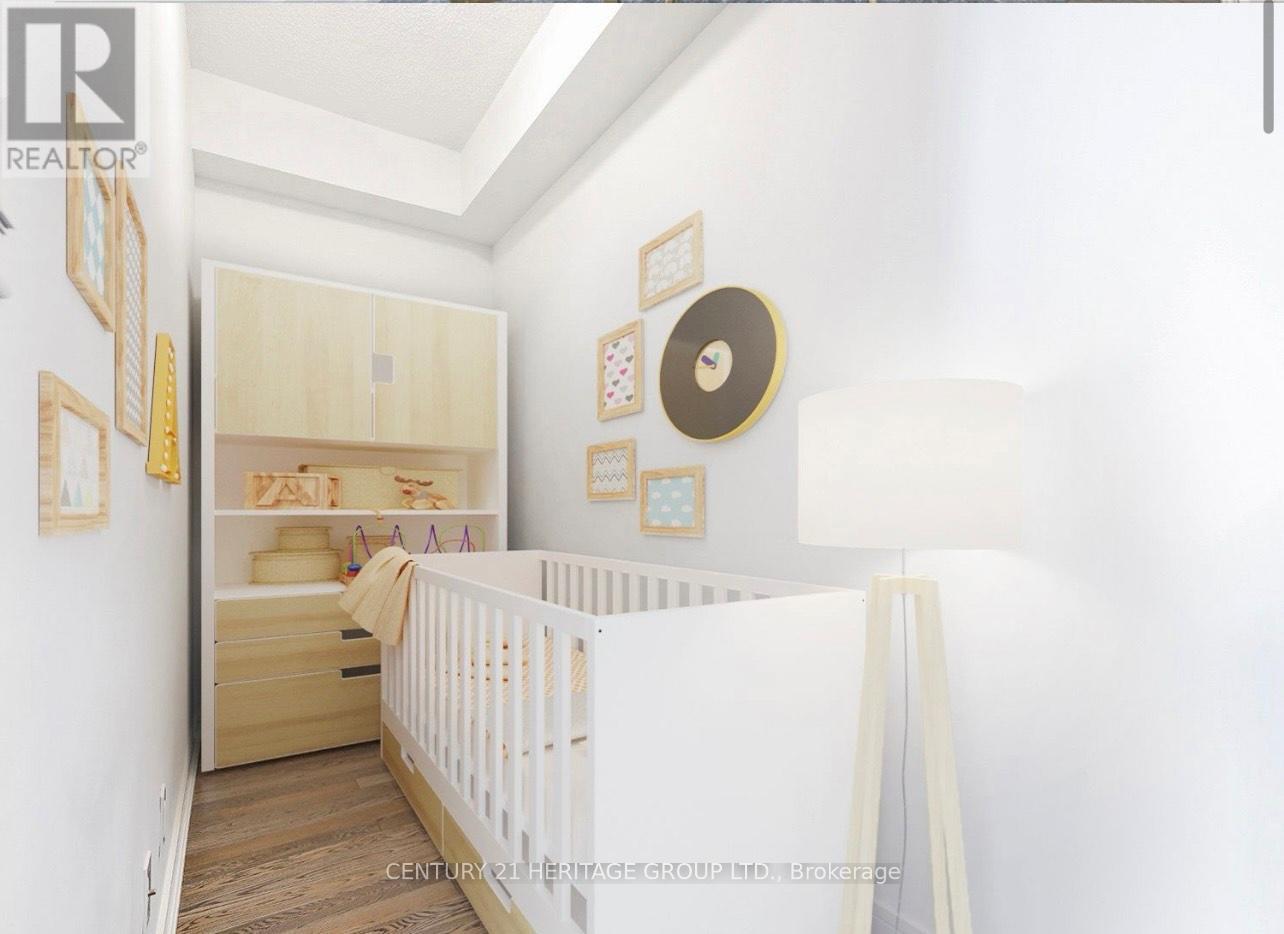
| Main Level | Den | 3.11 m | 1.37 m | 3.11 m x 1.37 m |
https://www.realtor.ca/real-estate/30112039/1513-9205-yonge-street-richmond-hill-langstaff-langstaff
Contact Us
Contact us for more information

The trademarks REALTOR®, REALTORS®, and the REALTOR® logo are controlled by The Canadian Real Estate Association (CREA) and identify real estate professionals who are members of CREA. The trademarks MLS®, Multiple Listing Service® and the associated logos are owned by The Canadian Real Estate Association (CREA) and identify the quality of services provided by real estate professionals who are members of CREA. The trademark DDF® is owned by The Canadian Real Estate Association (CREA) and identifies CREA's Data Distribution Facility (DDF®)
August 04 2026 06:58:29
Toronto Regional Real Estate Board
Century 21 Heritage Group Ltd.