1510 - 88 Park Lawn Road Toronto, Ontario M8Y 0B5

$3,100 Monthly
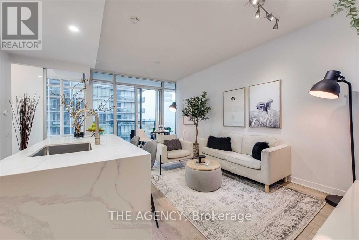
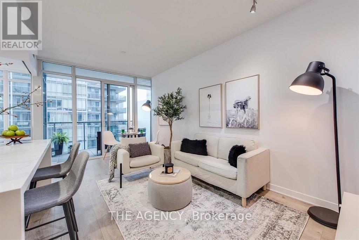
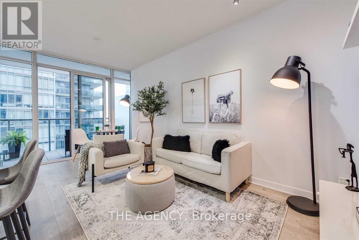
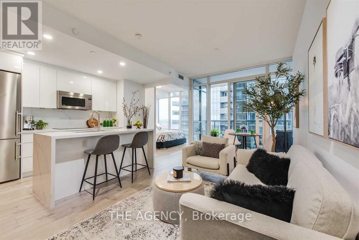
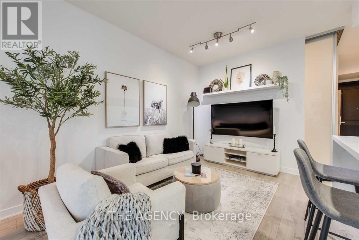
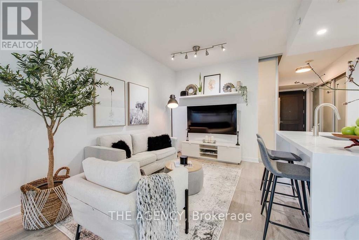
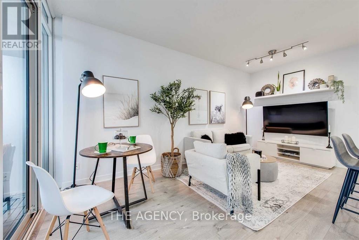
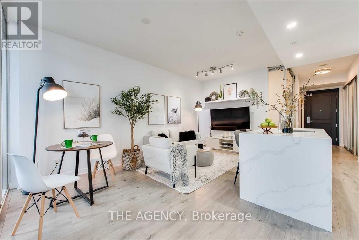
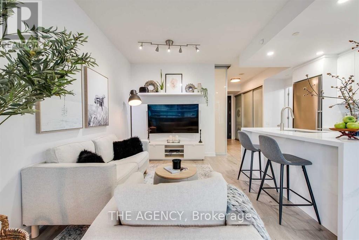
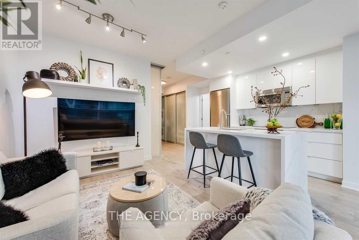
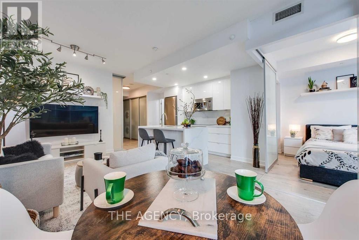
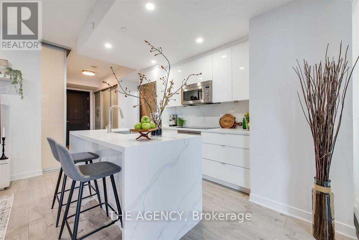
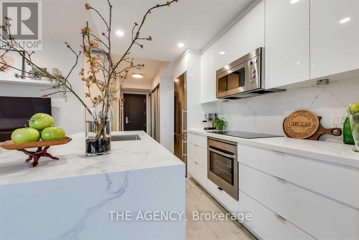
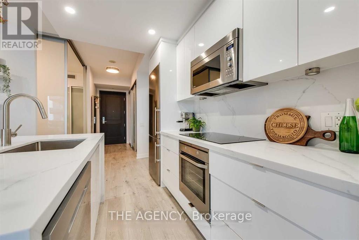
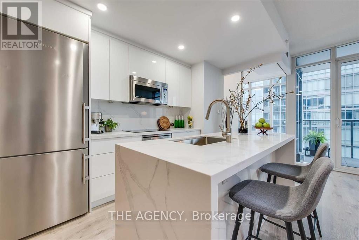
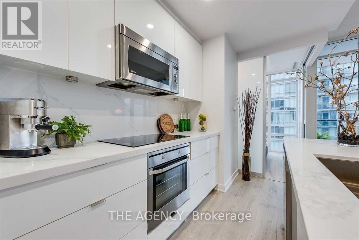
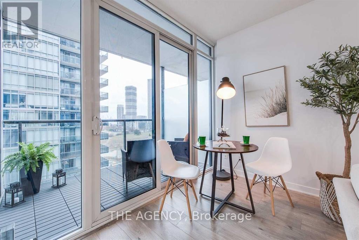
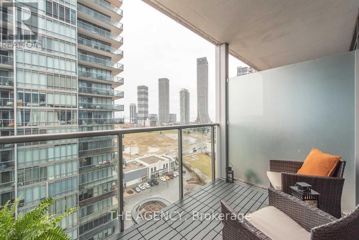
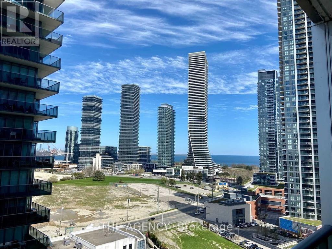
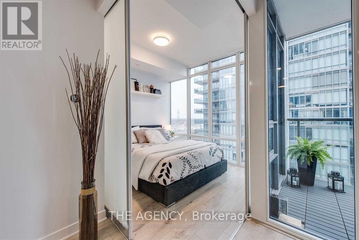
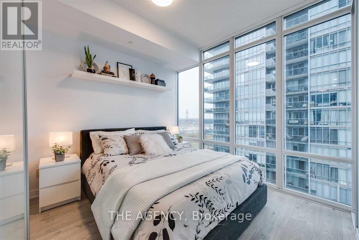
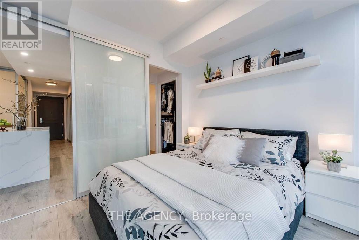
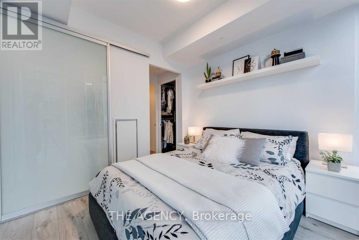
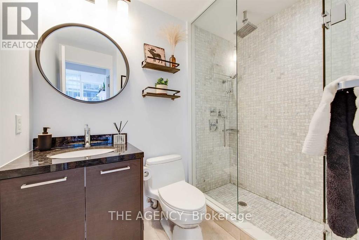
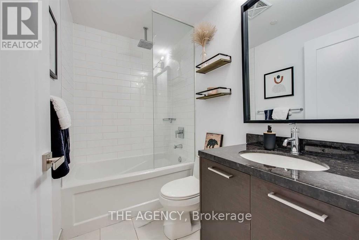
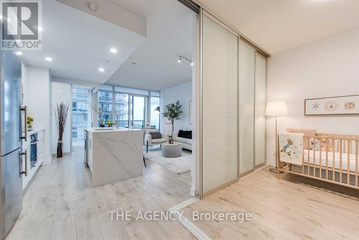
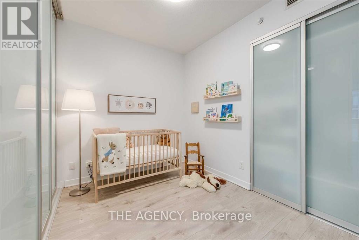
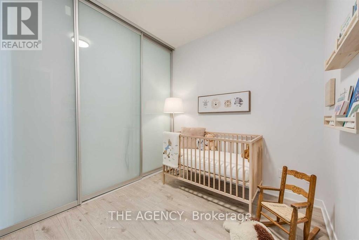
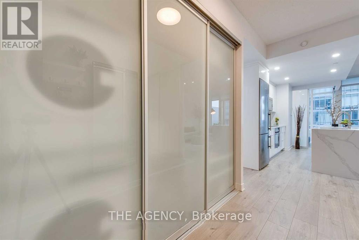
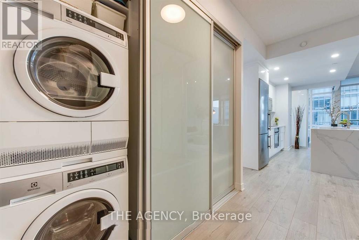
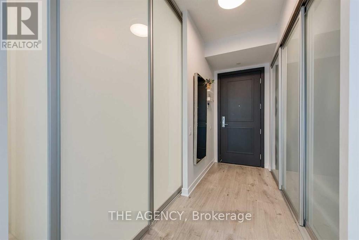
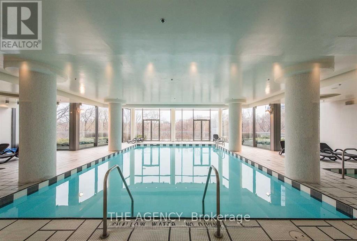
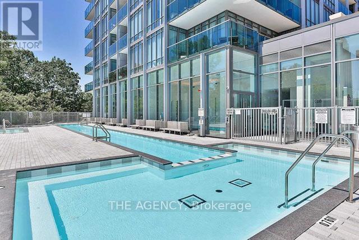
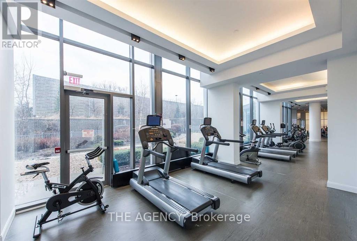
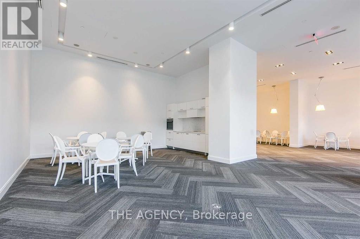
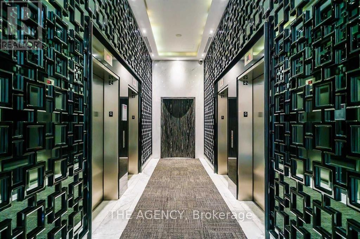
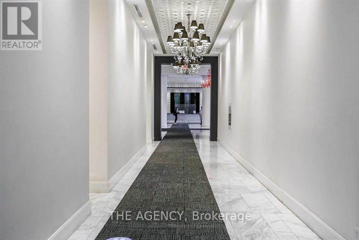
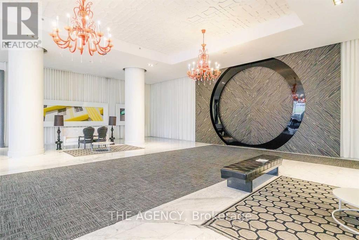
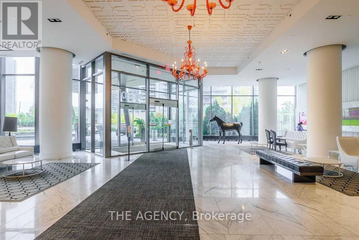
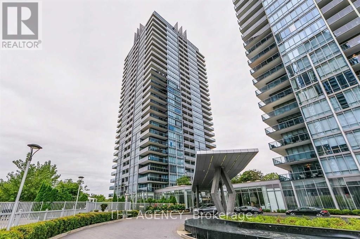
Welcome to one of the best and most functional layouts in the award-winning South Beach Condos! This spectacular renovated 2 bedroom, 2 bathroom suite offers 703 sq.ft. of living space, plus balcony, with stunning south-east lake views, floor-to-ceiling windows, and a bright open concept design perfect for modern living. Beautifully renovated in 2022 featuring a custom built-in kitchen, large waterfall island, quartz countertops & quartz backsplash, premium European appliances, modern doors, new laminate flooring throughout, and custom closet organizers in every room. Spacious living area with rare built-in feature wall (TV wall). Large primary bedroom with walk-in closet and 3 pc ensuite bath. Spacious second bedroom perfect for guests, family or a home office. Includes parking and locker, heat, and water. Ideal for professionals commuting via Mimico GO and young families looking to enjoy a vibrant waterfront lifestyle. Enjoy over 30,000 sq ft of luxury amenities including 24 hr concierge, outdoor pool with private cabanas, indoor pool & whirlpools, steam room & sauna, massive fitness centre, basketball & squash courts and more. Incredible Mimico waterfront location steps to the lake, waterfront trails, parks, restaurants, TTC, Mimico GO, with easy access to downtown Toronto and major highways. (id:63616)
Property Details
| MLS® Number | W13146986 |
| Property Type | Single Family |
| Community Name | Mimico |
| Amenities Near By | Hospital, Park, Public Transit |
| Community Features | Pets Allowed With Restrictions |
| Features | Partially Cleared, Balcony, Carpet Free, In Suite Laundry |
| Parking Space Total | 1 |
| Pool Type | Indoor Pool, Outdoor Pool |
| Structure | Squash & Raquet Court |
Building
| Bathroom Total | 2 |
| Bedrooms Above Ground | 2 |
| Bedrooms Total | 2 |
| Age | 11 To 15 Years |
| Amenities | Exercise Centre, Recreation Centre, Separate Heating Controls, Separate Electricity Meters, Storage - Locker, Security/concierge |
| Appliances | Oven - Built-in, Intercom, Cooktop, Dishwasher, Dryer, Microwave, Oven, Range, Washer, Window Coverings, Refrigerator |
| Basement Type | None |
| Cooling Type | Central Air Conditioning |
| Exterior Finish | Concrete |
| Fire Protection | Monitored Alarm, Smoke Detectors |
| Flooring Type | Laminate |
| Heating Fuel | Natural Gas |
| Heating Type | Forced Air |
| Size Interior | 700 - 799 Ft2 |
| Type | Apartment |
Parking
| Underground | |
| Garage |
Land
| Acreage | No |
| Land Amenities | Hospital, Park, Public Transit |
| Surface Water | Lake/pond |
Rooms
| Level | Type | Length | Width | Dimensions |
|---|---|---|---|---|
| Main Level | Foyer | 2.76 m | 1.57 m | 2.76 m x 1.57 m |
| Main Level | Living Room | 5.48 m | 3.24 m | 5.48 m x 3.24 m |
| Main Level | Dining Room | 5.48 m | 3.24 m | 5.48 m x 3.24 m |
| Main Level | Kitchen | 3.6 m | 2.28 m | 3.6 m x 2.28 m |
| Main Level | Primary Bedroom | 3.04 m | 2.74 m | 3.04 m x 2.74 m |
| Main Level | Bedroom 2 | 3.04 m | 2.43 m | 3.04 m x 2.43 m |
https://www.realtor.ca/real-estate/29774294/1510-88-park-lawn-road-toronto-mimico-mimico
Contact Us
Contact us for more information

The trademarks REALTOR®, REALTORS®, and the REALTOR® logo are controlled by The Canadian Real Estate Association (CREA) and identify real estate professionals who are members of CREA. The trademarks MLS®, Multiple Listing Service® and the associated logos are owned by The Canadian Real Estate Association (CREA) and identify the quality of services provided by real estate professionals who are members of CREA. The trademark DDF® is owned by The Canadian Real Estate Association (CREA) and identifies CREA's Data Distribution Facility (DDF®)
May 20 2026 01:13:35
Toronto Regional Real Estate Board
The Agency