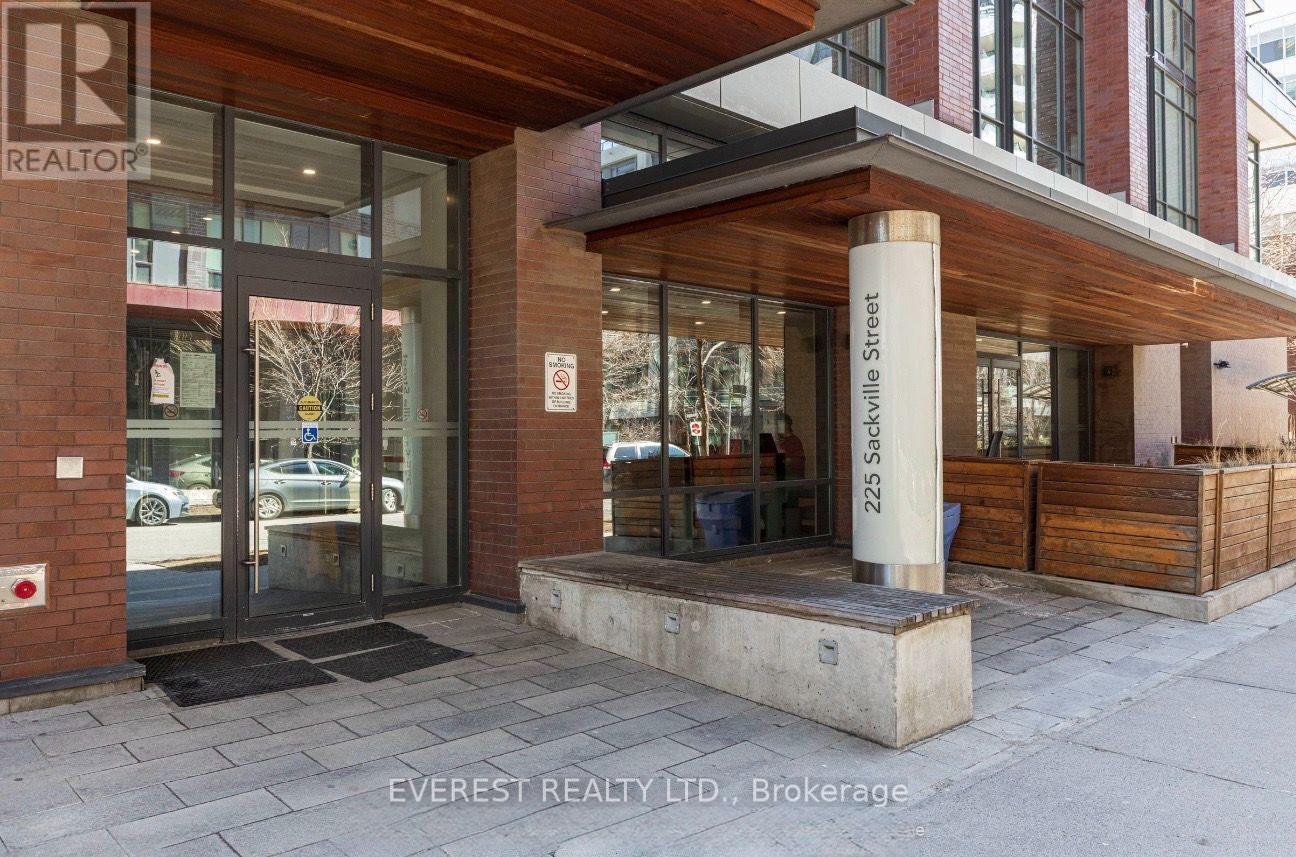
1510 - 225 Sackville Street Toronto, Ontario M5A 0B9

$649,000Maintenance, Common Area Maintenance
$734.20 Monthly
Maintenance, Common Area Maintenance
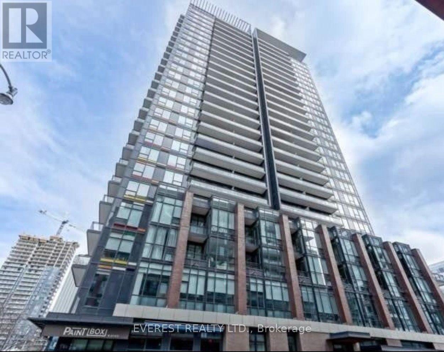
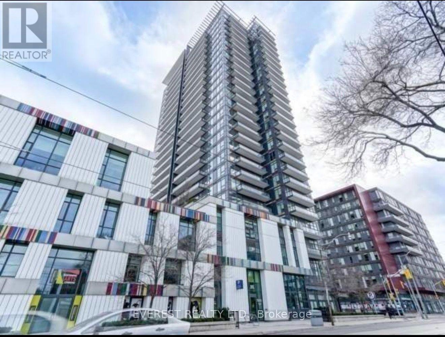
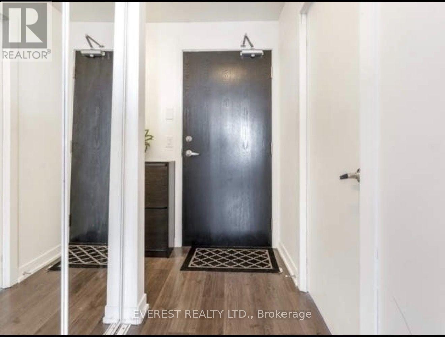
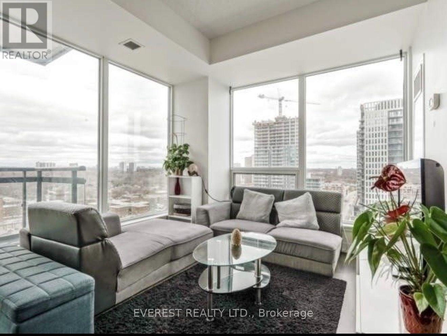
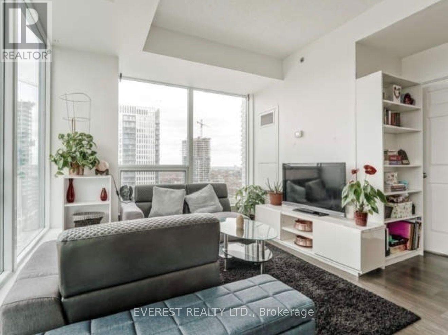
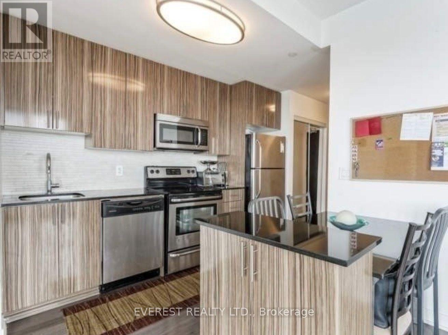
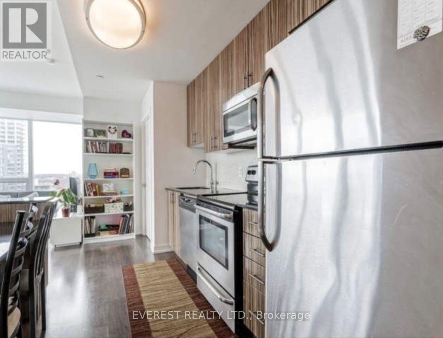
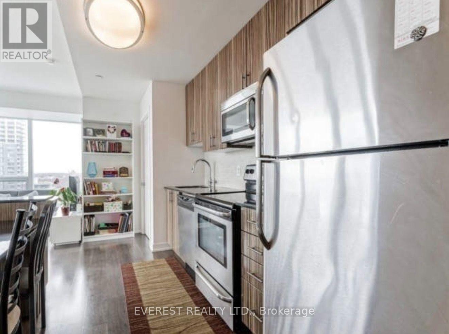
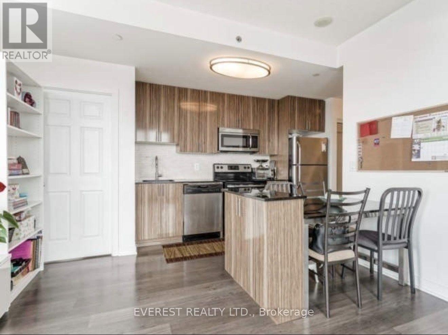
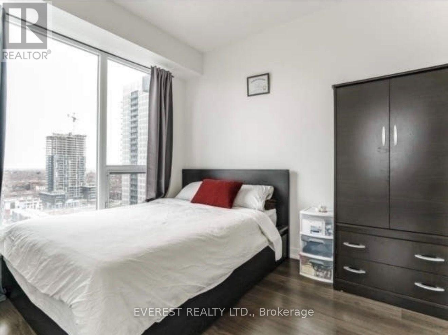
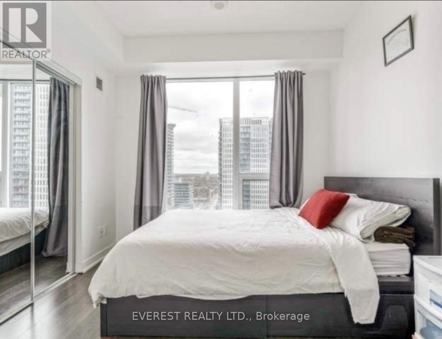
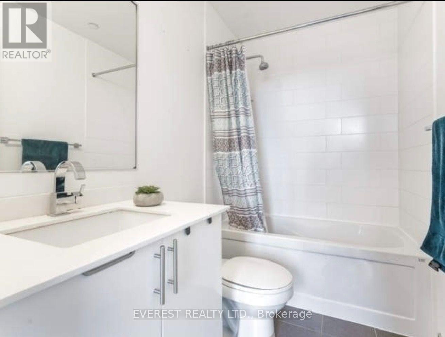
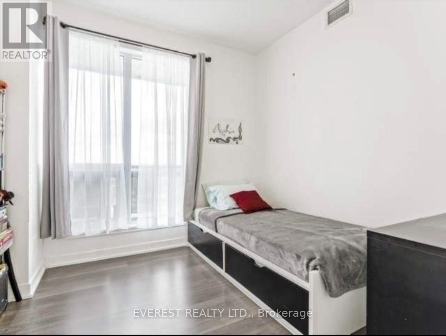
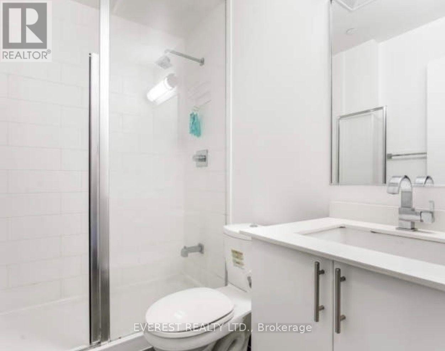
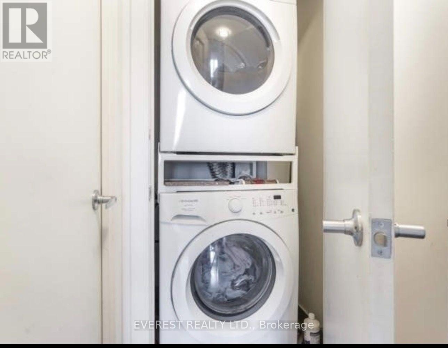
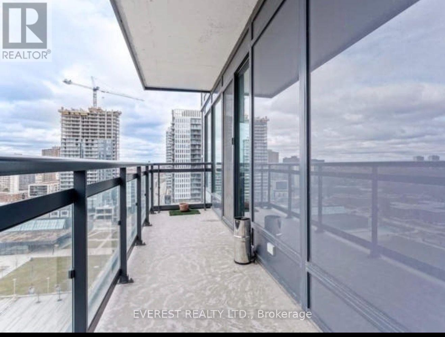
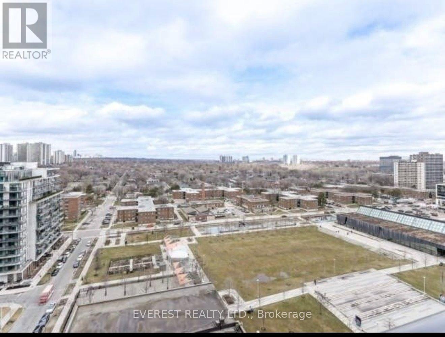
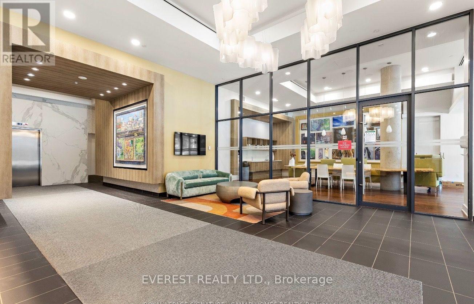
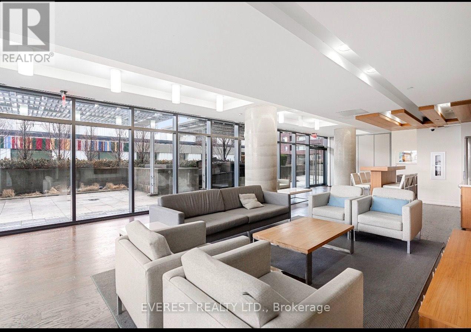
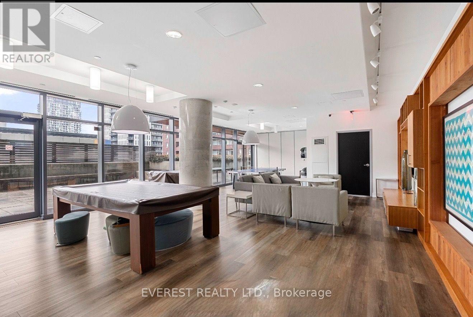
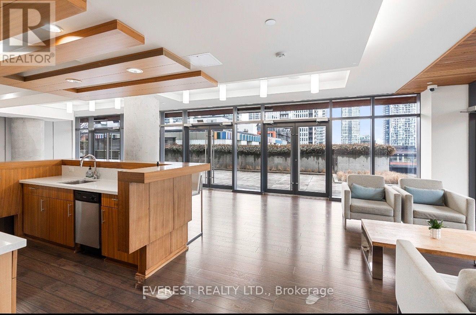
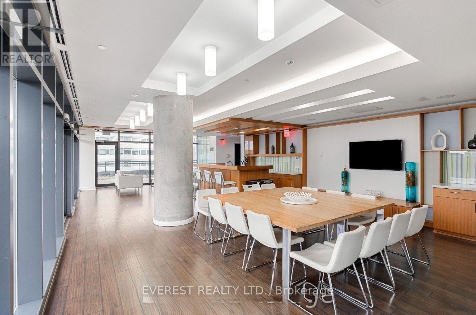
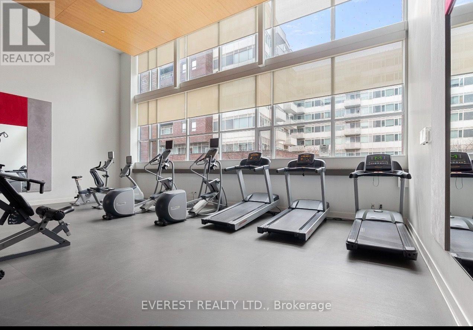
$734.20 MonthlyBright and spacious 2-bedroom, 2-bathroom corner suite in Paintbox Condos, offering approximately 709 sq. ft. of interior living space plus a generous 119 sq. ft. balcony, for a combined total area of approximately 828 sq. ft. The functional open-concept layout features floor-to-ceiling windows, a modern kitchen, ensuite laundry, and a primary bedroom with a private ensuite bathroom. One parking space and one locker are included. Residents enjoy excellent building amenities, including a fully equipped fitness center, theatre room, party room, guest suites, 24-hour concierge, visitor parking, outdoor terrace and more. Step outside and experience one of Toronto's most vibrant neighborhoods. Café Zuzu is conveniently located at the base of the building, offering coffee, pastries and a welcoming community atmosphere. Surrounded by parks, aquatic and athletic facilities, Daniels Spectrum, grocery stores, restaurants and TTC transit, with convenient access to Toronto's downtown core. A fantastic opportunity to enjoy modern urban living in the heart of Regent Park. (id:63616)
Property Details
| MLS® Number | C13722798 |
| Property Type | Single Family |
| Community Name | Regent Park |
| Community Features | Pets Allowed With Restrictions |
| Features | Balcony |
| Parking Space Total | 1 |
Building
| Bathroom Total | 2 |
| Bedrooms Above Ground | 2 |
| Bedrooms Total | 2 |
| Amenities | Security/concierge, Exercise Centre, Party Room, Visitor Parking, Storage - Locker |
| Appliances | Dishwasher, Dryer, Stove, Washer, Window Coverings, Refrigerator |
| Basement Type | None |
| Cooling Type | Central Air Conditioning |
| Exterior Finish | Concrete |
| Heating Fuel | Natural Gas |
| Heating Type | Forced Air |
| Size Interior | 700 - 799 Ft2 |
| Type | Apartment |
Parking
| Underground | |
| Garage |
Land
| Acreage | No |
Rooms
| Level | Type | Length | Width | Dimensions |
|---|---|---|---|---|
| Main Level | Living Room | 2.93 m | 3.17 m | 2.93 m x 3.17 m |
| Main Level | Kitchen | 3.35 m | 5.05 m | 3.35 m x 5.05 m |
| Main Level | Dining Room | 3.35 m | 5.05 m | 3.35 m x 5.05 m |
| Main Level | Primary Bedroom | 3.04 m | 2.87 m | 3.04 m x 2.87 m |
Contact Us
Contact us for more information

The trademarks REALTOR®, REALTORS®, and the REALTOR® logo are controlled by The Canadian Real Estate Association (CREA) and identify real estate professionals who are members of CREA. The trademarks MLS®, Multiple Listing Service® and the associated logos are owned by The Canadian Real Estate Association (CREA) and identify the quality of services provided by real estate professionals who are members of CREA. The trademark DDF® is owned by The Canadian Real Estate Association (CREA) and identifies CREA's Data Distribution Facility (DDF®)
September 28 2026 02:14:11
Toronto Regional Real Estate Board
Everest Realty Ltd.